
Project team
- Fänas Architecture
- Fänas
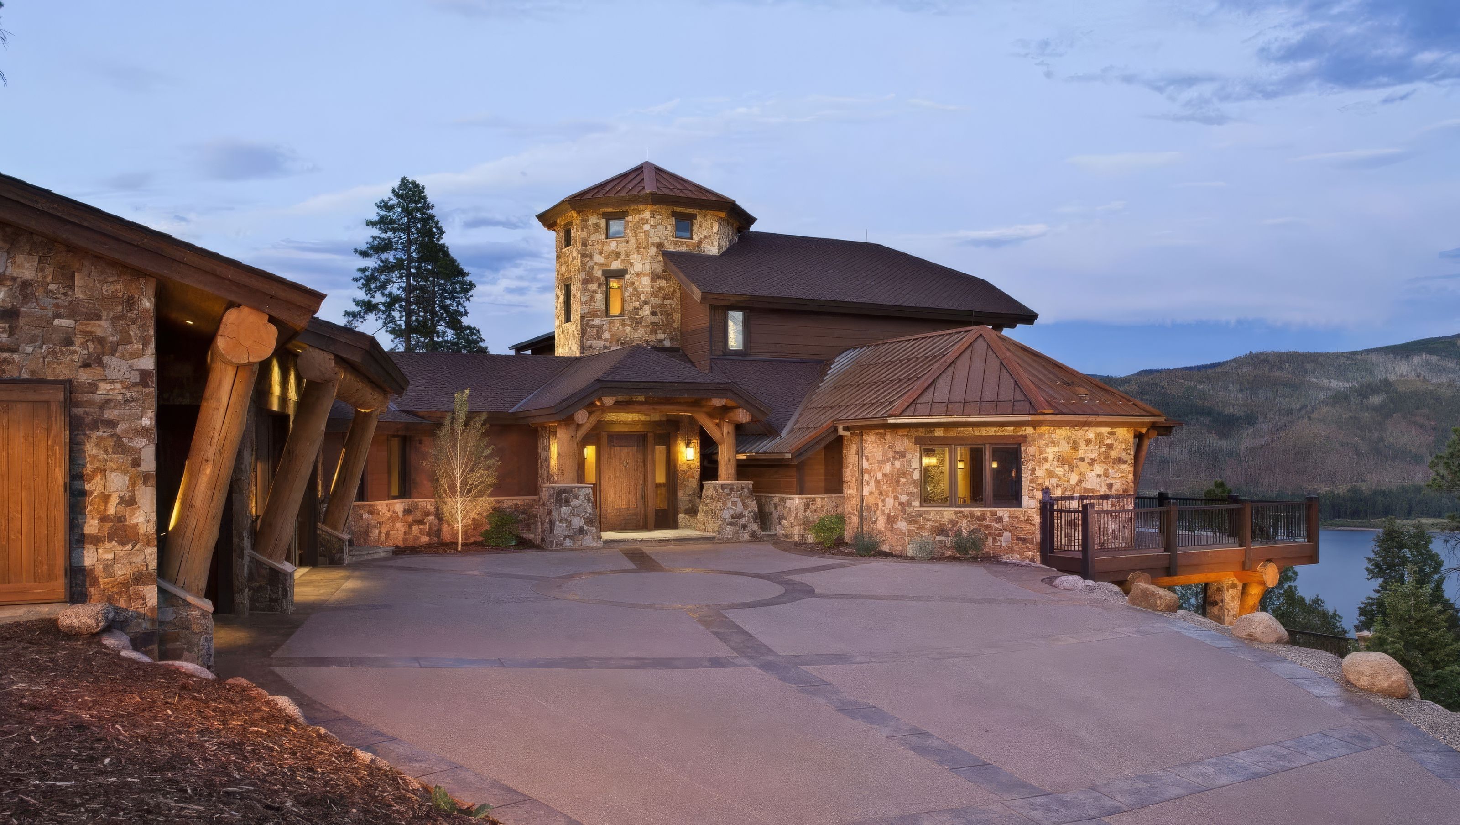
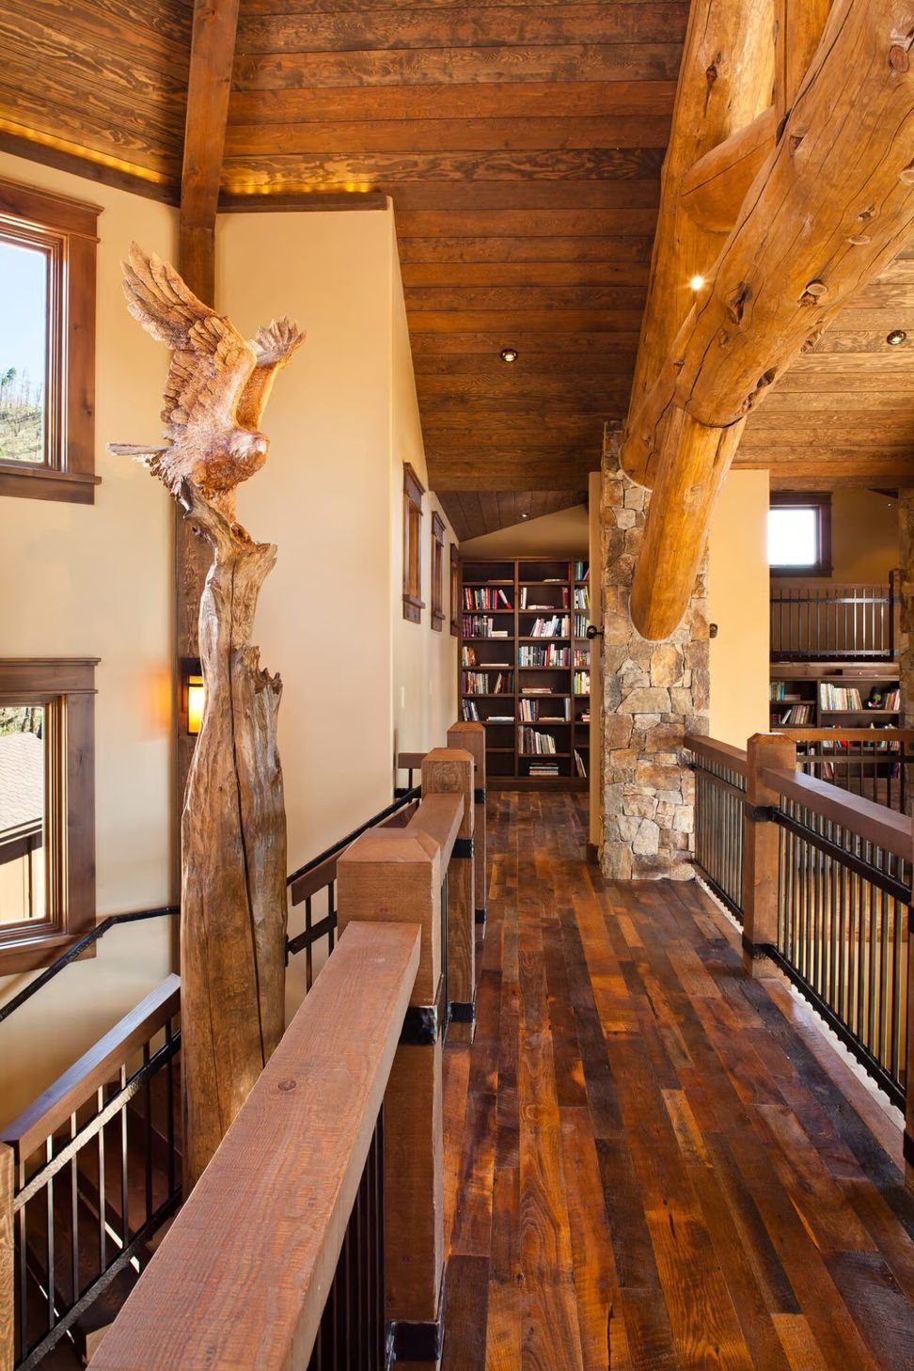
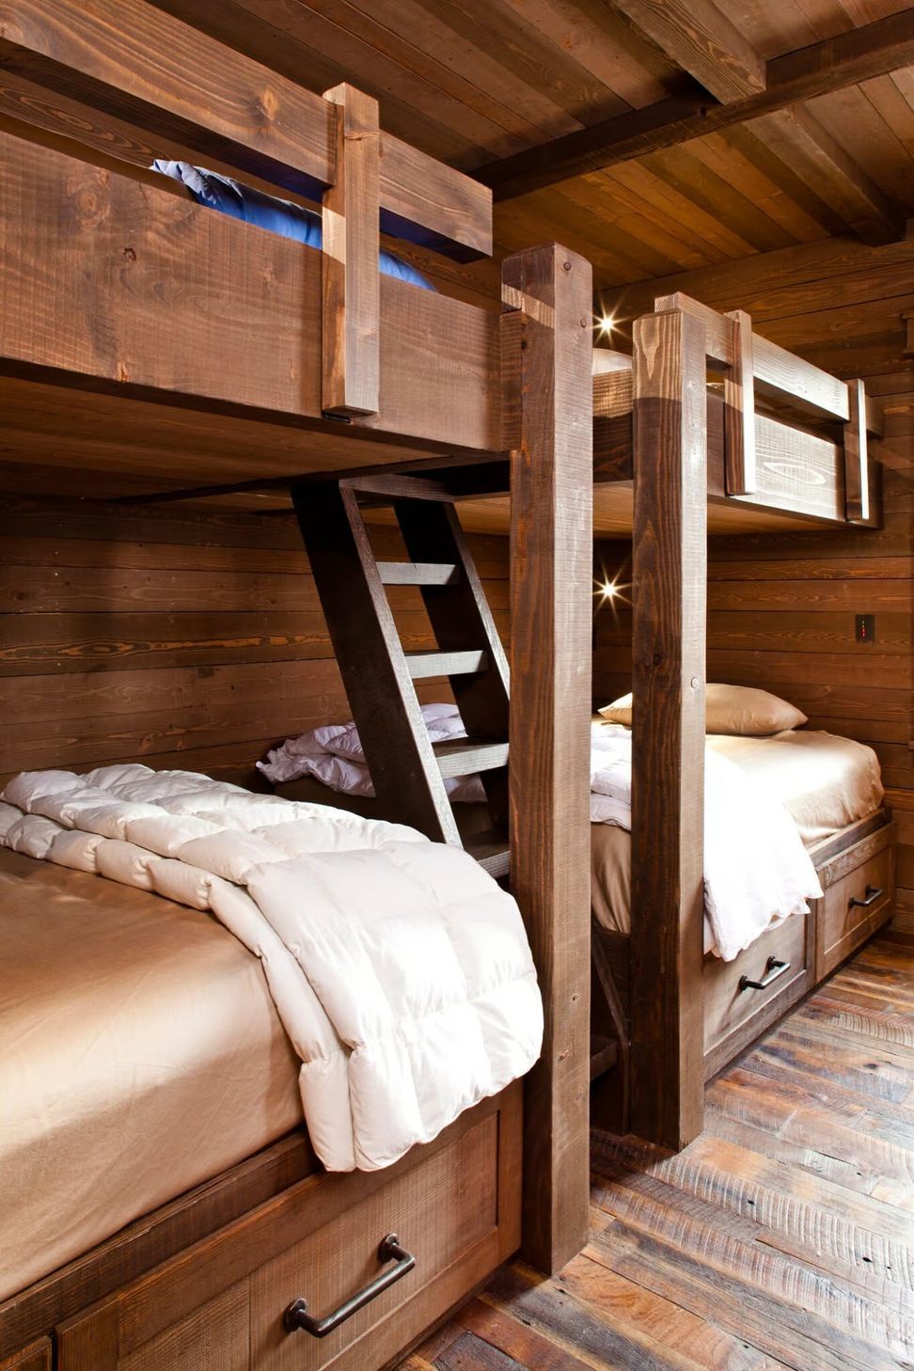
Perched on the edge of Lake Vallecito in southwest Colorado, this timber, log and stone home captures 180 degree views of land, lake and sky. The mountain detailing and materials include wrought iron railings, large stone fireplaces with timber mantles, and eat-in kitchen that seats 12, rough-hewn wood flooring, vaulted ceilings with log and timber trusses and an enormous picture window in the great room that creates the feeling of hanging out over the edge of the cliff.
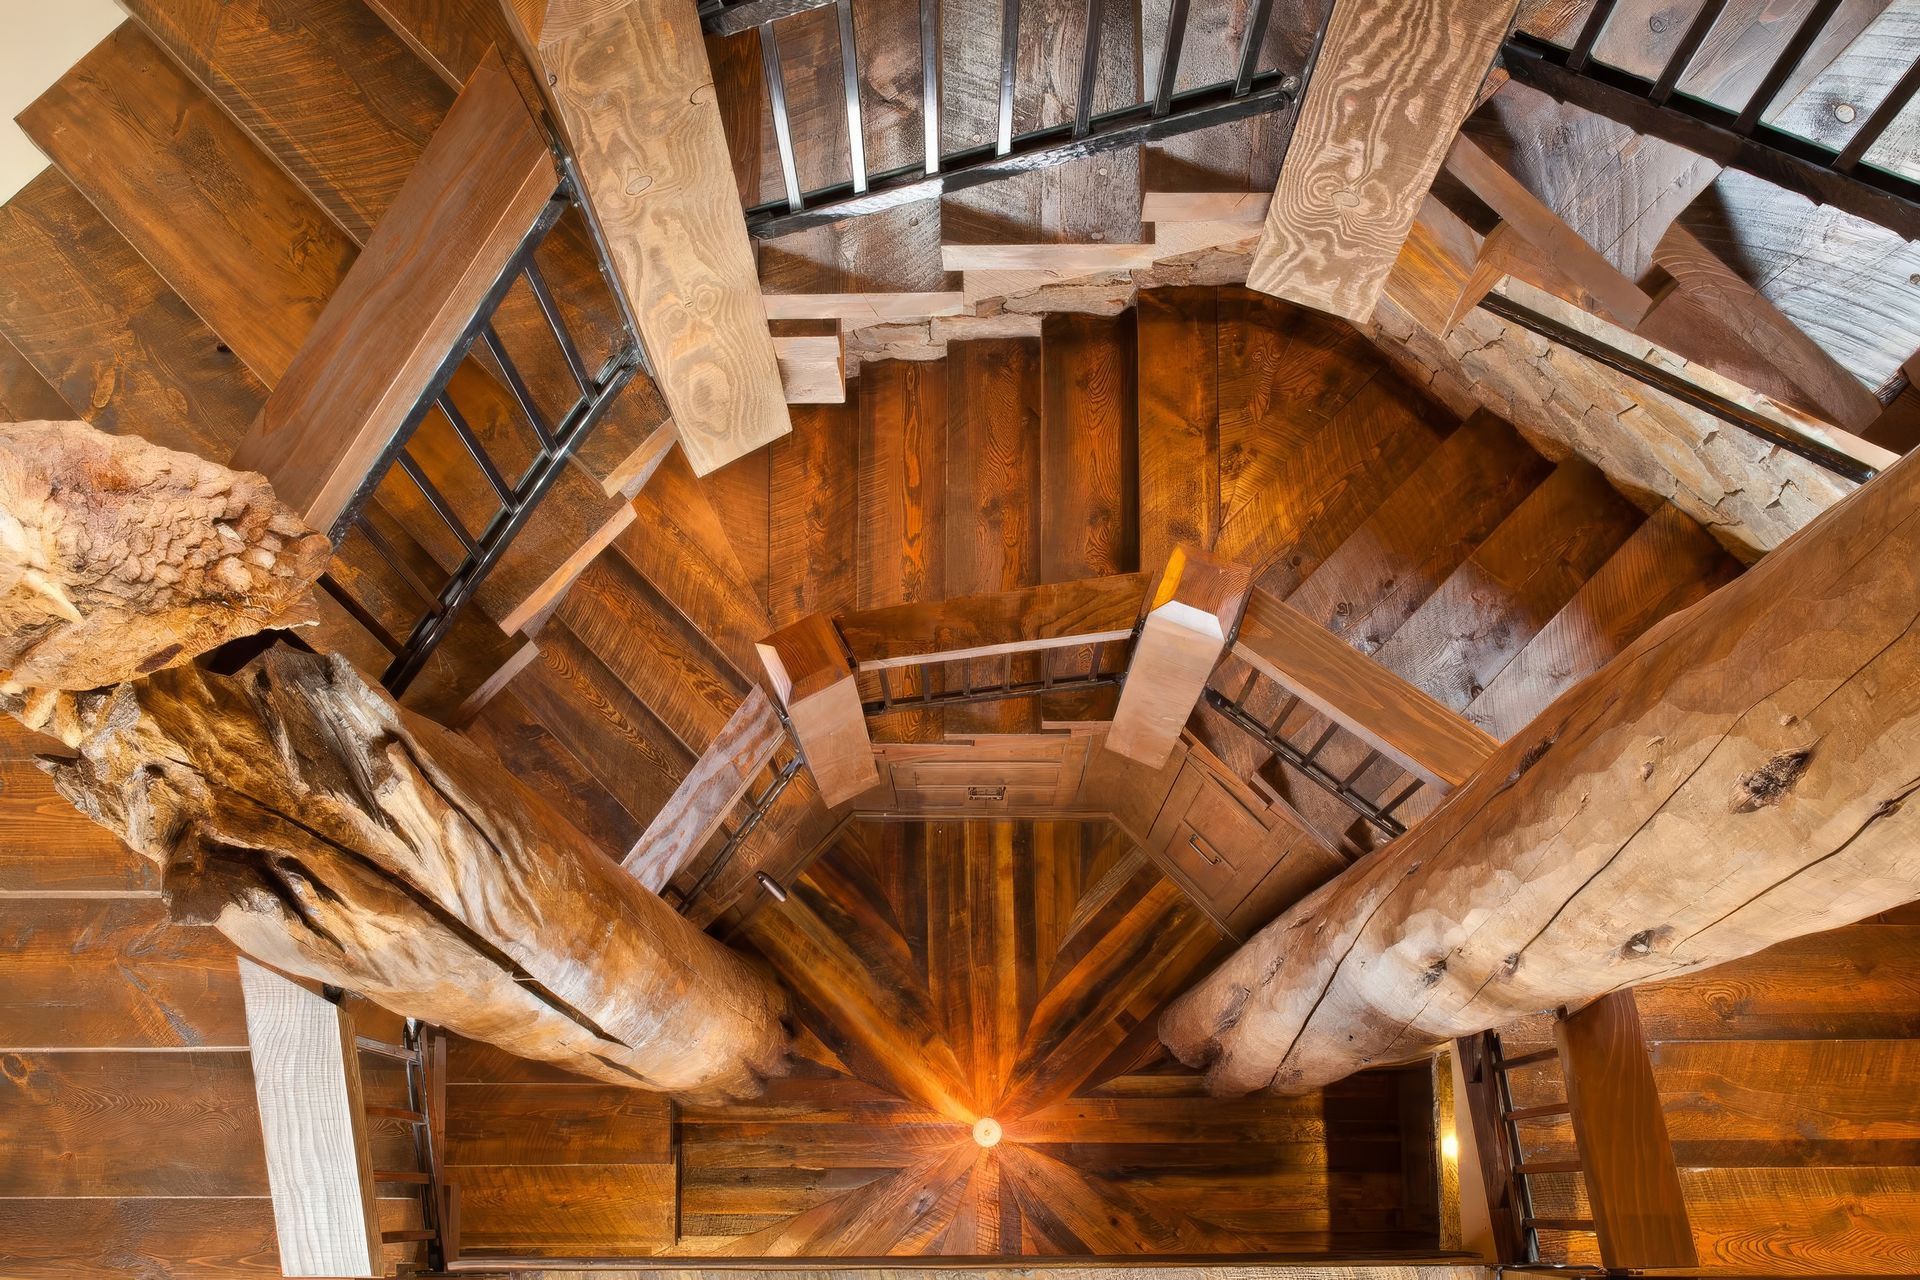
The large custom circular stair connects all three floors of the home and integrates hand carved timber sculptures of local wildlife into the design. Flow from the inside of the home to the outside living areas is achieved on all levels with large sliding doors that open onto multiple balconies, and a large stone patio complete with fire-pit, wet bar and water feature.
- Building style
- Cabin




Like this Project?
Hire Fänas Architecture
Professionals used in
this project
The practices and trades credited on this project.

More projects from
Fänas Architecture
Other work by Fänas Architecture, across every category they build in.


More in
Luxury Homes
Everything else in Luxury Homes, from every practice on ArchiPro.


Next Project
Keep scrolling