
Project team
- Fänas Architecture
- Fänas
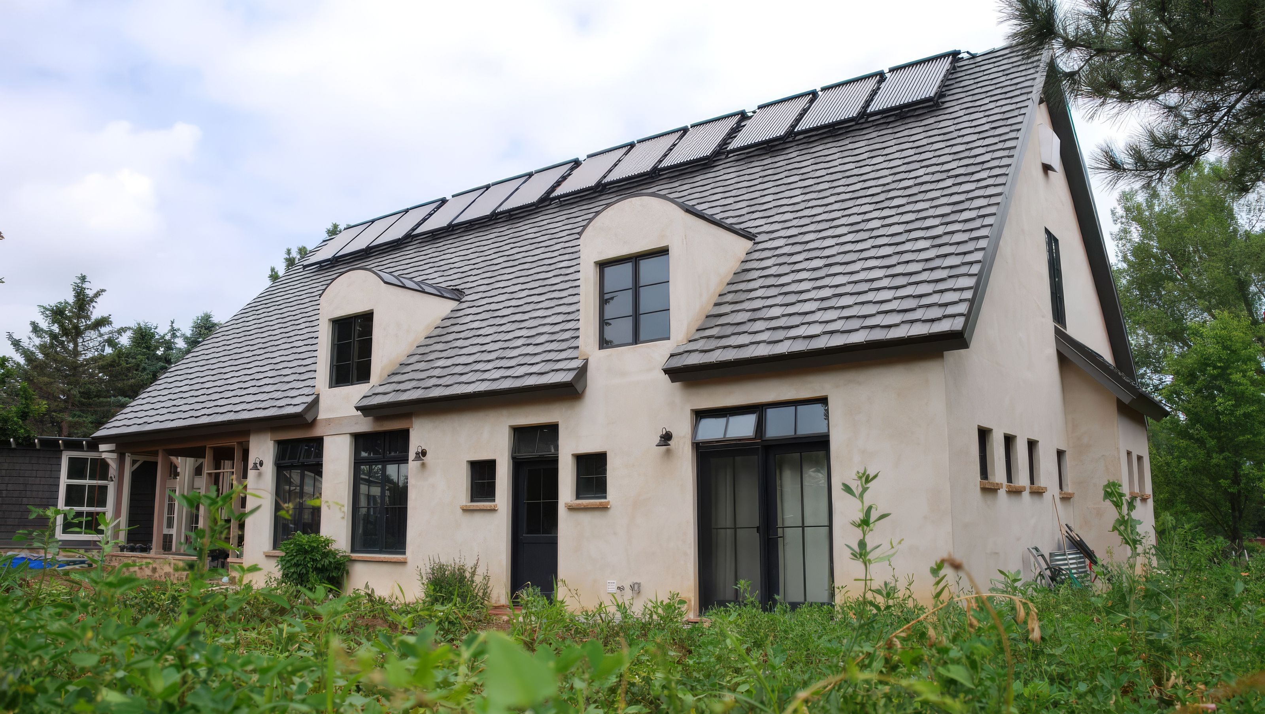
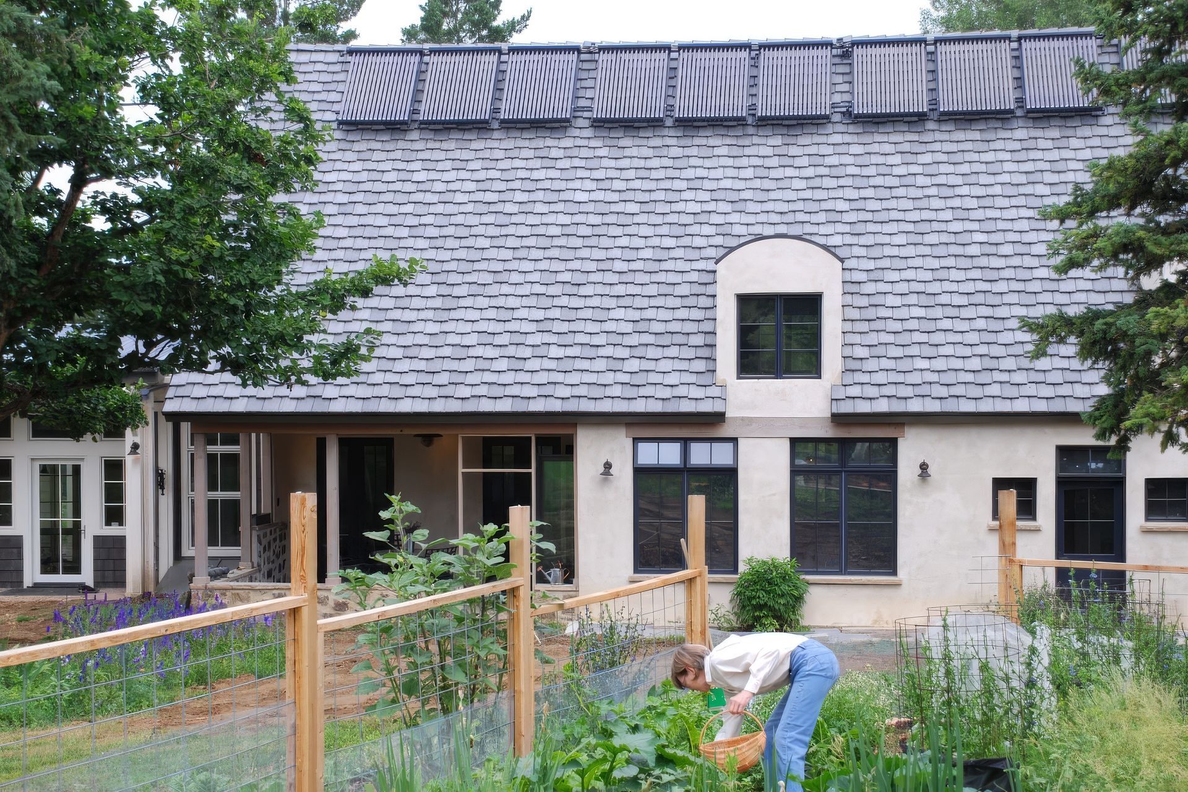
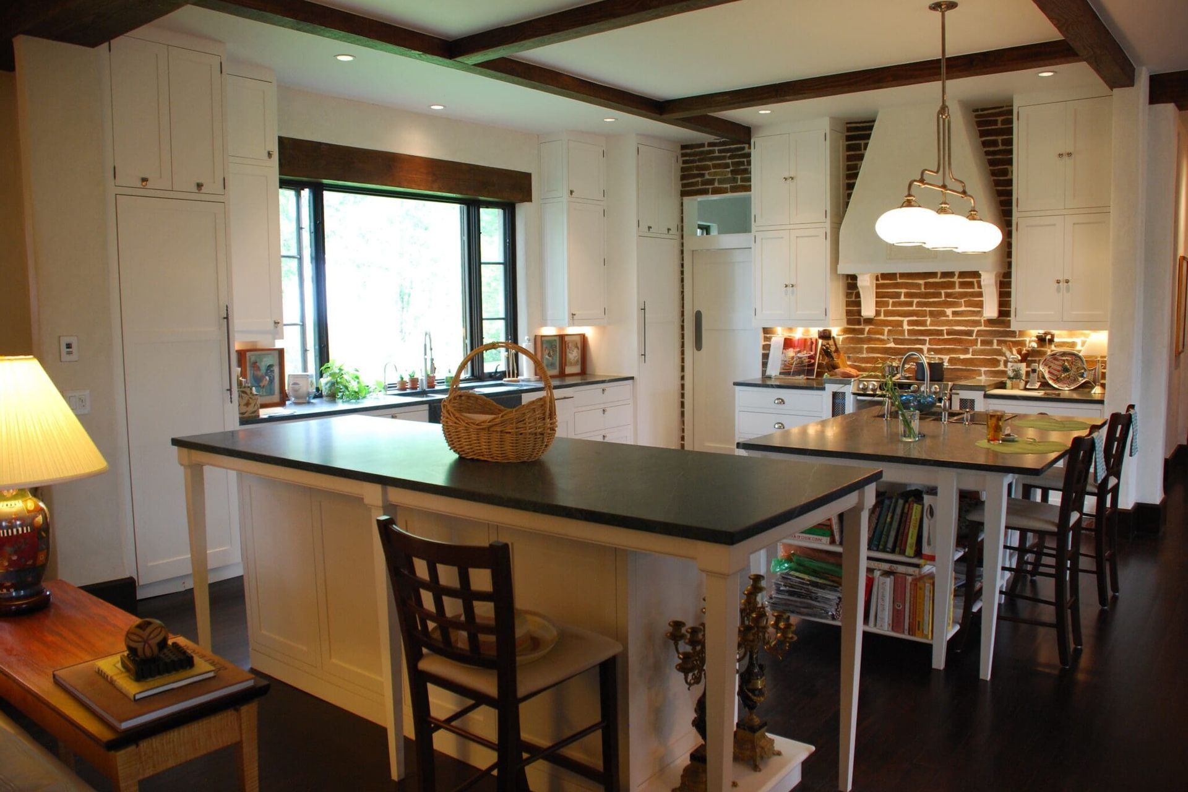
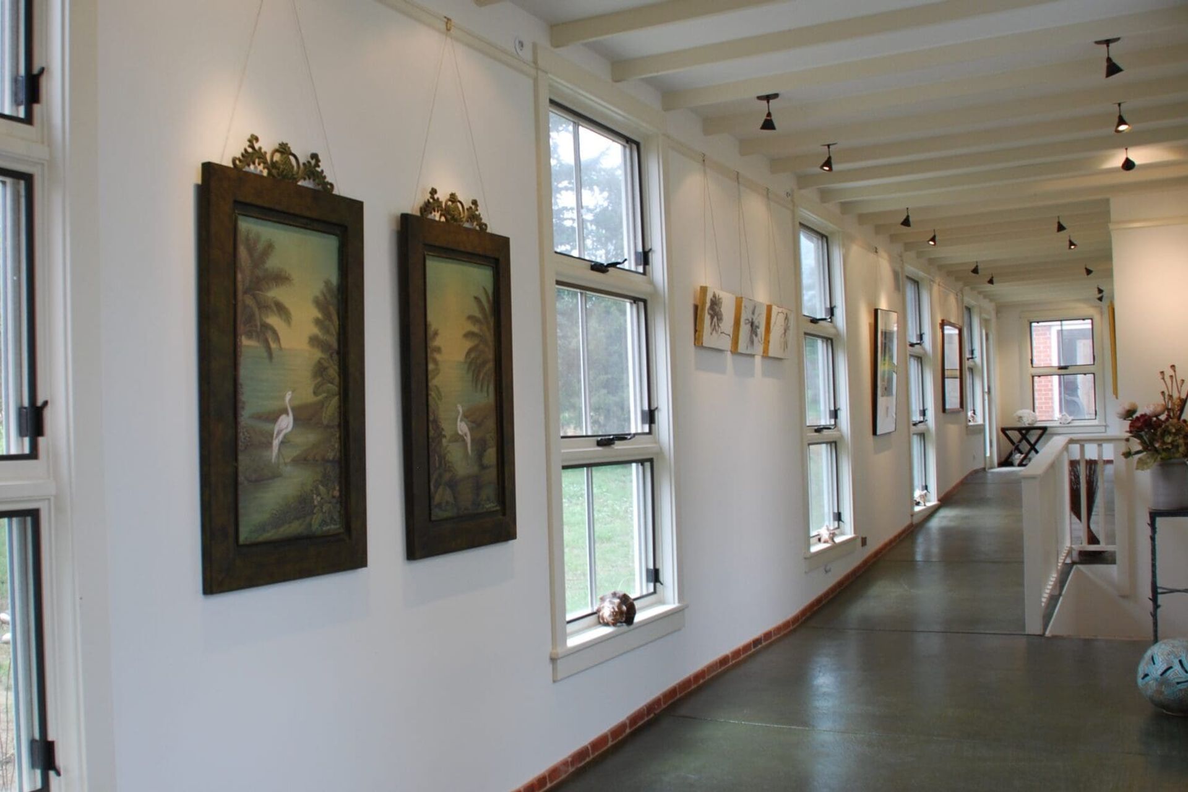
This remodel addition in East Boulder was the first LEED certified remodel in Colorado. All other architects interviewed told the clients the existing house was a ‘scraper’ but Fänas worked with the owners to maintain the existing structure and convert it in to the Guest & Shop wing. A new addition was completed that houses the living, kitchen, and new master suite. The two ‘wings’ of the home are connected by an interior walkway and frame large backyard providing a seamless flow to the organic vegetable garden, fruit trees and beehives. The main exterior material on the addition, Durisol, is a recycled content unit and provides a solid thermal mass wall & insulation. Finishes reflect an old world Began farmhouse with plaster wall, brick floors and exposed timber ceilings beams. The home features both hot water thermal panels, photovoltaic panels, and a revitalized south-facing trom wall, providing year round heat to the adjacent wood shop.
- Building style
- Cabin

Like this Project?
Hire Fänas Architecture
Professionals used in
this project
The practices and trades credited on this project.

More projects from
Fänas Architecture
Other work by Fänas Architecture, across every category they build in.


More in
Renovations
Everything else in Renovations, from every practice on ArchiPro.


Next Project
Keep scrolling