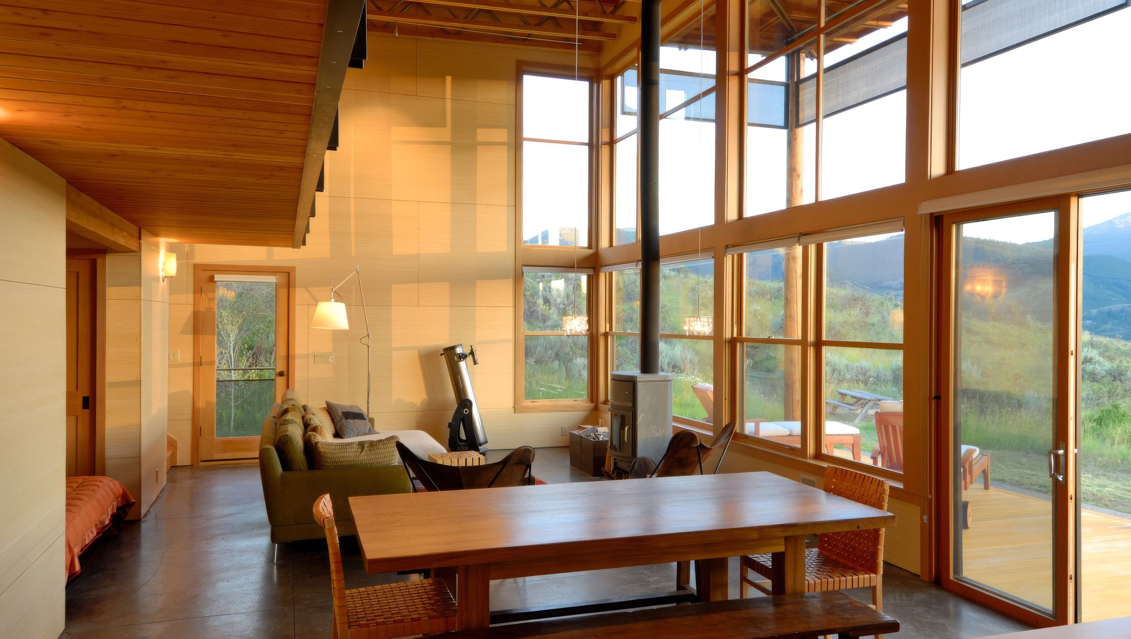

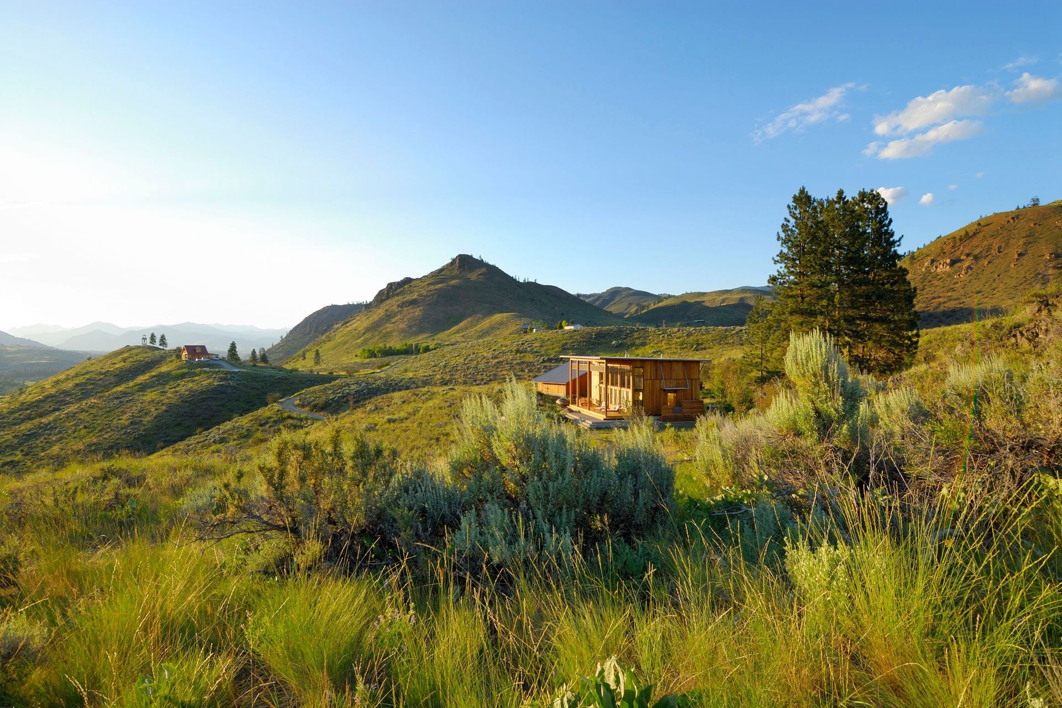
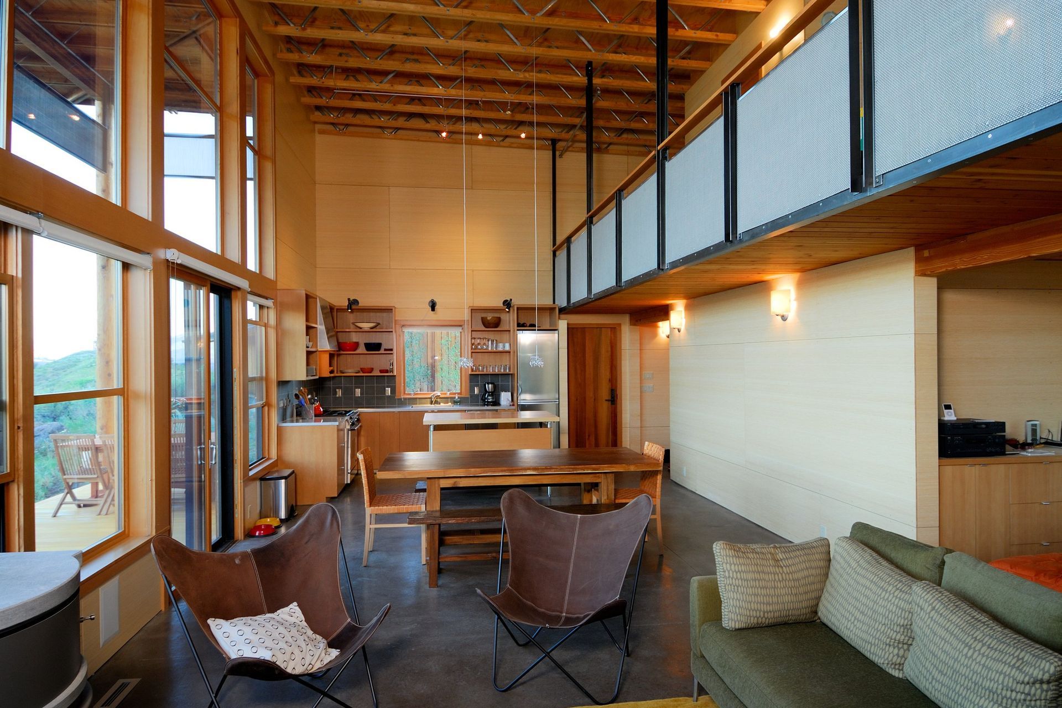
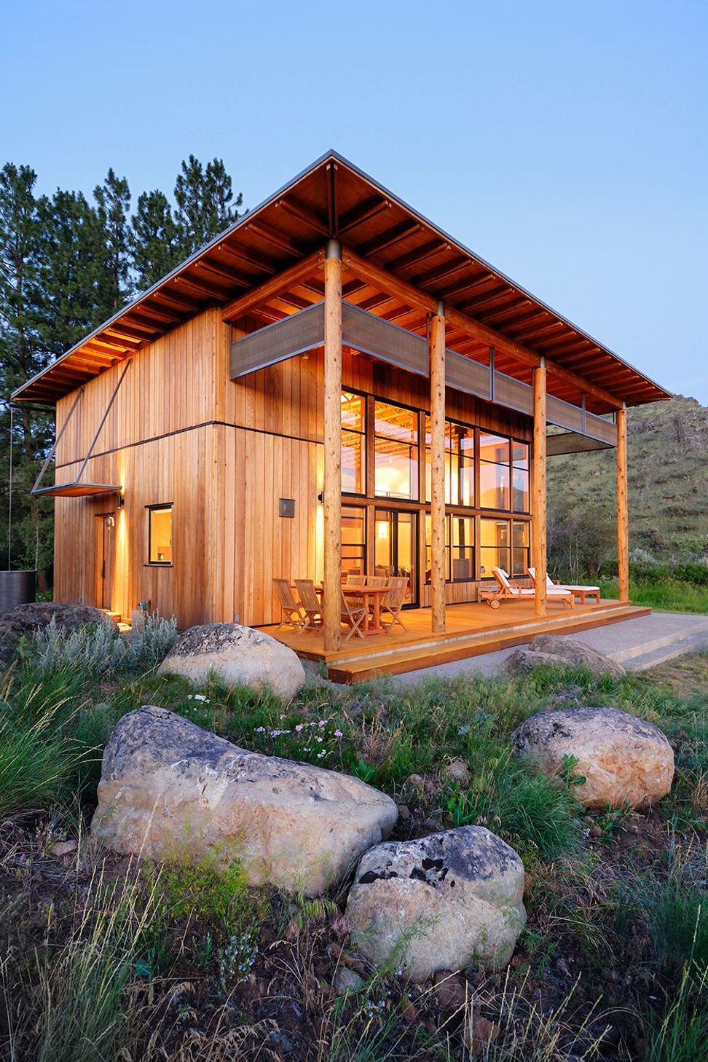
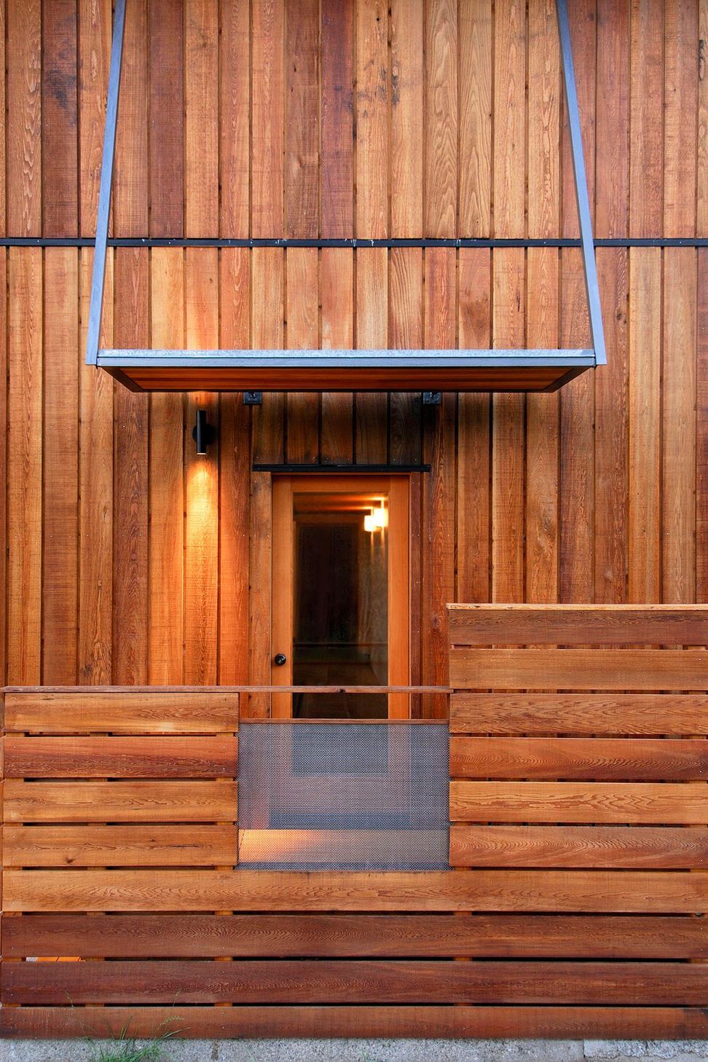
When Ray and Mary Johnston began designing the Twisp Cabin, they set out to reconsider familiar models of mountain architecture. The result is a compact structure organized as a single, open volume, with an 860 SF footprint and a loft occupying roughly half that area.
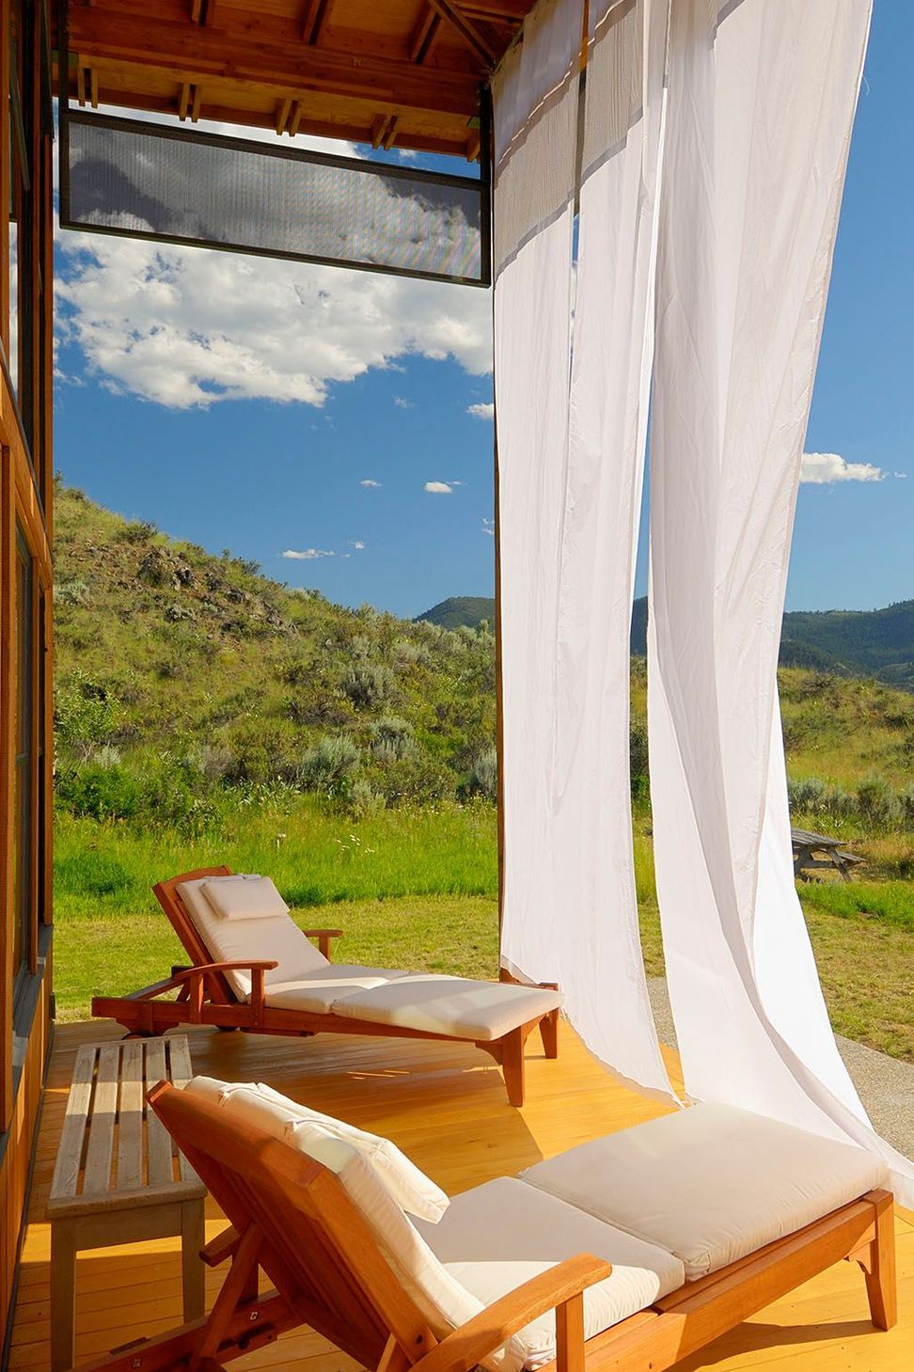
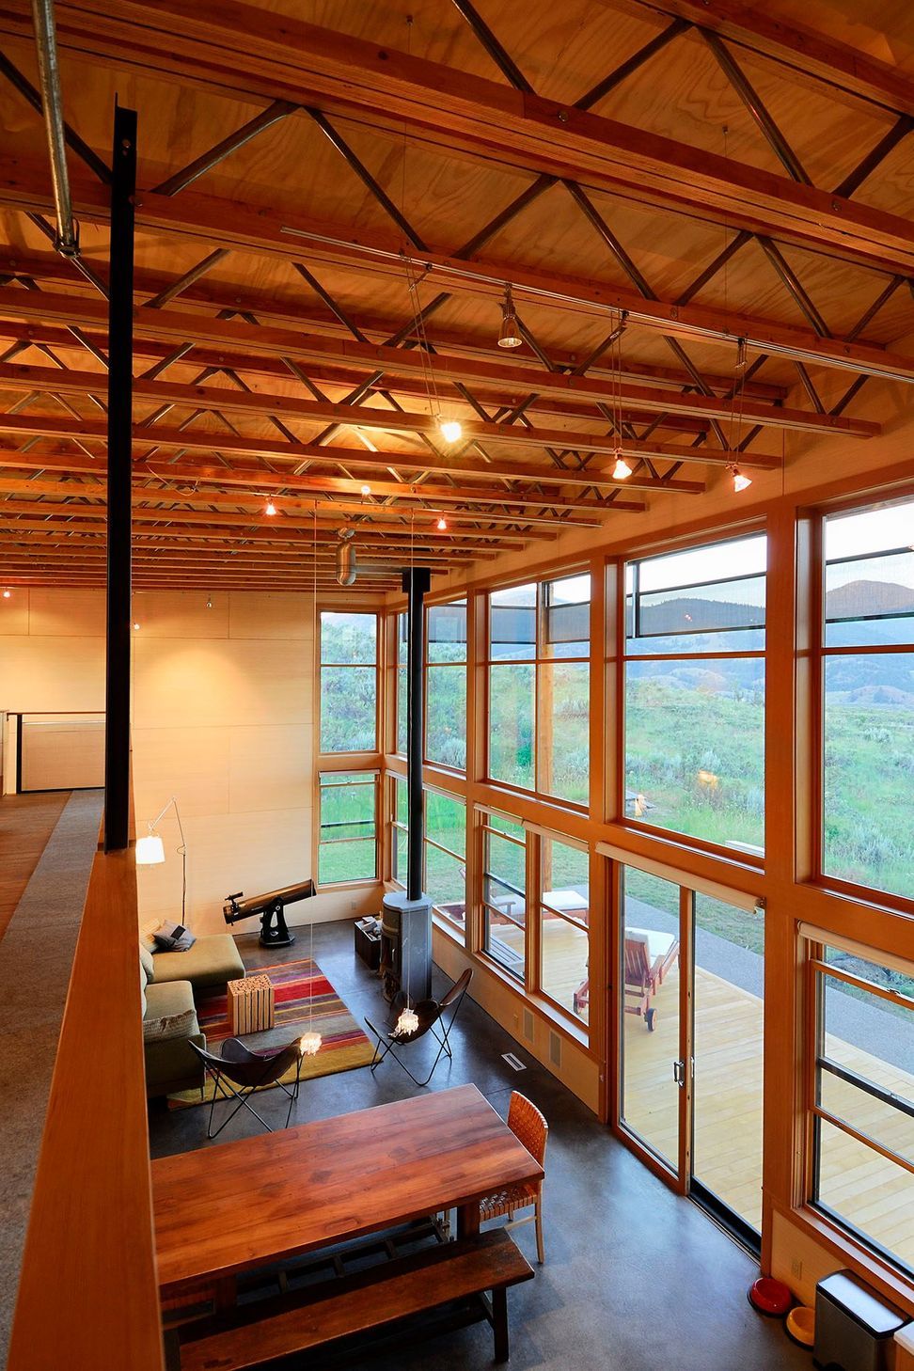
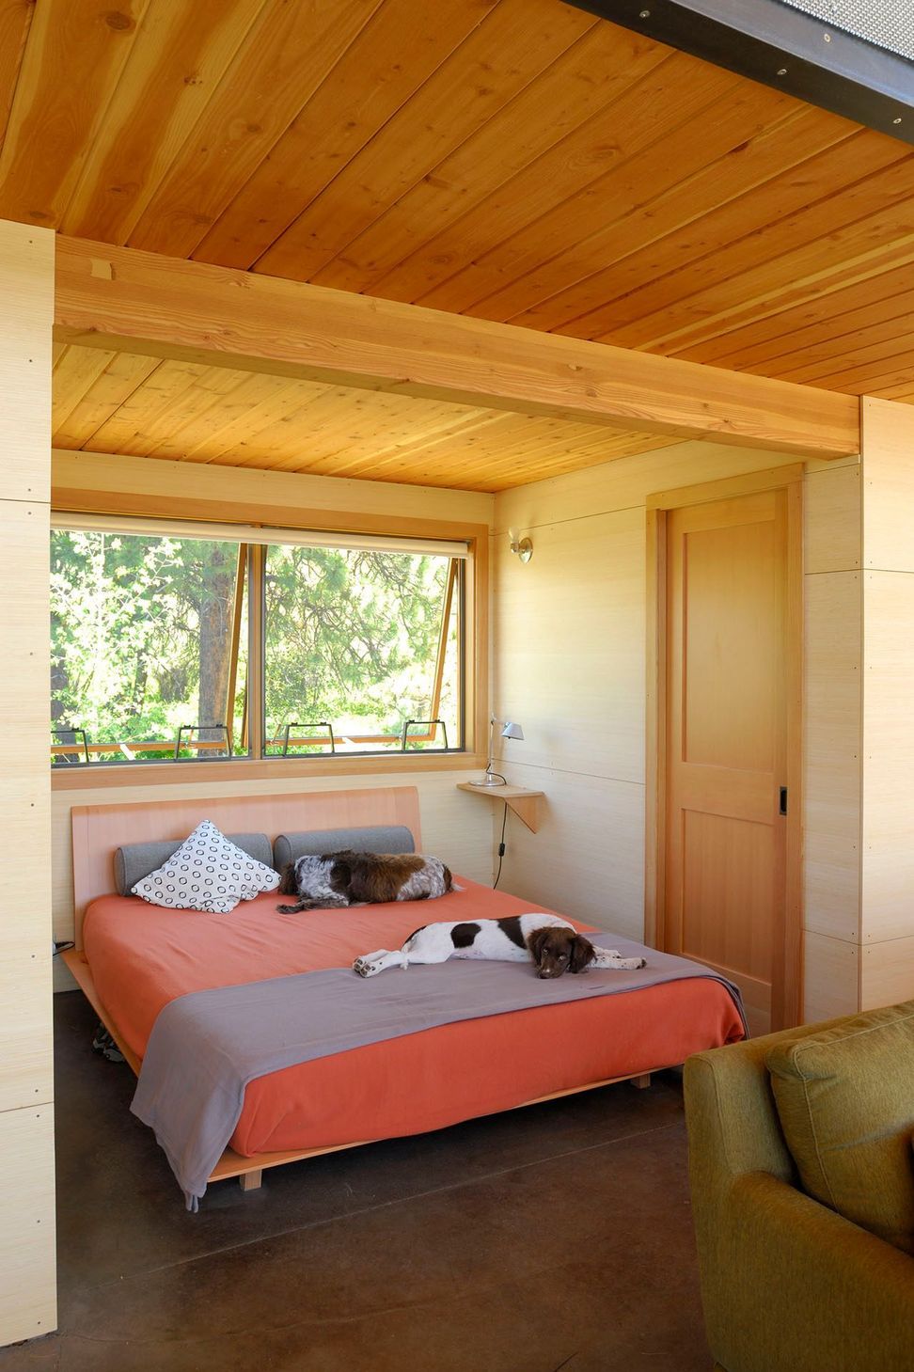
Without formal bedrooms, the cabin relies on flexibility and shared space to accommodate up to six people. A large window wall wraps one corner of the two-story interior, opening the cabin to views of the Methow River below and the Cascade Sawtooth Mountains beyond.
Clear-span open-web trusses recall the light upper canopy of the Ponderosa Pines on the site. Bamboo plywood introduces a calm horizontal rhythm and warm tone to the interior, while heated concrete floors provide comfort throughout the winter.
- Completed
- 2005
- Building style
- Modern
Like this Project?
Hire Johnston Architects USA
Professionals used in
this project
The practices and trades credited on this project.

More projects from
Johnston Architects USA
Other work by Johnston Architects USA, across every category they build in.


More in
Rural / Estate / Lifestyle
Everything else in Rural / Estate / Lifestyle, from every practice on ArchiPro.


Next Project
Keep scrolling