
Project team
- Hennessey Architecture
- Adam Rouse
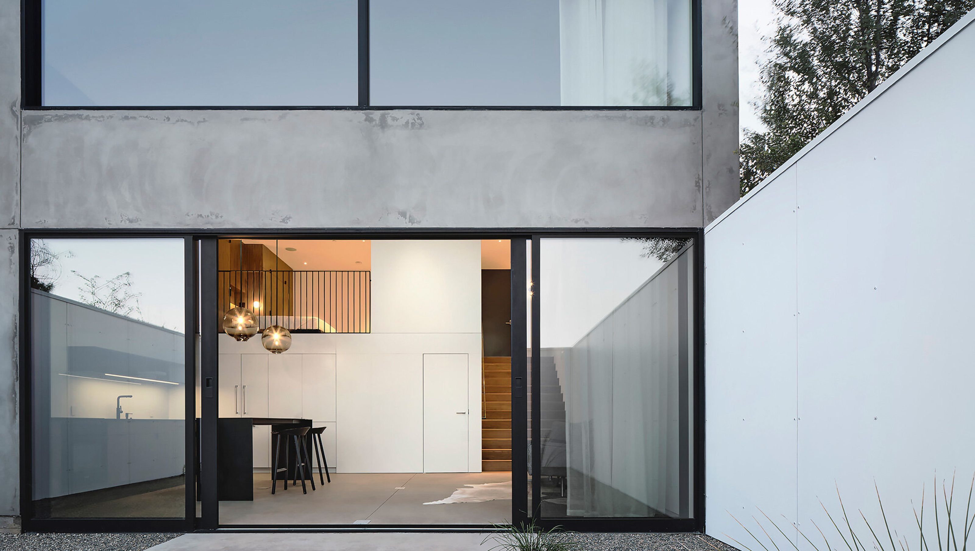
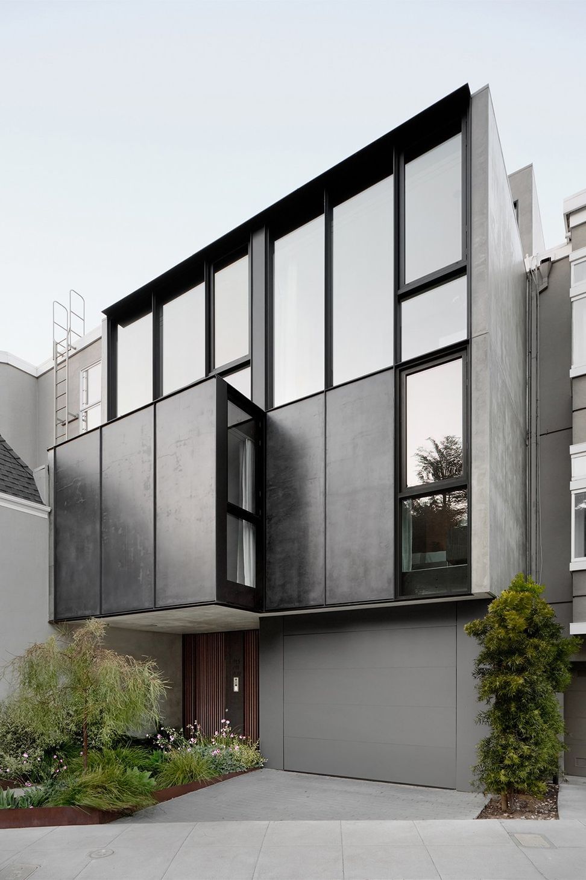
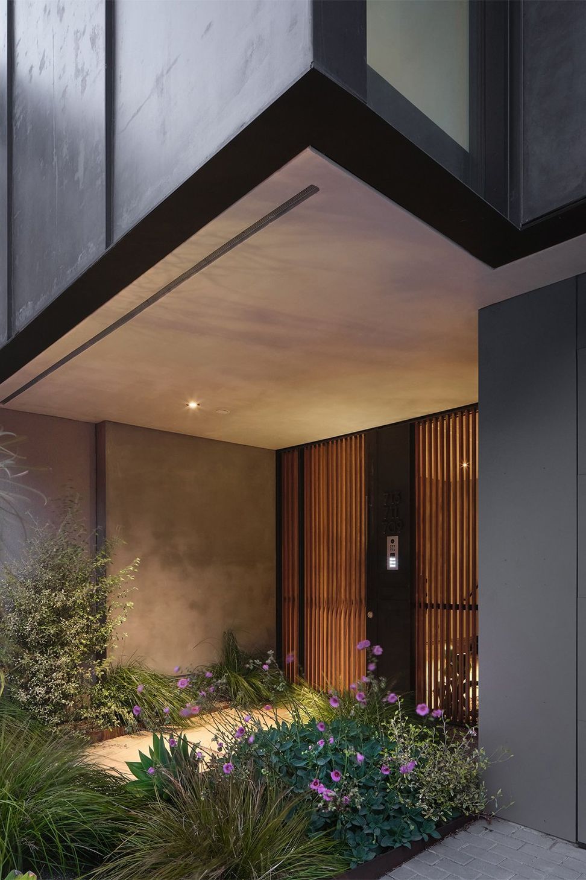
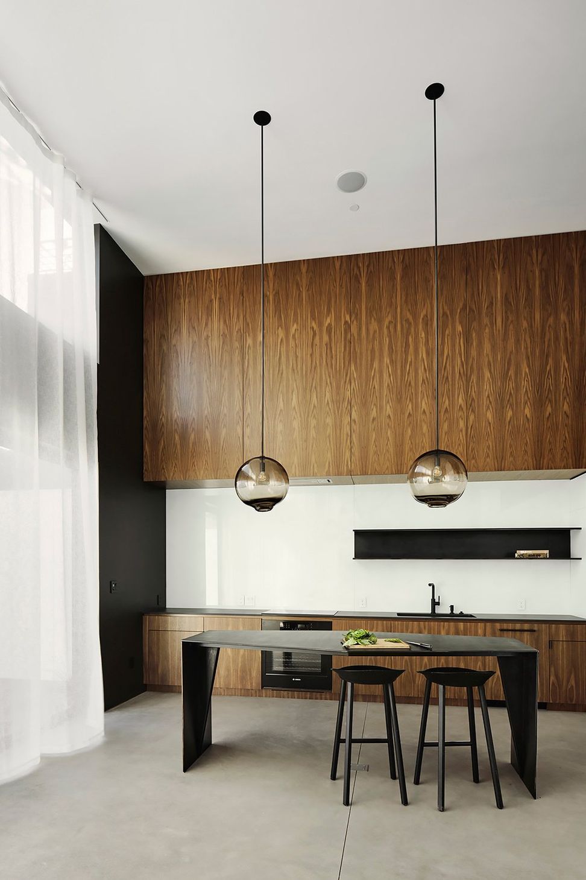
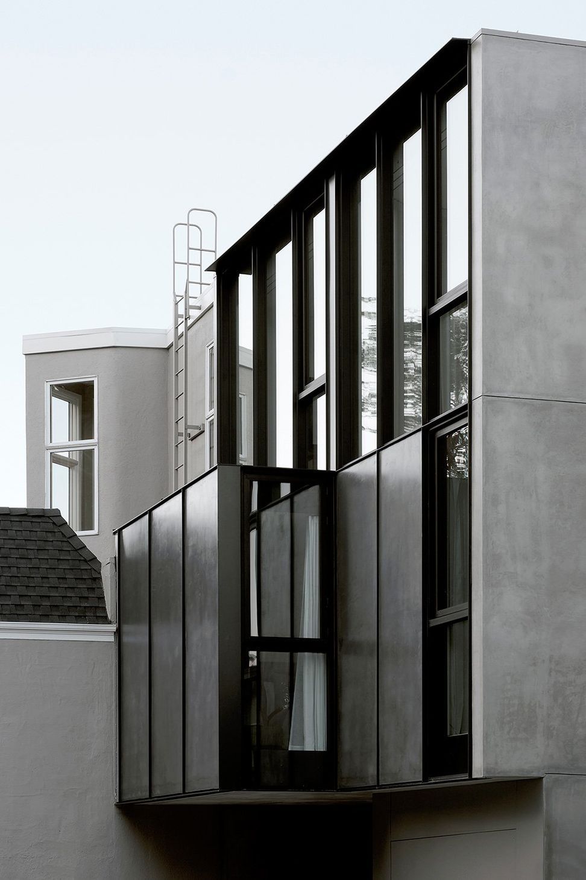
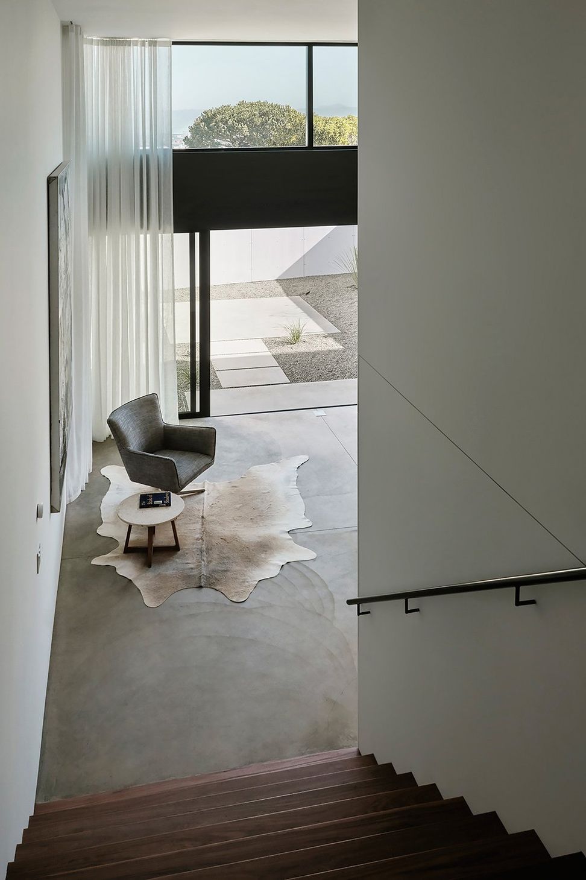
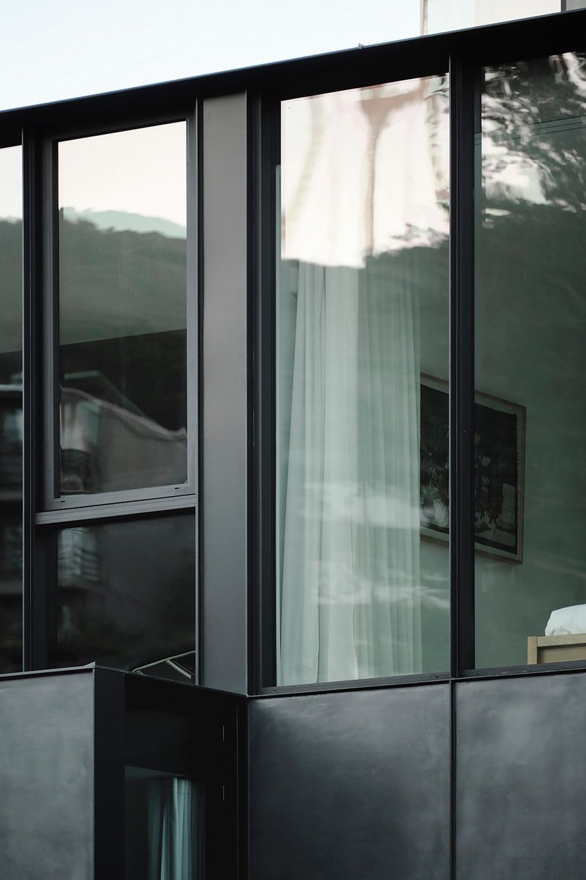
On a downslope lot in San Francisco, a restrained composition of steel frames, aluminum windows, and deep gray cement plaster makes up the facade of this three-unit residential building. On the lower level, a two-story unit makes the most of its connection to the outdoors, opening up to a spare garden finished in fine gravel and concrete, onto which dappled light spills through the canopy of a new tree. A double-height volume holds the living room and kitchen, while the bedroom tucks away into a mezzanine for a private, cozy retreat.
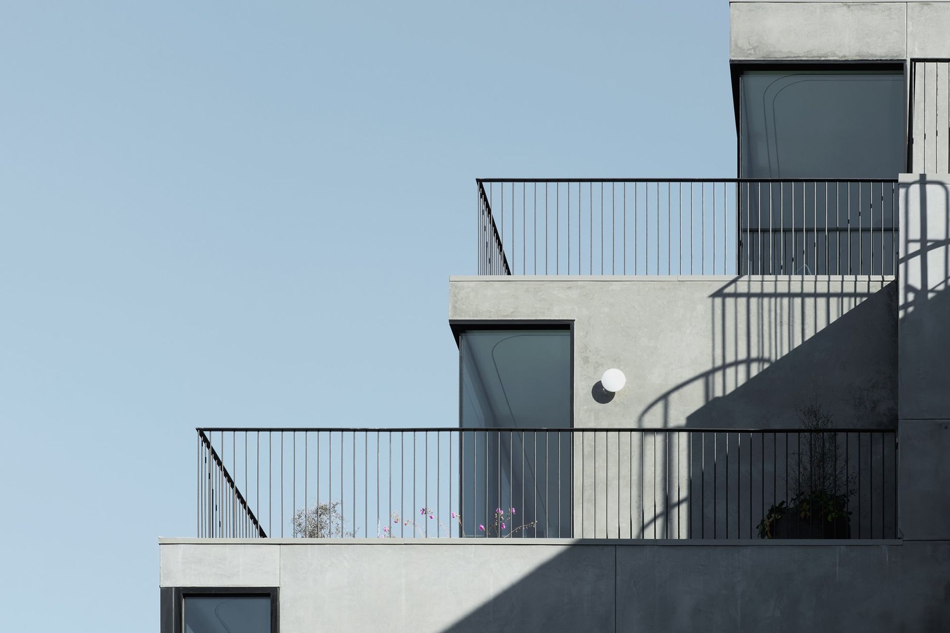
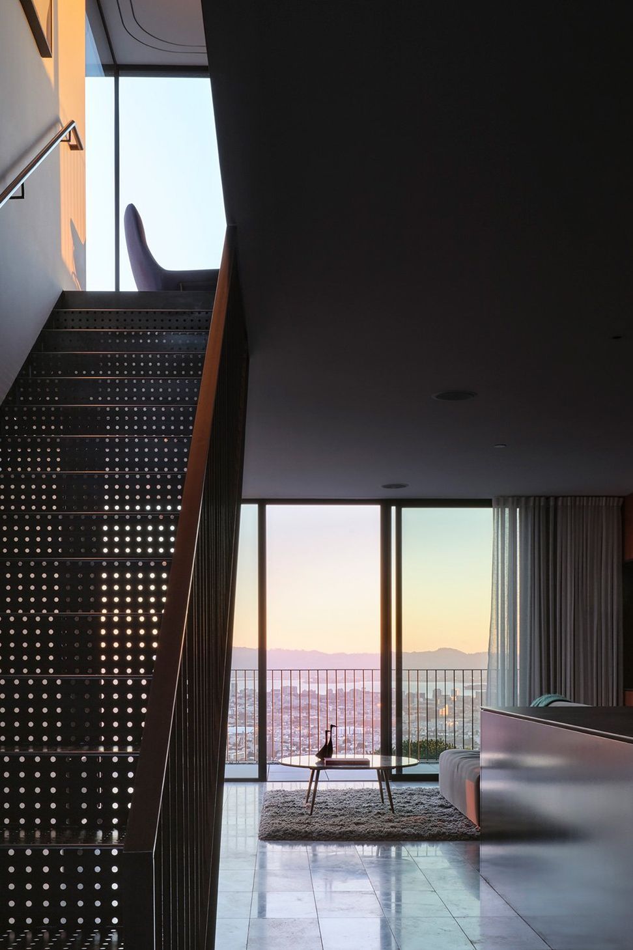
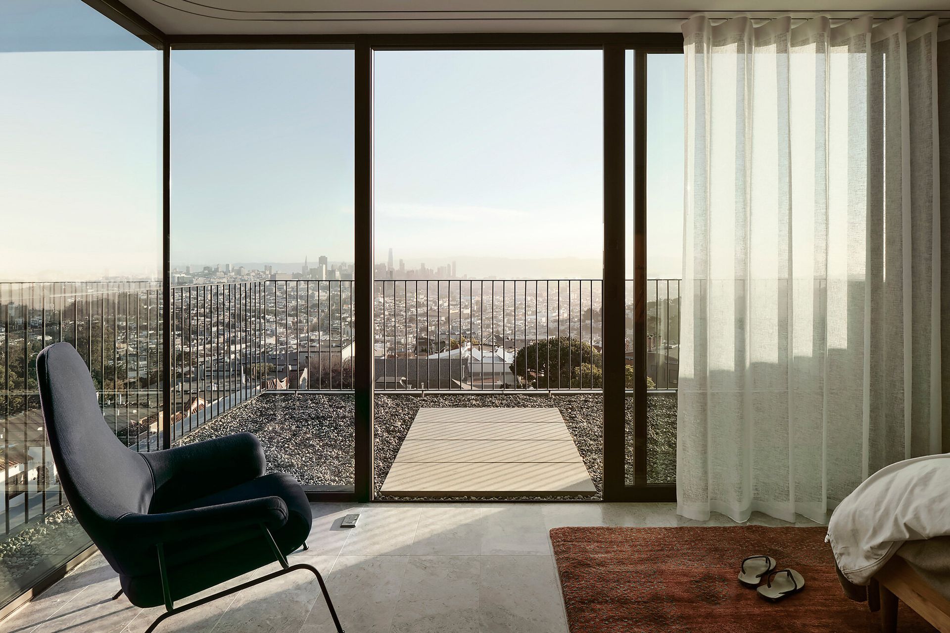
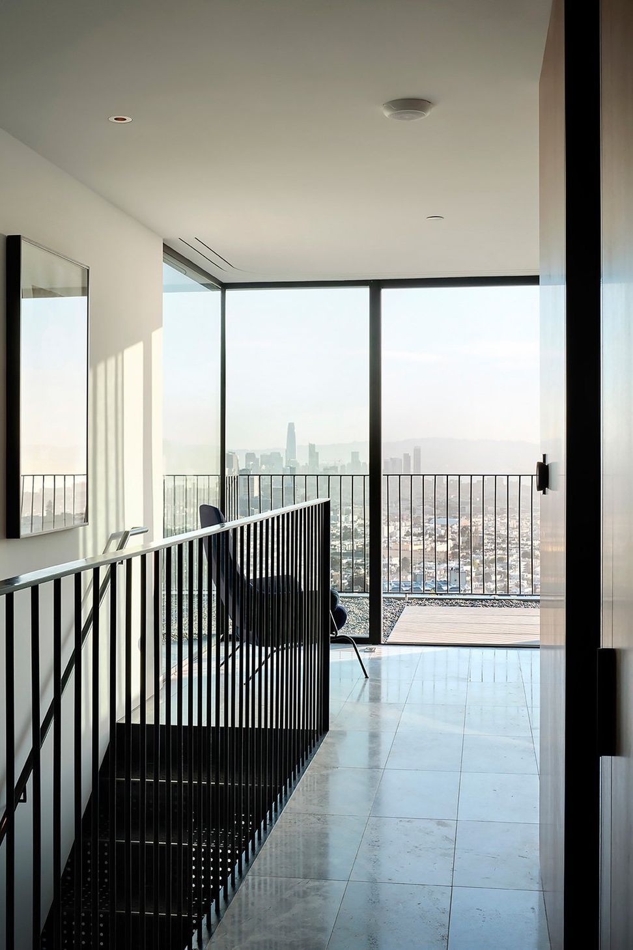
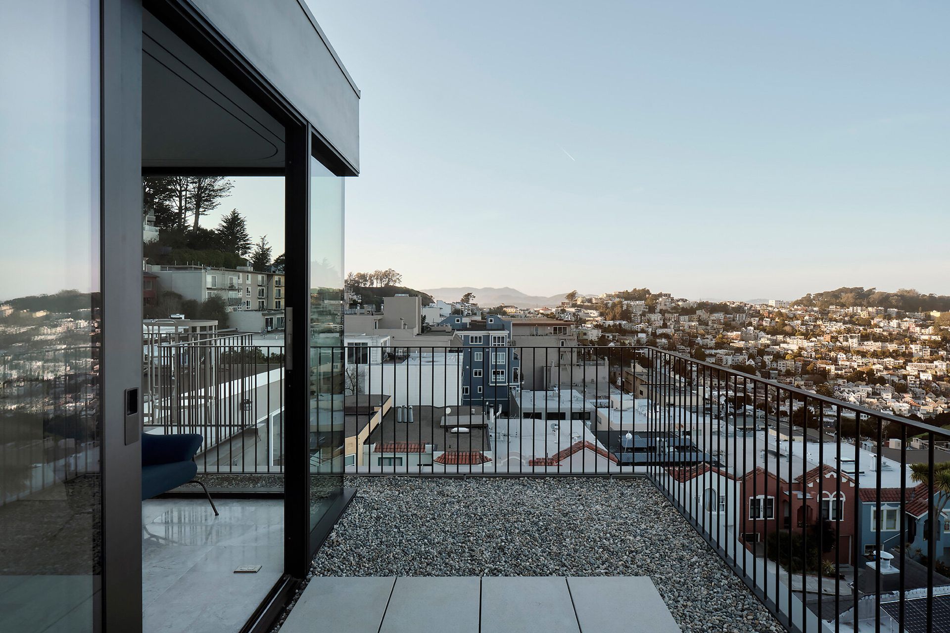
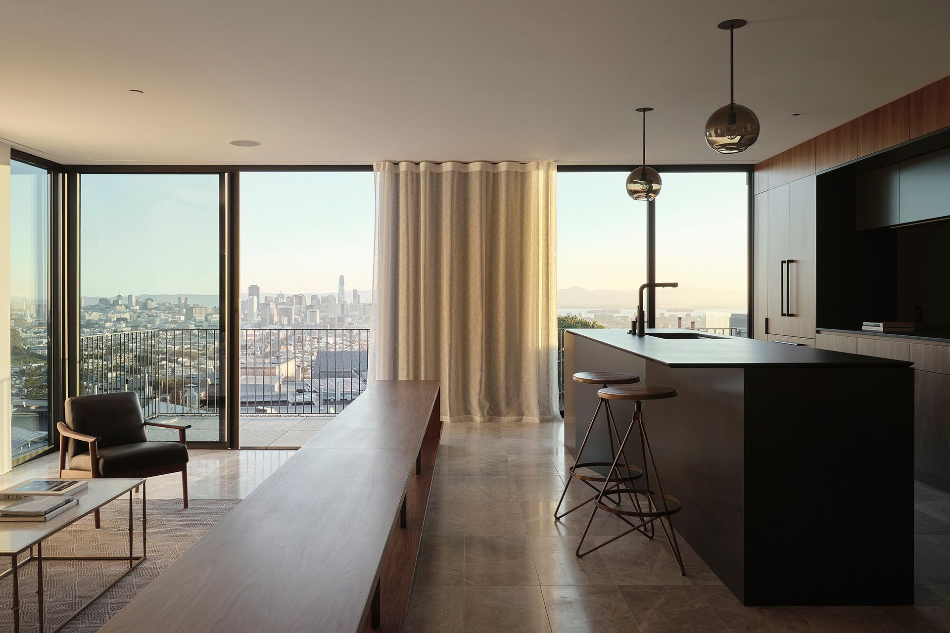
Strategically placed vertical windows provide privacy for the building’s one-story middle unit, the space slowly decompressing to culminate in a high-ceilinged living room that opens up onto a generous deck with sweeping views of San Francisco. The distance from the street on the building’s highest level allowed us to give the owners’ suite, located on the top unit’s second floor, an entirely glazed front facade, producing a space with visual connections to its surroundings in both the front and the back.
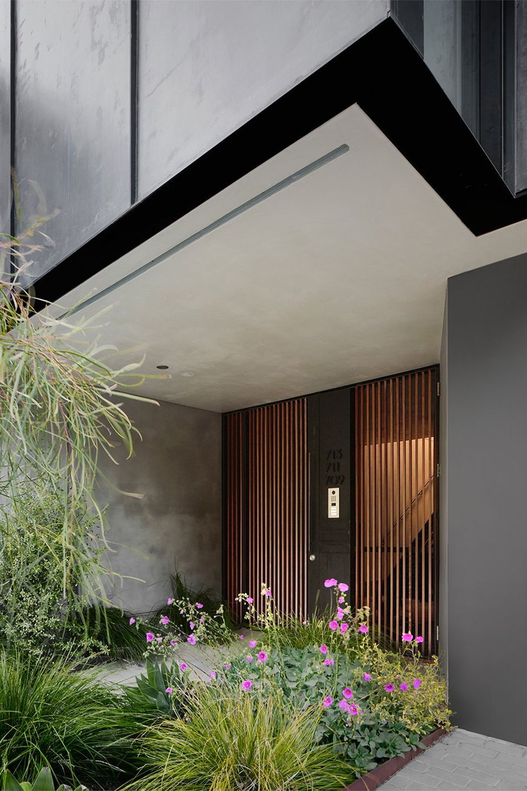
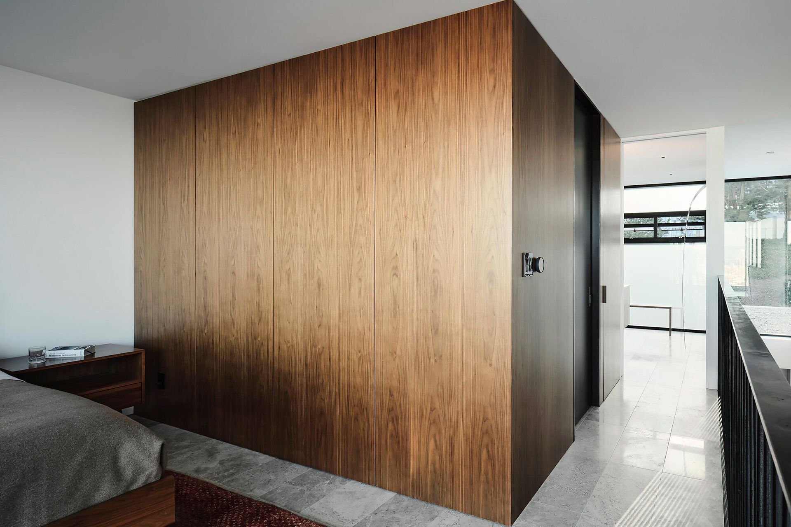
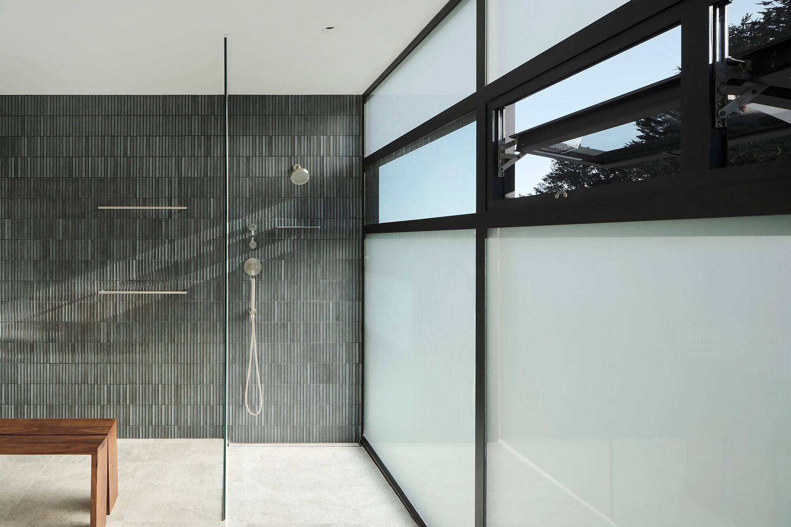
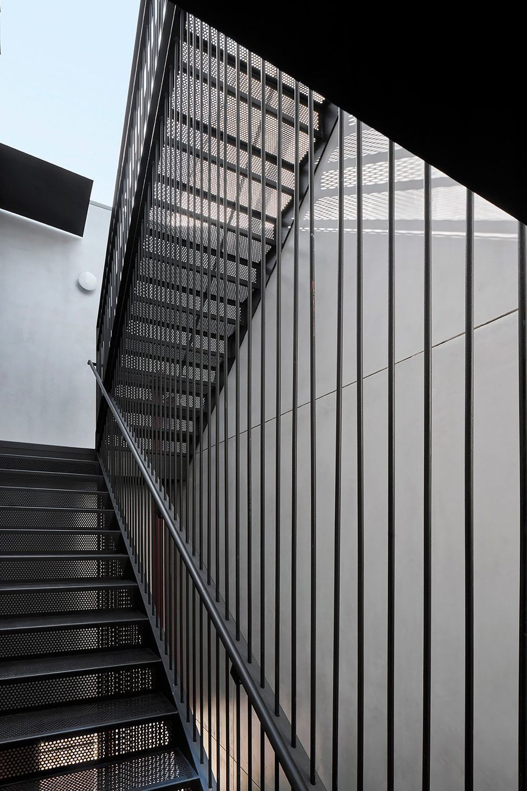
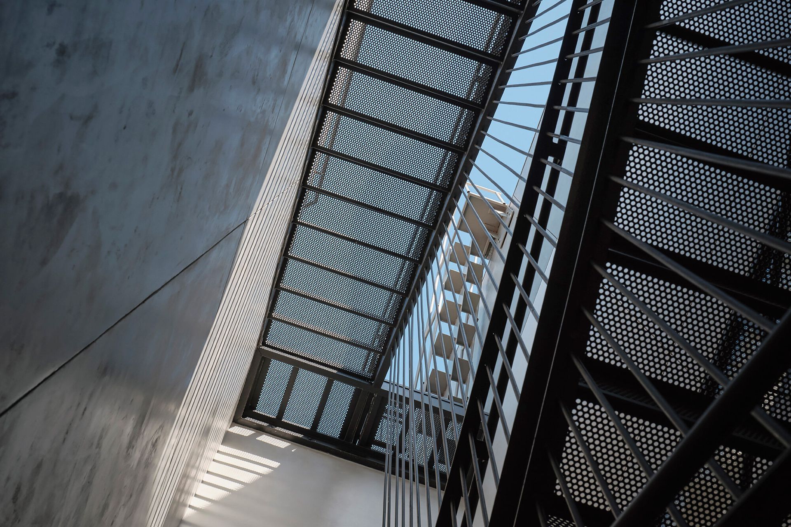
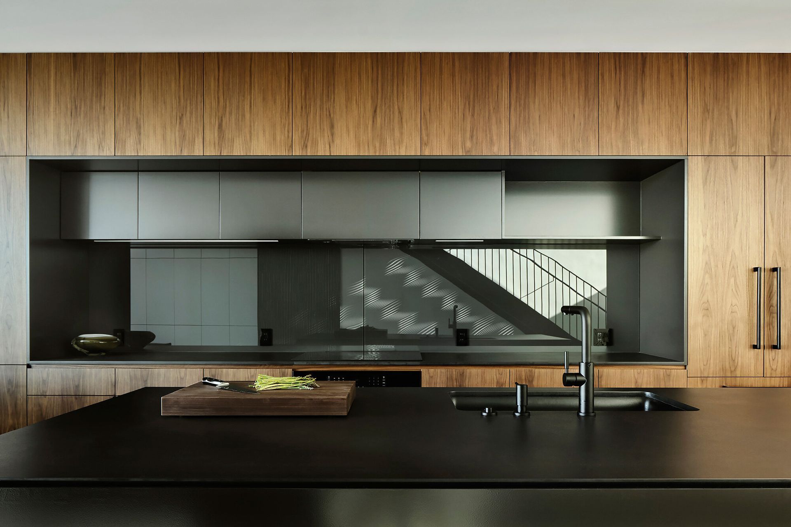
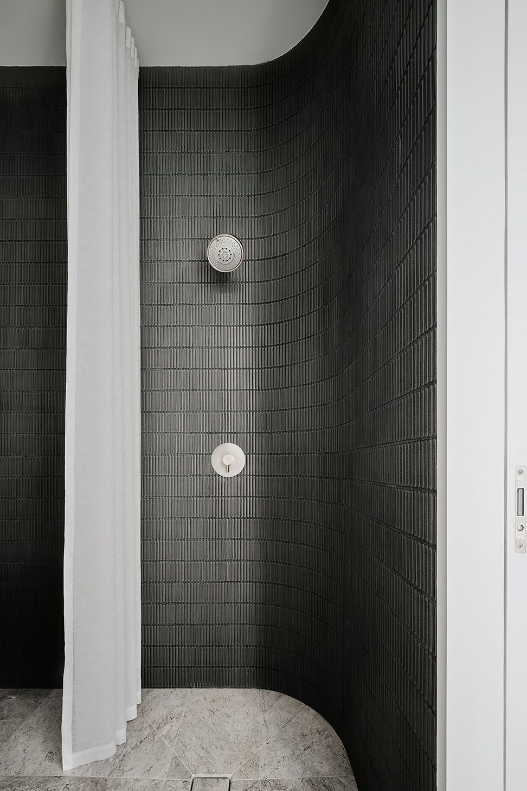
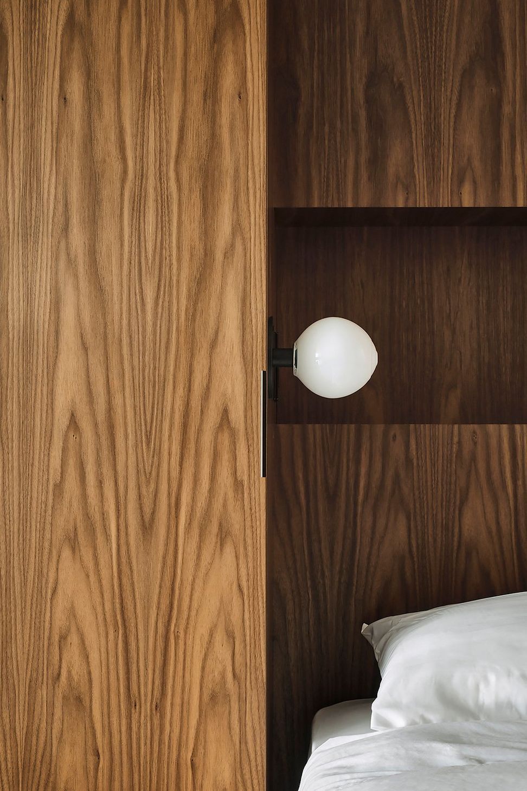
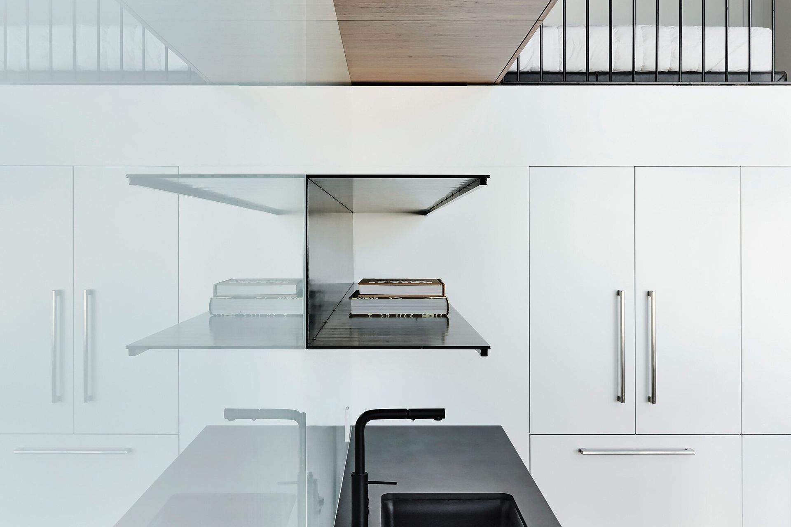
A restrained but rich material palette of walnut veneer, concrete and stone flooring, and brushed metal hardware gives the interiors a sense of luxe warmth that sits in interesting tension with the building’s simple, taut massing. A stairway of perforated steel facilitates vertical circulation on the exterior and creates a stunning visual effect as light passes through it, a moment of drama in an otherwise pared-back design.
- Building style
- Modern











Awards
Finalist
THE PLAN AWARD
Honorable Mention in Architecture Category - Housing
DNA PARIS DESIGN AWARDS
Grand Award
BUILDER’S CHOICE DESIGN AWARD
Finalist - Multi Unit Housing, Low Rise Category
ARCHITIZER A+ AWARDS
Architecture Merit Award
AIASF DESIGN AWARDS
BUILDING OF THE YEAR NOMINEE
ARCHDAILY
Silver in Architecture Categories - Residential Building
INTERNATIONAL DESIGN AWARD
Residential Architecture - Multi Unit
ARCHITECTURE MASTERPRIZE
Like this Project?
Hire Hennessey Architecture
Professionals used in
this project
The practices and trades credited on this project.

More projects from
Hennessey Architecture
Other work by Hennessey Architecture, across every category they build in.


More in
Urban
Everything else in Urban, from every practice on ArchiPro.


Next Project
Keep scrolling