
Project team
- Hennessey Architecture
- Adam Rouse
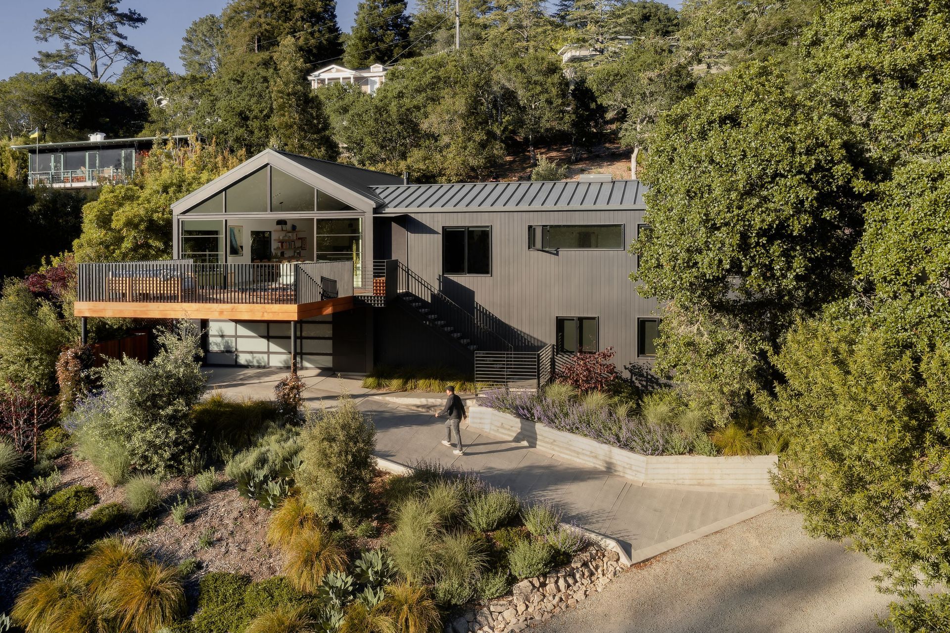
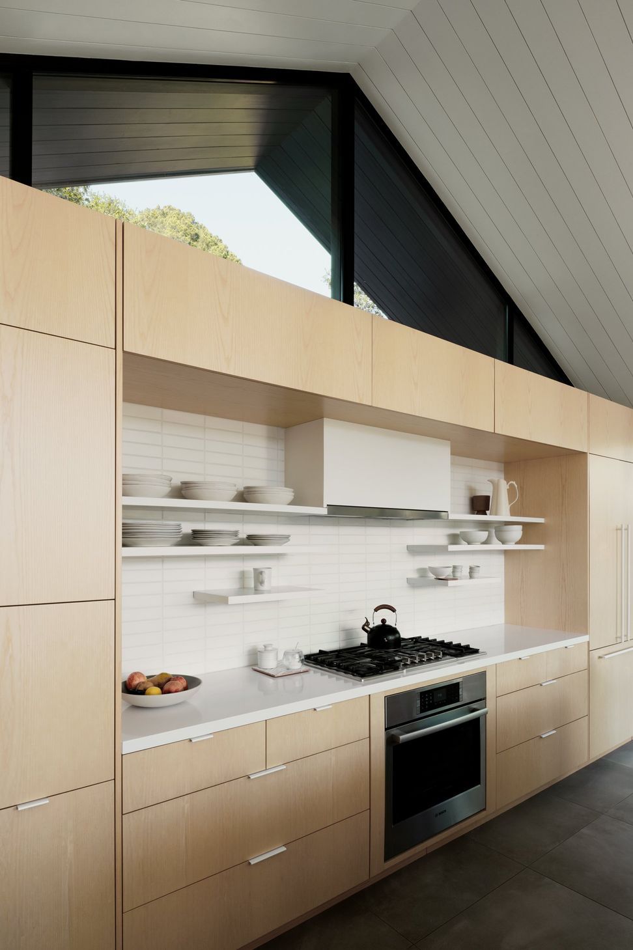
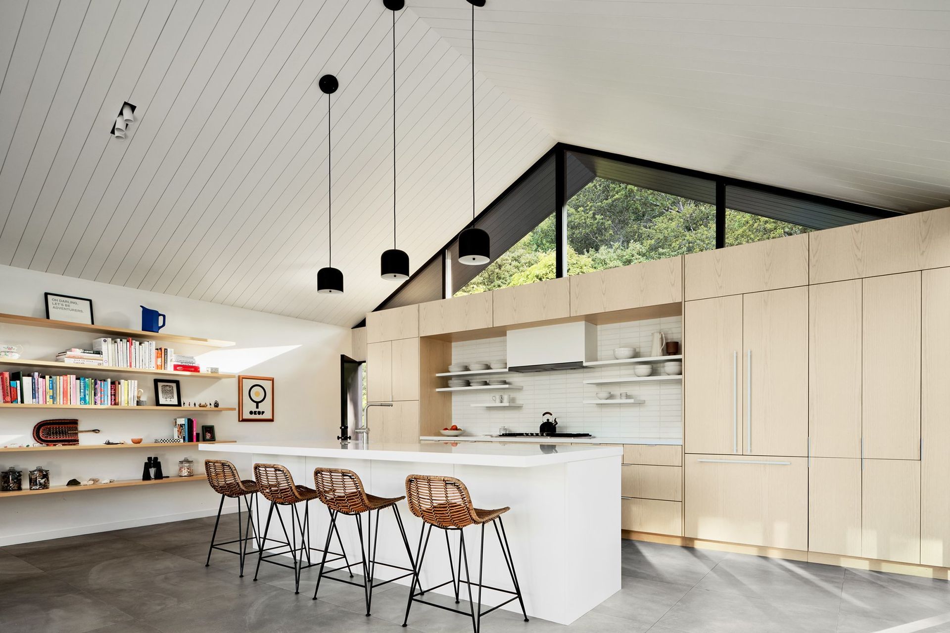
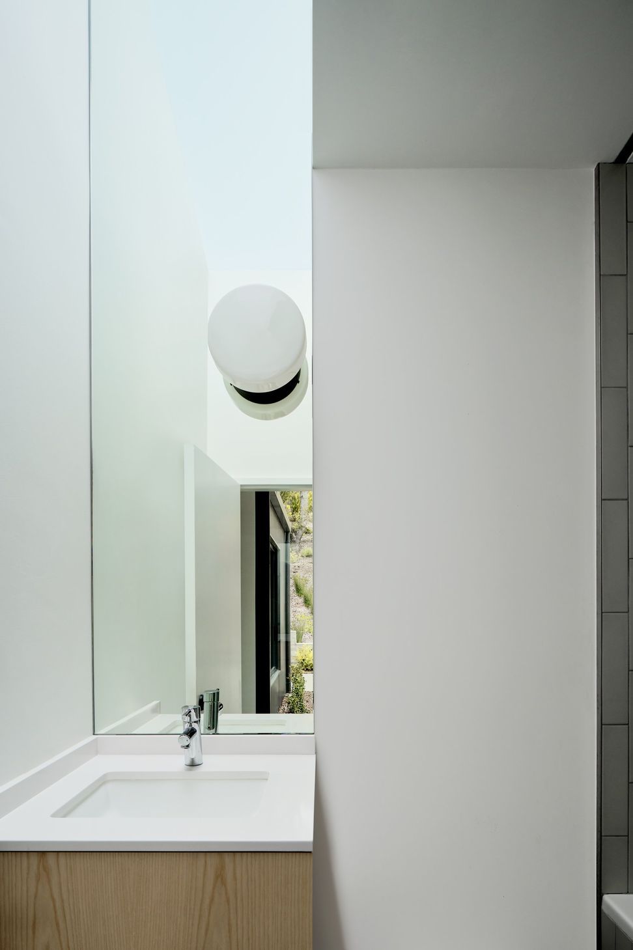
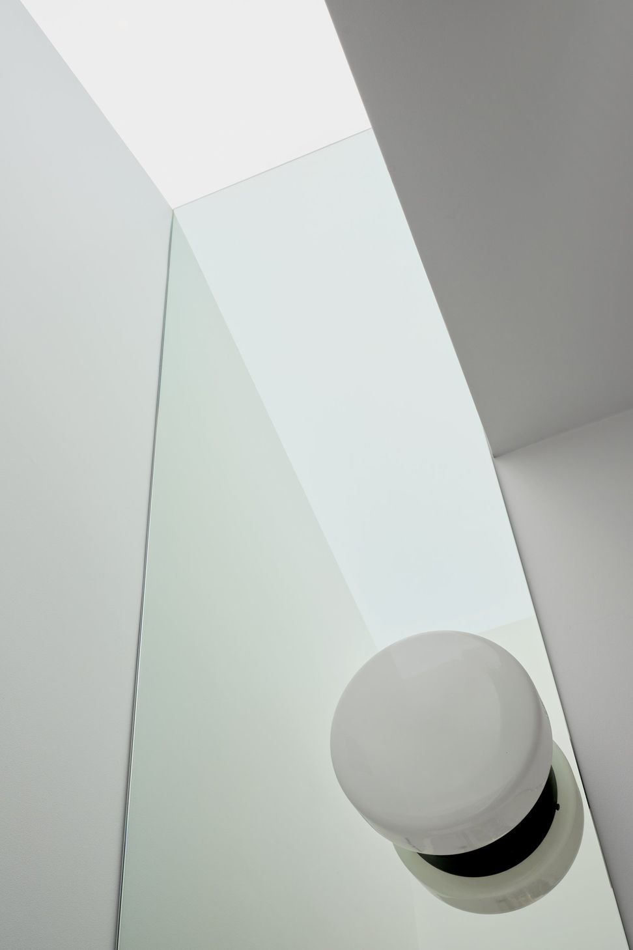
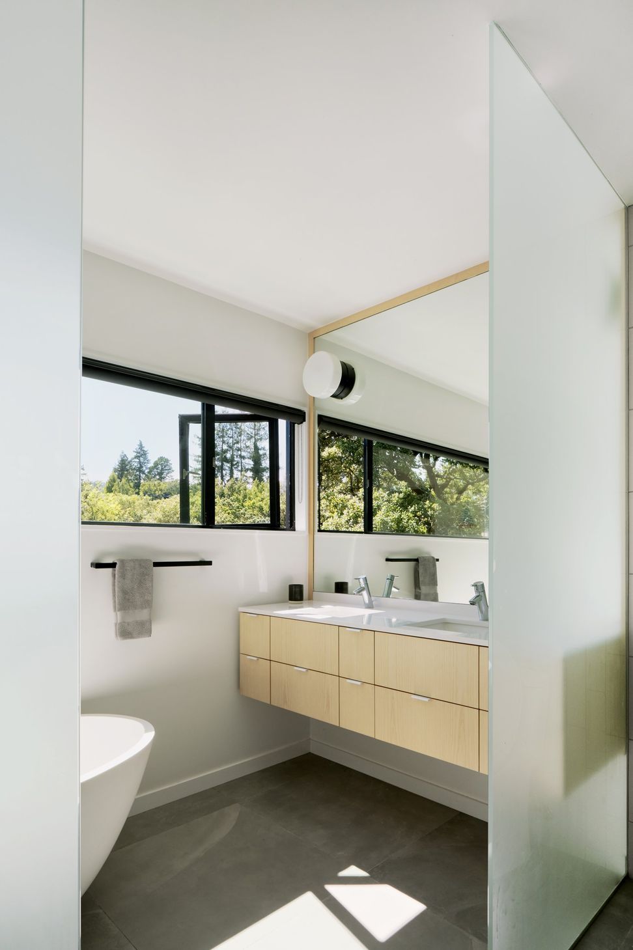
For this modestly-scaled renovation of a classic suburban Mill Valley house located just north of San Francisco, the home was thought not only as a shelter, but also as a bridge: from past to present; from one landscape condition to another; and from what a family wanted to what they could have. Designed for a couple with two young children, the house is meant to not only support their current needs as a young family, but grow with them as the children age and need new worlds.
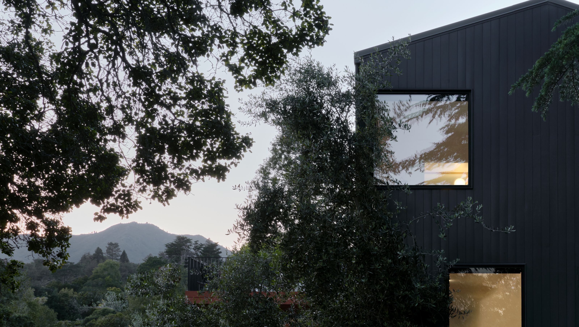
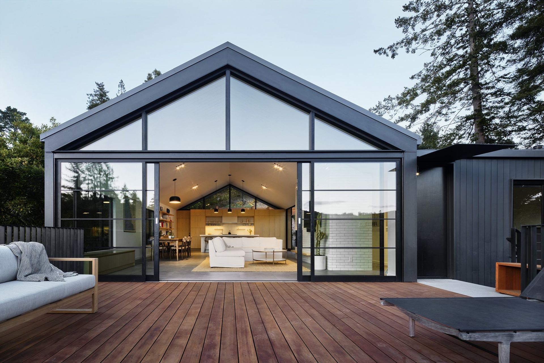
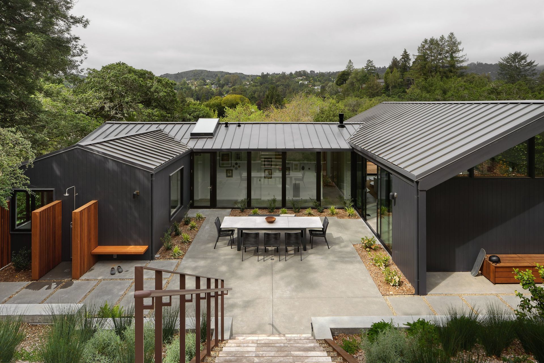
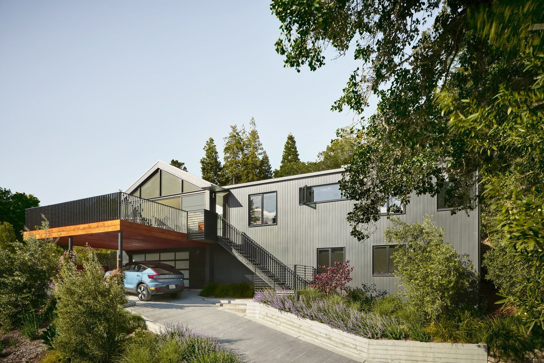
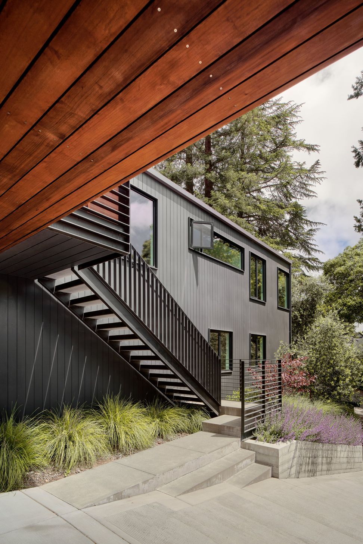
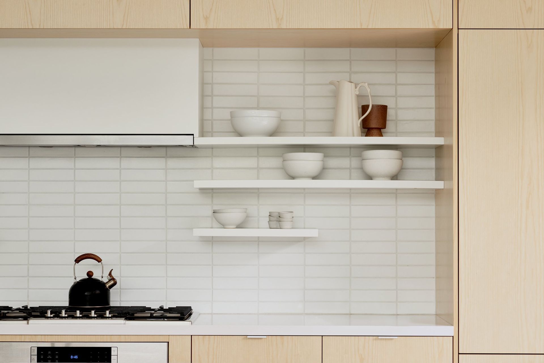
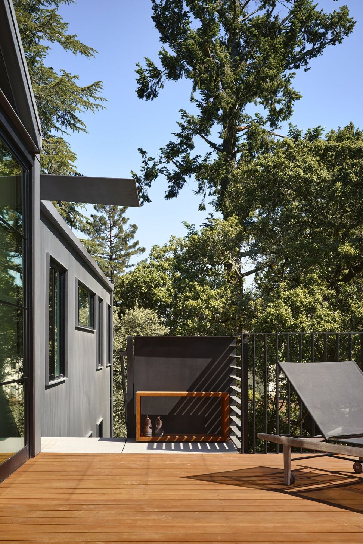
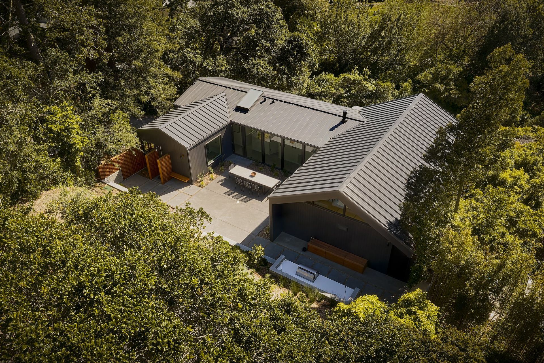
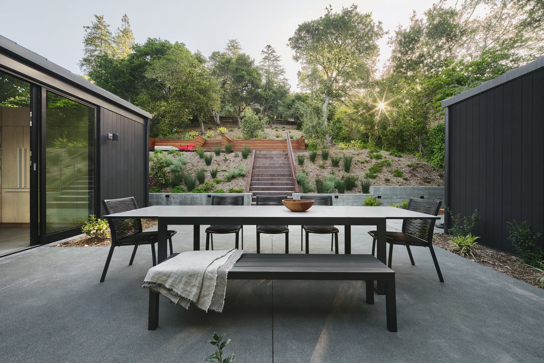
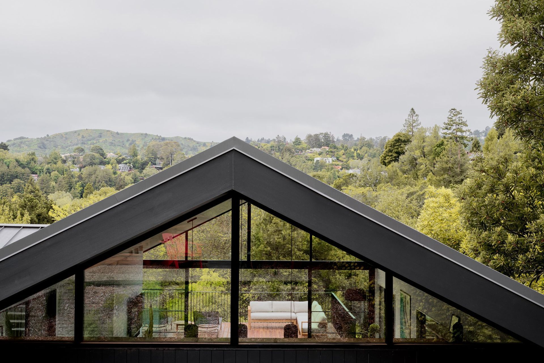
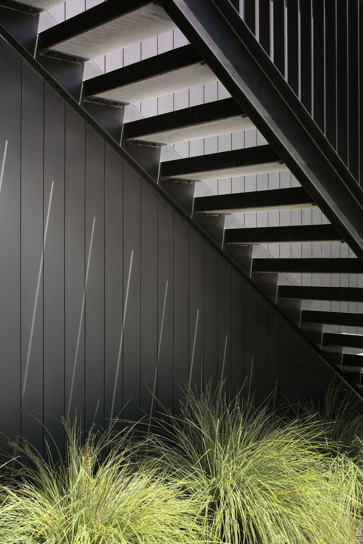
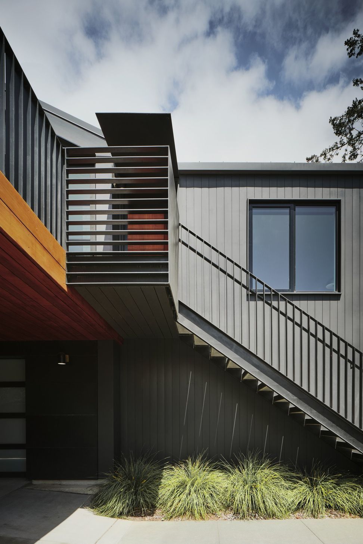
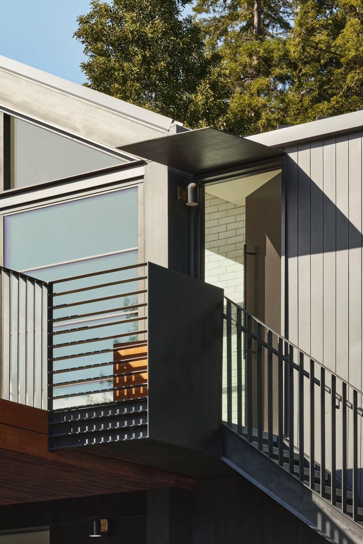
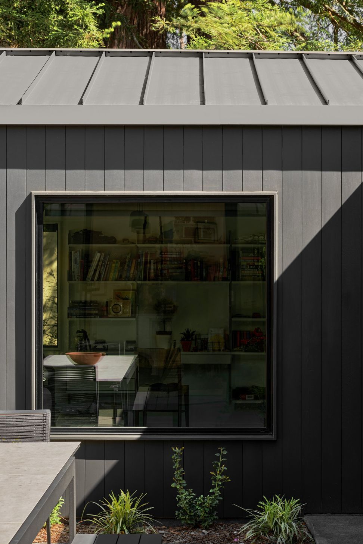
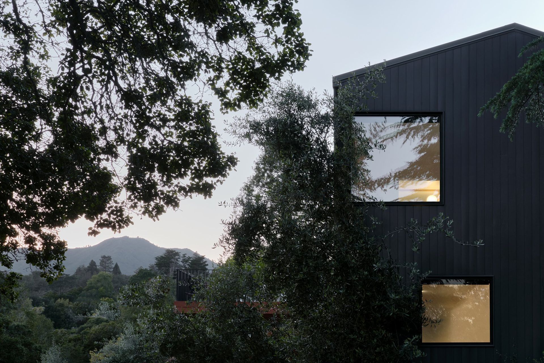
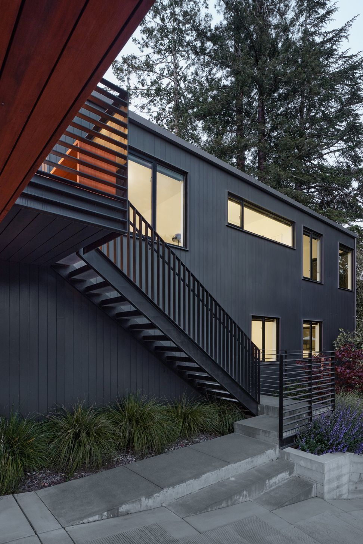
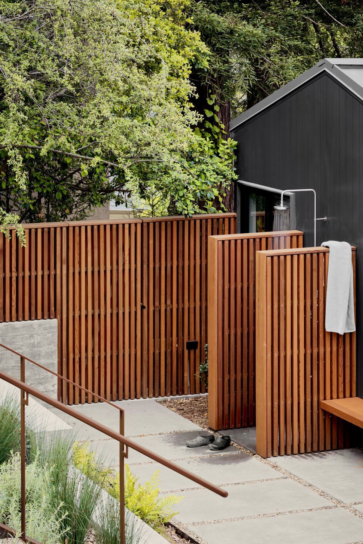
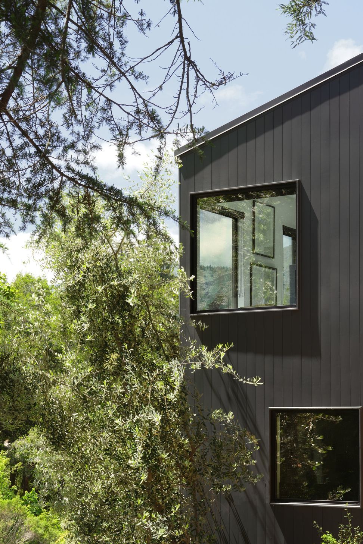
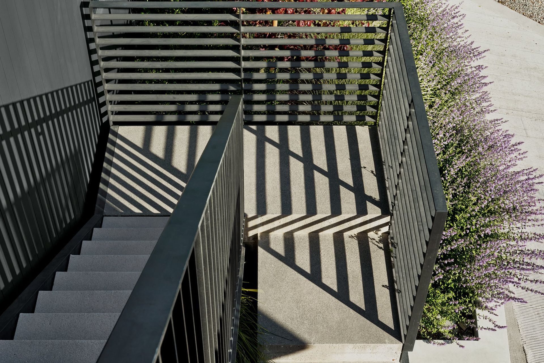
Presented with a house that was perceived as “tired” and in sore need of upgrades, we decided to sensitively preserve what was wonderful about the existing building while adding a sophisticated, careful, and above all budget-conscious new approach to the site and what’s on it. What used to be a brown/beige house is now a sleekly black-clad building, its vertical cedar siding bringing a sense of momentum and also gravitas, while on the interior clearly delineated programmatic areas work in harmony with each other, the outside, and the family’s needs.
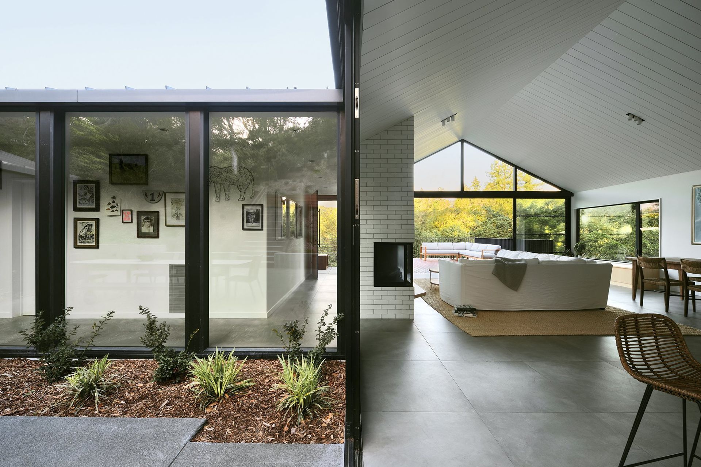
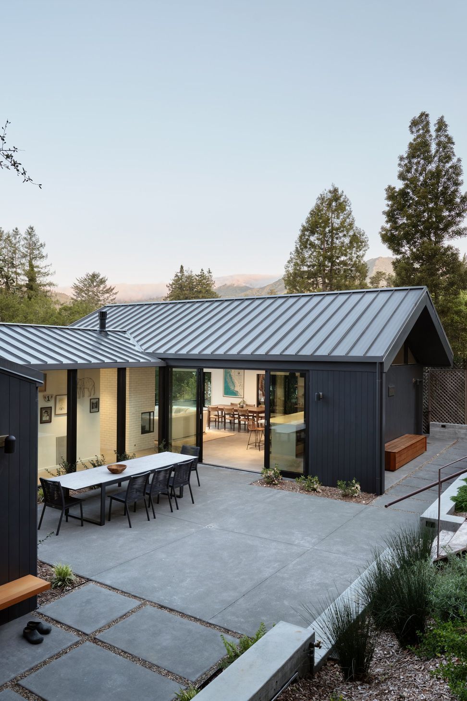
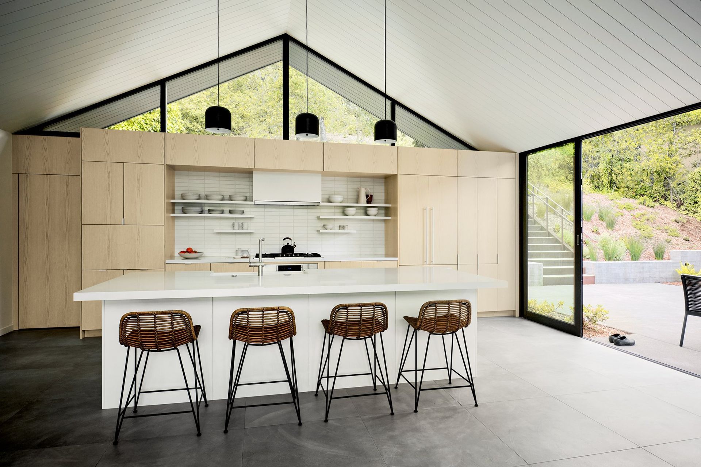
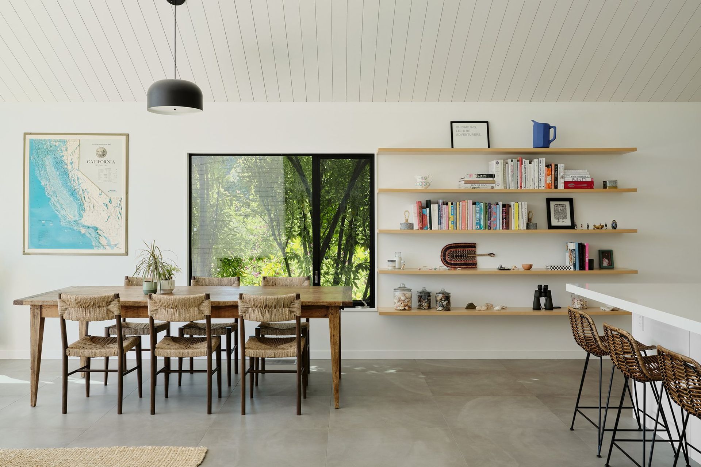
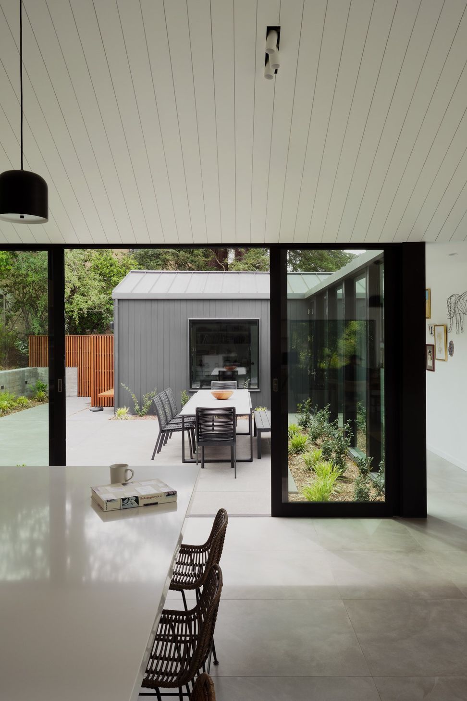
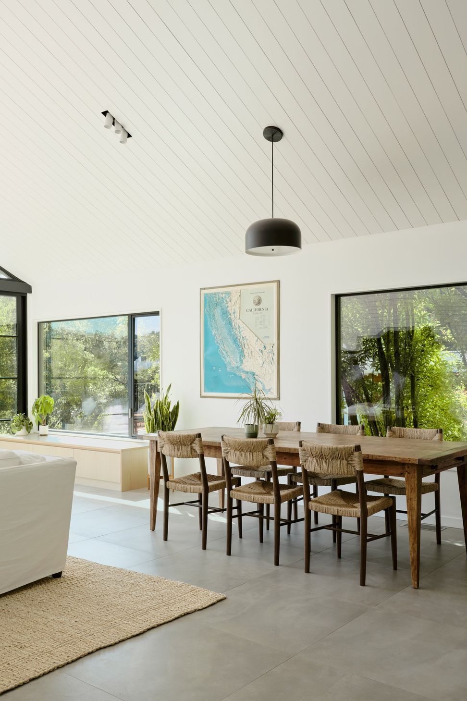
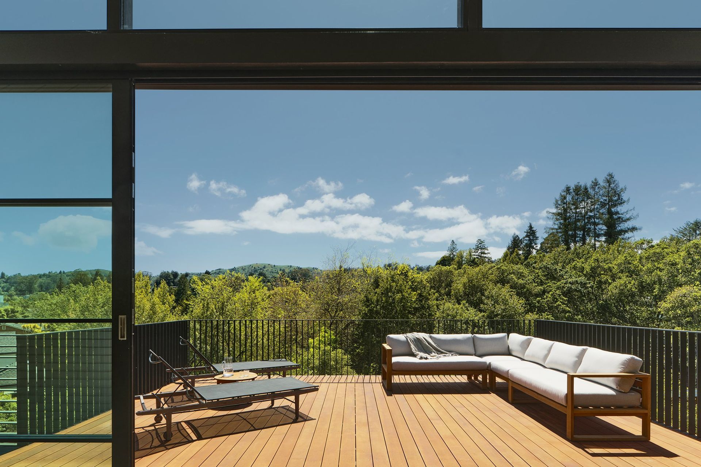
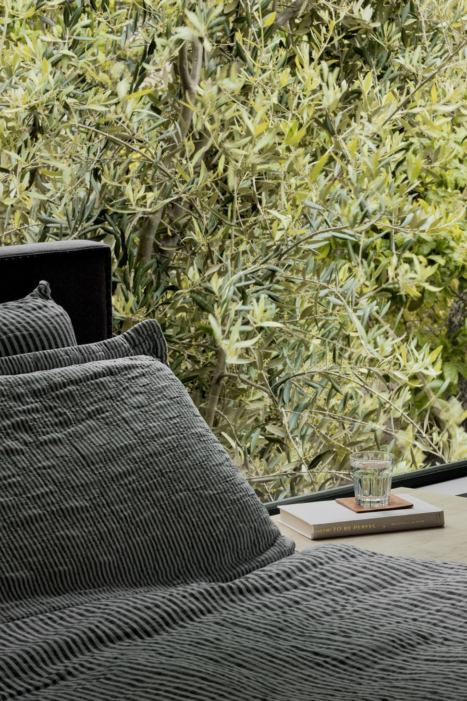
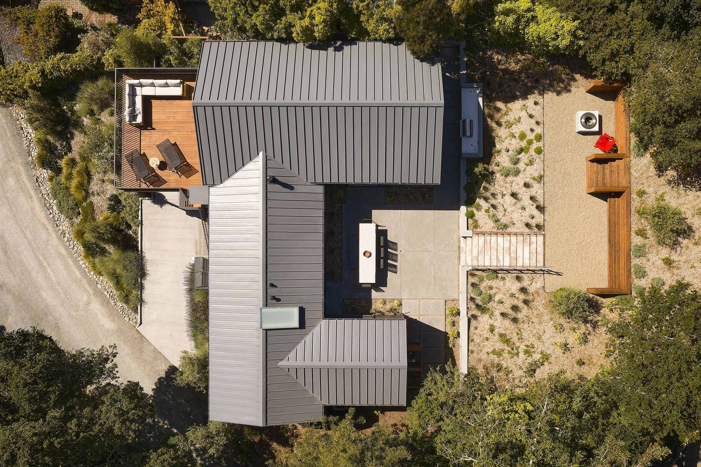
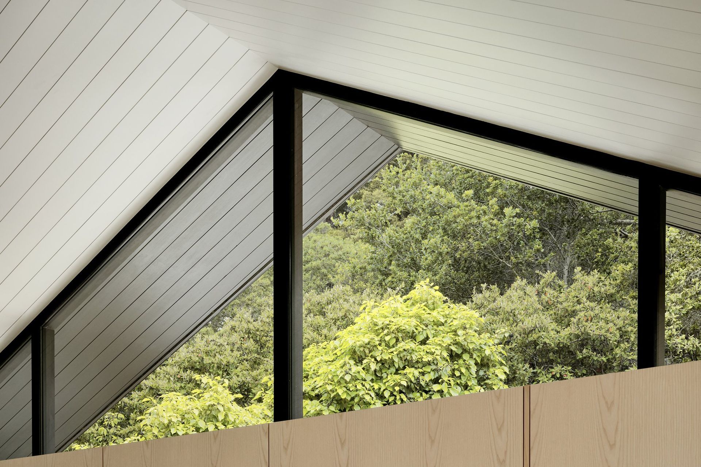
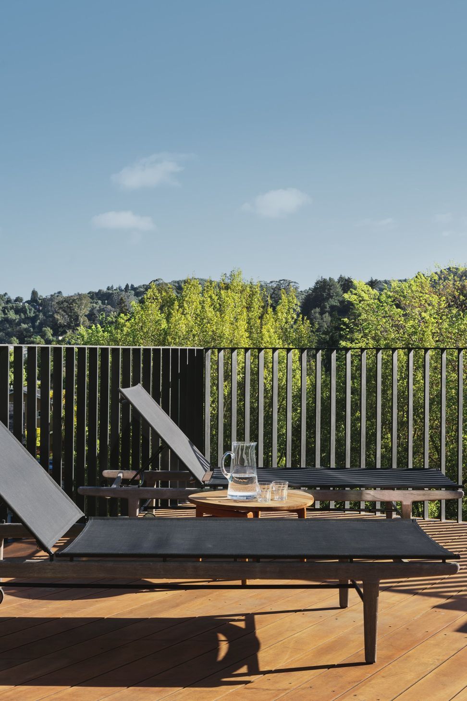
The open floor plan for the kitchen/dining/and living areas, as well as indoor/outdoor connections are facilitated by the organization of the house around a central courtyard that maximizes the soft northern light coming into the bedroom zone and minimizes the harsher sunlight that comes at the south-facing front deck. Every part of the house is oriented towards the landscape thanks to carefully-framed views of the lush immediate vegetation, as well as the more distant valleys, resulting in a comprehensive, thoughtful, and sensitive approach to creating an extraordinary daily life.
- Building style
- Modern
Awards
Gold in Residential Architecture
INTERNATIONAL DESIGN AWARDS
Merit Award - Renovations & Additions category
BUILDER’S CHOICE DESIGN AWARD
Honorable Mention
ARCHITECTURE MASTERPRIZE
Winner in Architecture Category - Refurbishment
DNA PARIS DESIGN AWARDS
Like this Project?
Hire Hennessey Architecture
Professionals used in
this project
The practices and trades credited on this project.

More projects from
Hennessey Architecture
Other work by Hennessey Architecture, across every category they build in.


More in
Single House
Everything else in Single House, from every practice on ArchiPro.


Next Project
Keep scrolling