Project team
- ArchitectHennessey Architecture
- PhotographerAdam Rouse Photography
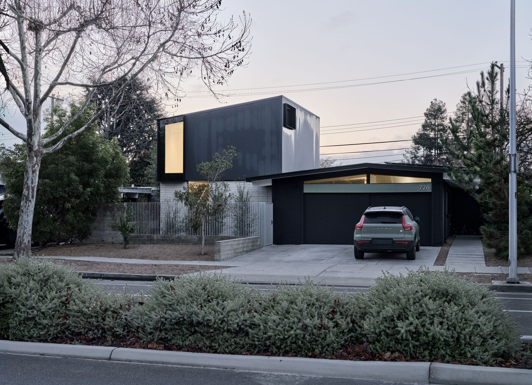
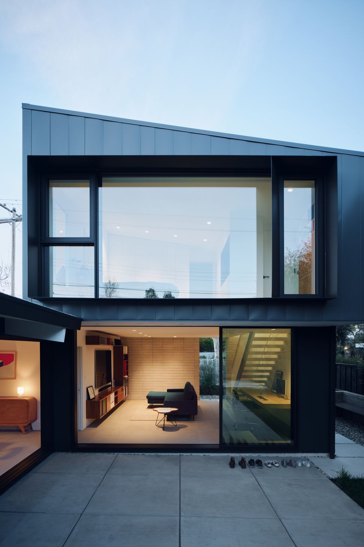
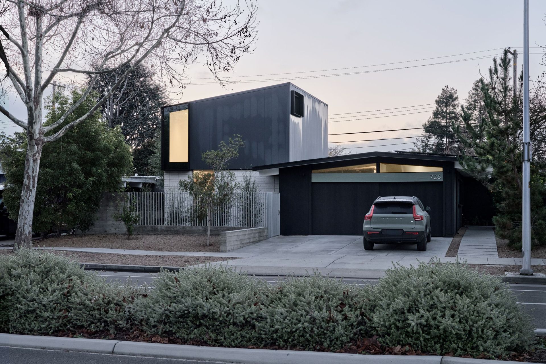
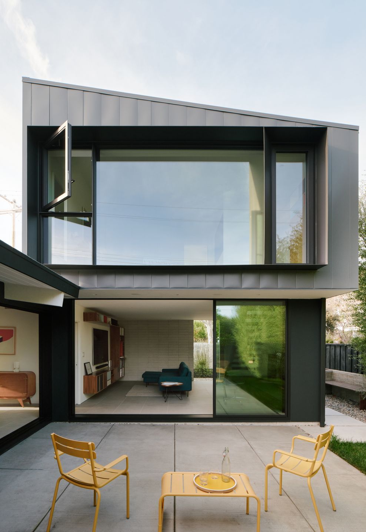
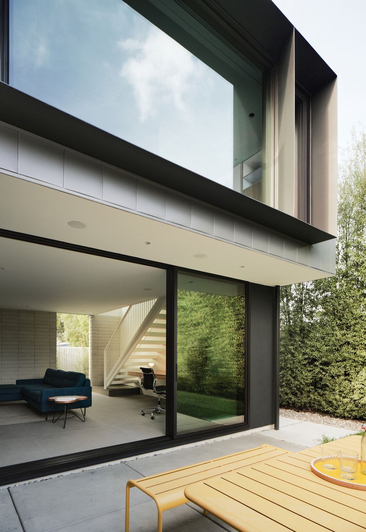
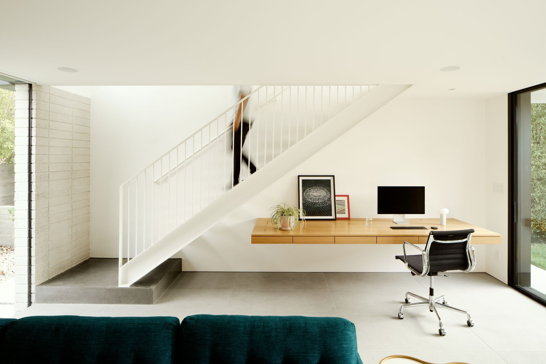
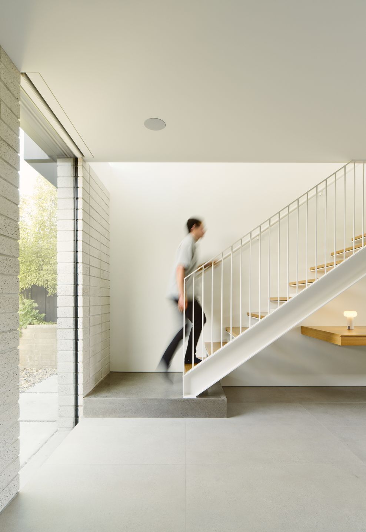
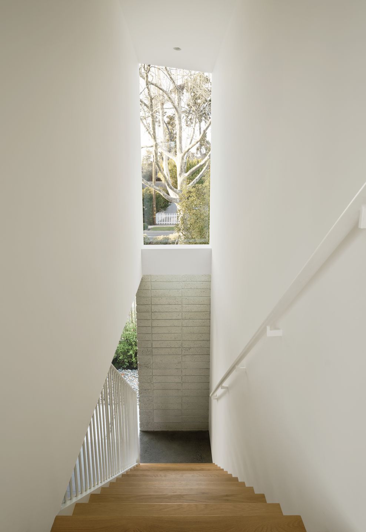
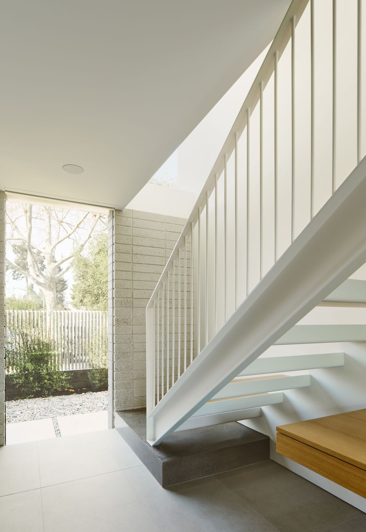
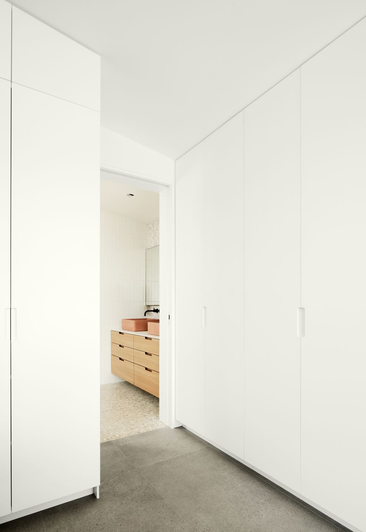
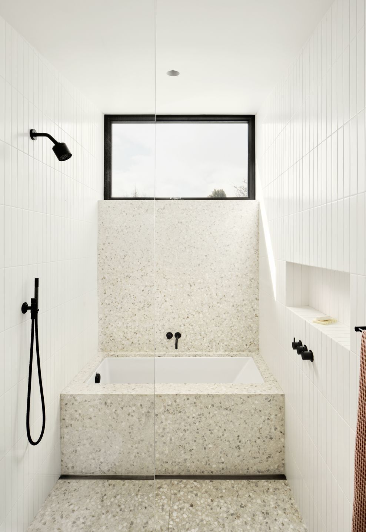
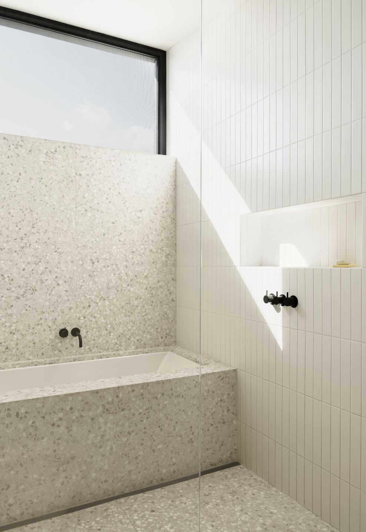
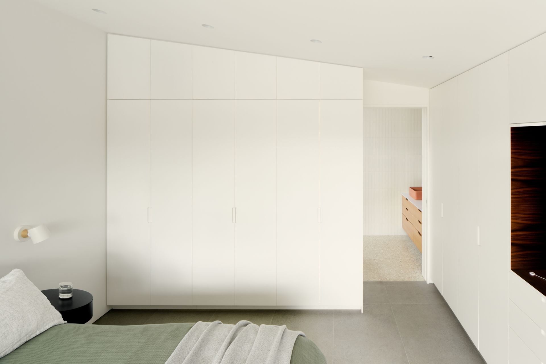
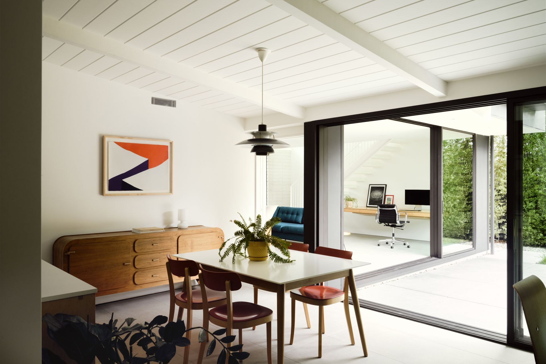
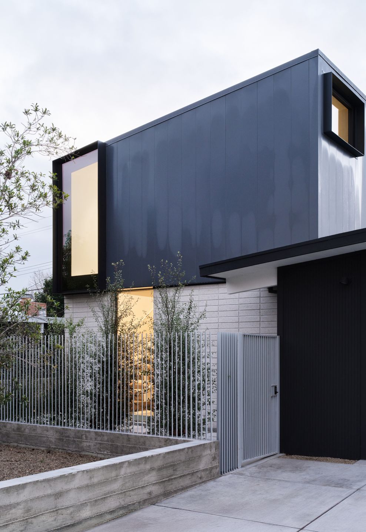
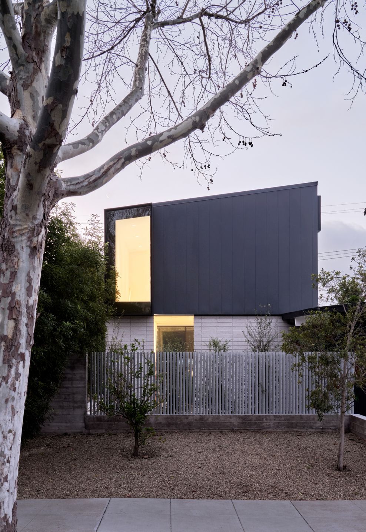
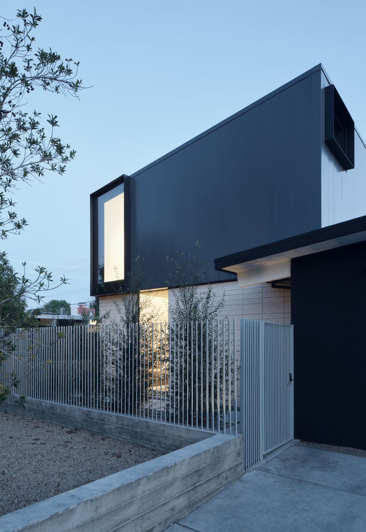
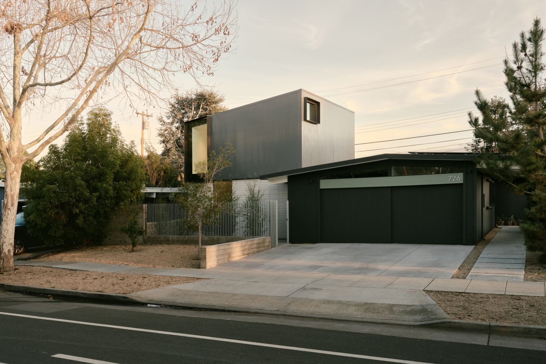
Located in Palo Alto, this two-story addition to a single-story 1954 Eichler residence meets the challenge of expanding a beloved mid-century home without compromising its architectural integrity. Designed for a young family of five, the new volume introduces a primary suite above a family room — adding the space the family needs while remaining in dialogue with the original structure.
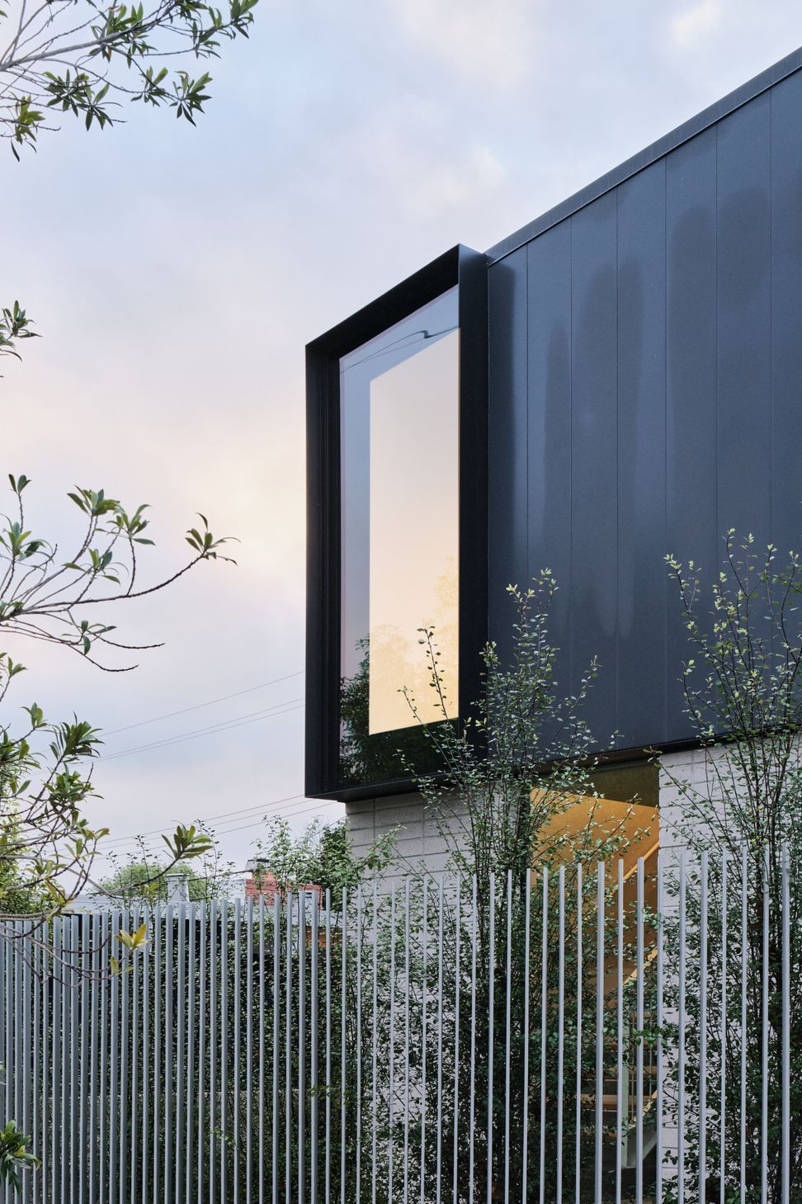
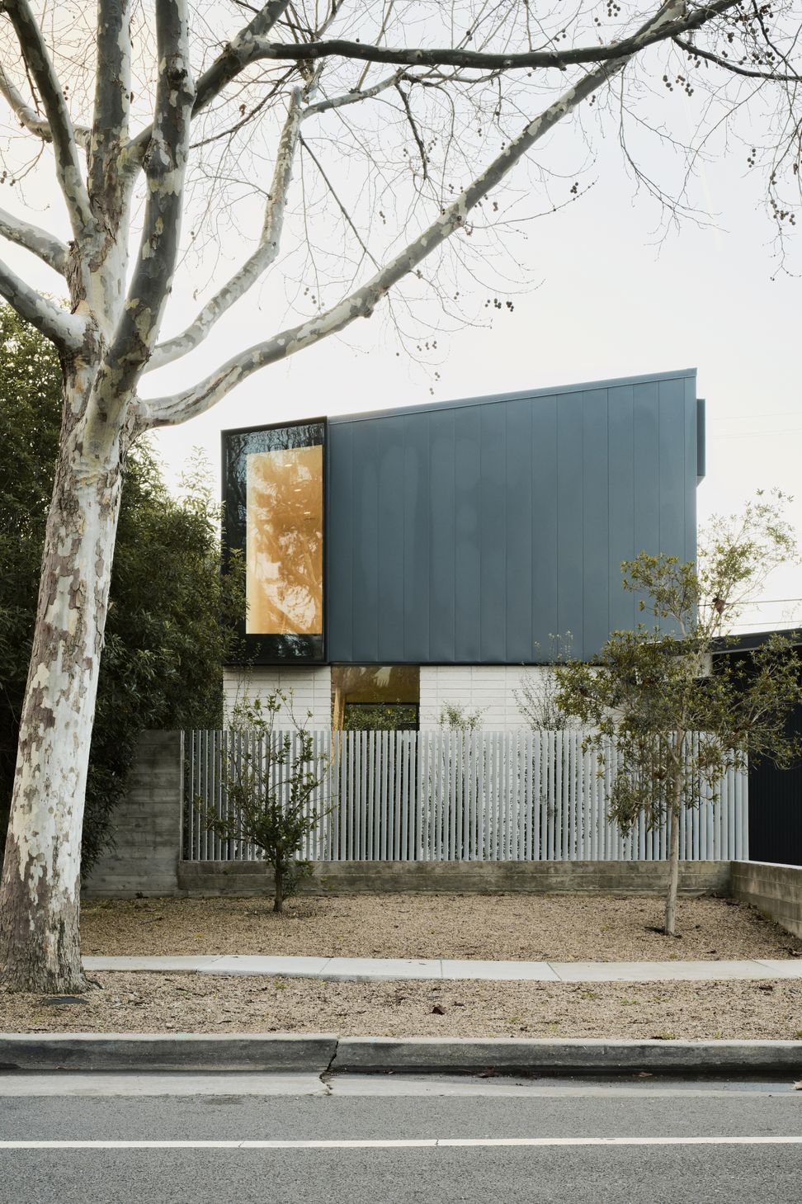
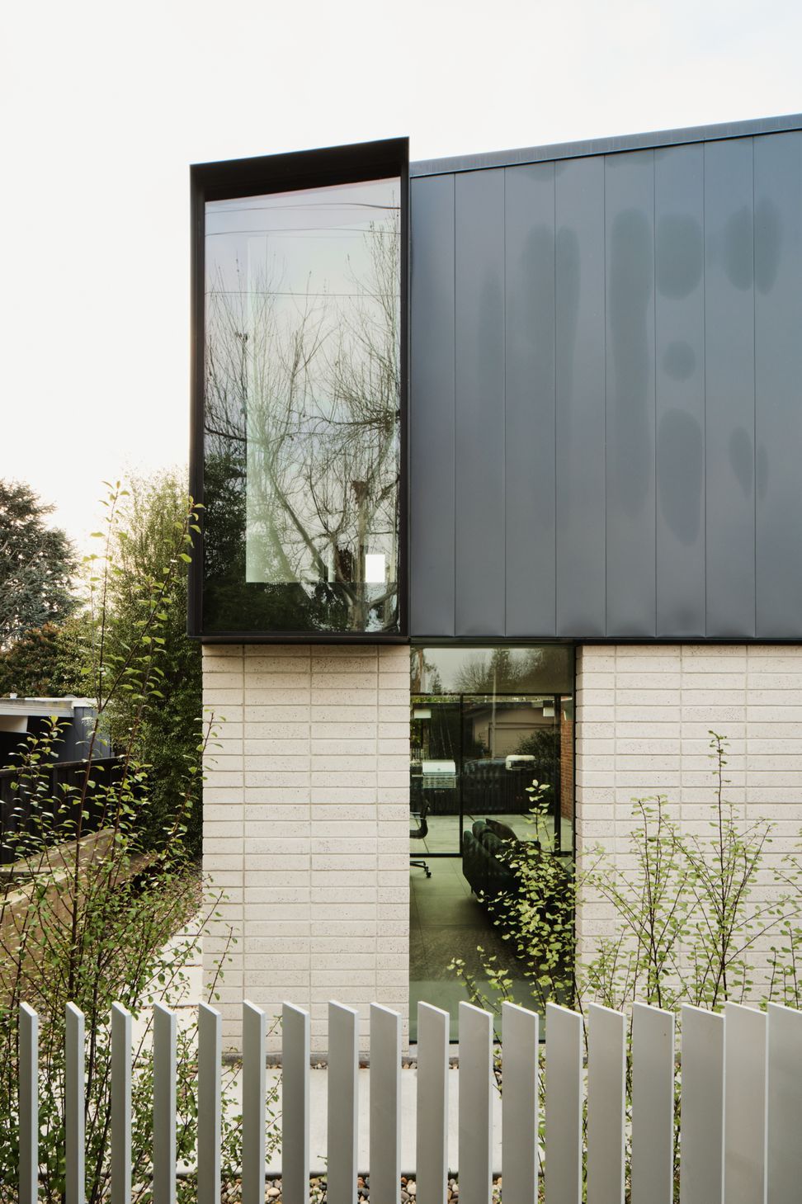
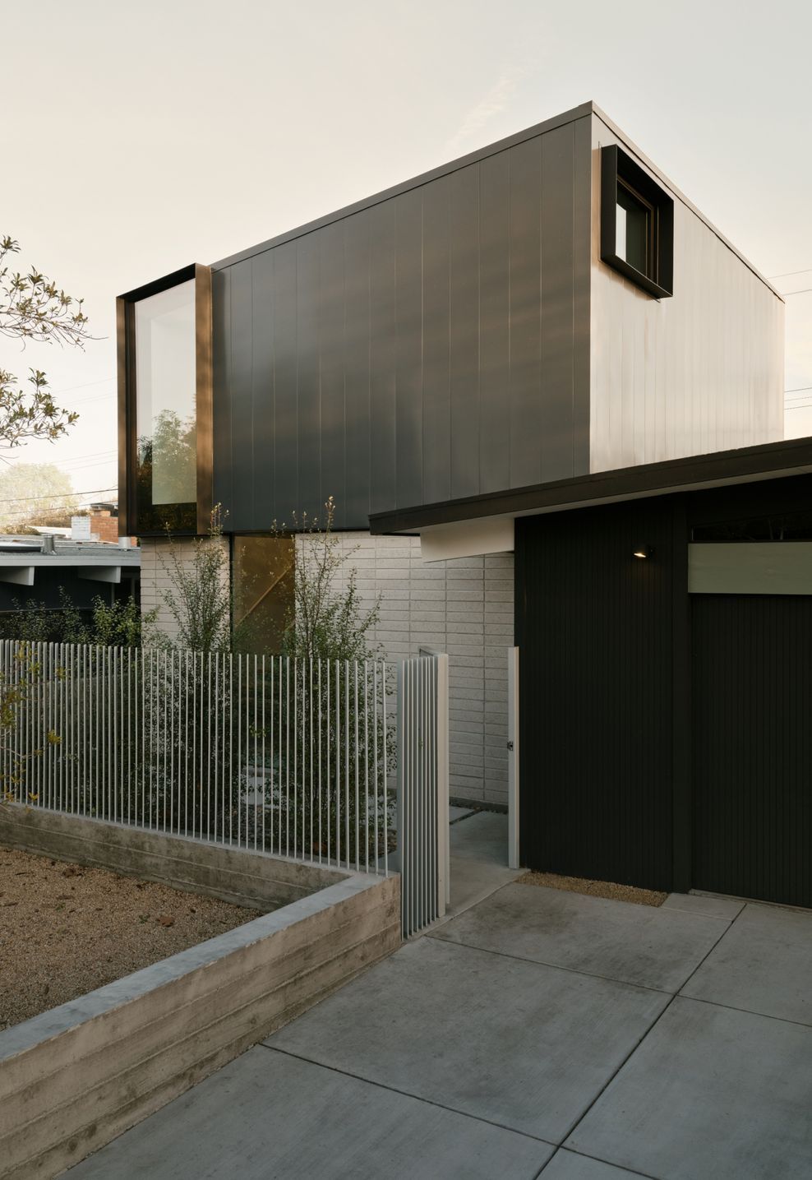
The addition takes the form of a sloped volume clad in metal panels over a concrete block base, bridging the gap between two eras of modern design.
Rather than mimicking the original architecture, the new volume makes no attempt to replicate the Eichler language — instead proposing something openly contemporary, while sharing its commitment to clean geometry, honest materials, and a restrained modern sensibility.
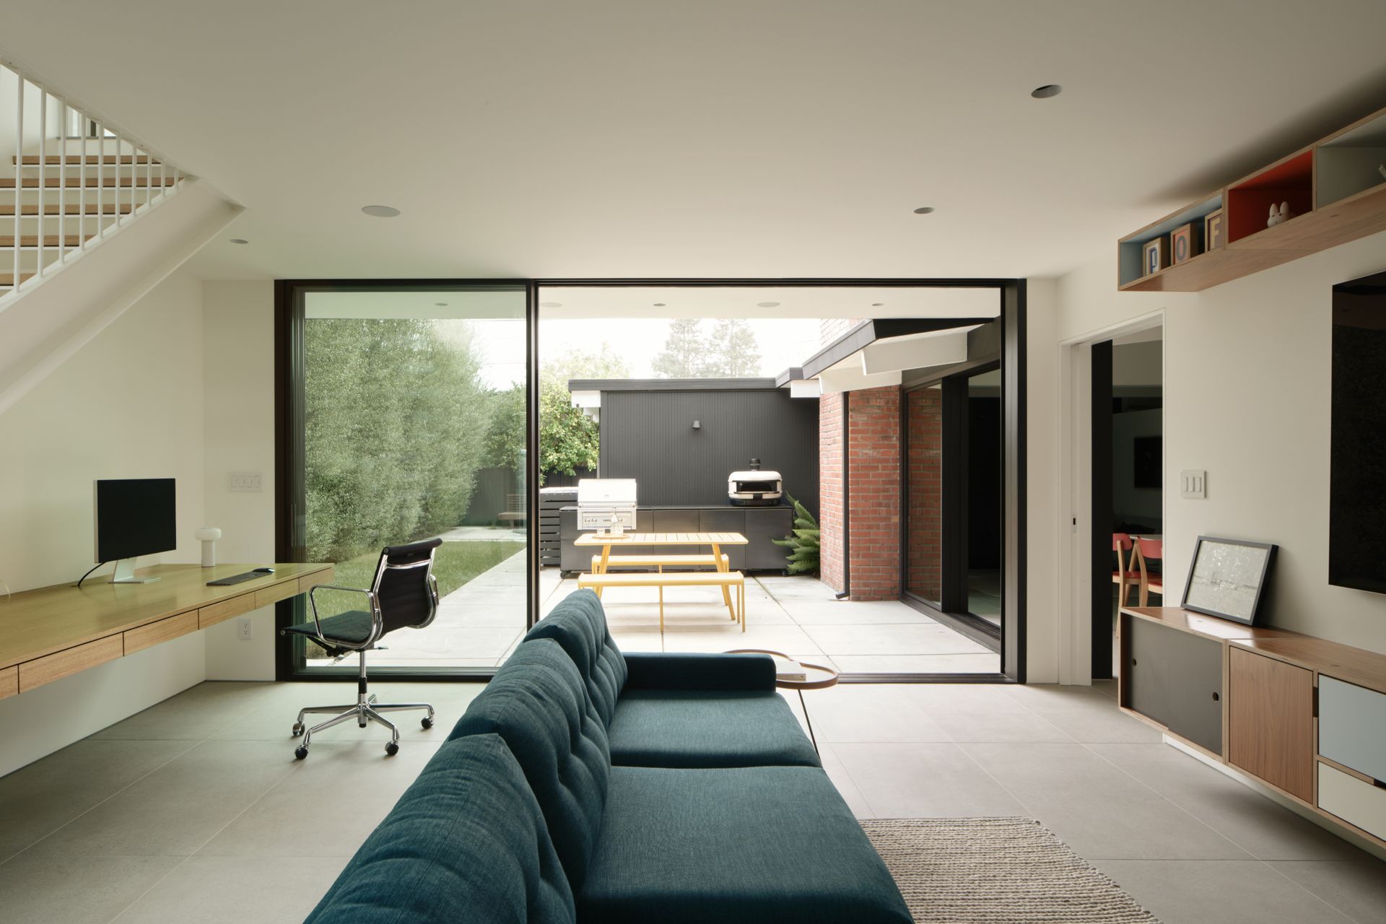
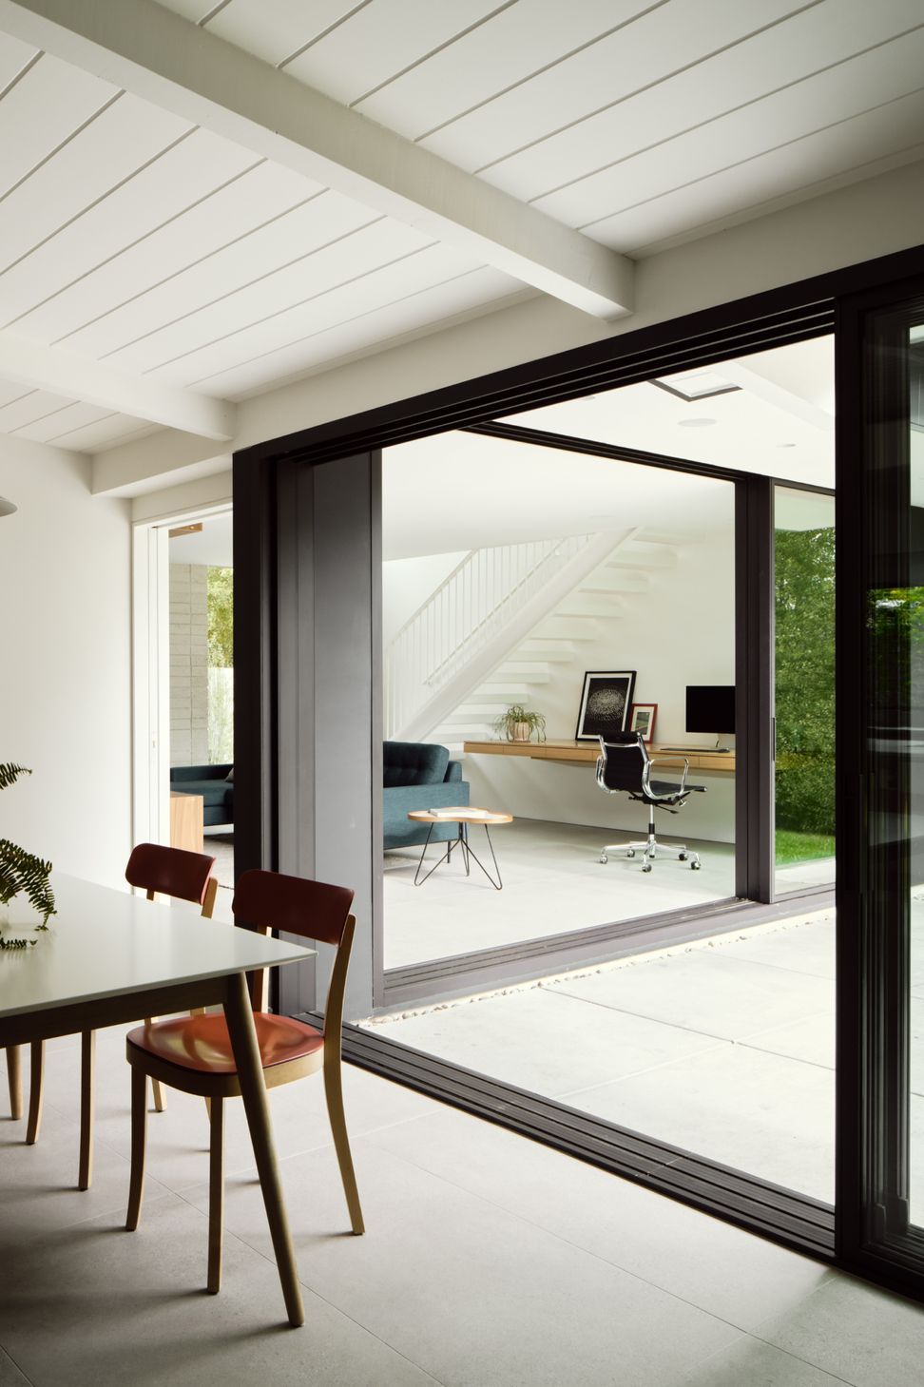
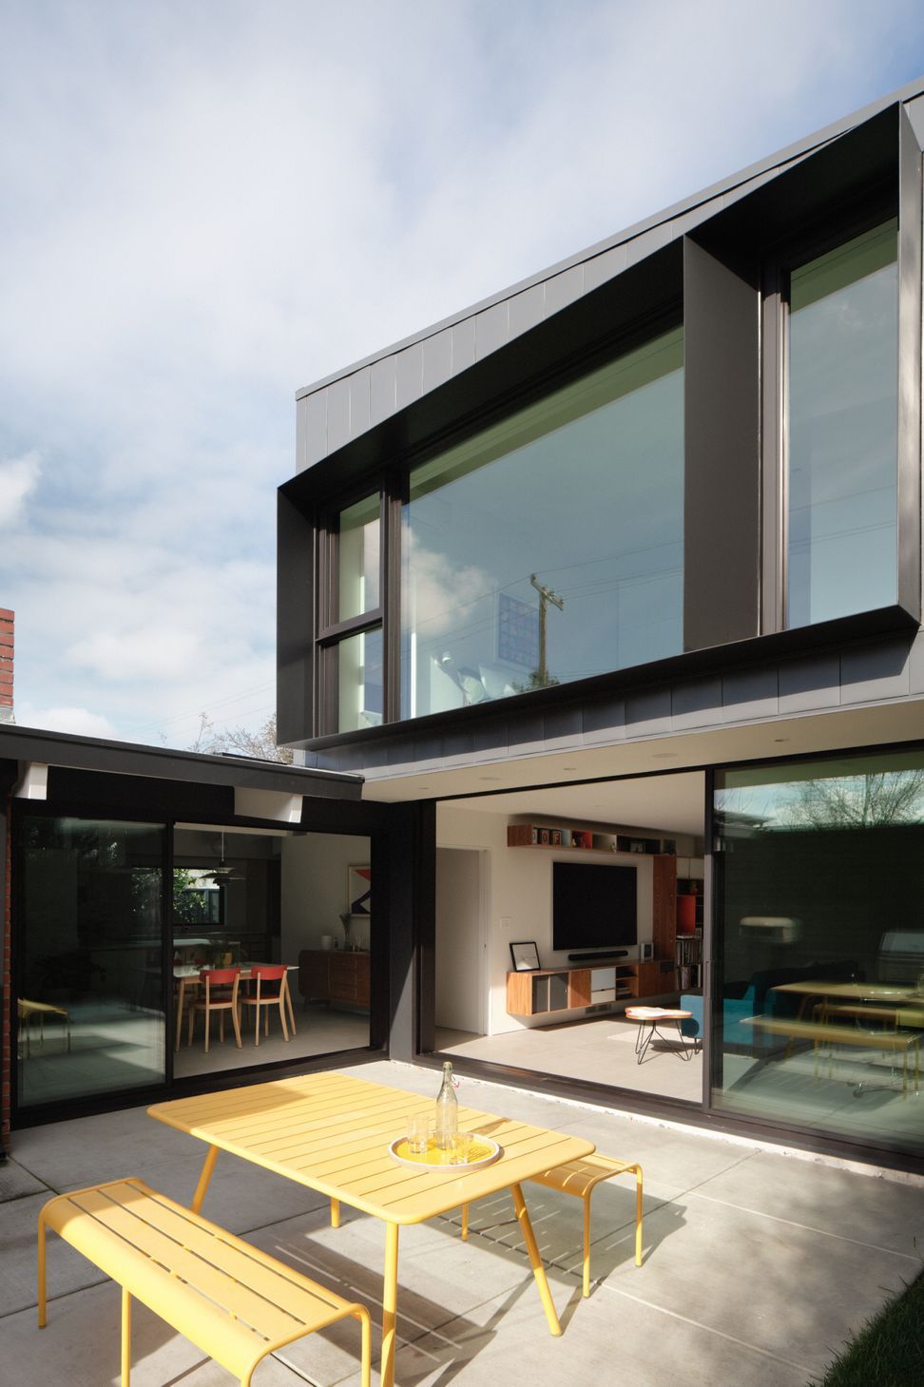
At the heart of the project, the existing and new public areas of the house pivot around a modest courtyard. This central outdoor room becomes the connective tissue between old and new, reinforcing the indoor-outdoor ethos fundamental to the Eichler tradition — the organizing idea that draws family life outward and keeps California light and air at the center of daily living.
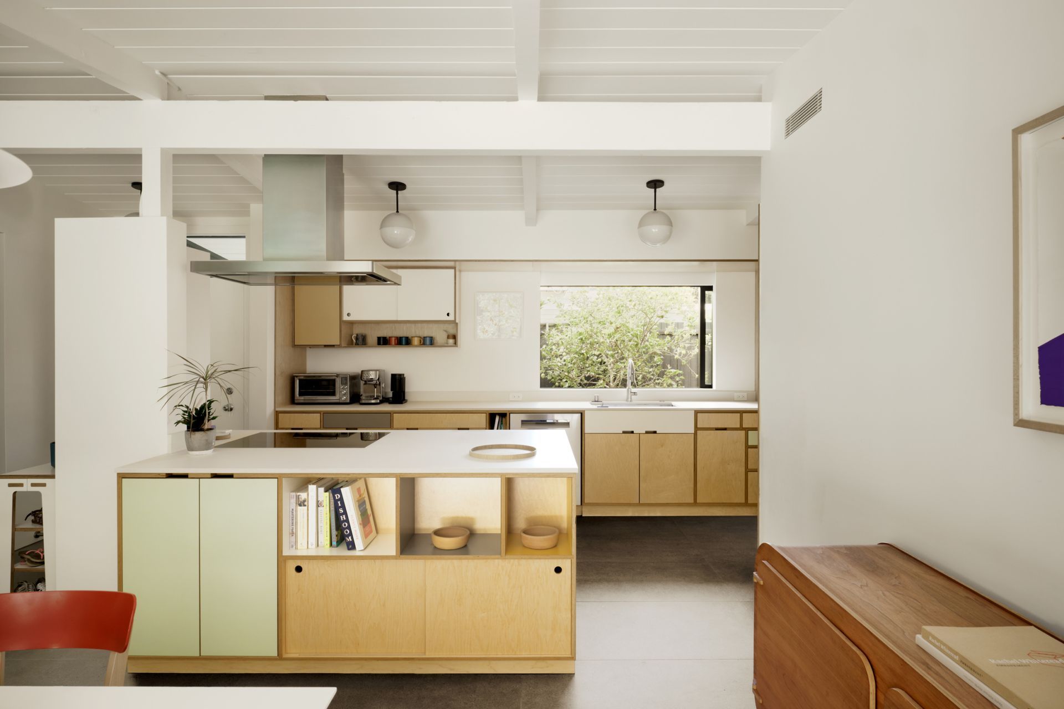
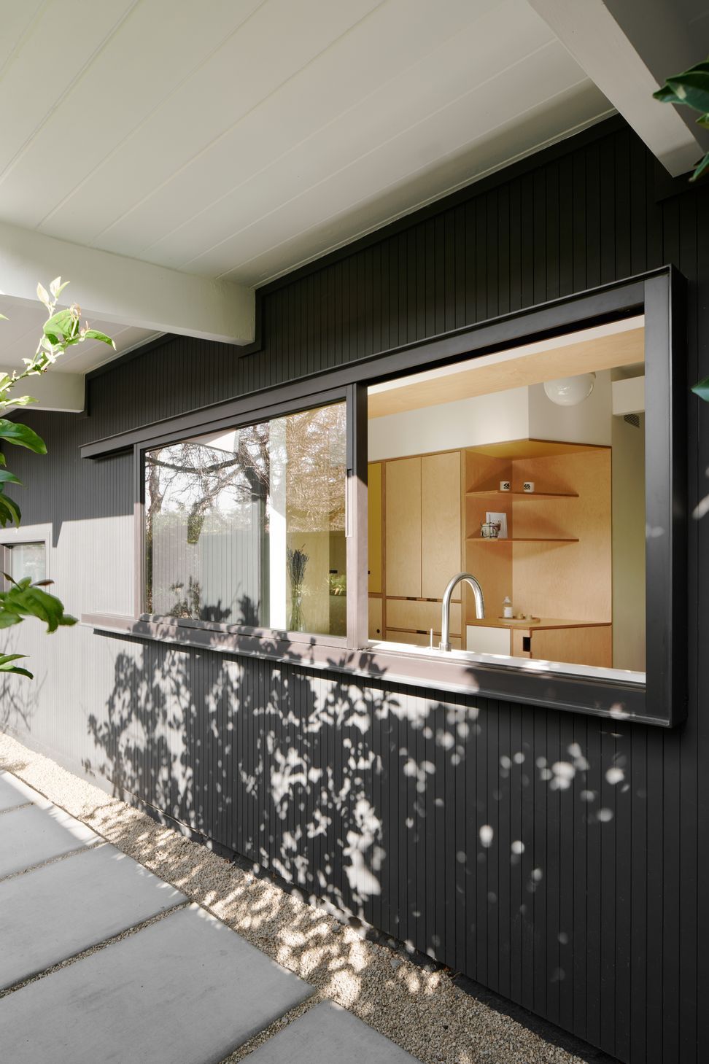
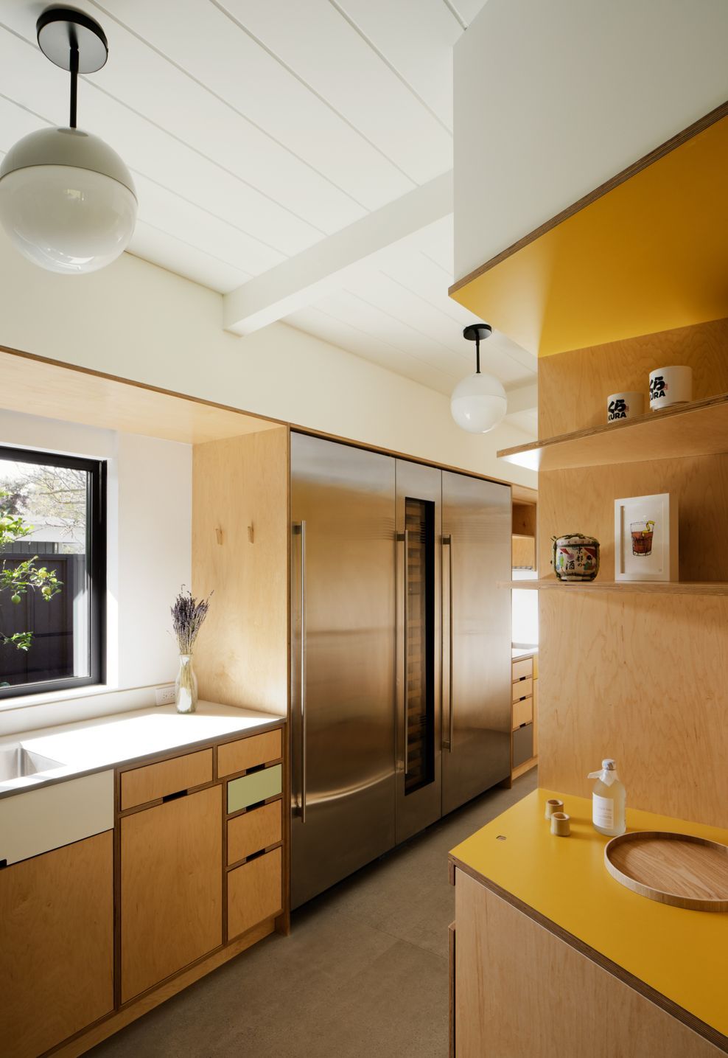
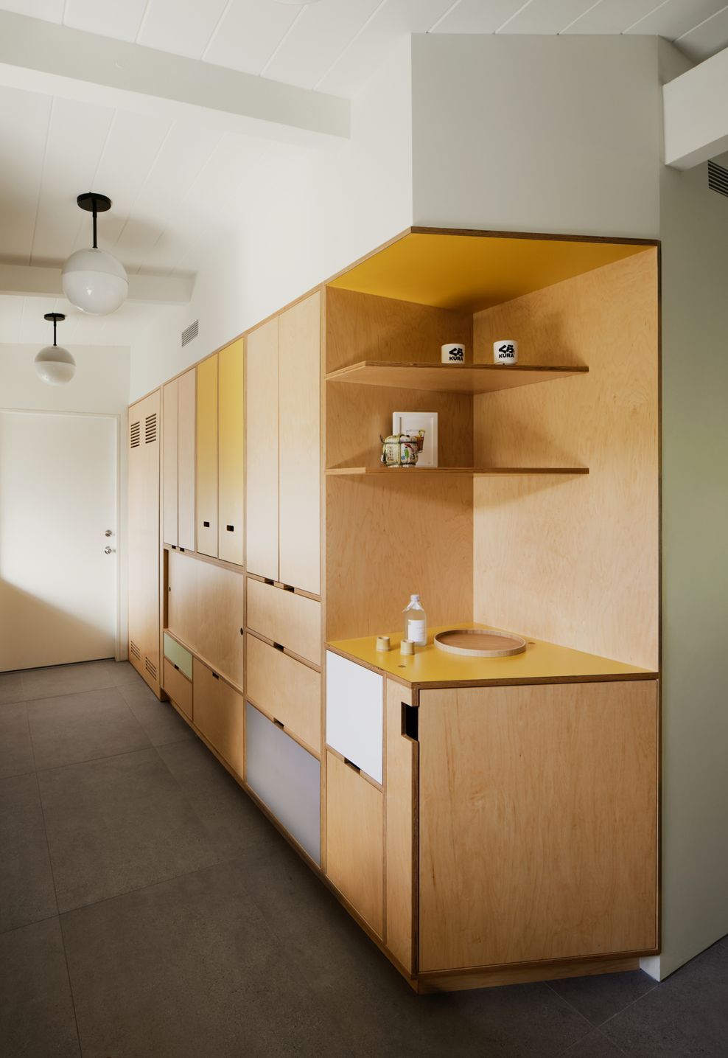
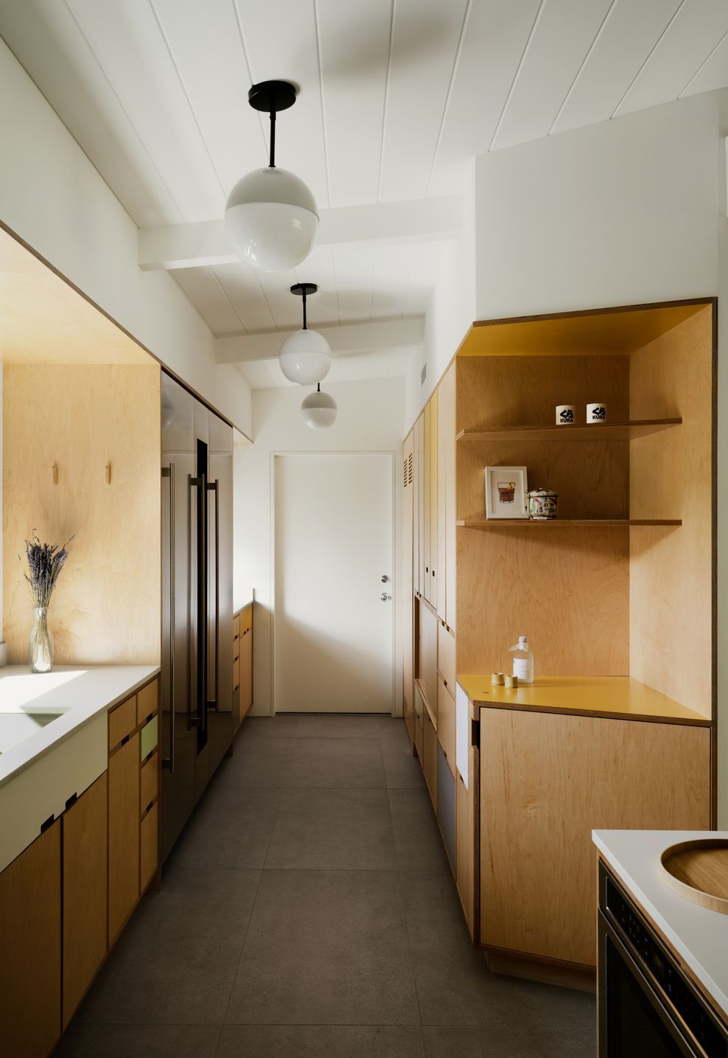
The kitchen expands toward the existing garage, providing much-needed room for a growing family without sacrificing the interior areas of the home.
- Completed
- 2025
- Building style
- Contemporary
Professionals used in
this project
The practices and trades credited on this project.


More projects from
Hennessey Architecture
Other work by Hennessey Architecture, across every category they build in.


More in
Extensions
Everything else in Extensions, from every practice on ArchiPro.


Next Project
Keep scrolling