Project team
- ArchitectSocial Studio
- PhotographerMegan Bayley
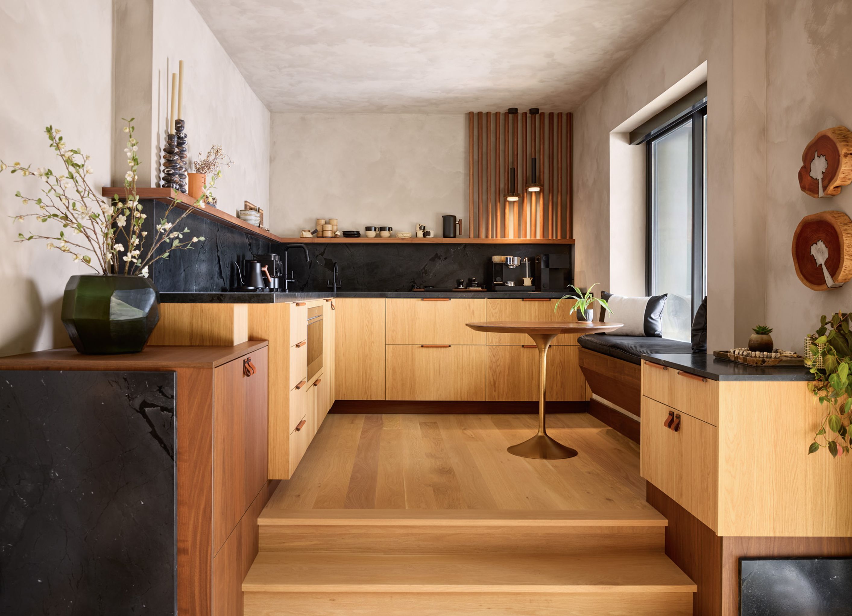
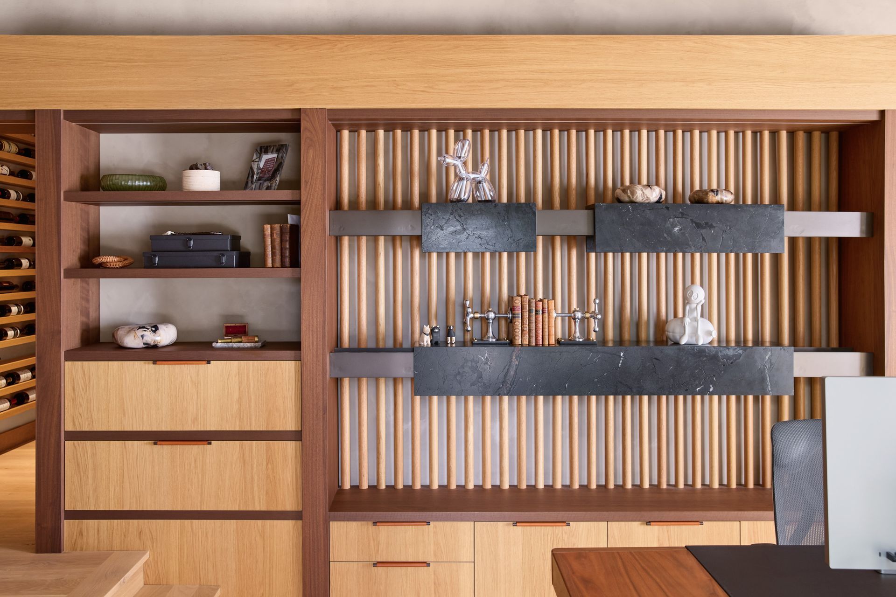
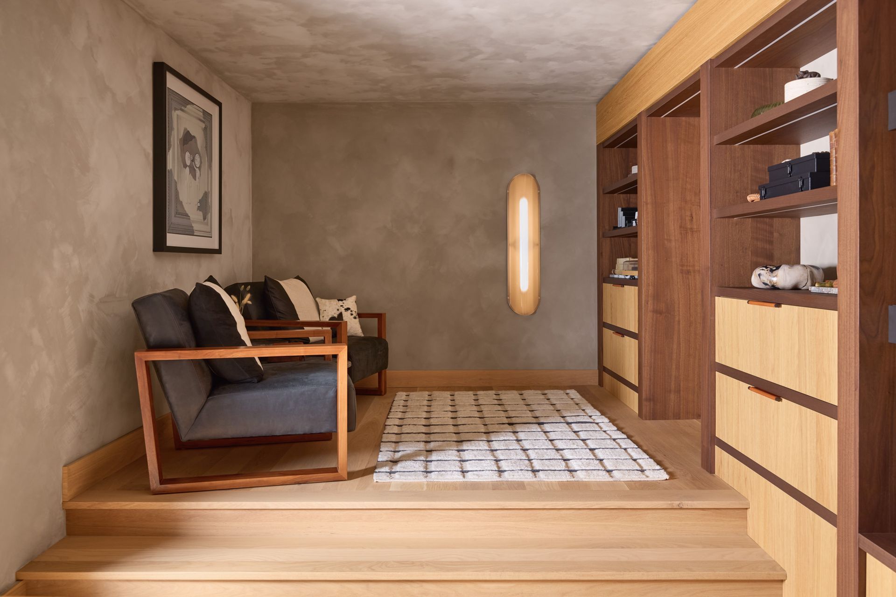
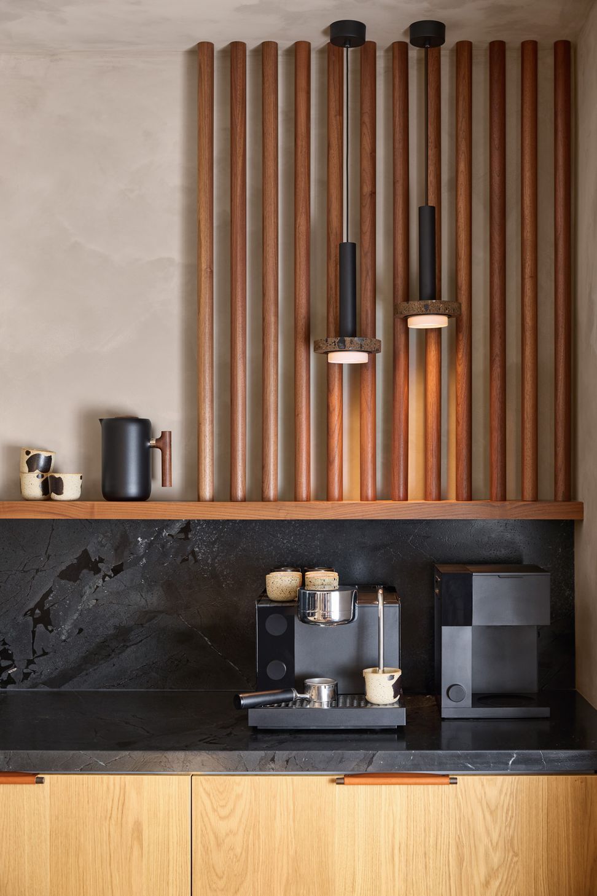
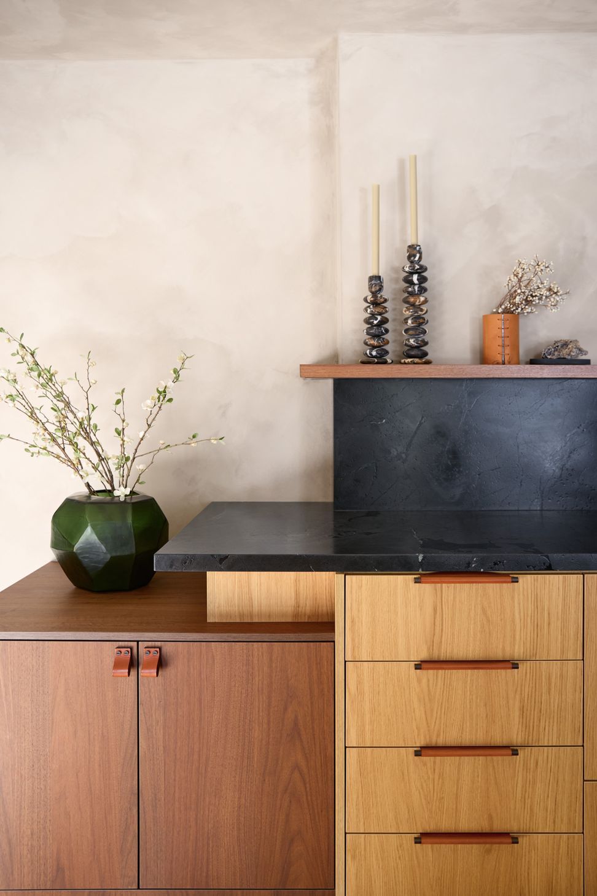
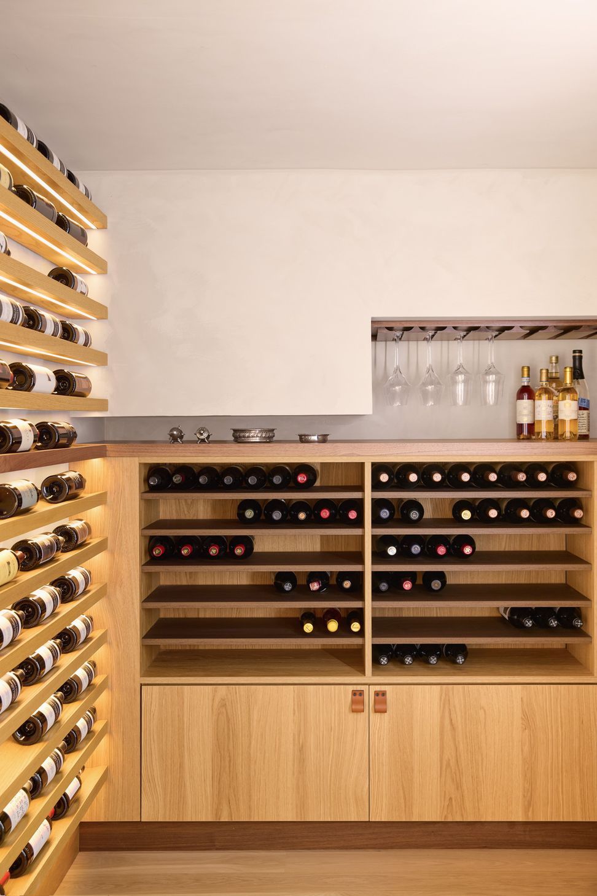
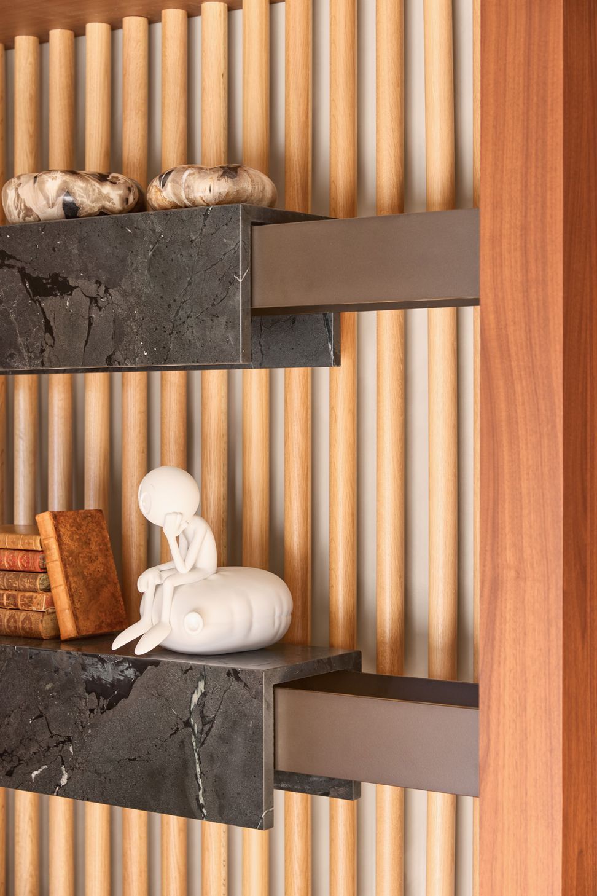
A multistory downslope home in the hills was in need of a new multifunction space. Given the difficulty of expanding on the lot's slope, the basement presented the best opportunity for growth. In 1,000sf we managed to pack in a kitchen, office, lounge, bathroom, convertible bed, and wine cellar. By allowing cabinetry to set the frame for the space, all things became possible. Mixing walnut, white oak, and black quartzite allowed us to layer in boxes that cascaded throughout the space. Raw steel was mixed in to give weight to the presentation of cherished possessions.
- Completed
- 2026
- Building style
- Contemporary
Professional Reviews
Professionals used in
this project
The practices and trades credited on this project.


More projects from
Social Studio
Other work by Social Studio, across every category they build in.


More in
Renovations
Everything else in Renovations, from every practice on ArchiPro.


Next Project
Keep scrolling