Limerick

Social Studio logo
Visit Website
A deteriorating home on a beautiful CA wine country lot deserved a total redesign. Read more
Visit Website

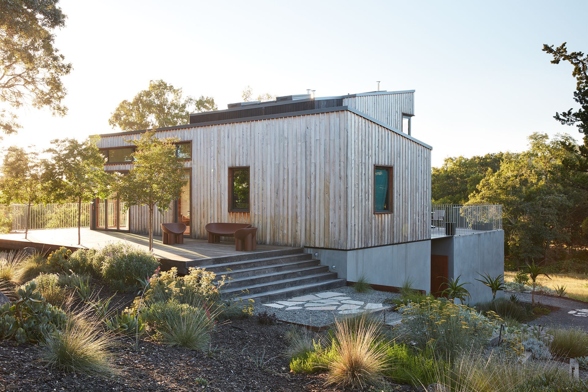
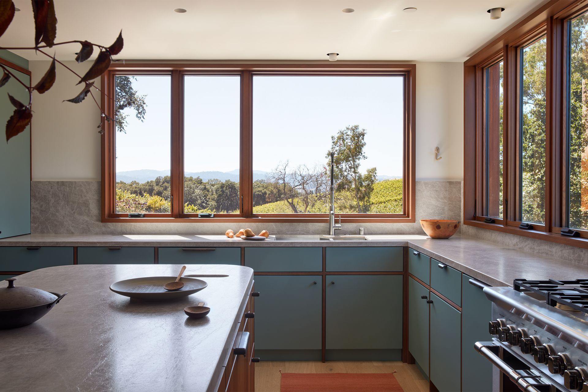
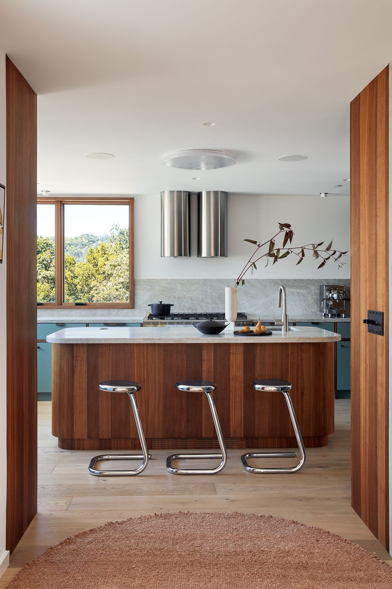
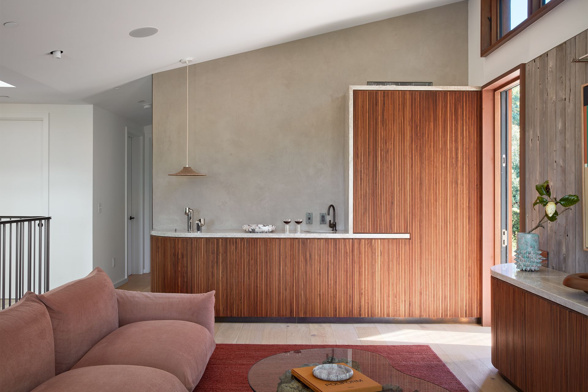
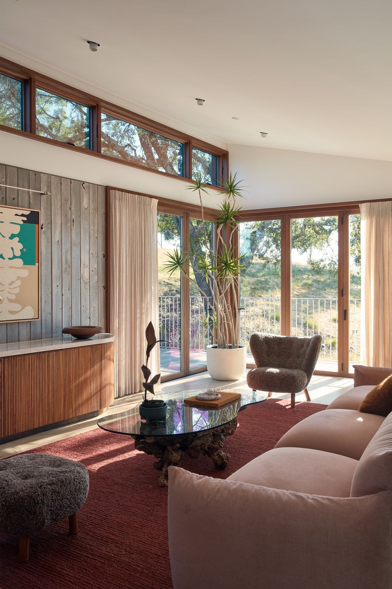
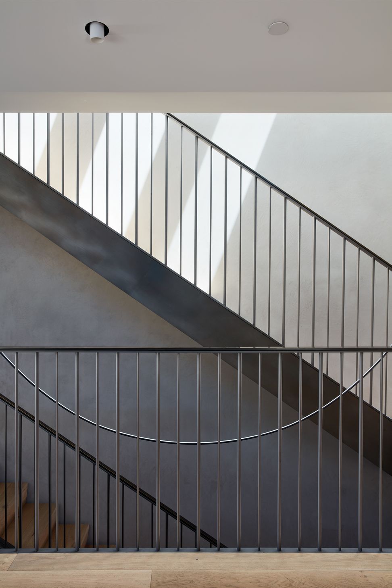
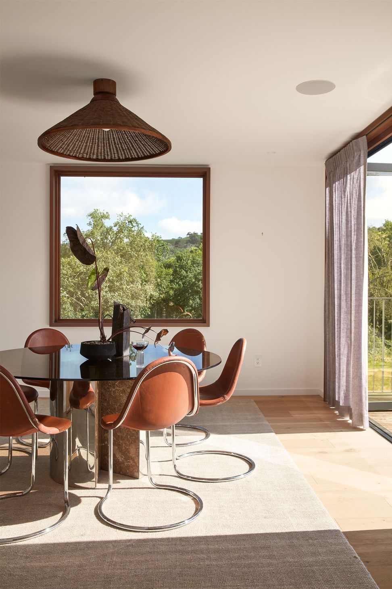
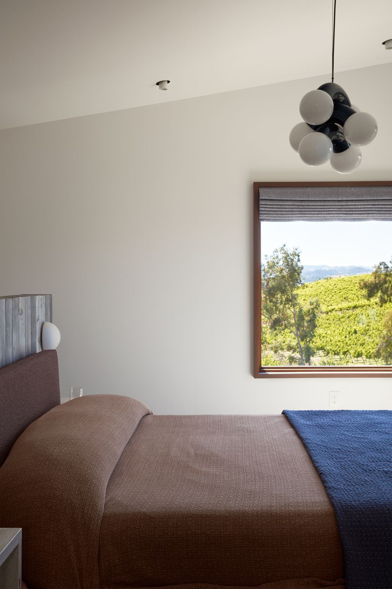
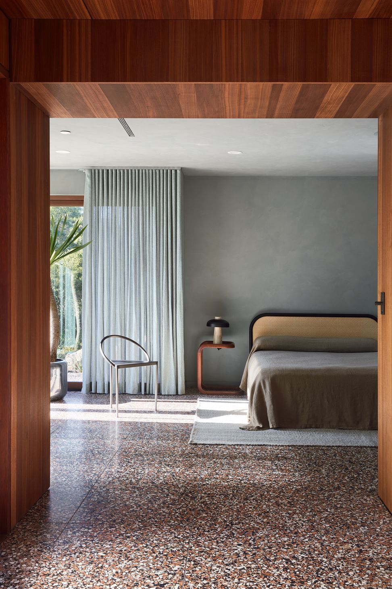
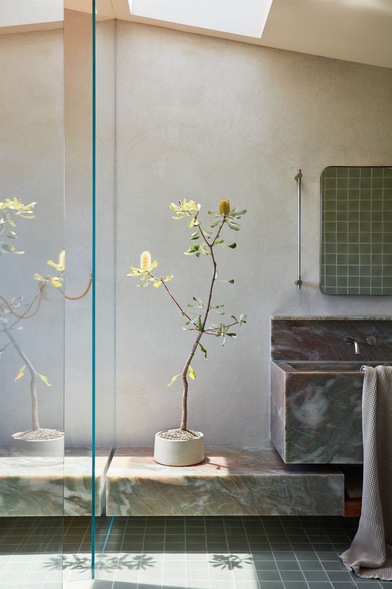
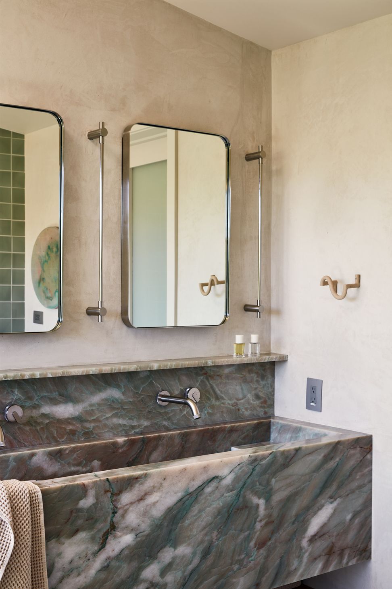
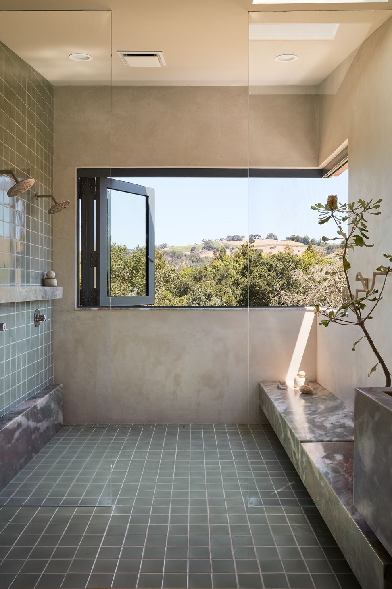
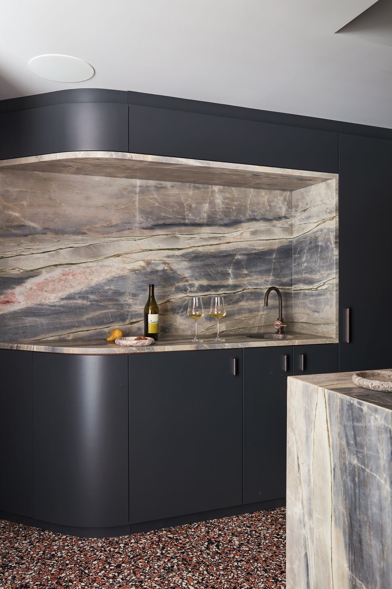
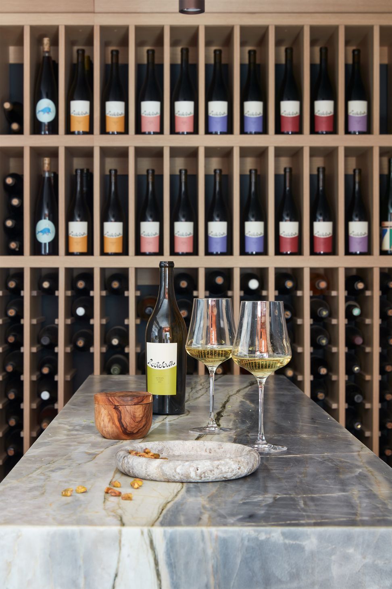
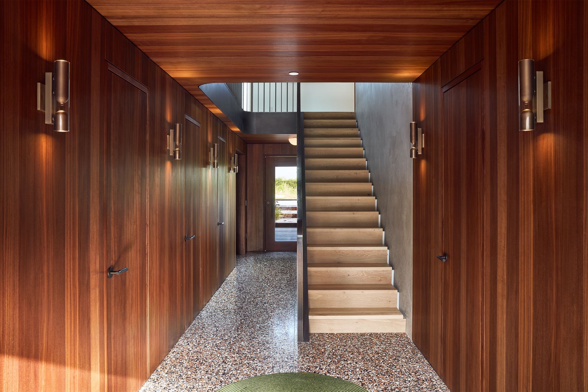
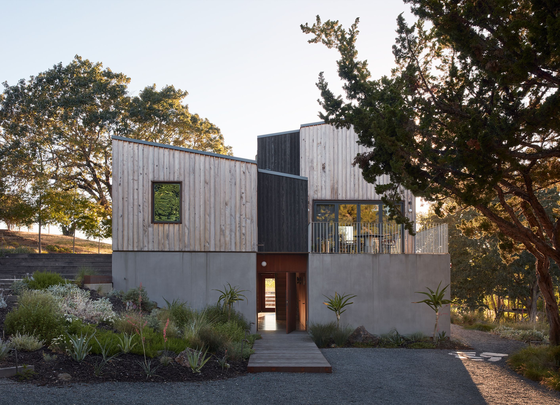
A deteriorating home on a beautiful CA wine country lot deserved a total redesign. The designer/winemaker couple were excited to explore ways to connect to the surrounding property, while creating an overall volume that felt grounded and permanent. We managed to utilize the footprint of the existing home, while expanding vertically and cutting through the mass at select locations for indoor/outdoor rooms. Living/dining/bathing/bedrooms all have access to expansive decks or views through full height folding doors. Vibrant stonework, focused wood filigree, and fine textured finishes create an elaborate mesh of details that build to a cohesive and warm final product. The exterior of the home, clad in local salvage Monterey cypress, is left untreated to age over time to a subtly shimmering tannin silver. Finding shade and beauty through the dappled light of old growth oaks, the property is enlivened through the addition of a terraced pool that provides entertaining space for the young couple, their daughter, and a litany of pets varying in degrees of domesticity.

Completed
2022
Building style
Modern

Like this Project?
Hire Social Studio

Social Studio

socialstudio.cc

Visit the Social Studio website for more of their work and how they like to work.

Visit Website

Professional Reviews

1 / 6

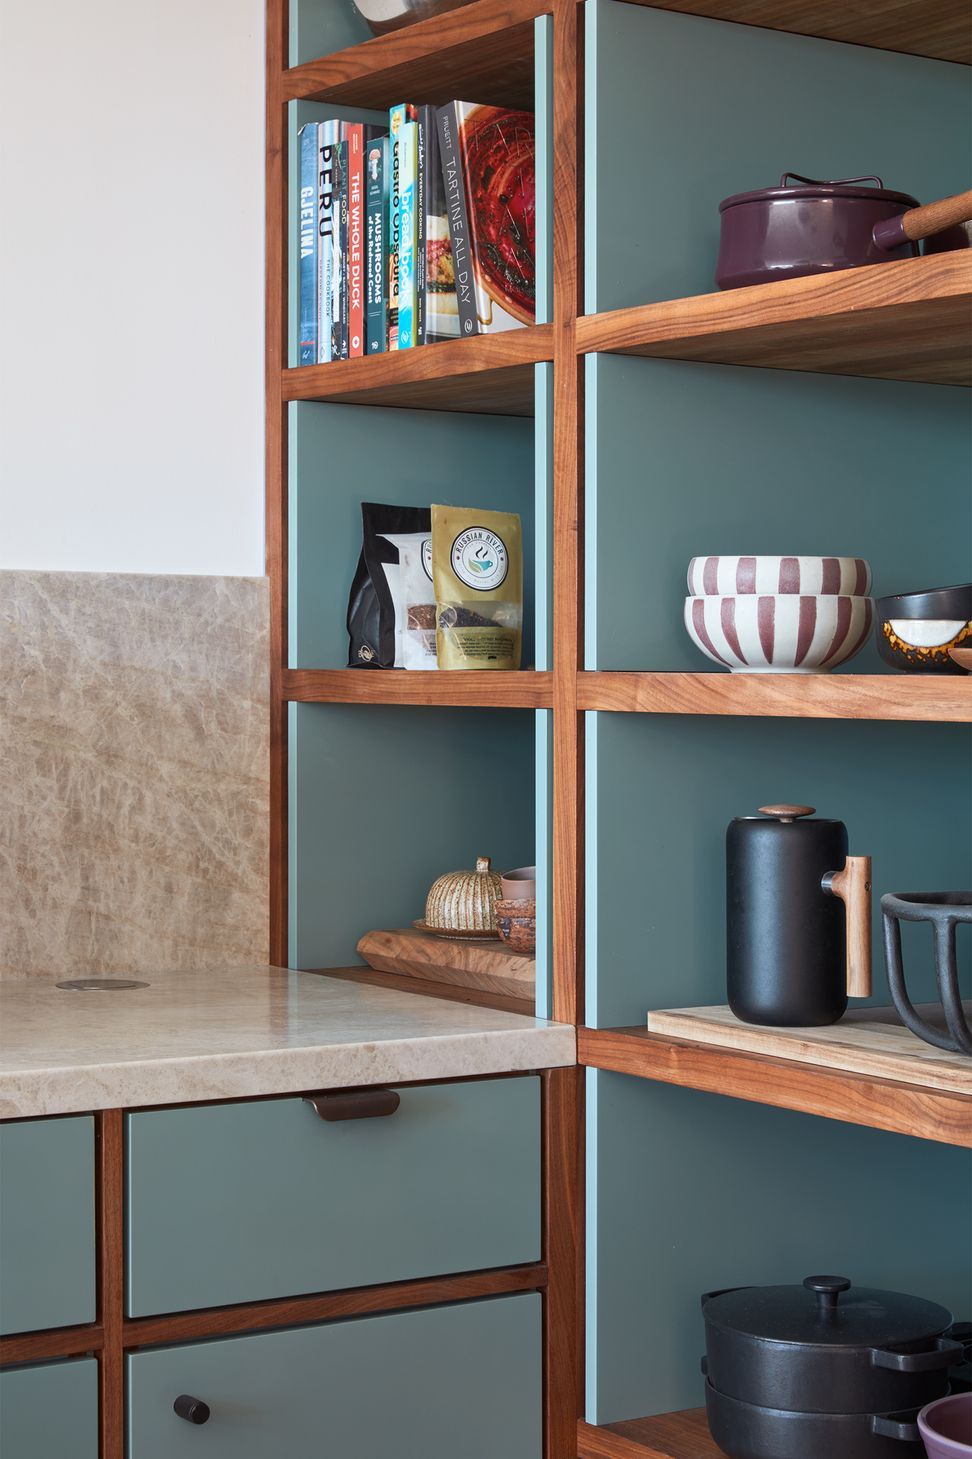
“My first meeting with Erik Kramer and Social Studio was surprising. While I loved his enthusiasm and creativity, my husband and I weren’t sure he was the right architect for our vision. He convinced us that my cutesy Craftsman house was not going to fit in with a western ranch neighborhood and that he could blend Craftsman style with a more subtle ranch design. We went with it, and it was the best decision we have ever made. Throughout the design phase, Erik always listened to what we wanted and added his own ideas of balancing contemporary trends with timeless elegance. He has a keen eye for aesthetics to create a home that is both stylish and functional. Throughout the building process, whenever we weren’t sure about a specific design, Erik would represent his ideas visually so we could get a clear picture of what it would look like. He worked closely with our contractor to make sure every detail was executed. His knowledge of the building process is impressive, and he could think outside the box to present an alternative idea whenever the contractor came across a difficult building task. One of the standout features of Erik’s design was his attention to cabinetry detail. The beauty and intricate nature of the custom cabinet design is the highlight of our home. Erik was able to create cabinetry that was functional and beautiful while integrating my desire for maximum storage. An important quality of any architect is the ability to navigate the different personalities in the design and building process. Erik was able to do this with sensitivity and aplomb. He could talk a gorilla out of his banana and convince him that bamboo shoots are the better choice. Working with Erik and Social Studio was a delight. We highly recommend him for anyone looking to elevate their space with thoughtful and elegant design solutions.”

Rose Shadek

Professionals used in
this project

The practices and trades credited on this project.

Social Studio
Social Studio
Social StudioArchitects

Next Project

Keep scrolling
Central