Project team
- ArchitectSocial Studio
- PhotographerMargaret Austin
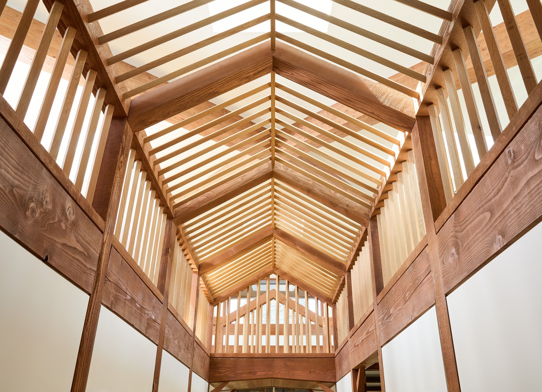
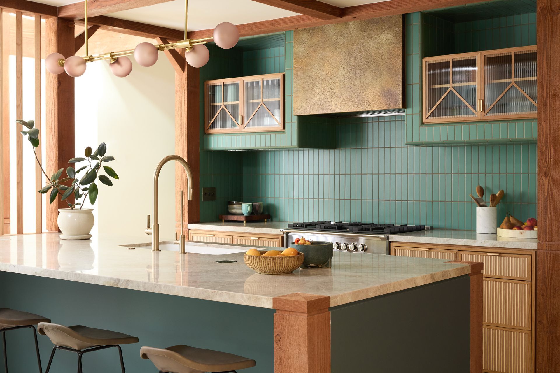
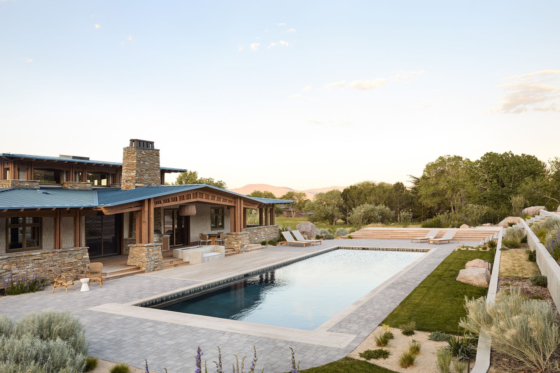
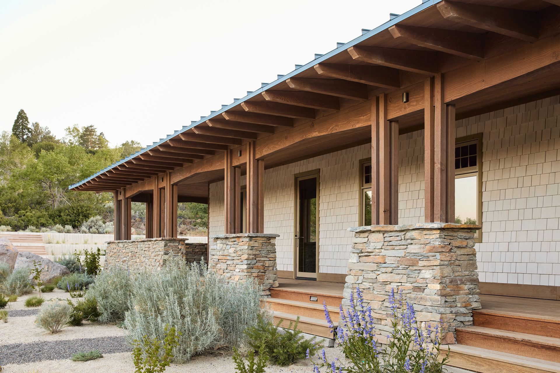
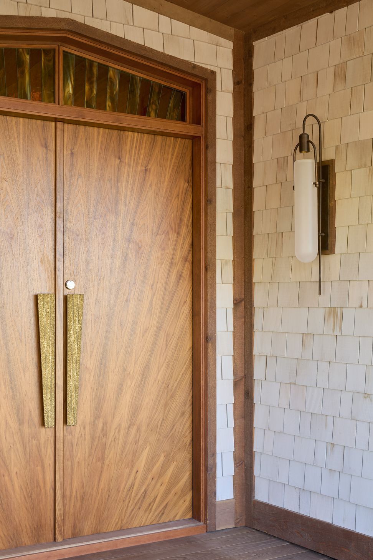
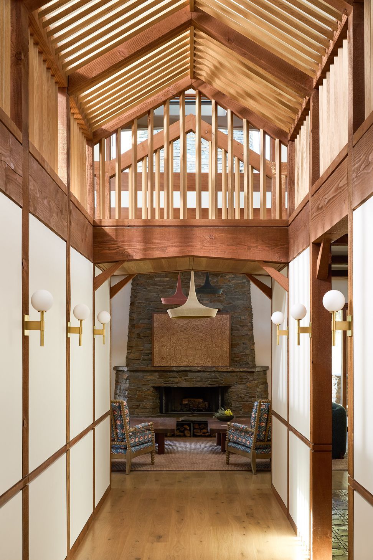
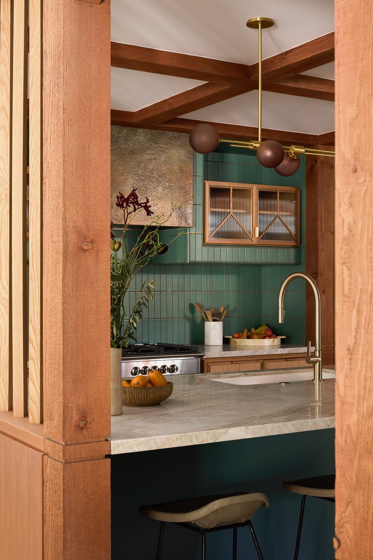
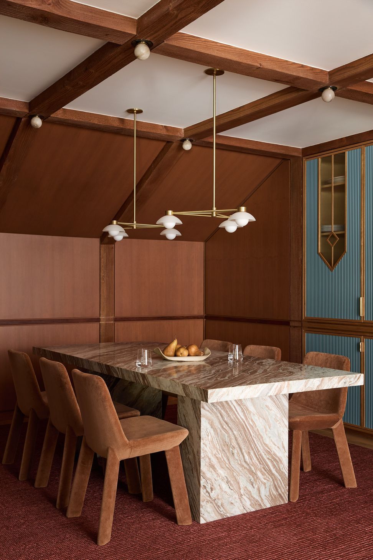
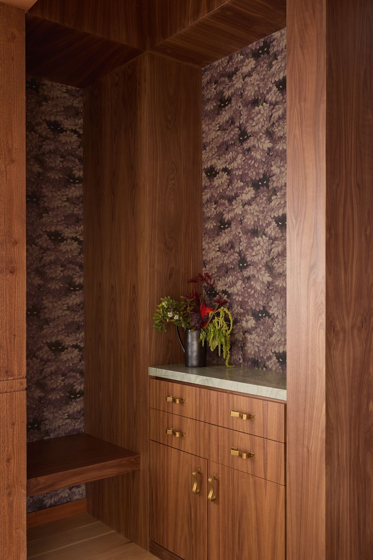
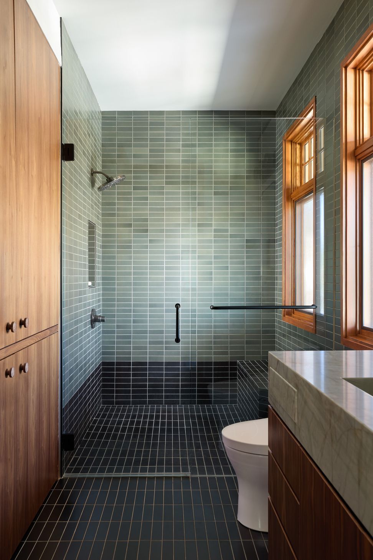
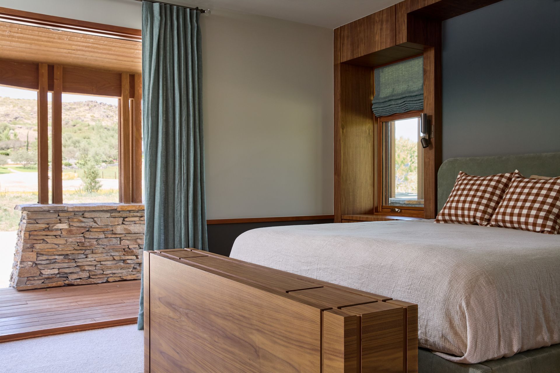
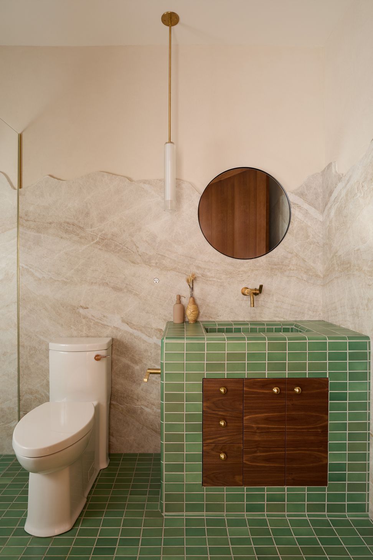
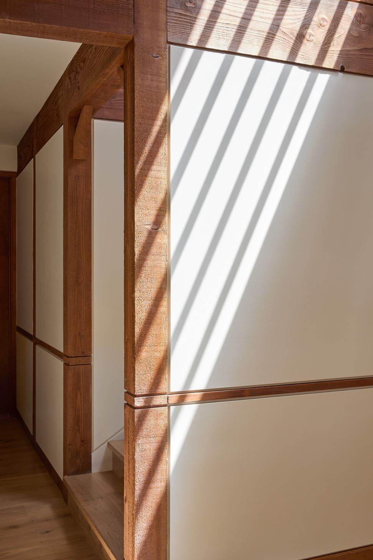
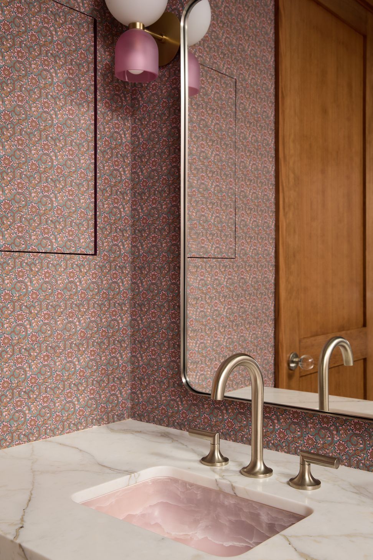
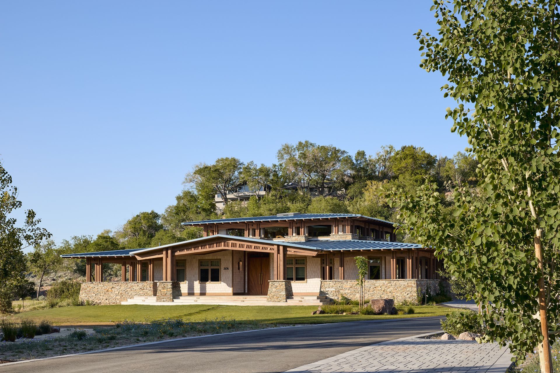
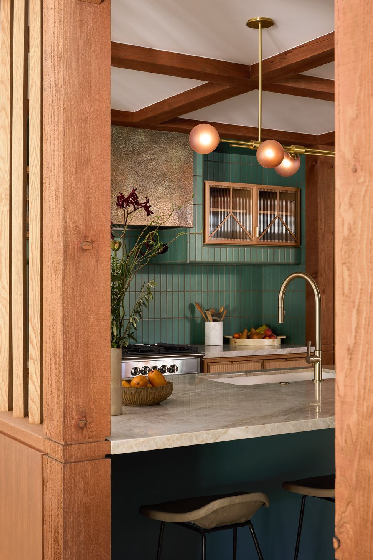
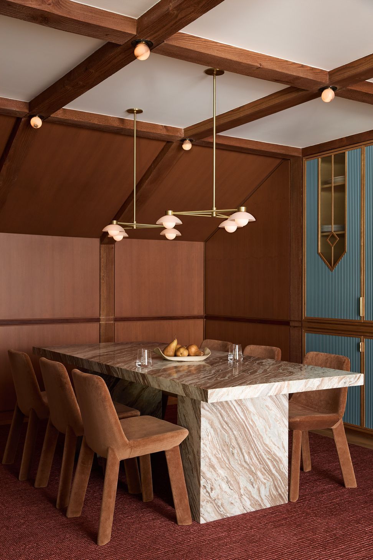
We didn't expect to come across a client seeking a craftsman home. So we endeavored to dissect the elements of the craftsman typology. Working backwards, we looked at an indirect lineage from the sears craftsman home packages, their inspiration from the craft movement of the '20s, and how that was greatly sourced from traditional Japanese architecture. All of which came down to the thoughtful placement of a structural grid, and careful organiztion of infill millwork. What we created was an expansive, but low slung home that lived mostly on the first floor, with views to the surrounding hillsides from an upper mezzanine. Intricate tilework adorns several of the rooms, white fluted cabinetry sings in detail. A wraparound porch provides shading from the harsh Nevada sun, and an easy way to lounge in proximity to the surrounding sage.
- Completed
- 2025
- Building style
- Contemporary
Professional Reviews
Professionals used in
this project
The practices and trades credited on this project.


More projects from
Social Studio
Other work by Social Studio, across every category they build in.


More in
Single House
Everything else in Single House, from every practice on ArchiPro.


Next Project
Keep scrolling