Terrace

Social Studio logo
Visit Website
The terrace project involved renovating a dated two story San Francisco flat for a Bay Area couple. Read more
Visit Website

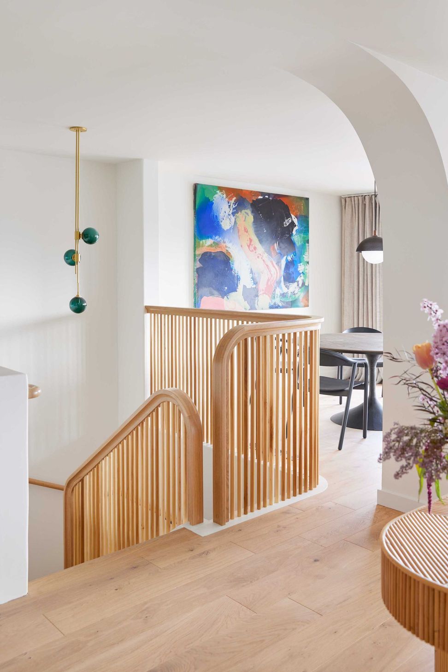
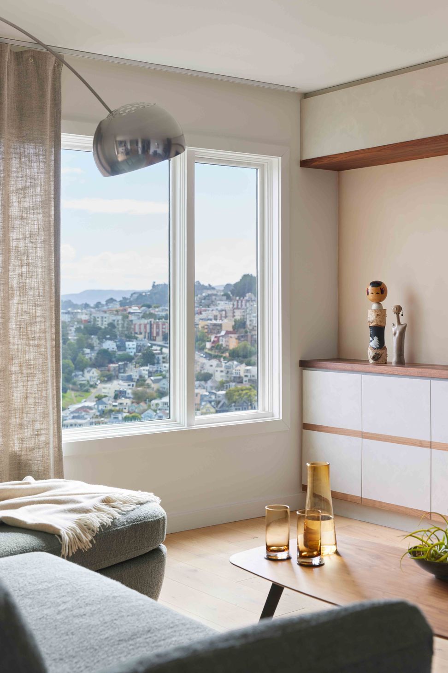
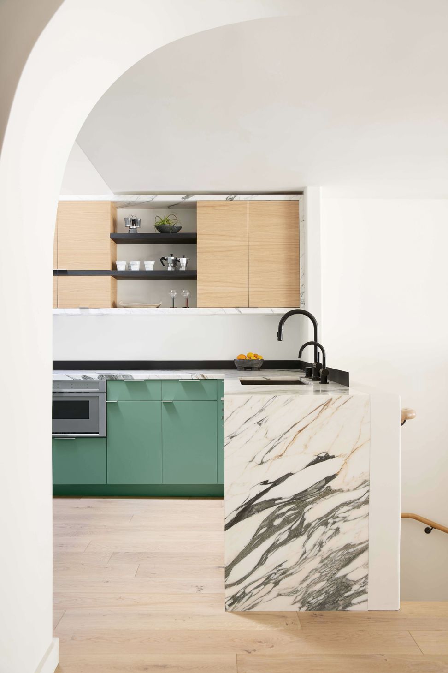
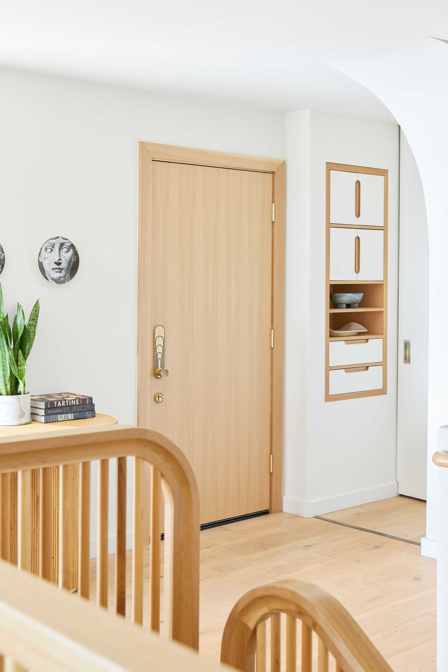
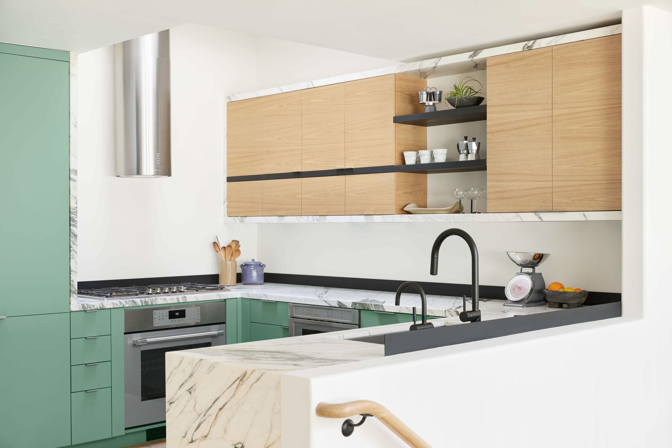
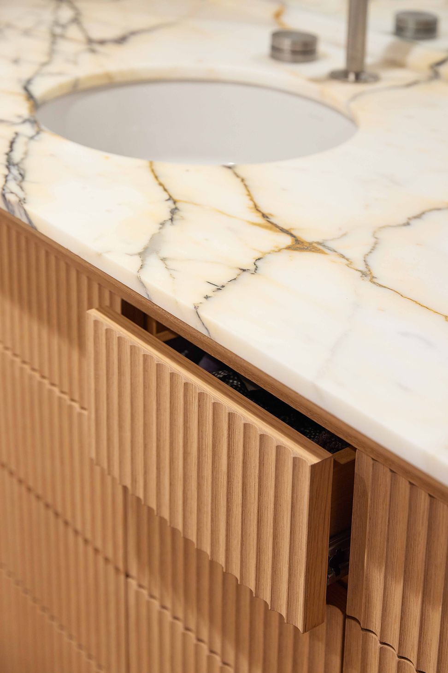
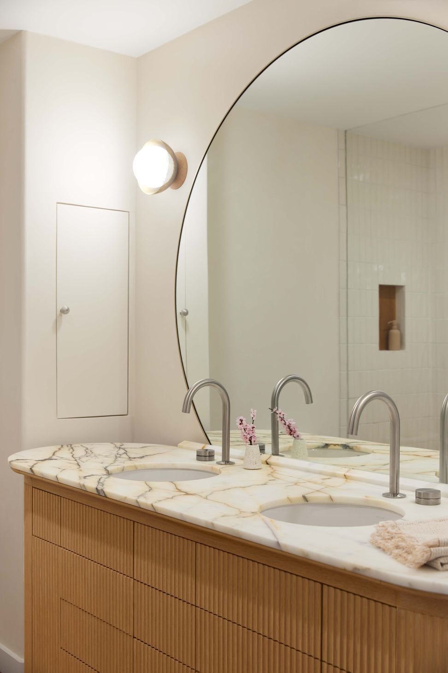
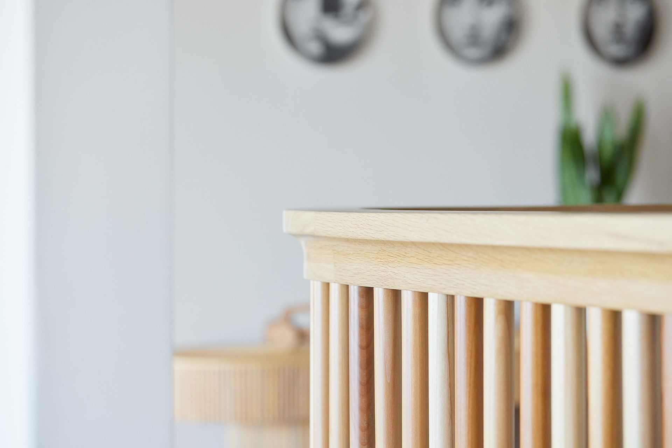
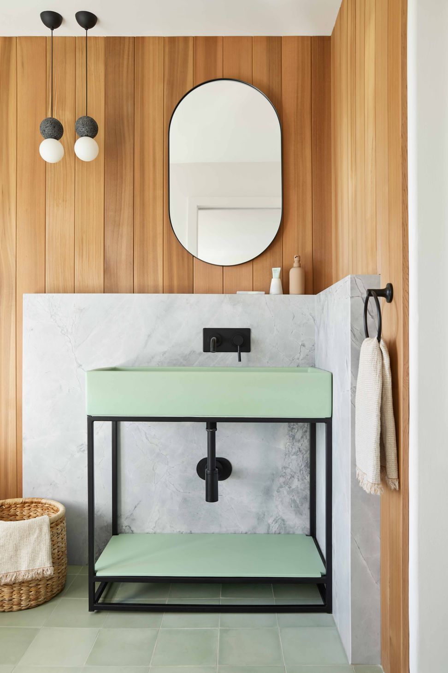
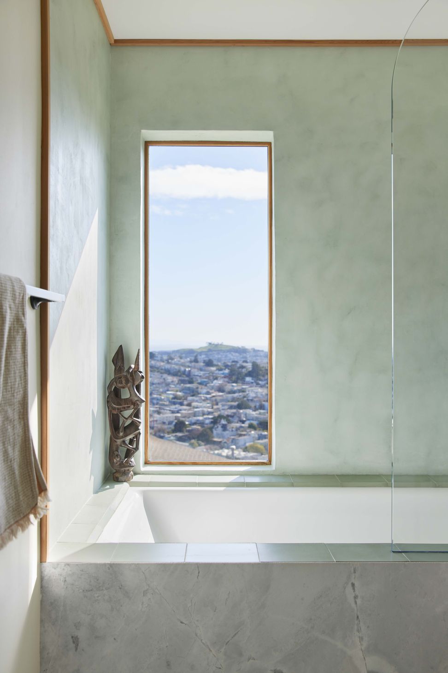
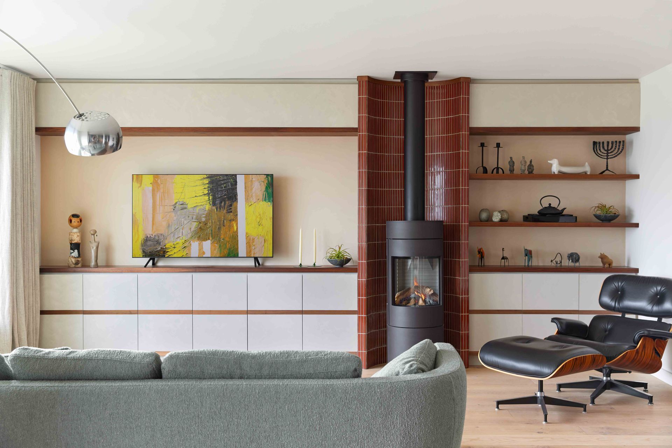
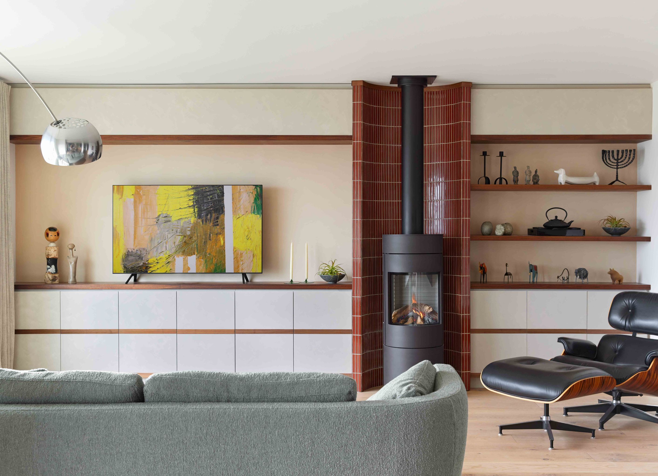
The terrace project involved renovating a dated two story San Francisco flat for a Bay Area couple. They had lived around San Francisco for years but had been looking for the right place to put down roots. Having views of the city and the east bay from every level sold them on this flat, but the design and layout needed serious upgrades. Being a chef, the client wanted to maximize space in the kitchen, while opening it to the rest of the house. Operating in a limited footprint, we were able to pack two sides of the kitchen with full height storage, while leaving enough clear space on the other walls for the design to breathe. Venetian marble, bold green cabinetry, and oak details completed the look. The living room is centered around a modern cylindrical gas fireplace & matching tiled hearth. Custom cabinetry either side provided sleek storage and display. Custom oak elements throughout the house carry into the central stair where a unique guardrail was fabricated with tightly spaced ash dowels and a custom milled handrail. Bringing warmth to the master bathroom was a key component in a windowless space. The fluted oak cabinetry, oversized round mirror, and soft lighting breathe warmth into the marble and tile that cap the space. The final bathroom was thankfully afforded a window, so cooler tones were used. A palette of green plaster, raw clear cedar, and subtle marble make for a relaxing environment within.

Completed
2023
Building style
Contemporary

Like this Project?
Hire Social Studio

Social Studio

socialstudio.cc

Visit the Social Studio website for more of their work and how they like to work.

Visit Website

Professional Reviews

1 / 6

“My first meeting with Erik Kramer and Social Studio was surprising. While I loved his enthusiasm and creativity, my husband and I weren’t sure he was the right architect for our vision. He convinced us that my cutesy Craftsman house was not going to fit in with a western ranch neighborhood and that he could blend Craftsman style with a more subtle ranch design. We went with it, and it was the best decision we have ever made. Throughout the design phase, Erik always listened to what we wanted and added his own ideas of balancing contemporary trends with timeless elegance. He has a keen eye for aesthetics to create a home that is both stylish and functional. Throughout the building process, whenever we weren’t sure about a specific design, Erik would represent his ideas visually so we could get a clear picture of what it would look like. He worked closely with our contractor to make sure every detail was executed. His knowledge of the building process is impressive, and he could think outside the box to present an alternative idea whenever the contractor came across a difficult building task. One of the standout features of Erik’s design was his attention to cabinetry detail. The beauty and intricate nature of the custom cabinet design is the highlight of our home. Erik was able to create cabinetry that was functional and beautiful while integrating my desire for maximum storage. An important quality of any architect is the ability to navigate the different personalities in the design and building process. Erik was able to do this with sensitivity and aplomb. He could talk a gorilla out of his banana and convince him that bamboo shoots are the better choice. Working with Erik and Social Studio was a delight. We highly recommend him for anyone looking to elevate their space with thoughtful and elegant design solutions.”

Rose Shadek

Professionals used in
this project

The practices and trades credited on this project.

Social Studio
Social Studio
Social StudioArchitects

Next Project

Keep scrolling
Lyon