The Salzburg

The Salzburg

Social Studio

Social Studio logo
Visit Website
The salzburg was a reaction to the eminent state of design that has proliferated around the world. Read more
Visit Website

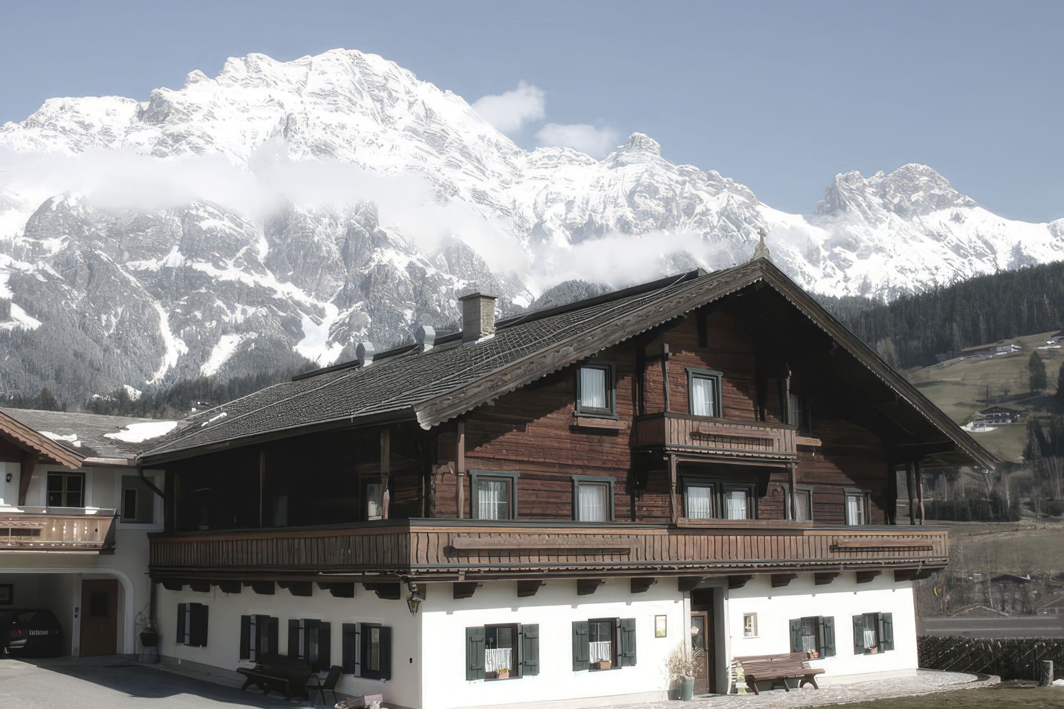
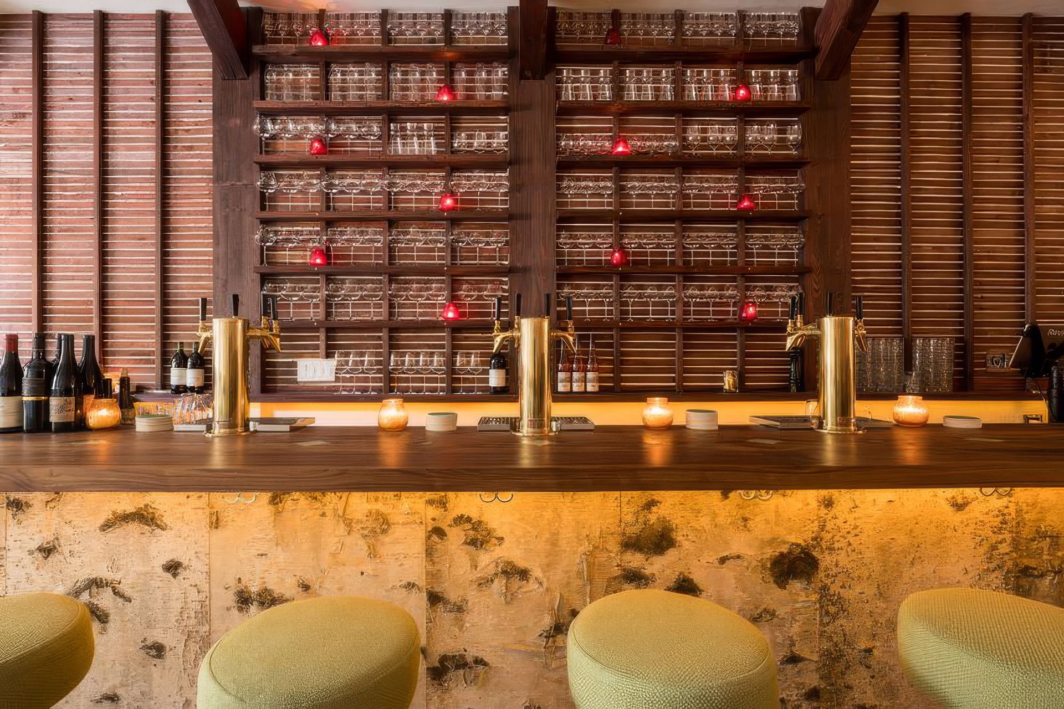
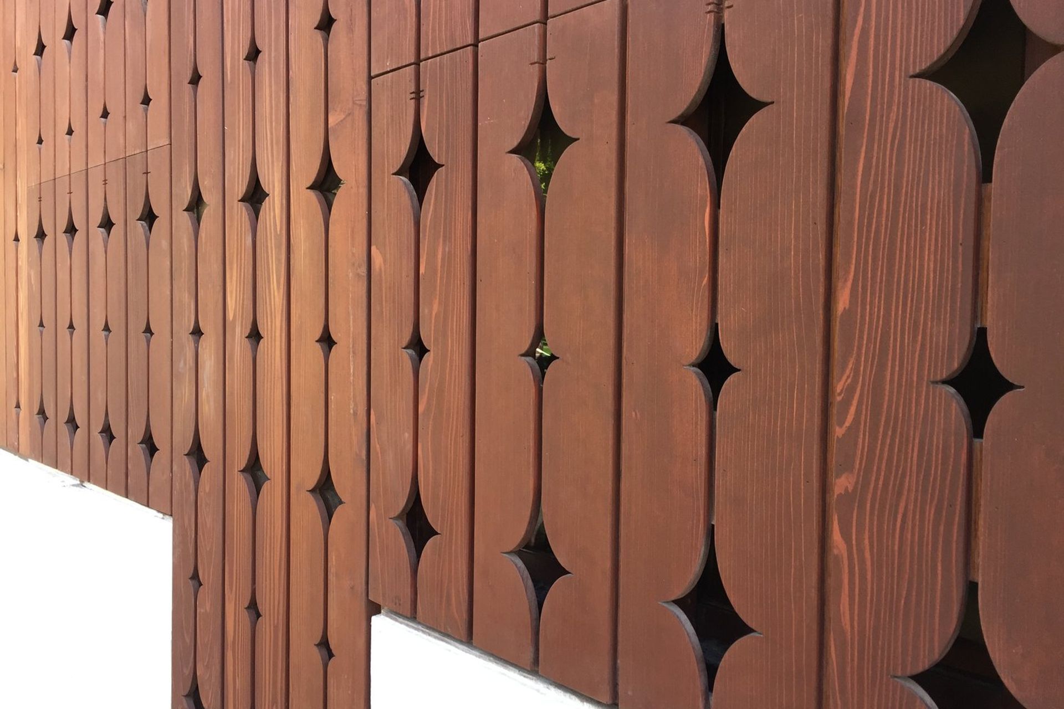
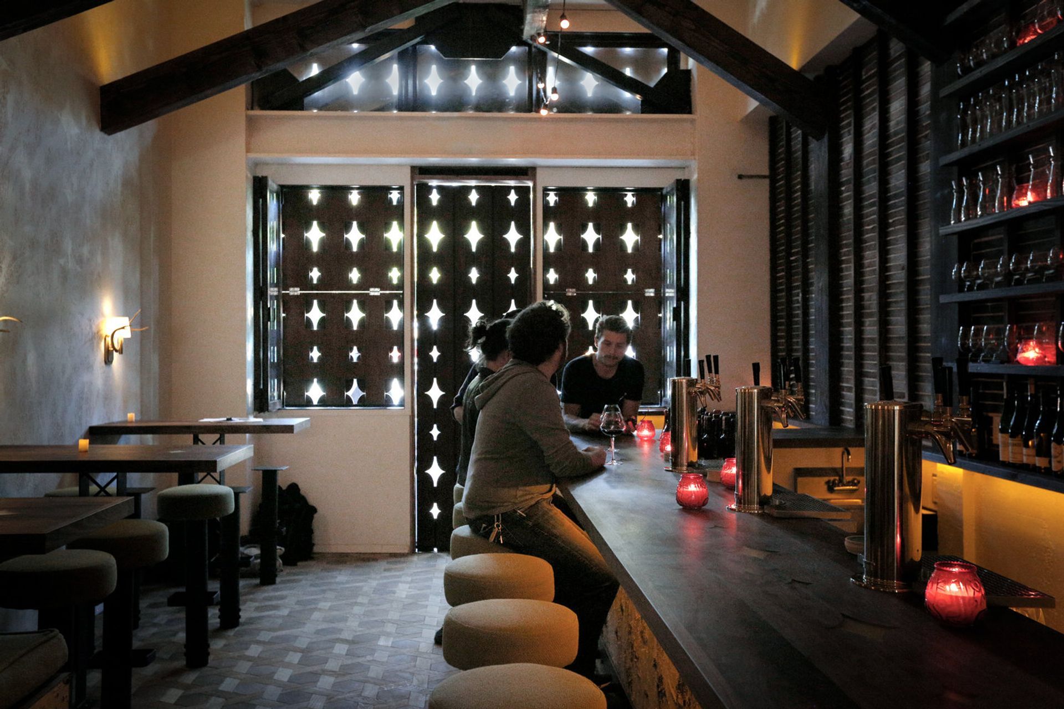
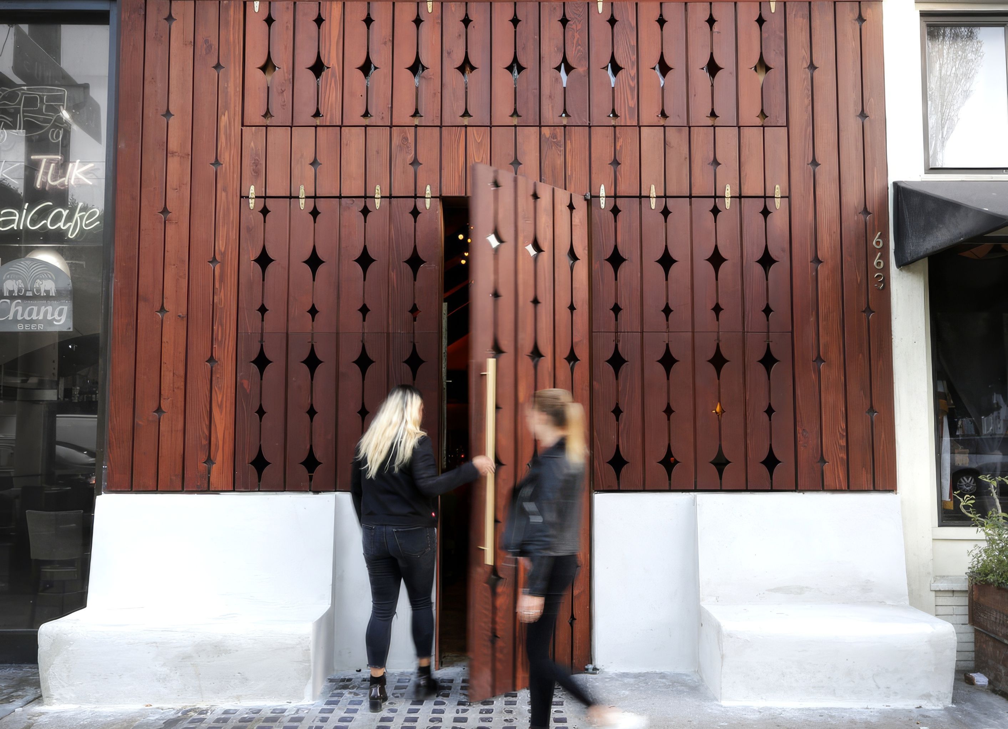
The salzburg was a reaction to the eminent state of design that has proliferated around the world. Thanks to the great homogenization effect of the internet, restaurants, lofts, stores, cafes and bars all decided they wanted to employ the same pseudoindustrial, quasi-scandinavian design language that would make them appear to be a part of the ‘urban elite’. The salzburg is a light hearted effort aimed at taking the essential elements of austrian alpine architecture and exercising them in an urban function. Taking inspiration from the alpen home typology of a white stuccoed masonry foundation and a darker, more ornamental wood structure in the upper levels, we have distilled these elements to their purest form. The decorative wood balusters seen throughout the region show up in the perforated wood facade. Starburst relief cuts in the walnut planking provide an etherial constellation as the light from inside pokes through at night. during the day, shutters are raised and windows are opened to allow for daylighting.

Completed
2019

Like this Project?
Hire Social Studio

Social Studio

socialstudio.cc

Visit the Social Studio website for more of their work and how they like to work.

Visit Website

Professional Reviews

1 / 6

“My first meeting with Erik Kramer and Social Studio was surprising. While I loved his enthusiasm and creativity, my husband and I weren’t sure he was the right architect for our vision. He convinced us that my cutesy Craftsman house was not going to fit in with a western ranch neighborhood and that he could blend Craftsman style with a more subtle ranch design. We went with it, and it was the best decision we have ever made. Throughout the design phase, Erik always listened to what we wanted and added his own ideas of balancing contemporary trends with timeless elegance. He has a keen eye for aesthetics to create a home that is both stylish and functional. Throughout the building process, whenever we weren’t sure about a specific design, Erik would represent his ideas visually so we could get a clear picture of what it would look like. He worked closely with our contractor to make sure every detail was executed. His knowledge of the building process is impressive, and he could think outside the box to present an alternative idea whenever the contractor came across a difficult building task. One of the standout features of Erik’s design was his attention to cabinetry detail. The beauty and intricate nature of the custom cabinet design is the highlight of our home. Erik was able to create cabinetry that was functional and beautiful while integrating my desire for maximum storage. An important quality of any architect is the ability to navigate the different personalities in the design and building process. Erik was able to do this with sensitivity and aplomb. He could talk a gorilla out of his banana and convince him that bamboo shoots are the better choice. Working with Erik and Social Studio was a delight. We highly recommend him for anyone looking to elevate their space with thoughtful and elegant design solutions.”

Rose Shadek

Professionals used in
this project

The practices and trades credited on this project.

Social Studio
Social Studio
Social StudioArchitects

Next Project

Keep scrolling
Mercer