

Project team
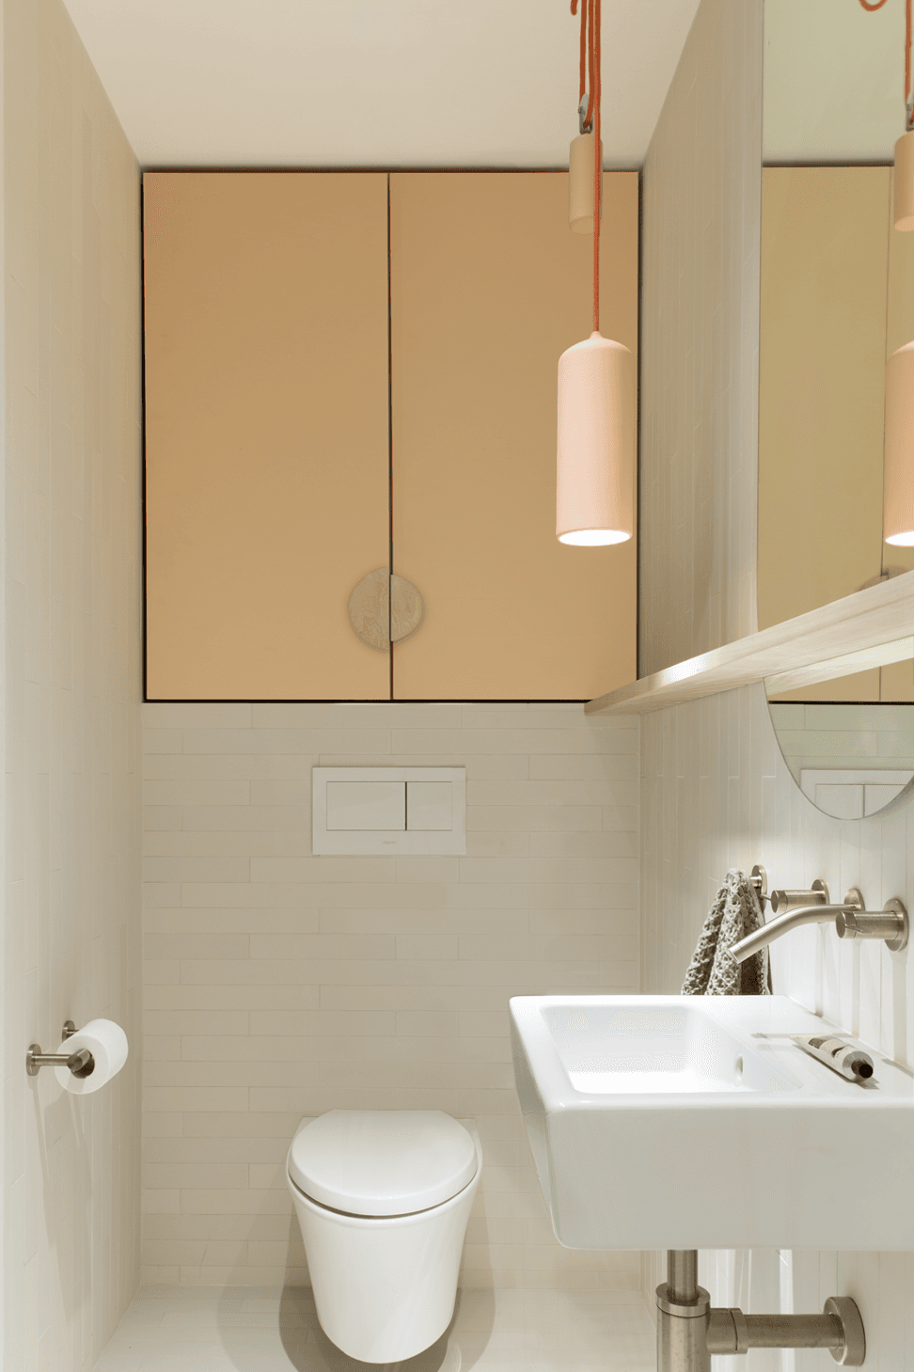
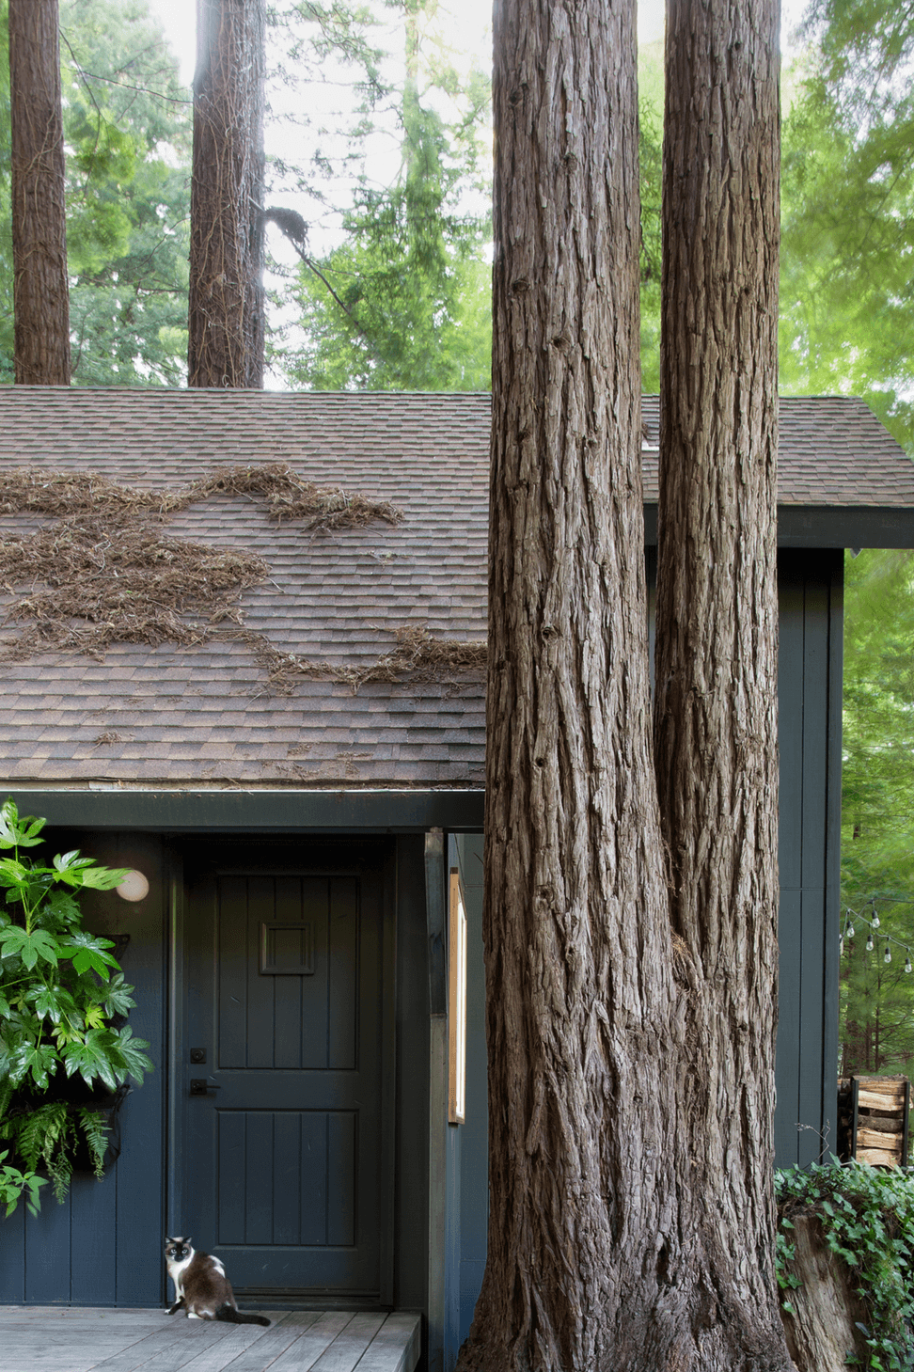
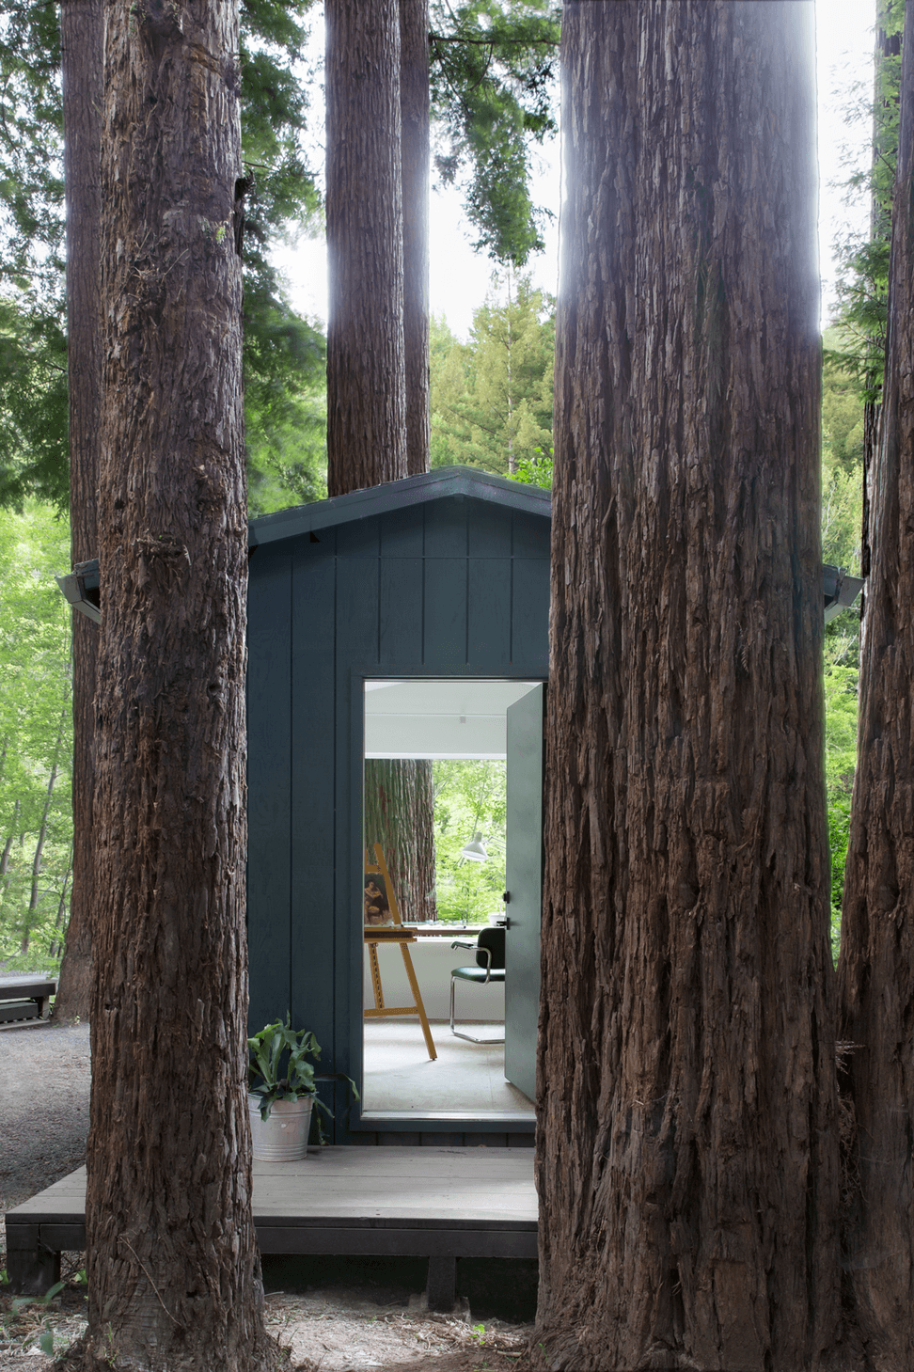
Set among mature redwoods, this classic timber modified A-frame was built in 1974 and renovated by Studio Plow to bring it into the contemporary era.
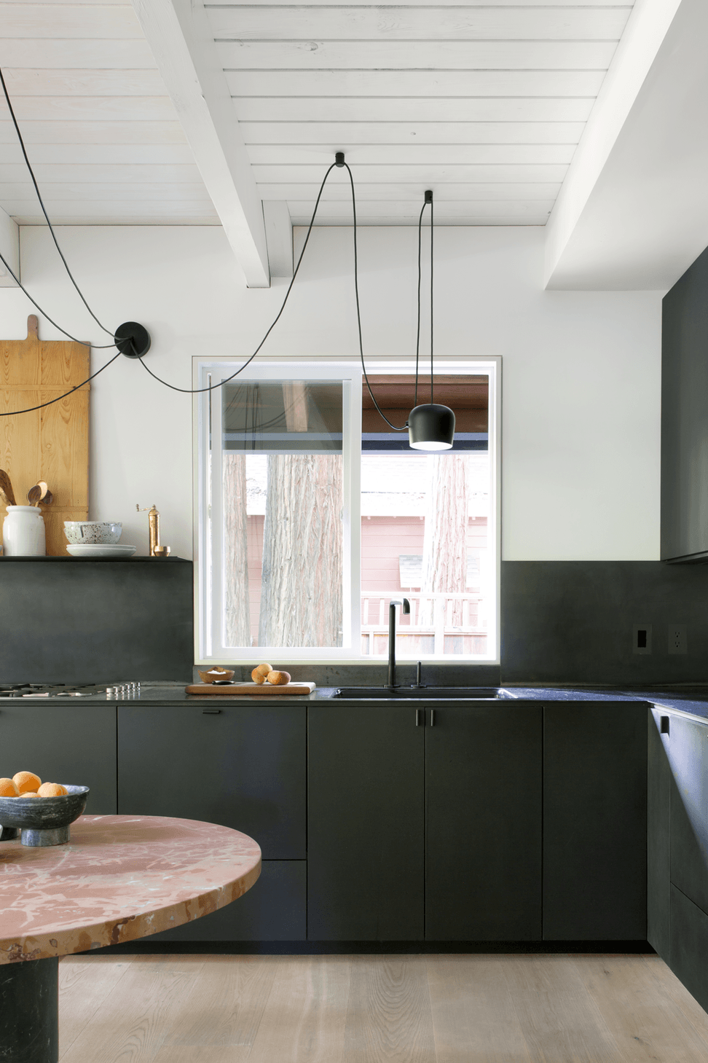
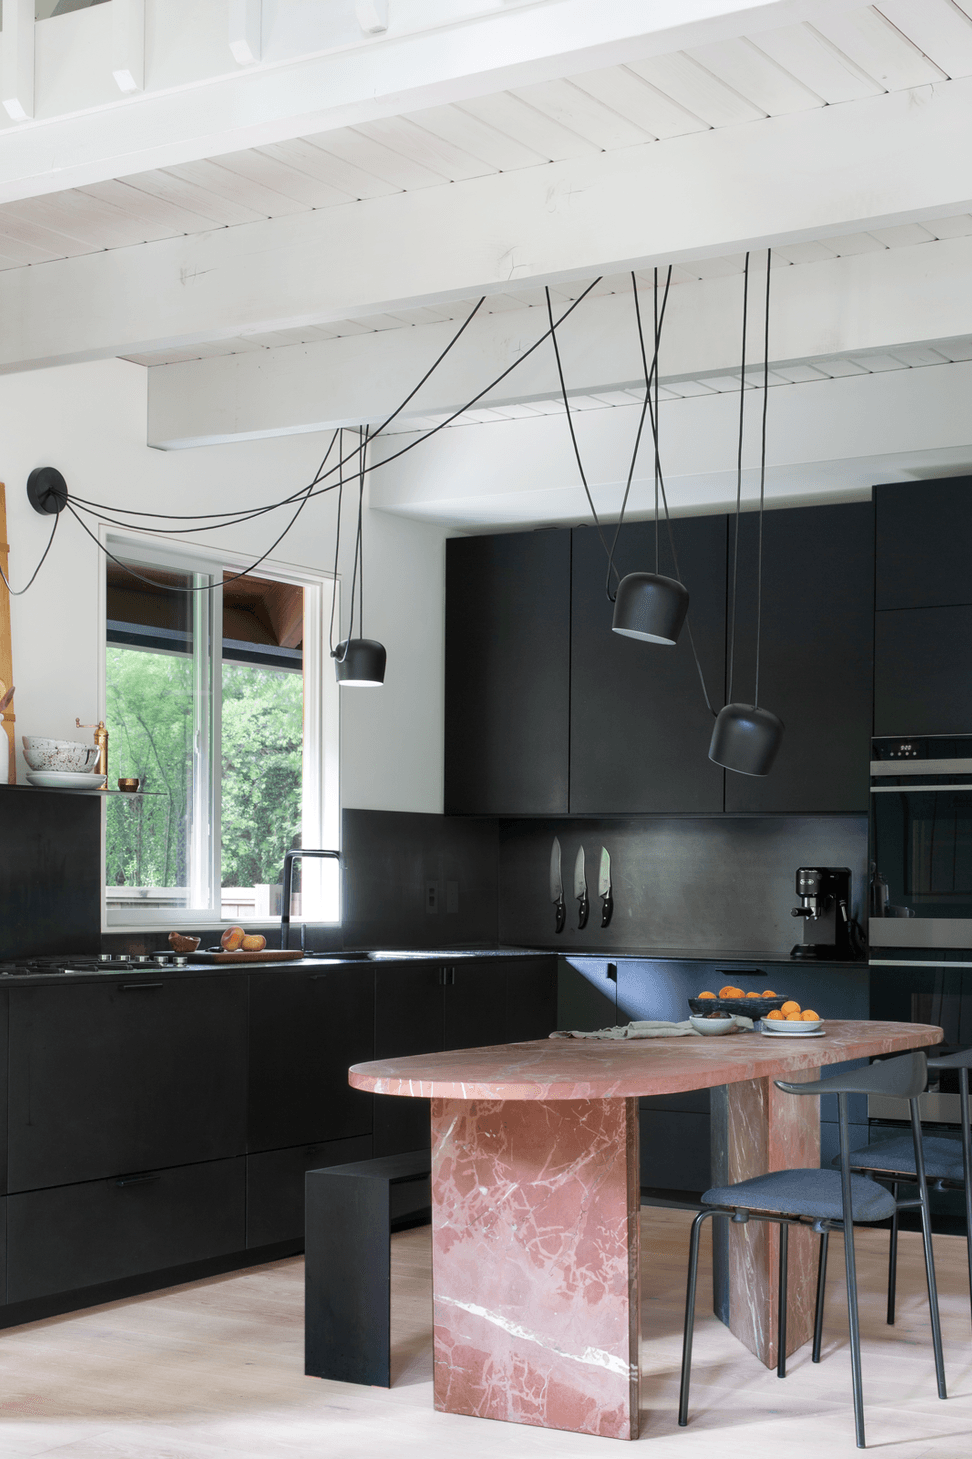
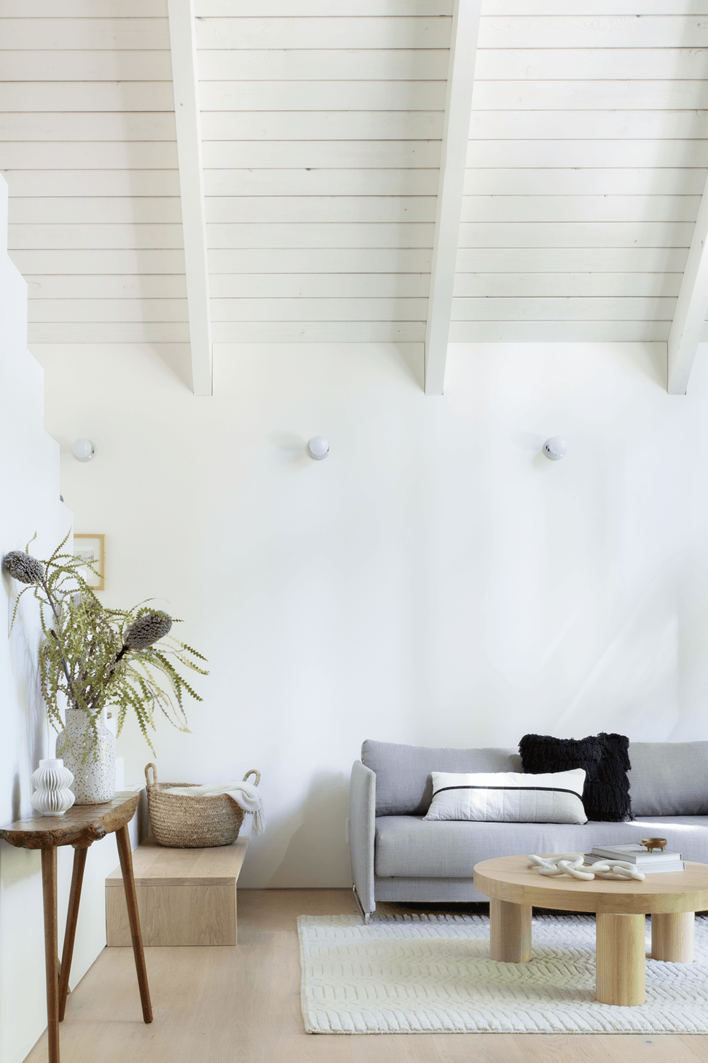
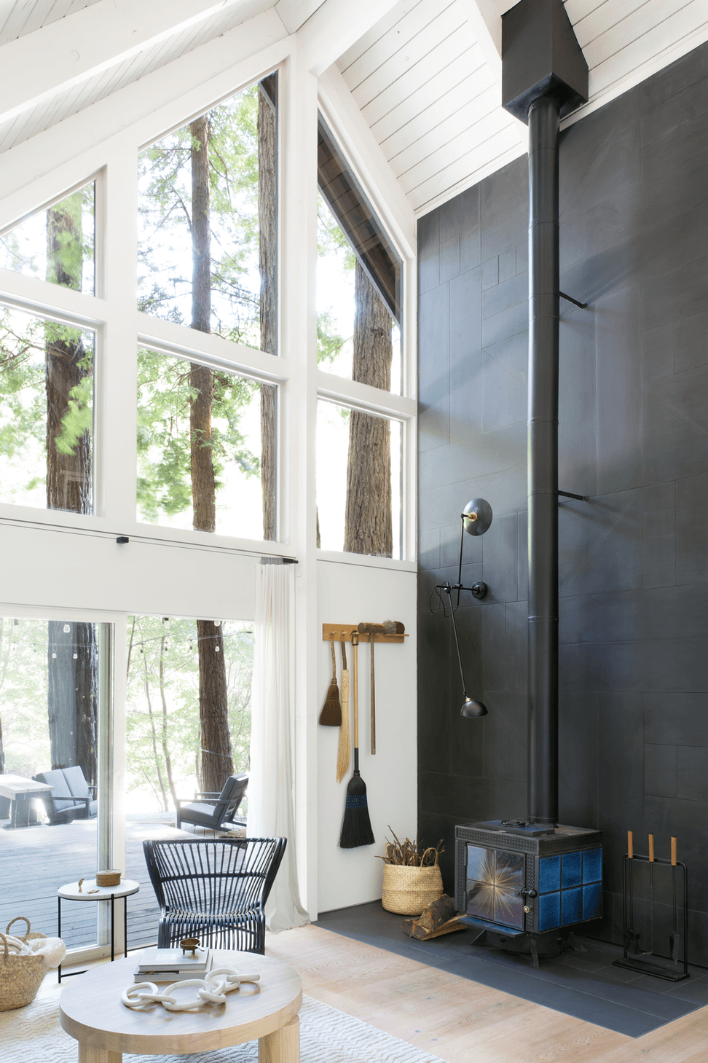
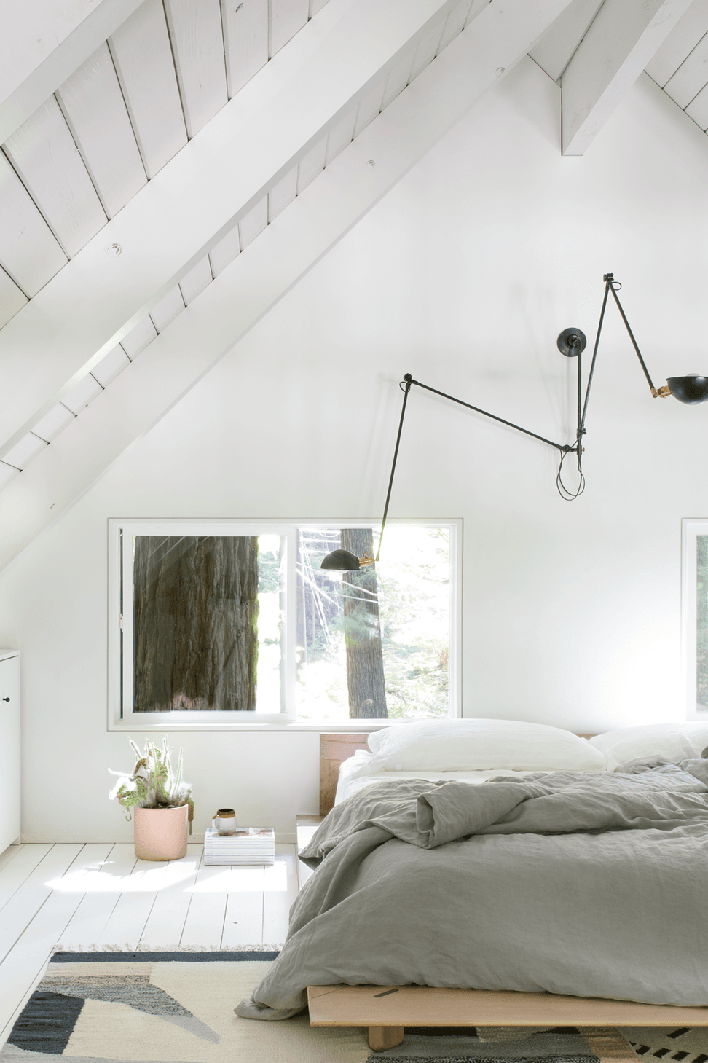
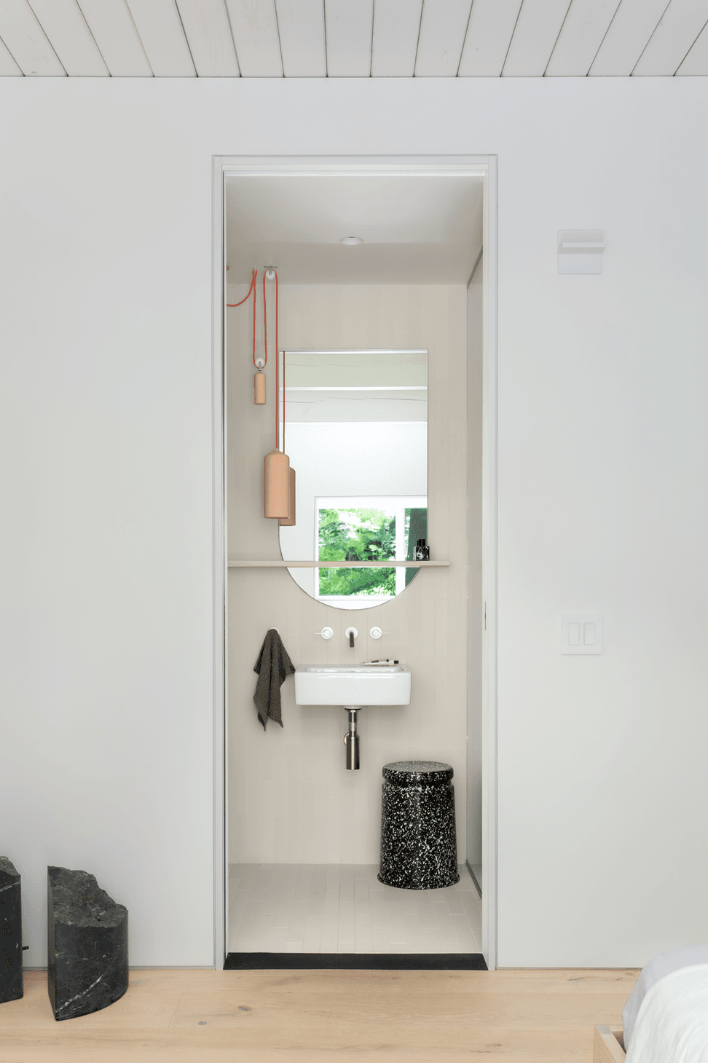
The gut renovation left the shell mostly intact, but opened the rear of the cabin to the light with asymmetric glazing. Extraneous interior walls and finishes were demolished and stripped out, to leave a bright white space with light oak flooring that maximizes the forest’s limited direct sunlight.
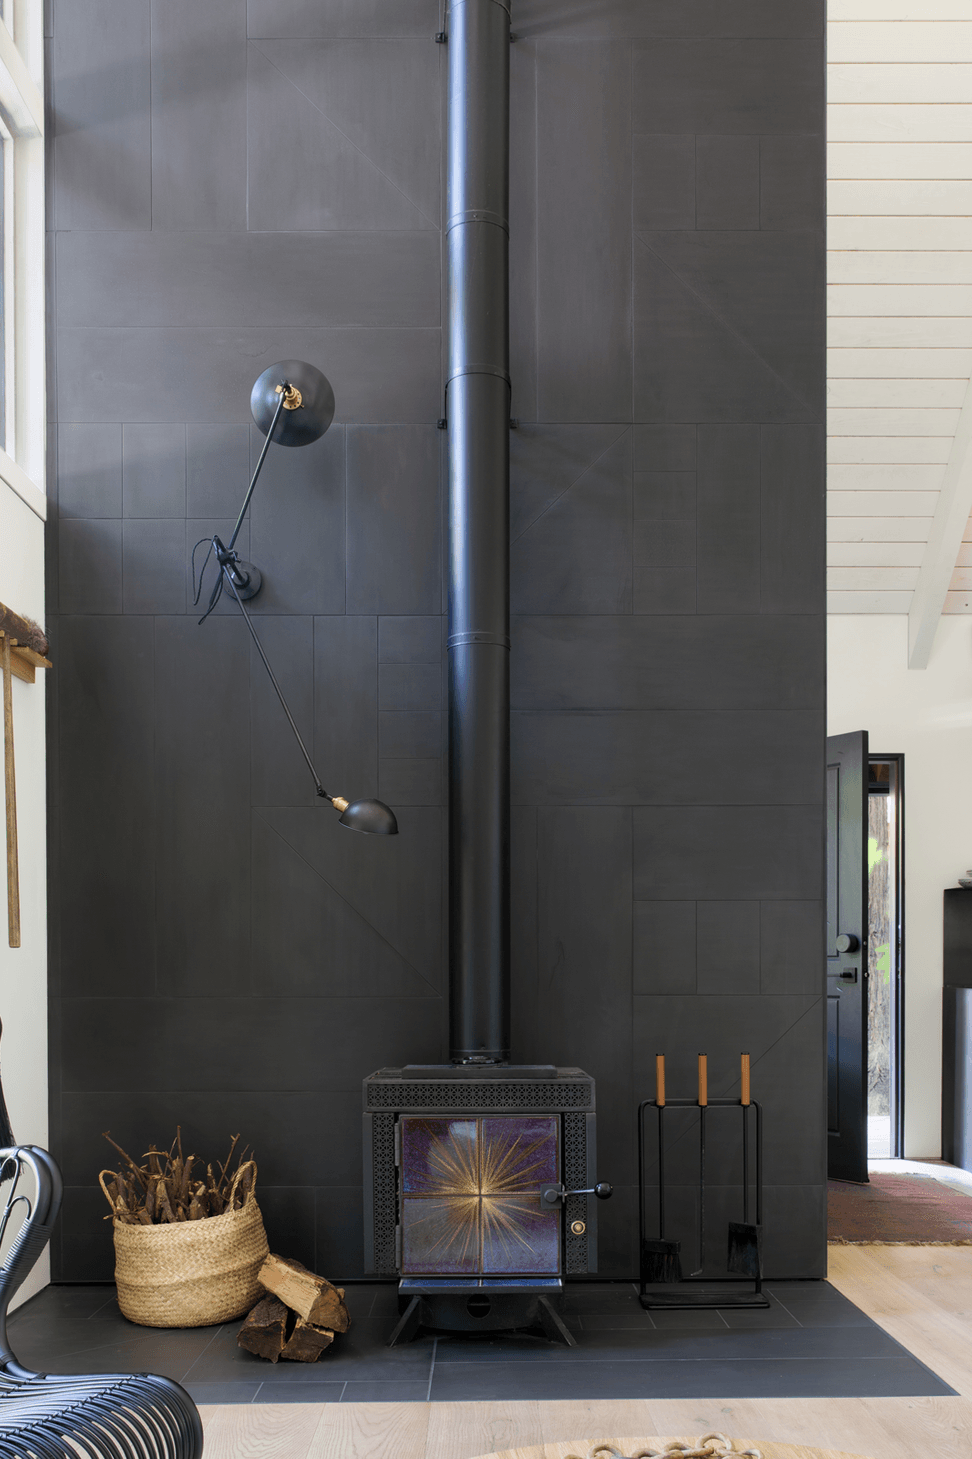
Inside this, a dramatic floor-to-ceiling, black, stone-tiled hearth and new kitchen with blackened steel work surfaces now define warm gathering places within the plan.
- Building style
- Cabin




Like this Project?
Hire Studio Plow
Professionals used in
this project
The practices and trades credited on this project.

More projects from
Studio Plow
Other work by Studio Plow, across every category they build in.


More in
Renovations
Everything else in Renovations, from every practice on ArchiPro.


Next Project
Keep scrolling