Project team
- Architect, Interior DesignerStudio Plow
- PhotographerJessica Burke
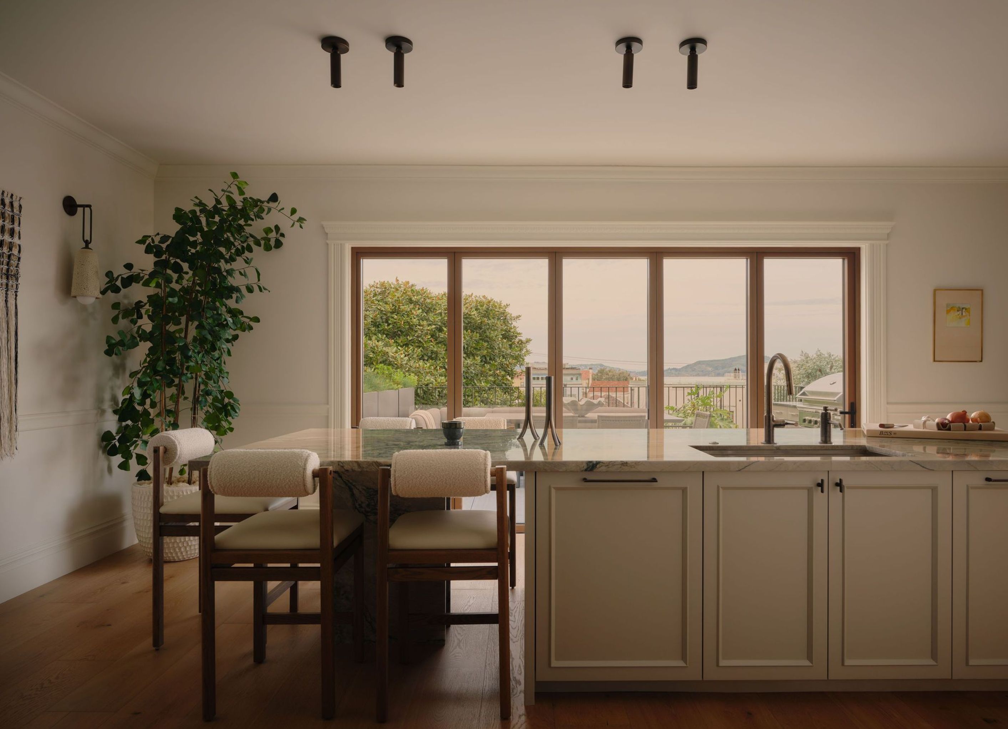
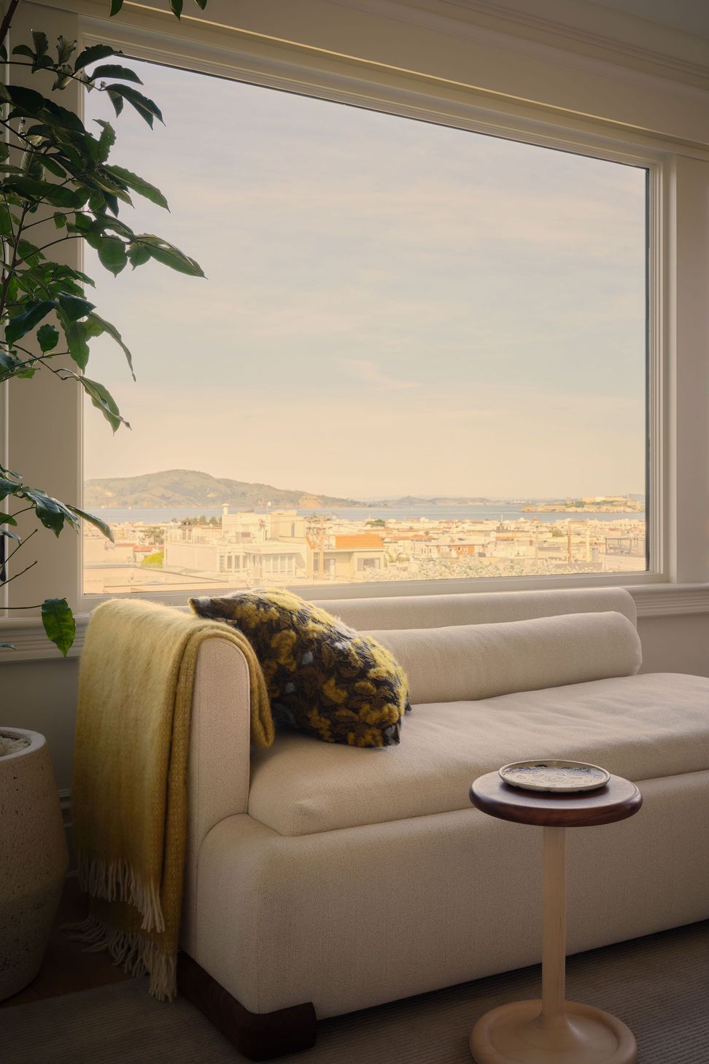
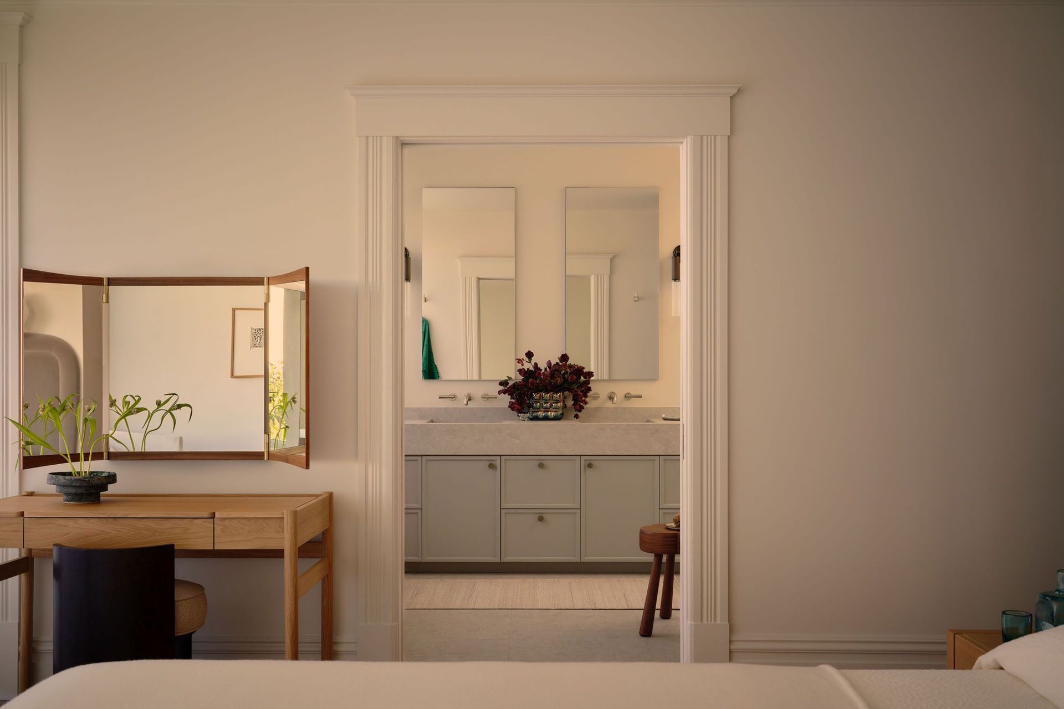
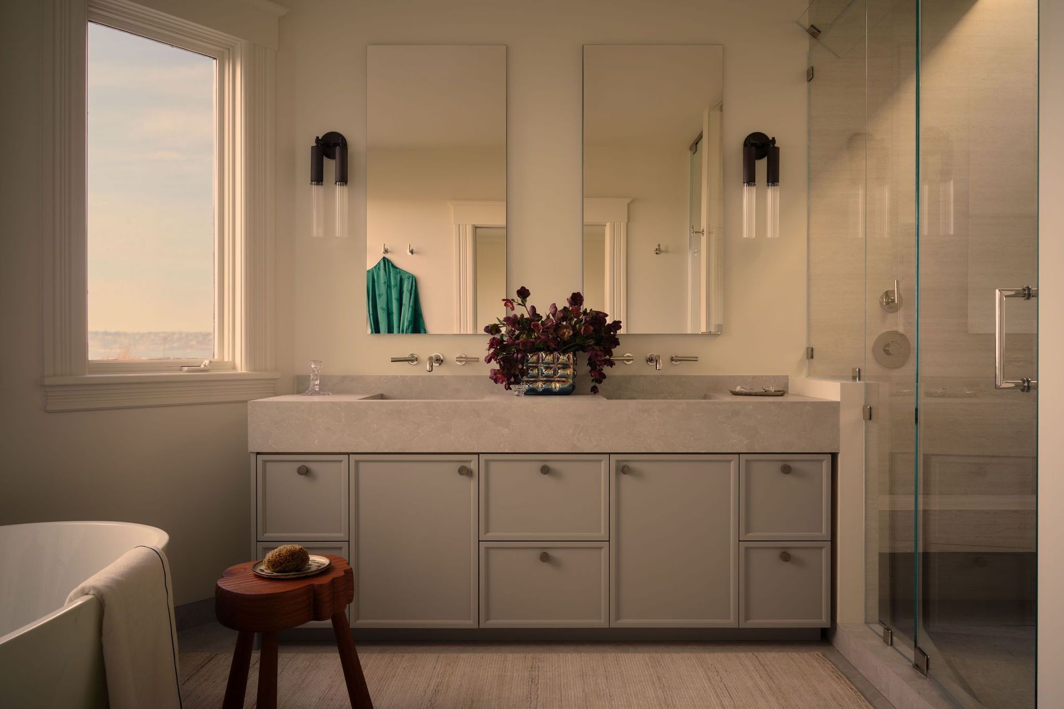
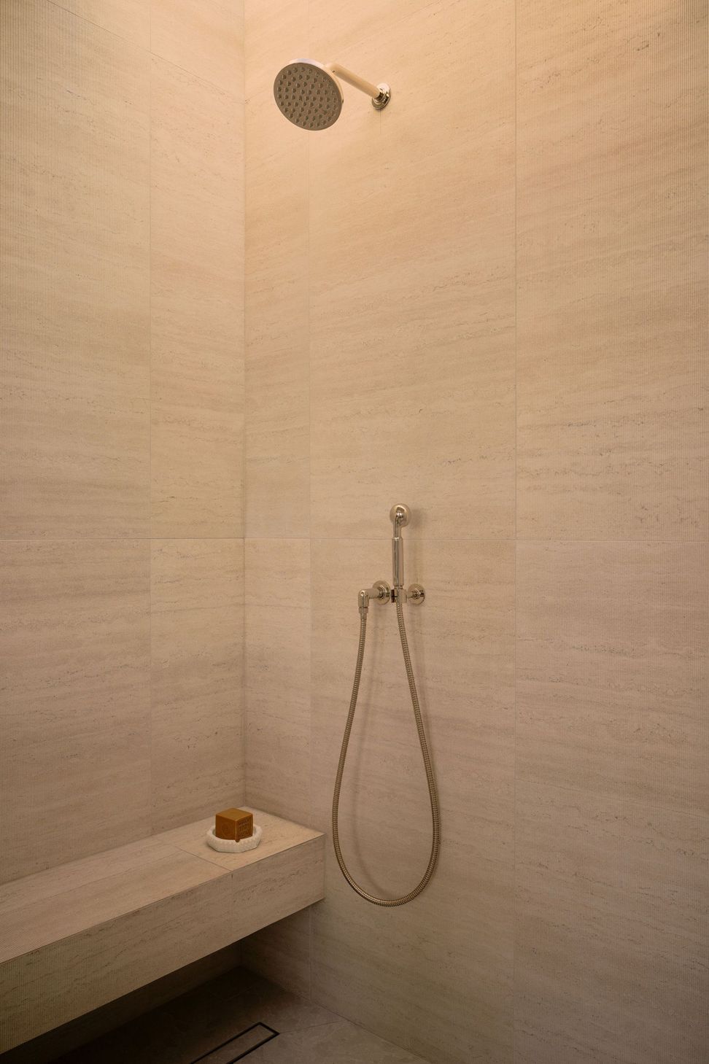
In Cow Hollow, steps from the Presidio, looking out over the bay toward Alcatraz. The house had a great view but didn’t celebrate it. A resale refresh had left it palatable but didn’t address the tiny closed-off kitchen, an awkward primary bath, and a deck that was falling apart. The new owners, a young couple, asked Studio Plow to rethink it all.
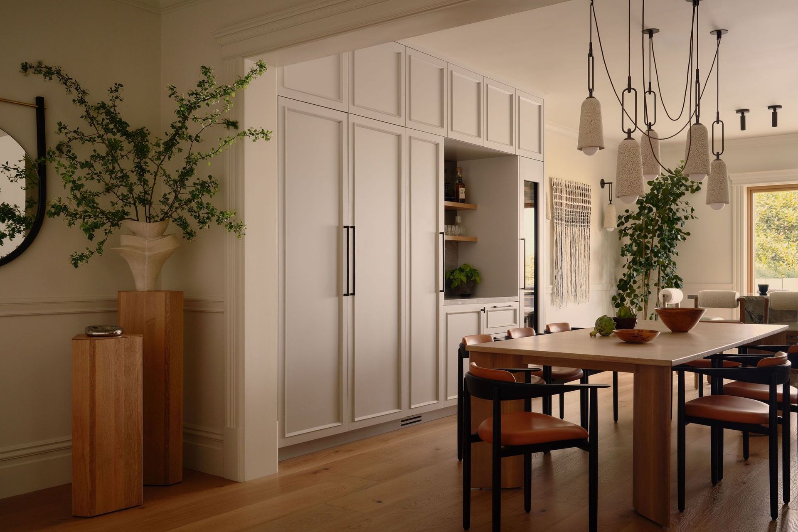
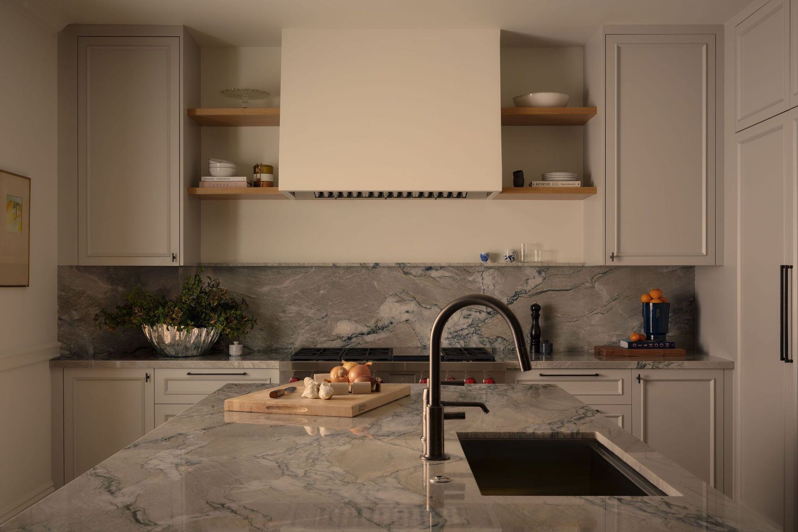
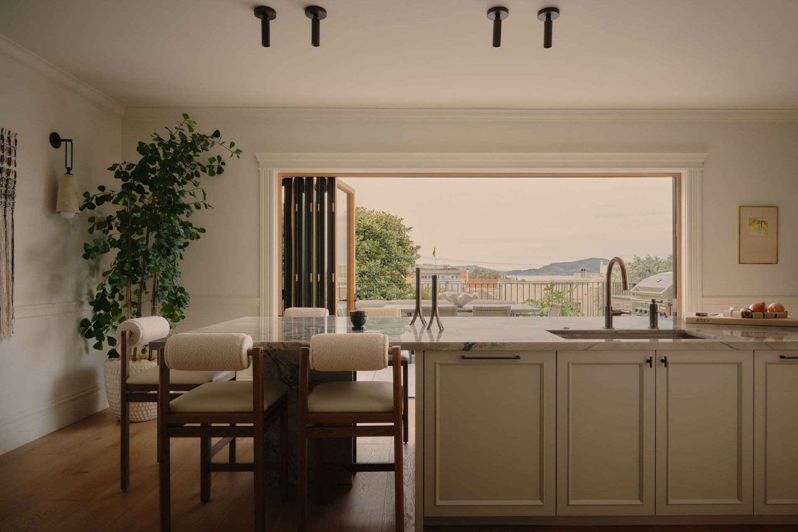
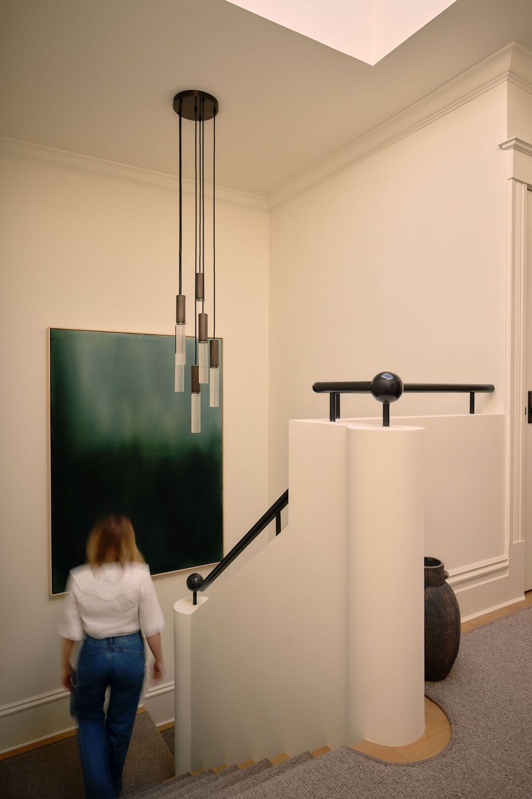
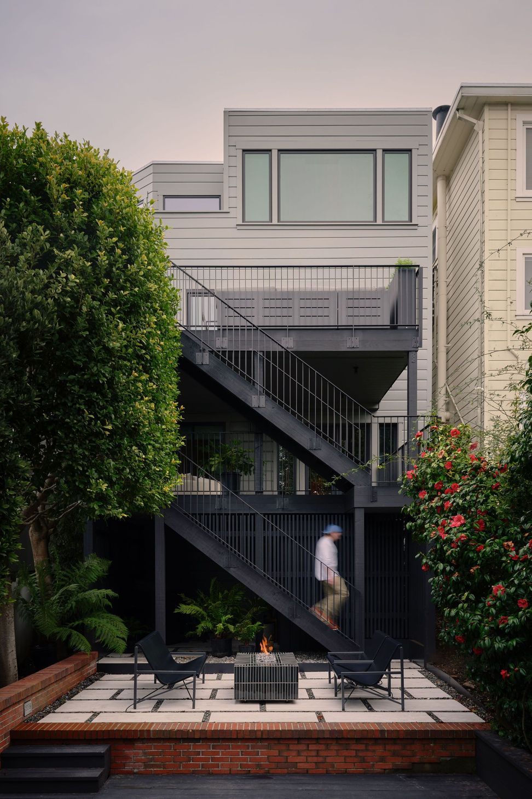
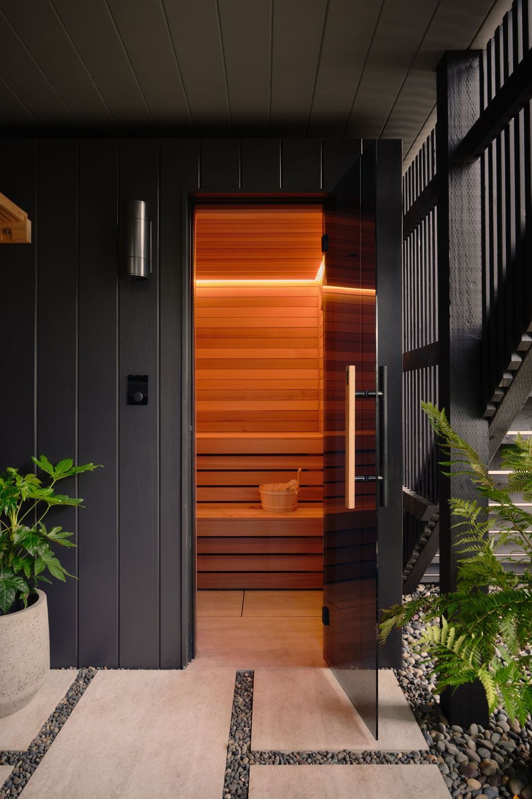
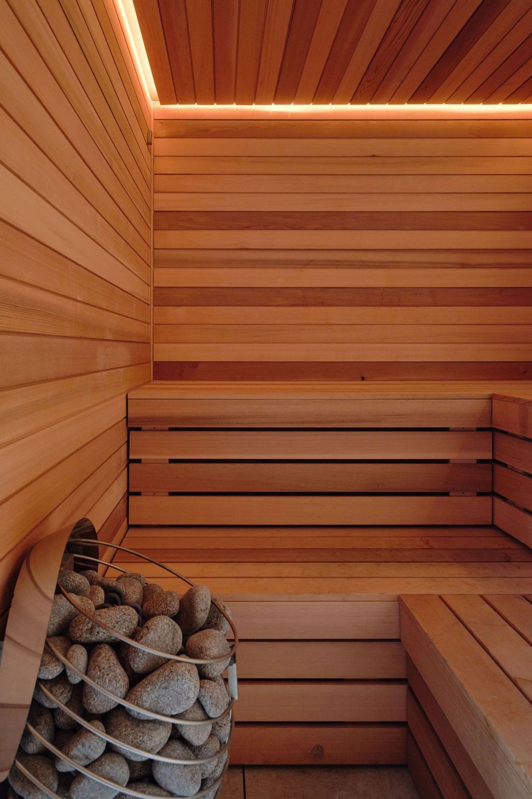
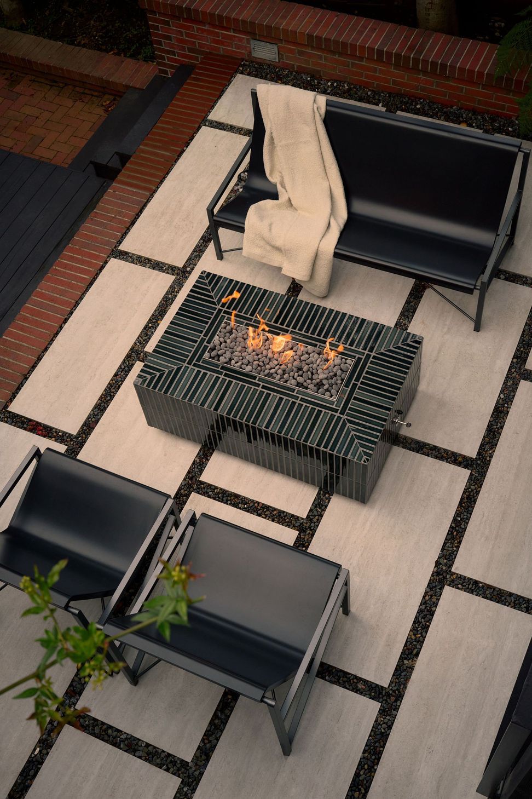
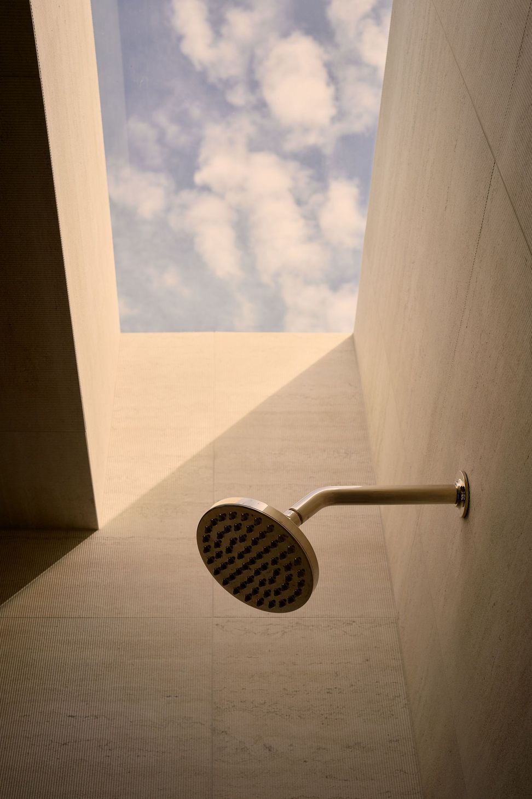
Planning started with the kitchen. Earlier design teams had all suggested moving it farther into the house. We moved it toward the water instead. A 13-foot island now looks out through 13-foot multi-fold doors to an expanded deck, and the room has become the center of the house. Upstairs, a new skylight brings daylight into the shower. Late in the project we found water damage at the bedroom windows. Instead of replacing them as they were, we made the openings taller to frame more of the bay. Below the deck, there’s now an onsen-inspired retreat with a sauna, cold plunge, and fire pit.
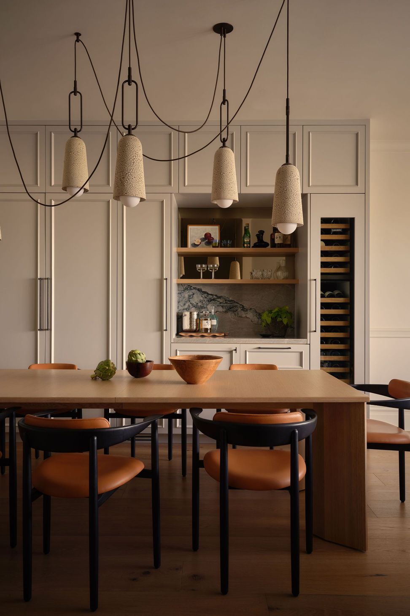
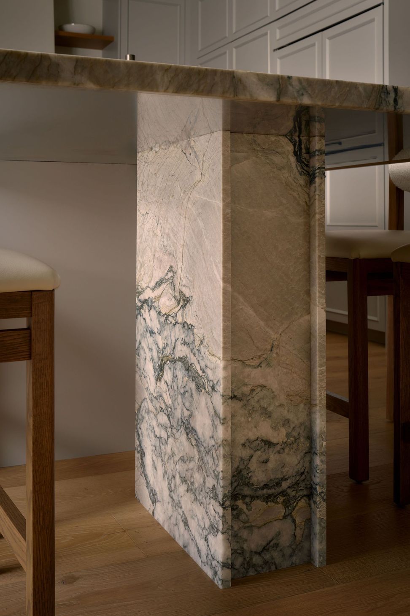
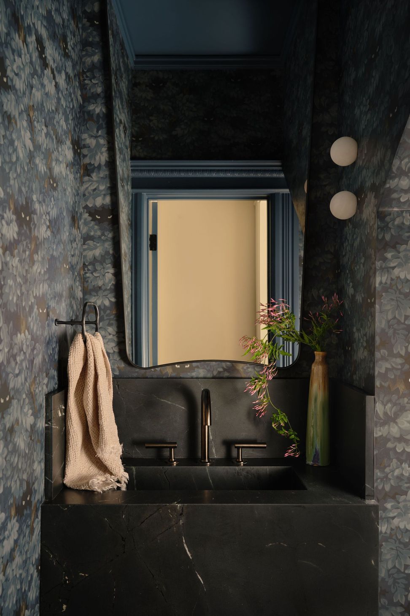
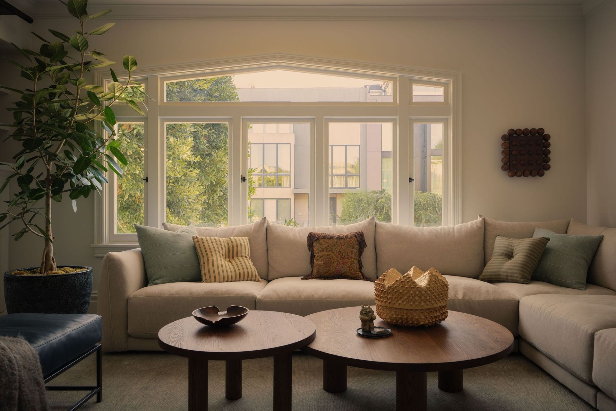
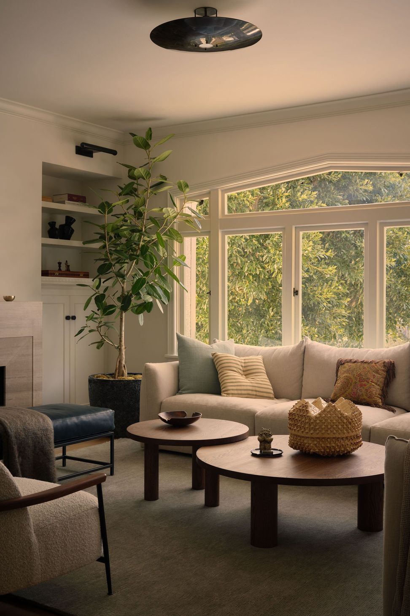
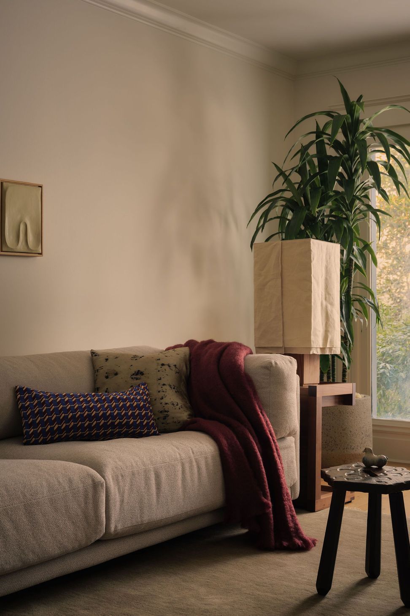
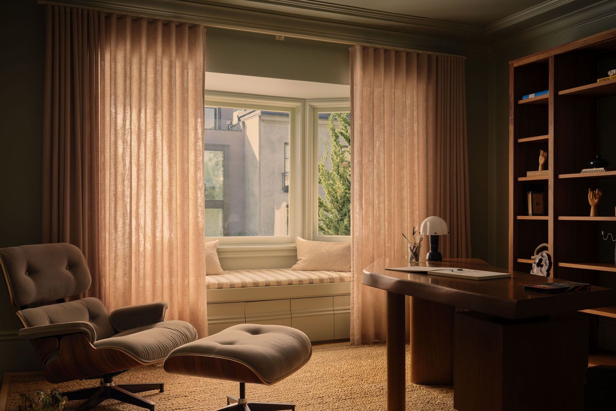
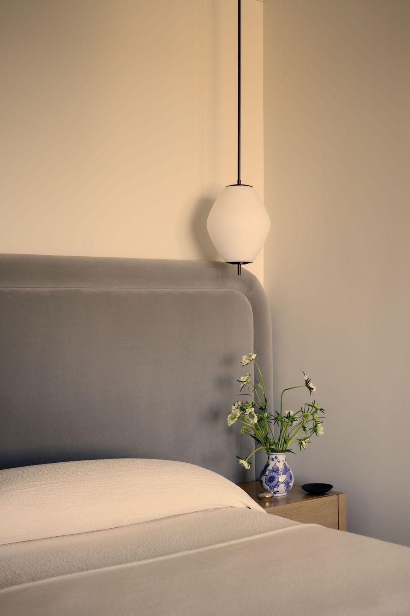
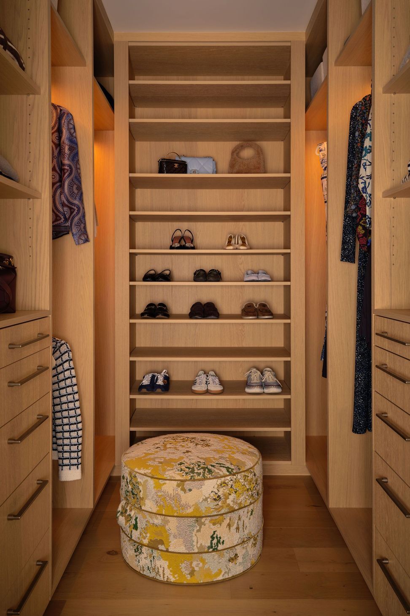
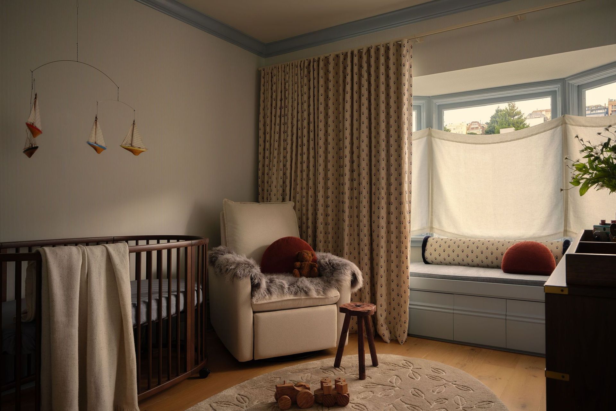
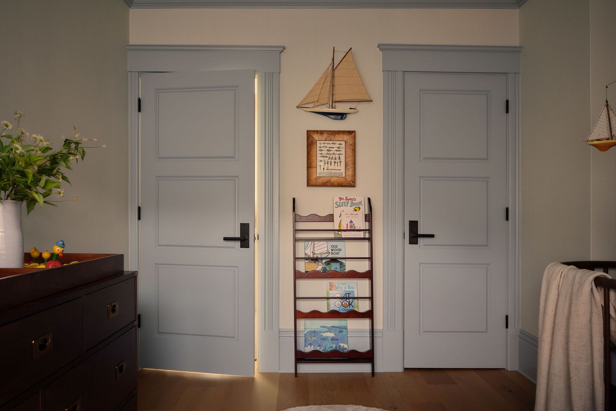
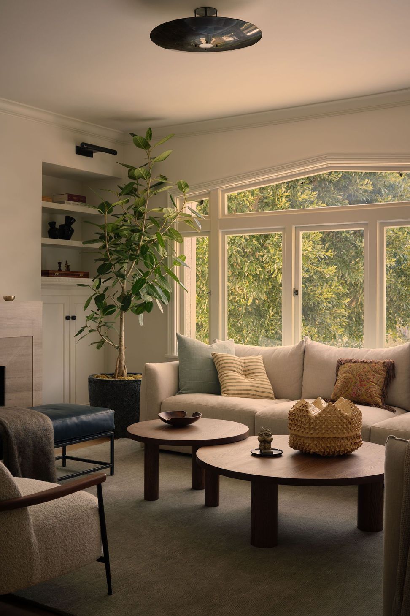
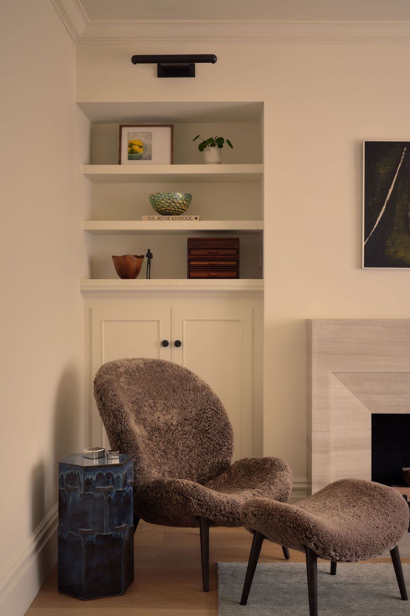
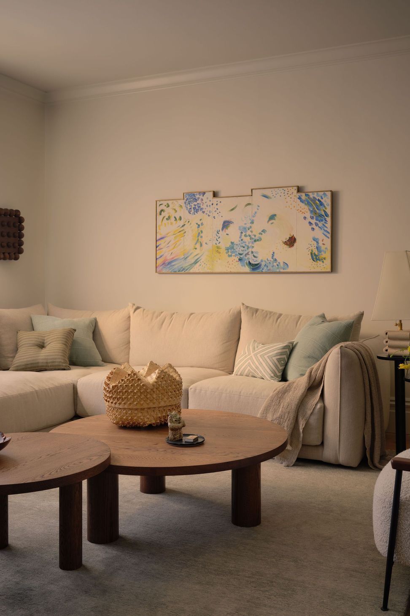
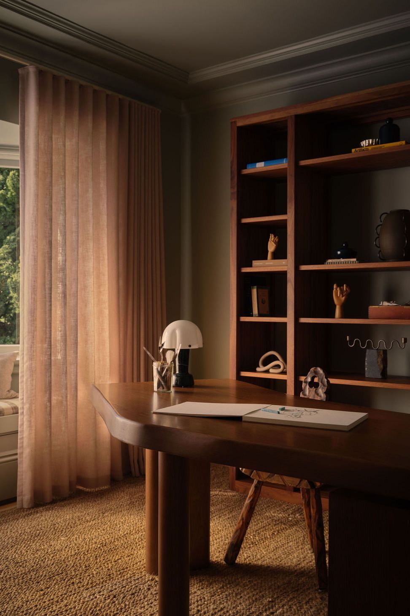
The clients brought two sensibilities: her East Coast restraint and the quiet, natural spaces he came to love over years of travel across Asia. Warm natural finishes and layered, textured neutrals bring the two together. The palette stays soft, and the bay supplies the drama.
Professionals used in
this project
The practices and trades credited on this project.


More projects from
Studio Plow
Other work by Studio Plow, across every category they build in.


More in
Living Room
Everything else in Living Room, from every practice on ArchiPro.


Next Project
Keep scrolling