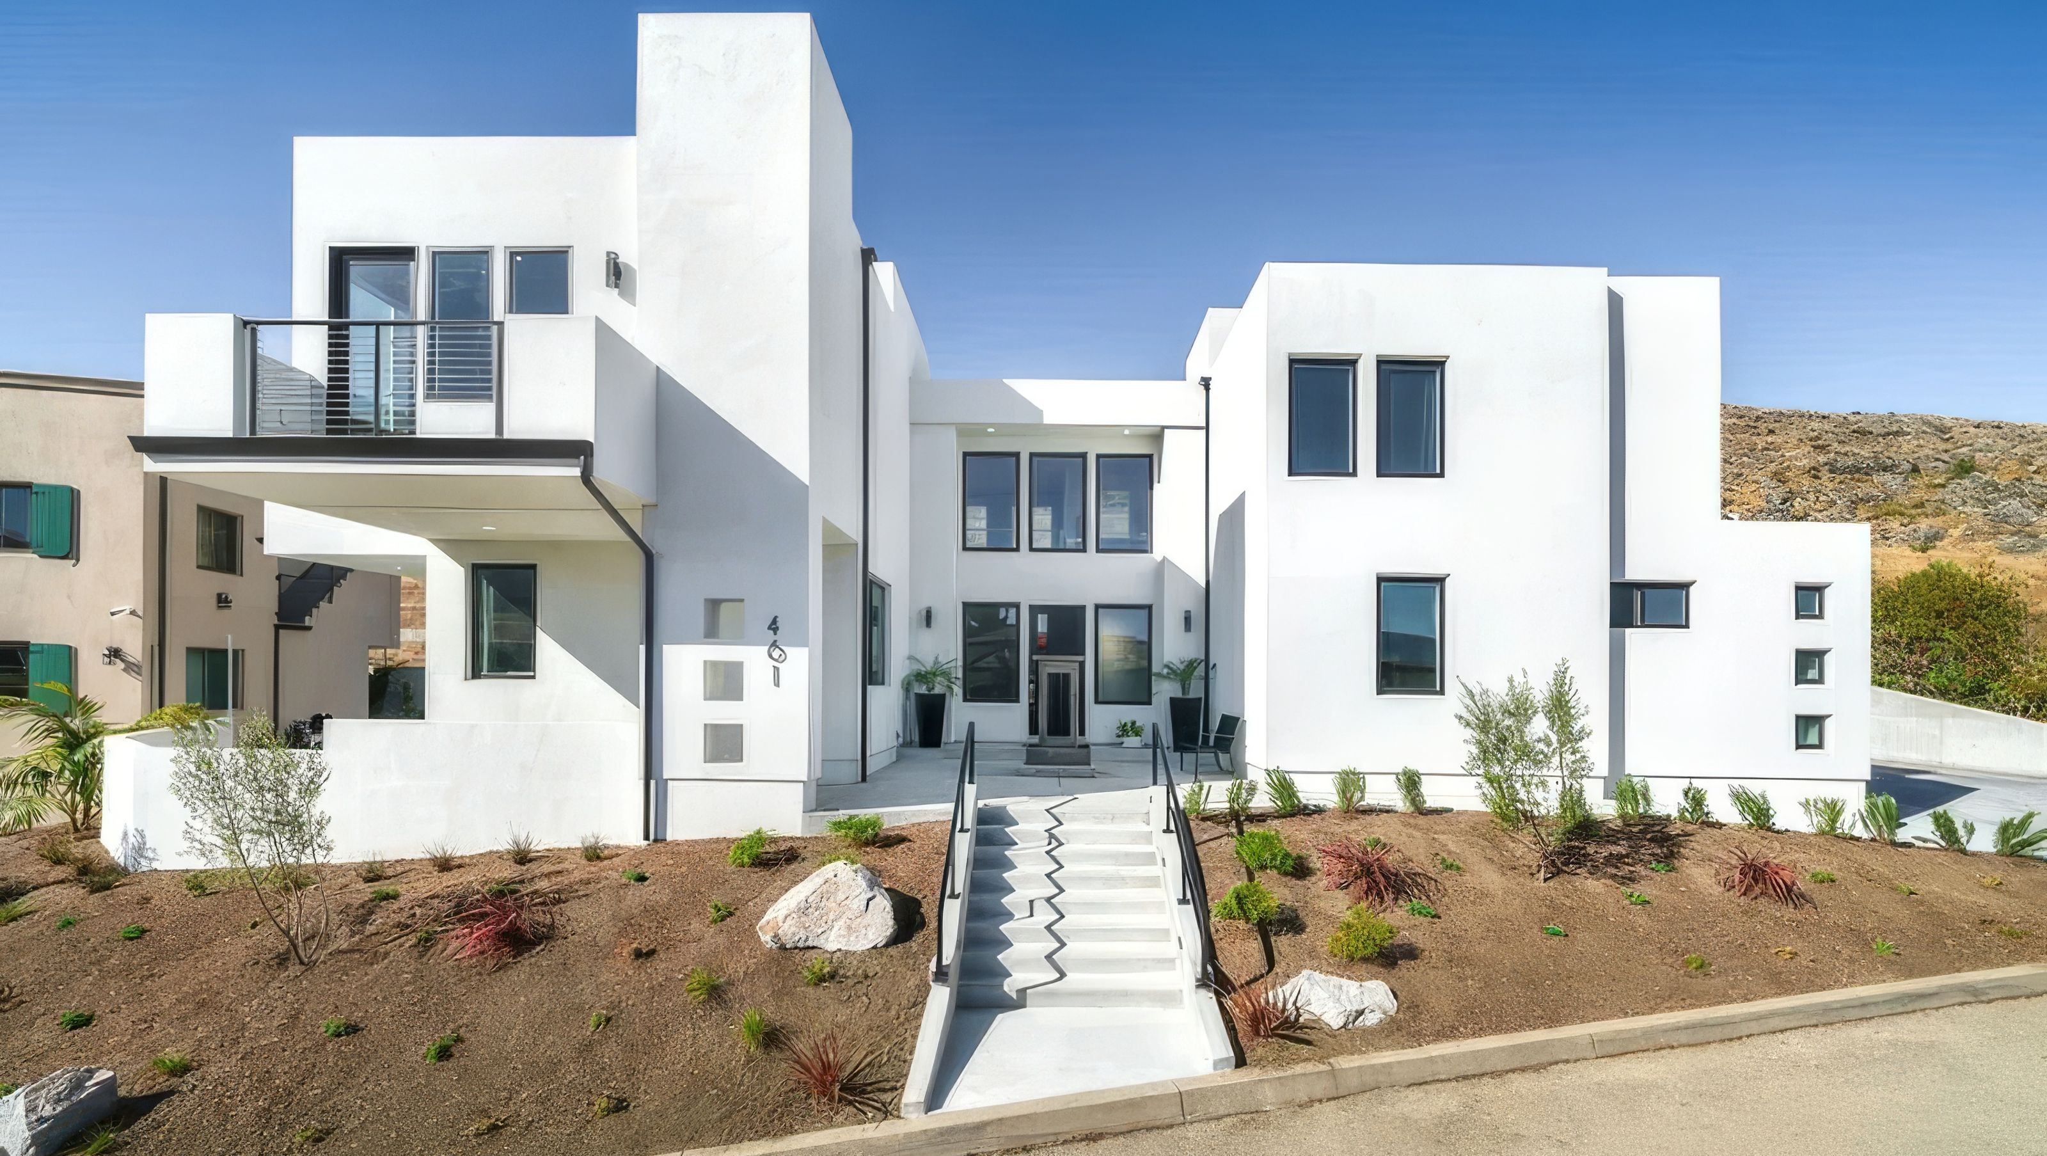

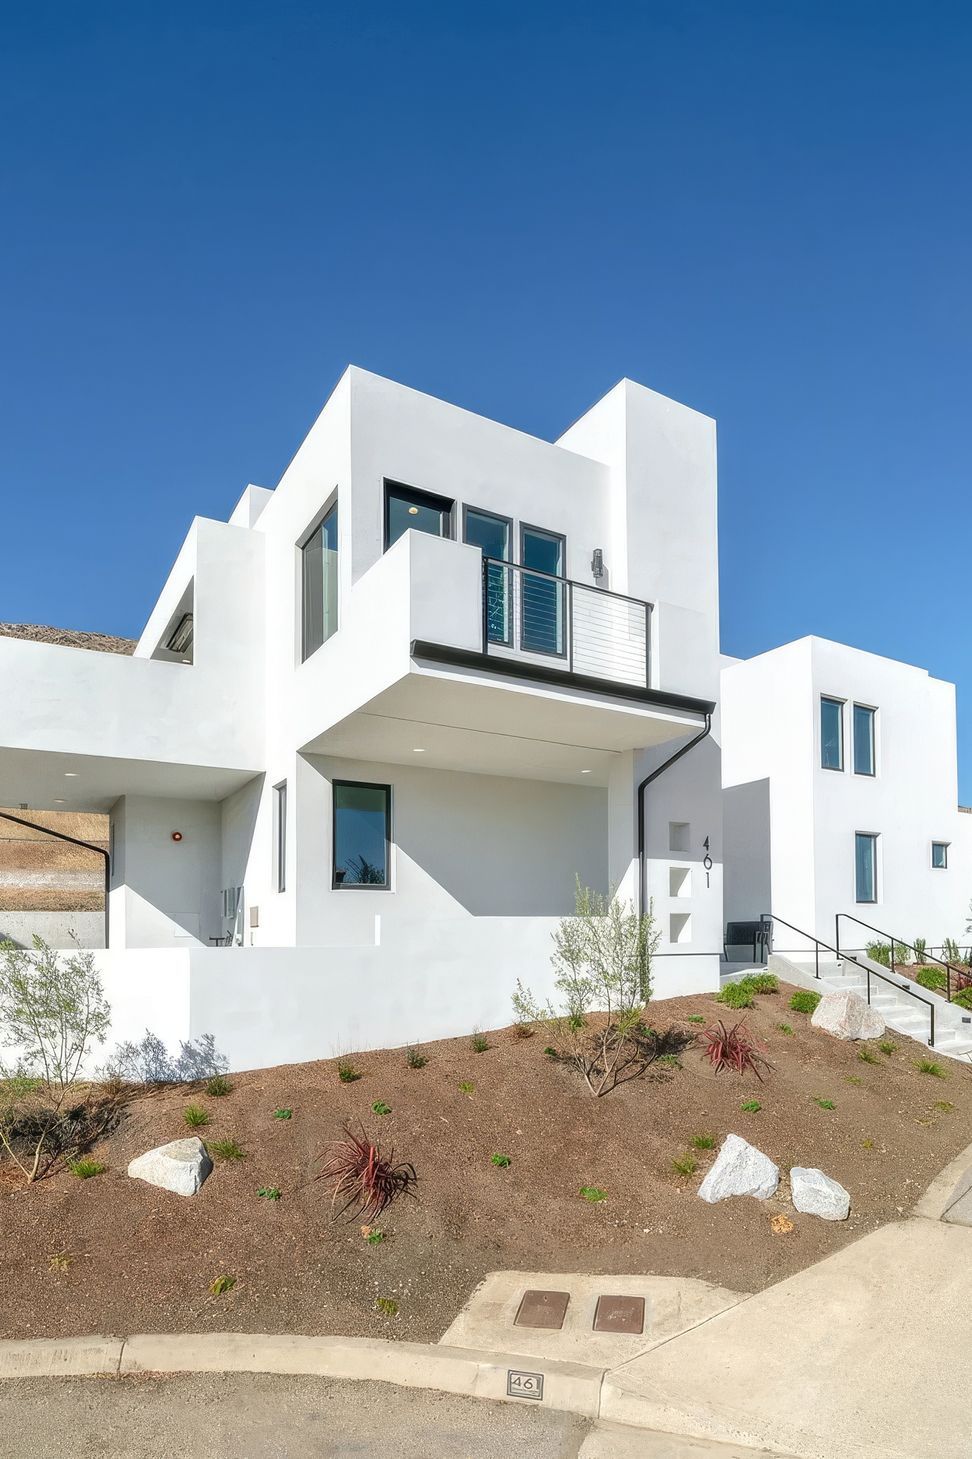
Perched gracefully above the City of San Luis Obispo, this modern home has been meticulously designed to embrace the breathtaking vistas of SLO while comfortably accommodating large gatherings.
The layout features expansive communal areas thoughtfully crafted to cater to the needs of our clients' extensive family. These shared spaces are strategically situated on the upper level to maximize the immersive experience of the panoramic views, creating a perfect setting for socializing and enjoying the natural beauty of the surroundings.
The home includes a luxurious bedroom suite, offering a serene retreat with elegant finishes and ample space for relaxation. Additionally, the residence boasts extensive entertainment areas, ideal for hosting events and family gatherings. The modern exterior design not only enhances the home's curb appeal but also harmonizes with the stunning landscape, making it a standout architectural gem in the region.
Every element of this home has been carefully considered to blend functionality with aesthetic appeal, ensuring that it not only meets the practical needs of our clients but also provides a visually stunning environment to live in and enjoy
- Completed
- 2019
- Building style
- Modern

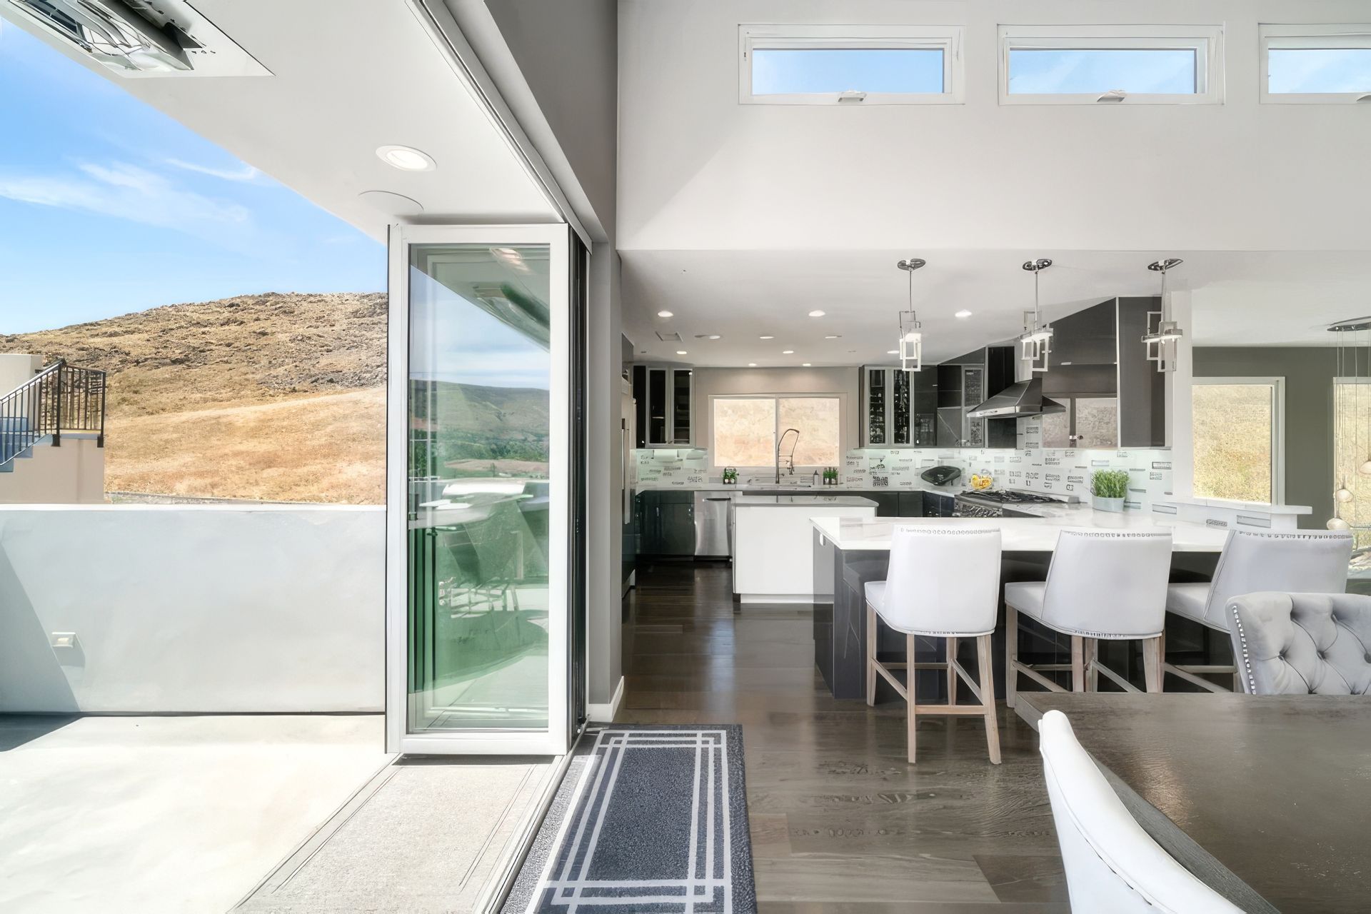
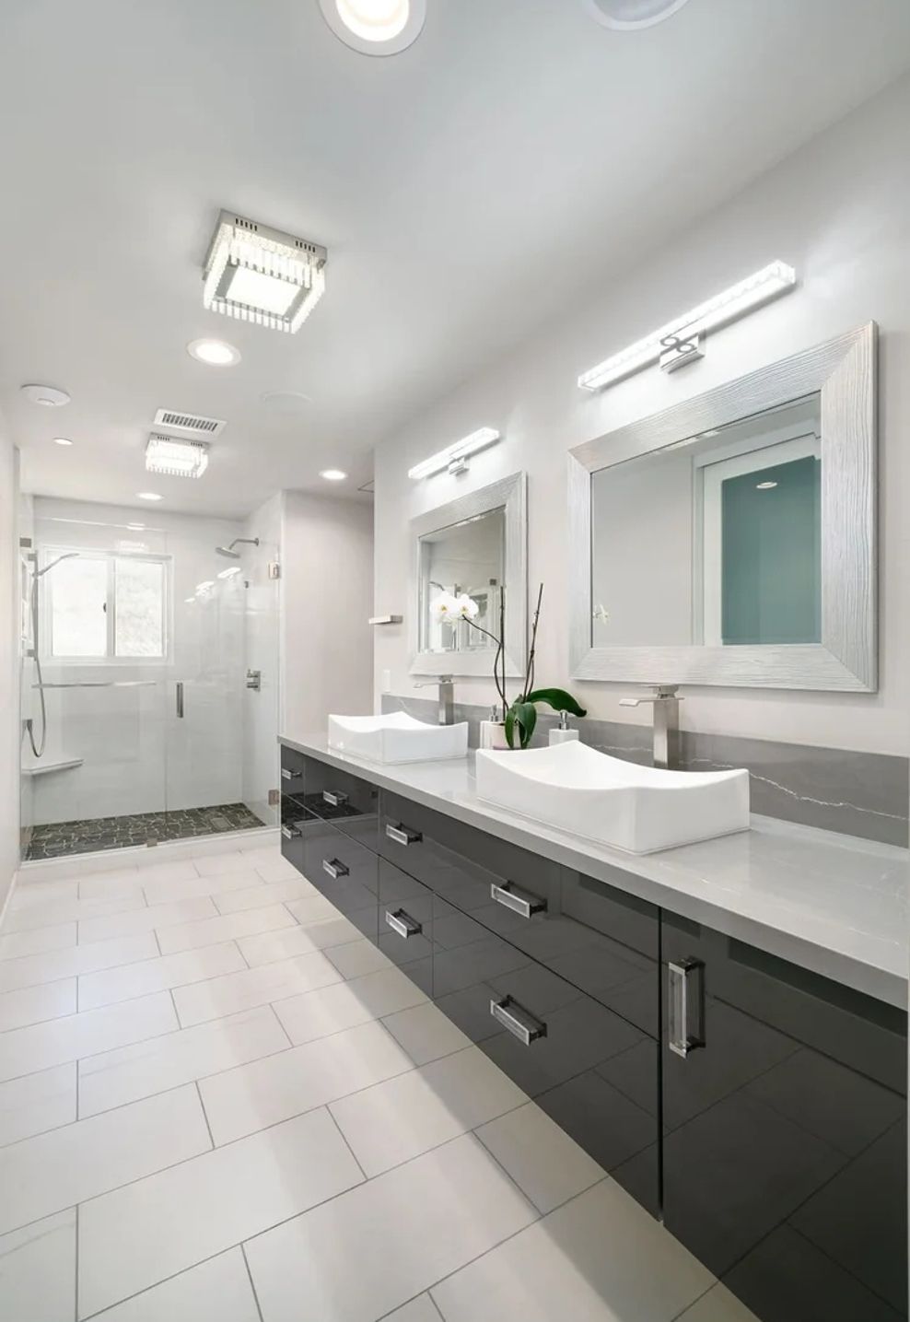
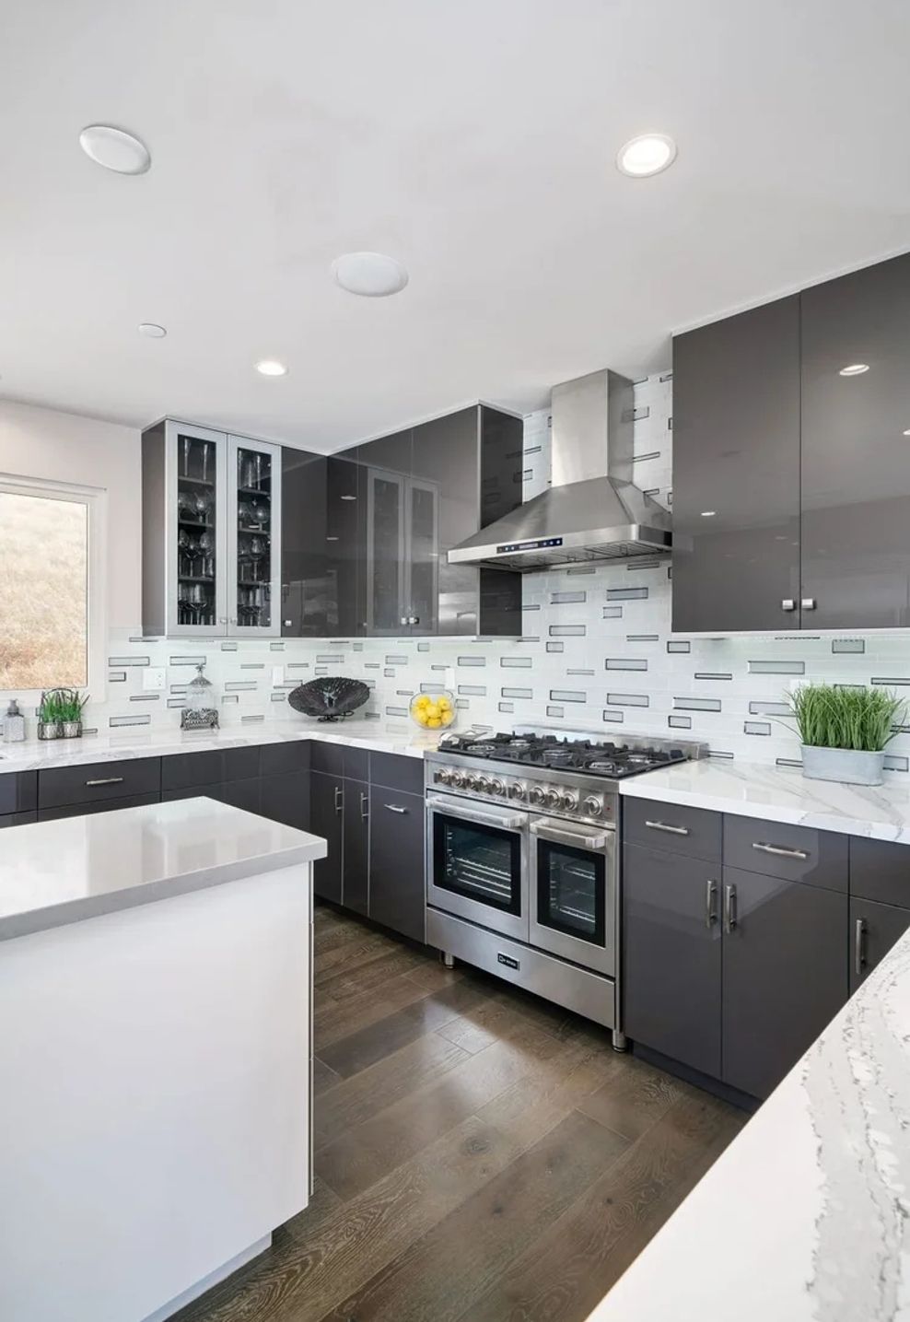


Like this Project?
Hire studio 2G Architects
Professional Reviews
Professionals used in
this project
The practices and trades credited on this project.

More projects from
studio 2G Architects
Other work by studio 2G Architects, across every category they build in.


More in
Rural / Estate / Lifestyle
Everything else in Rural / Estate / Lifestyle, from every practice on ArchiPro.


Next Project
Keep scrolling