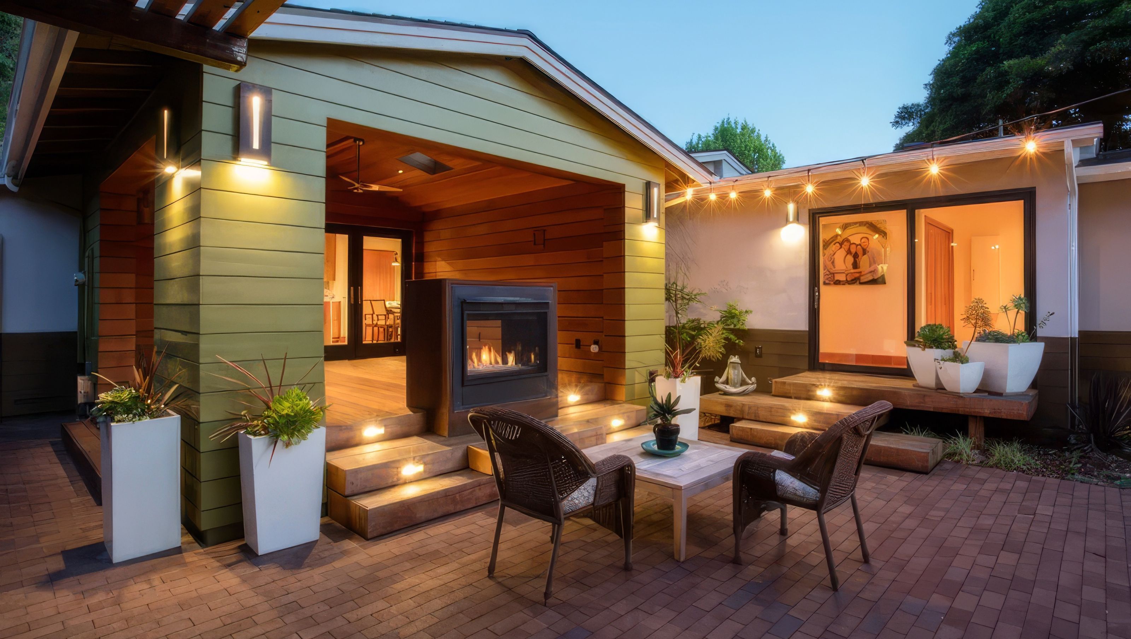

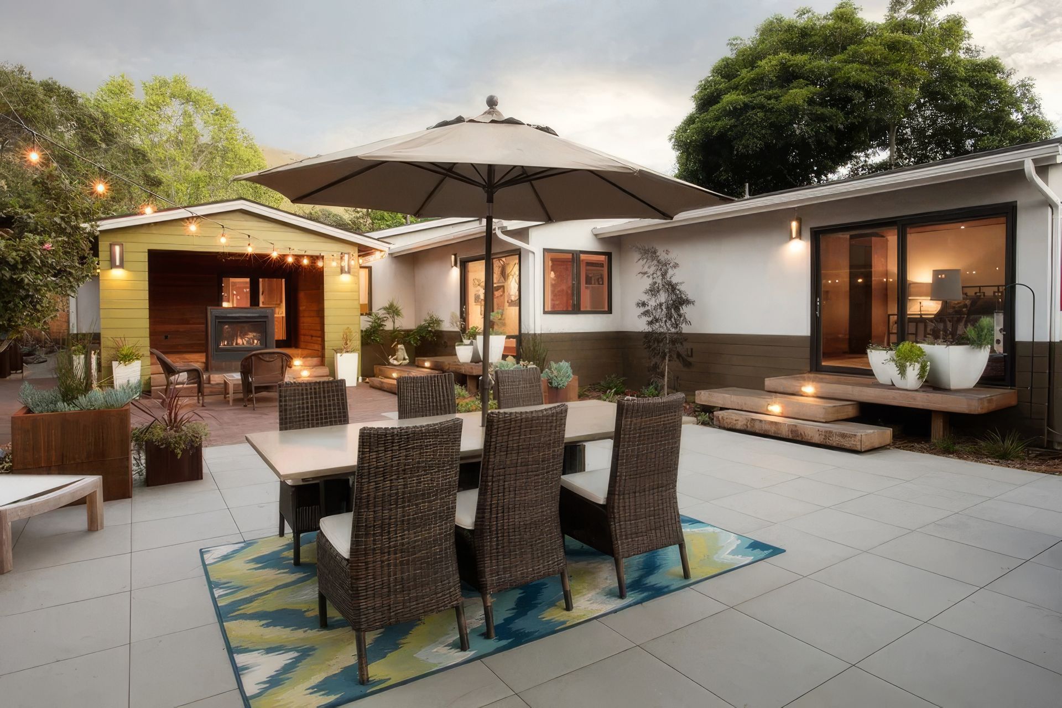
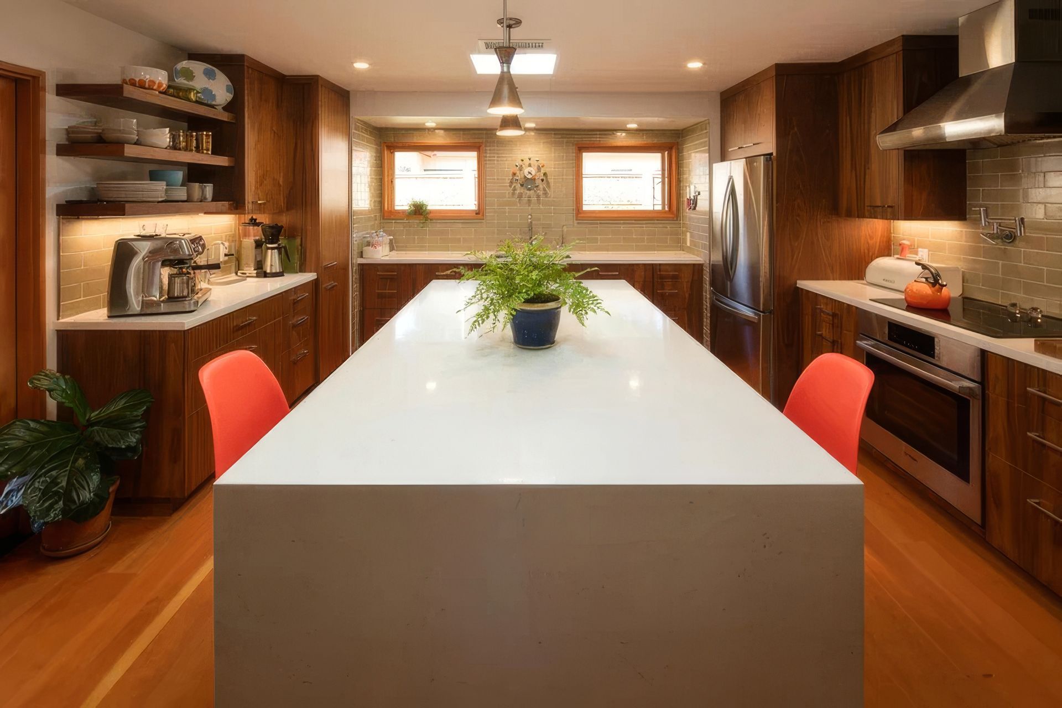
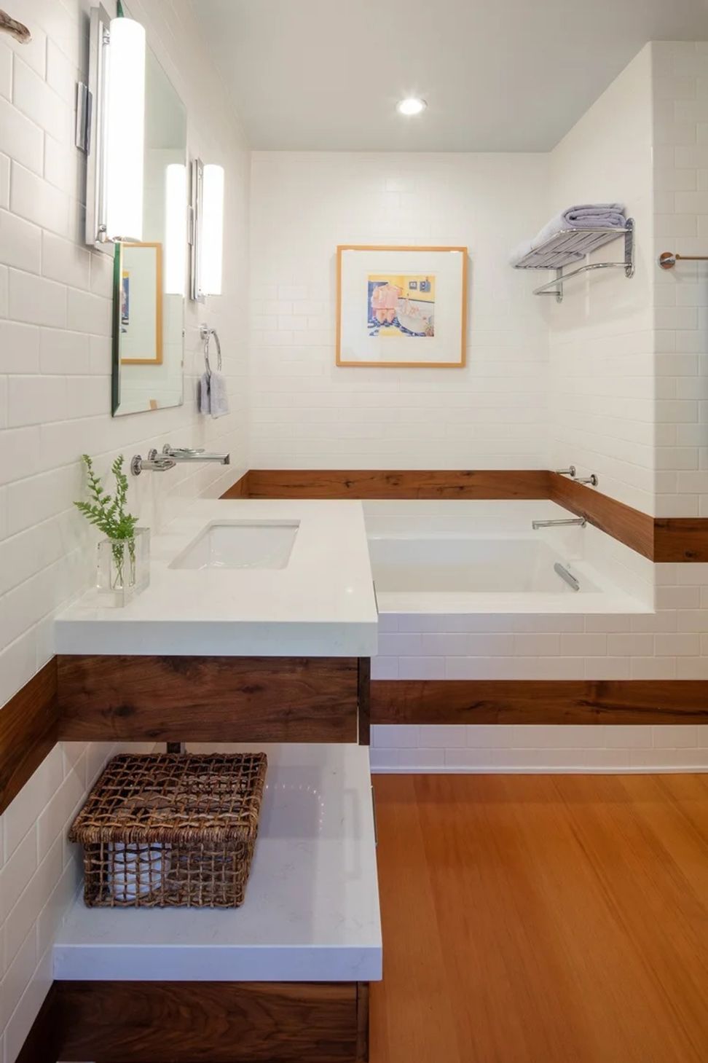
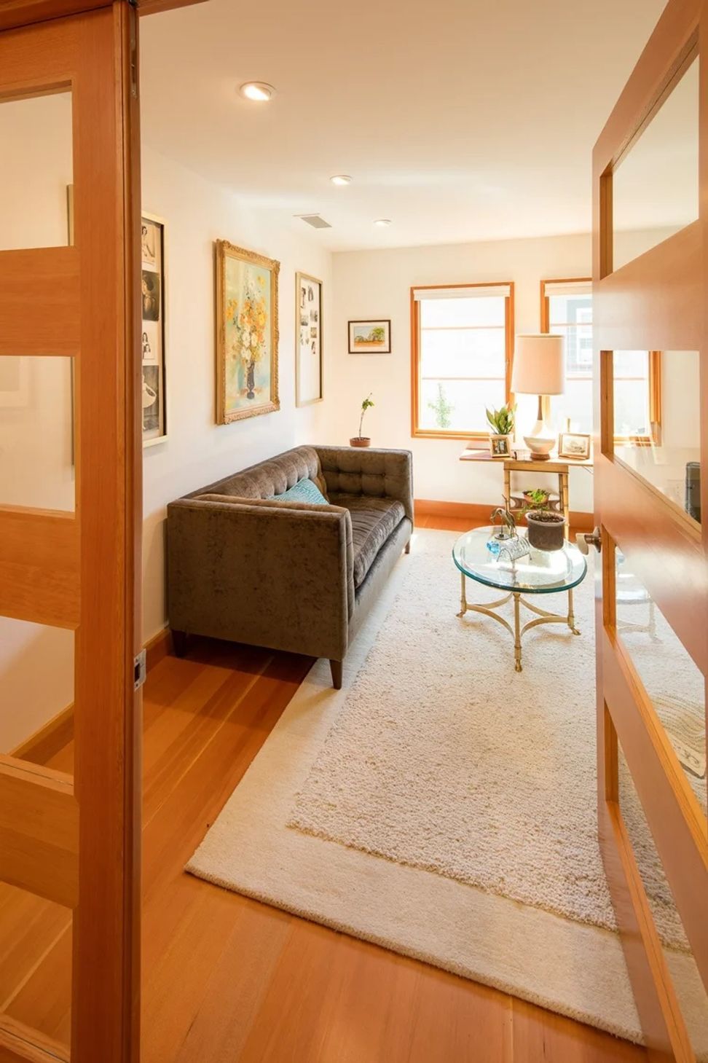
This 1960s ranch-style building was transformed into a modern craftsman residence. The comprehensive remodel encompassed an expanded and redesigned kitchen, the addition of an outdoor room for the back patio, a revamped guest bathroom, an extended primary suite with a new primary bathroom, and the creation of an extra front patio featuring a fire pit and landscaping. By opening up the front yard and introducing clean lines, we accentuated the simplicity inherent in the California ranch style, seamlessly blending contemporary elements with the timeless appeal of the original structure.
- Completed
- 2013
- Building style
- Ranch


Like this Project?
Hire studio 2G Architects
Professional Reviews
Professionals used in
this project
The practices and trades credited on this project.

More projects from
studio 2G Architects
Other work by studio 2G Architects, across every category they build in.


More in
Renovations
Everything else in Renovations, from every practice on ArchiPro.


Next Project
Keep scrolling