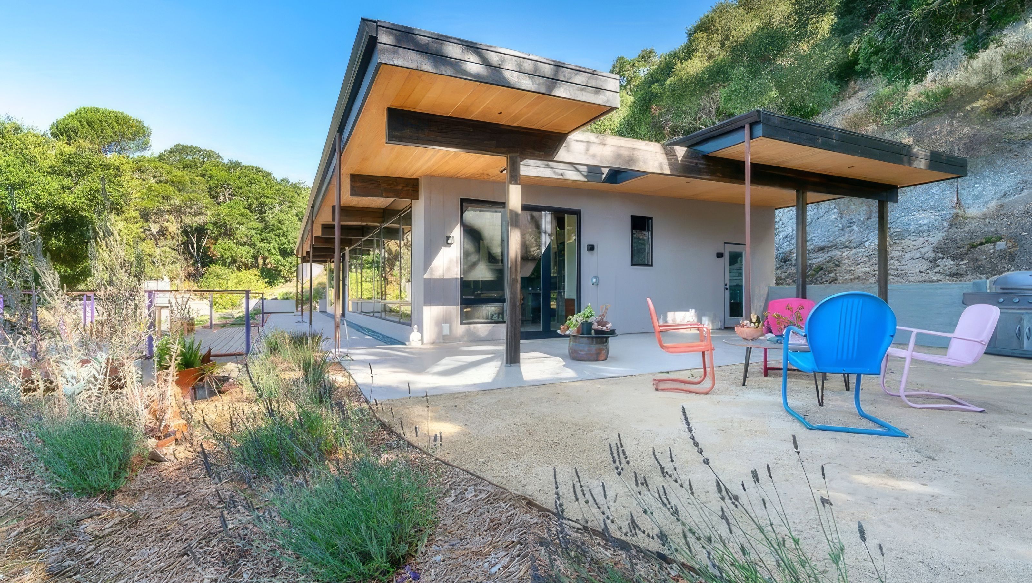

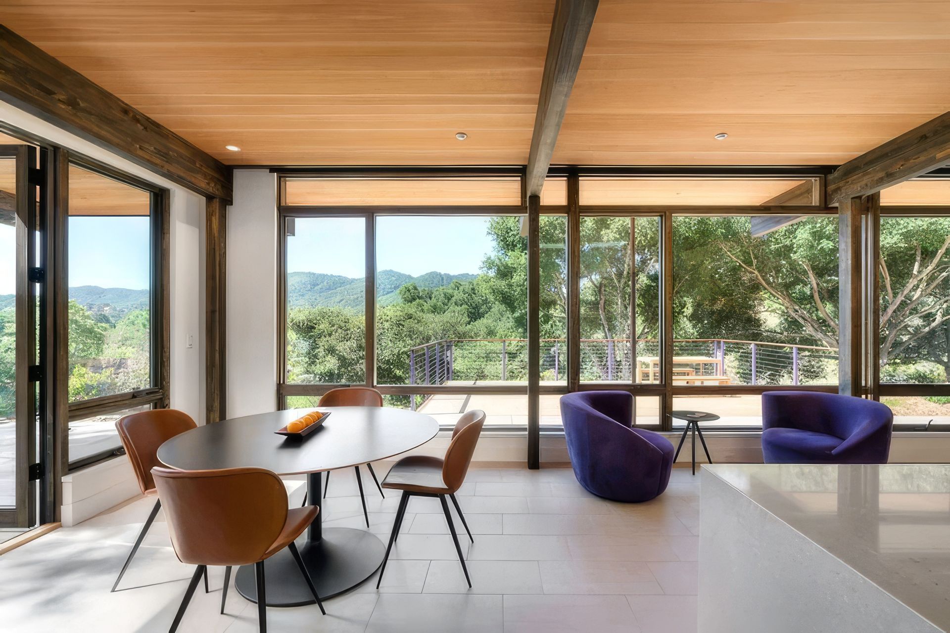
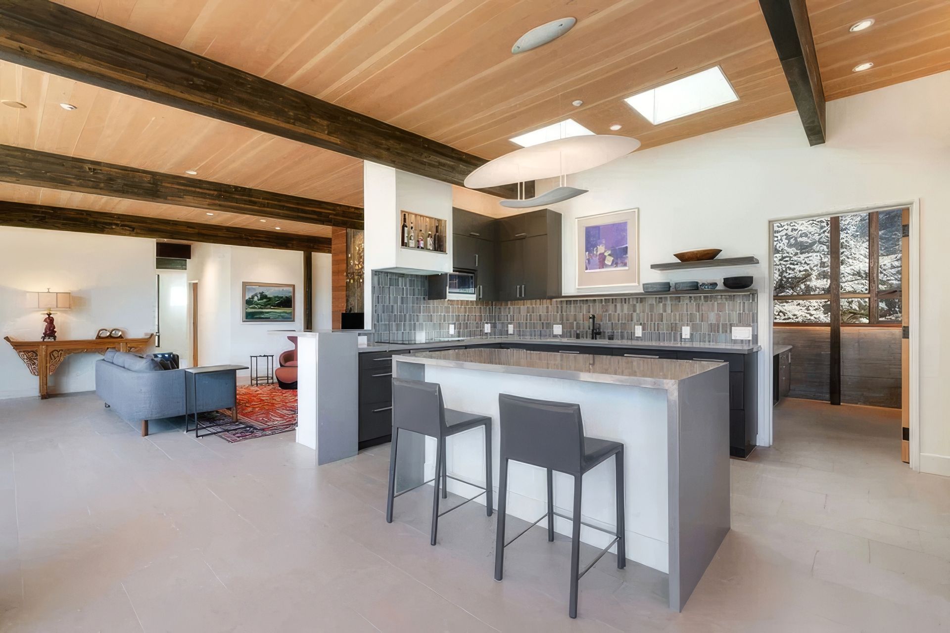
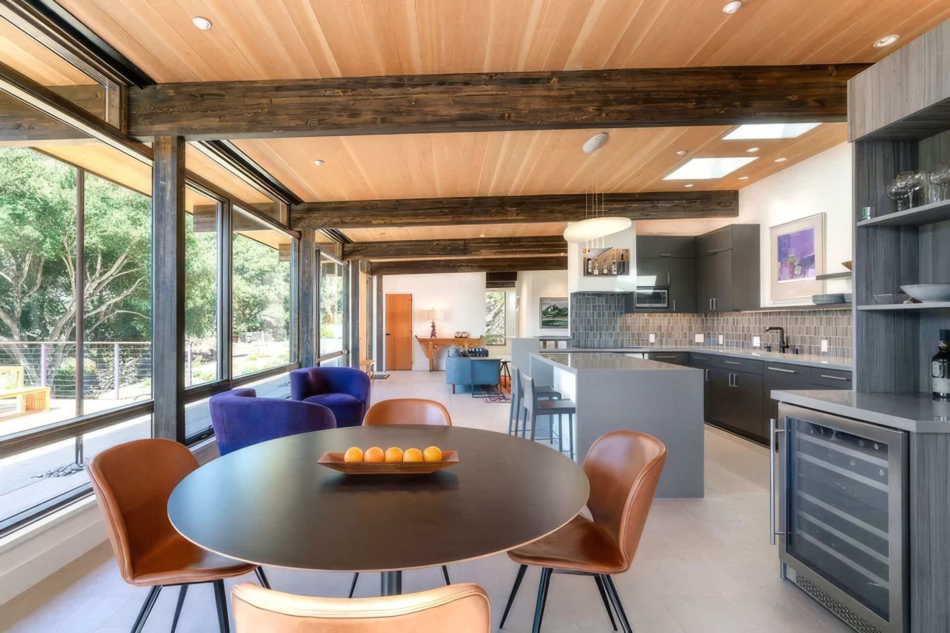
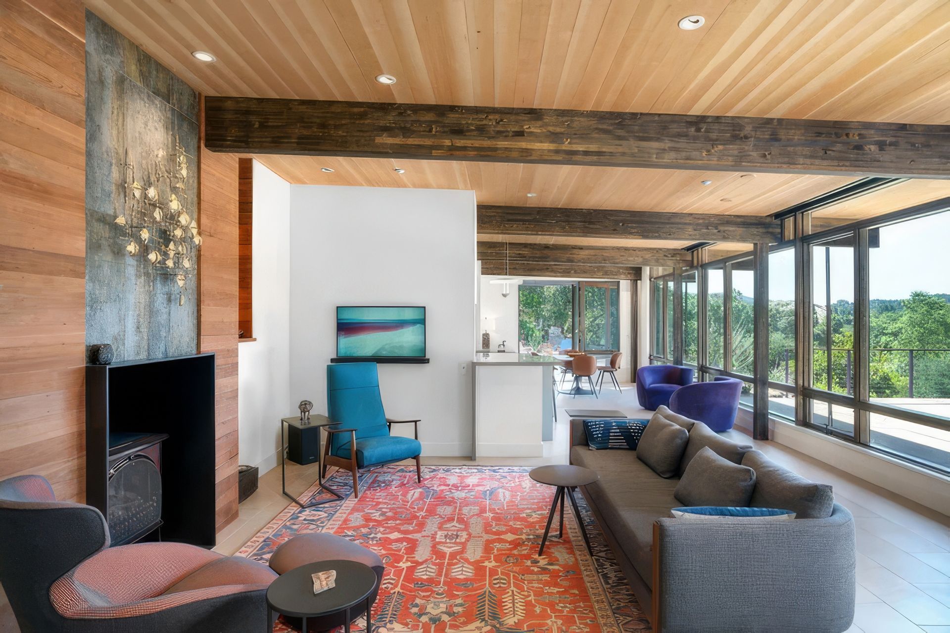
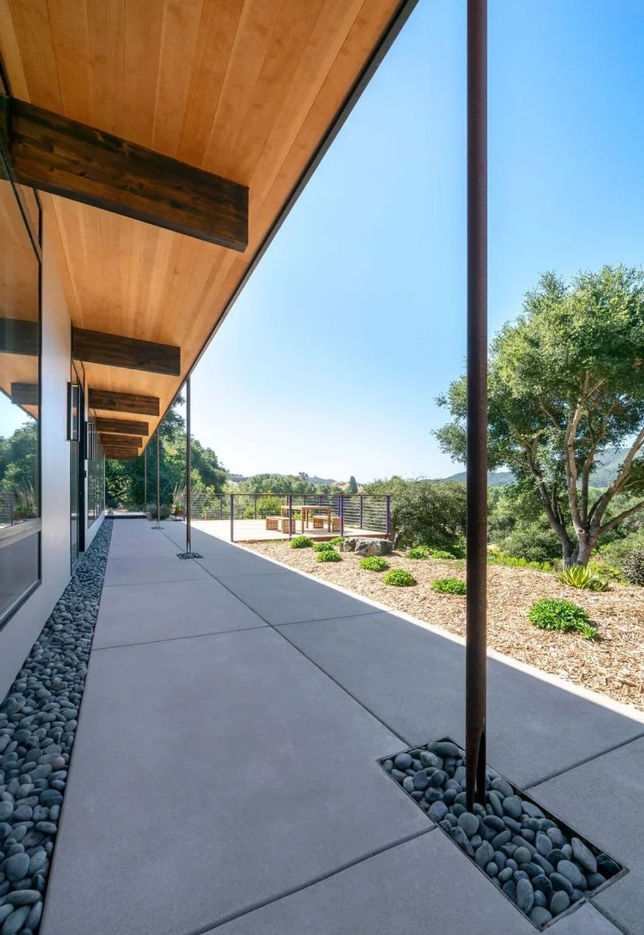
We transformed the original 1960s rustic beach house into a contemporary, Net Zero design, utilizing the original slab as the foundation. The southern facade features expansive glass, with strategically placed pockets in the glazing wall for the roof beams to sit. These beams play a crucial role in supporting a generous 5-foot overhang, serving both as a protective canopy for the entry path and providing shade in the summer while allowing warming sunlight to penetrate the structure during the winter months. The original beach house, constructed entirely from redwood, underwent a sustainable transformation. All redwood materials were salvaged during the demolition and repurposed for the interior, where they now contribute to the trim work and focal walls, maintaining a connection to the site's history and promoting eco-friendly design principles.
- Completed
- 2019
- Building style
- Ranch



Like this Project?
Hire studio 2G Architects
Professional Reviews
Professionals used in
this project
The practices and trades credited on this project.

More projects from
studio 2G Architects
Other work by studio 2G Architects, across every category they build in.


More in
Extensions
Everything else in Extensions, from every practice on ArchiPro.


Next Project
Keep scrolling