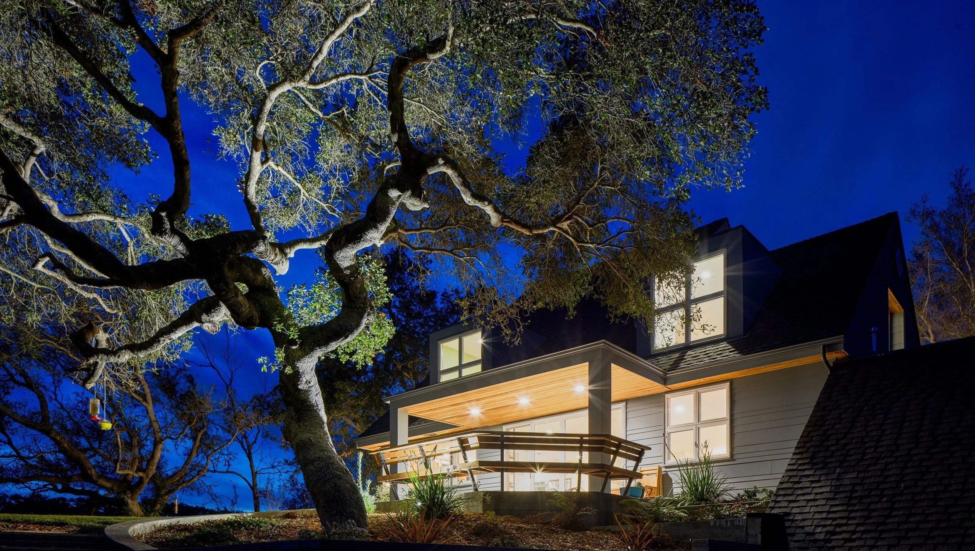

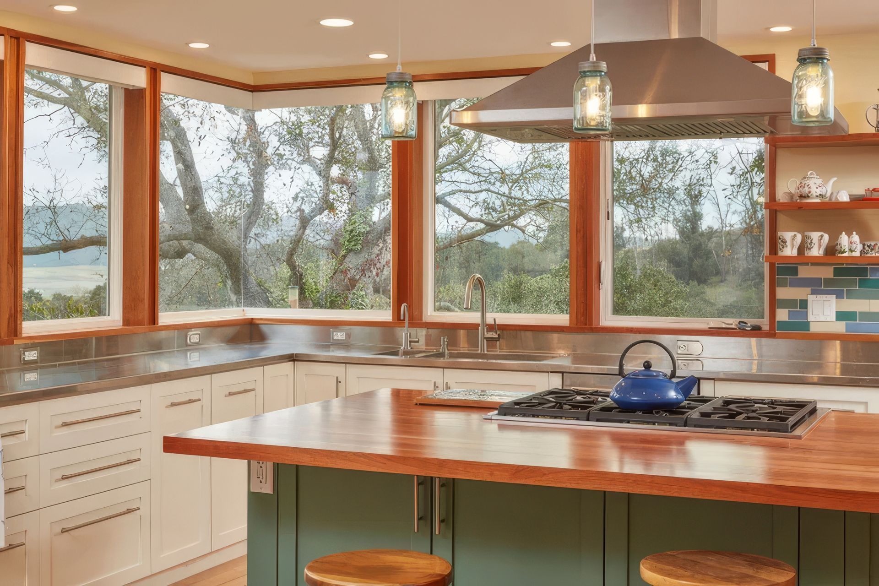
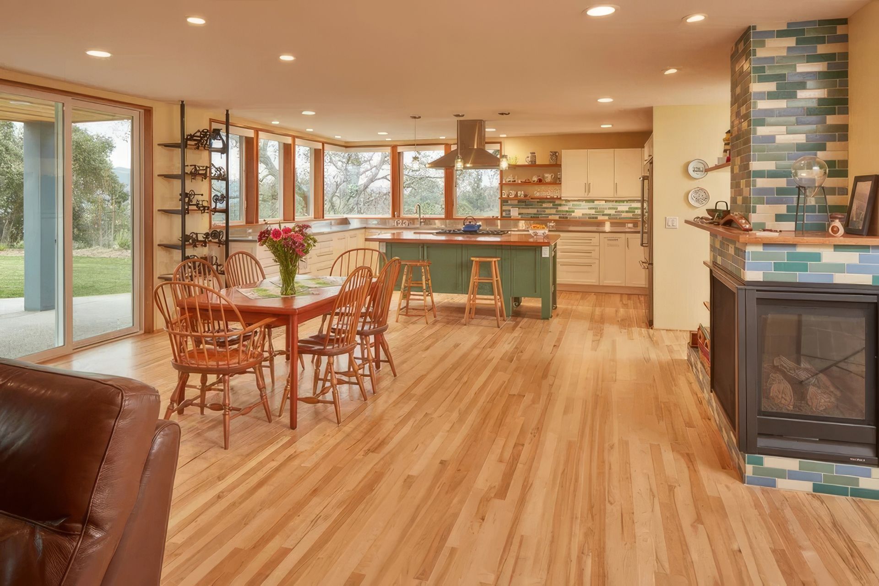
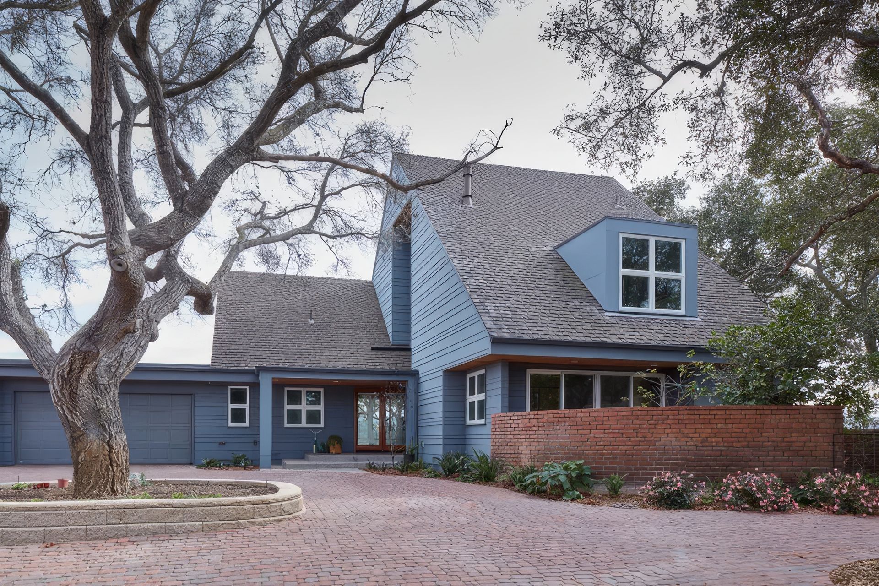
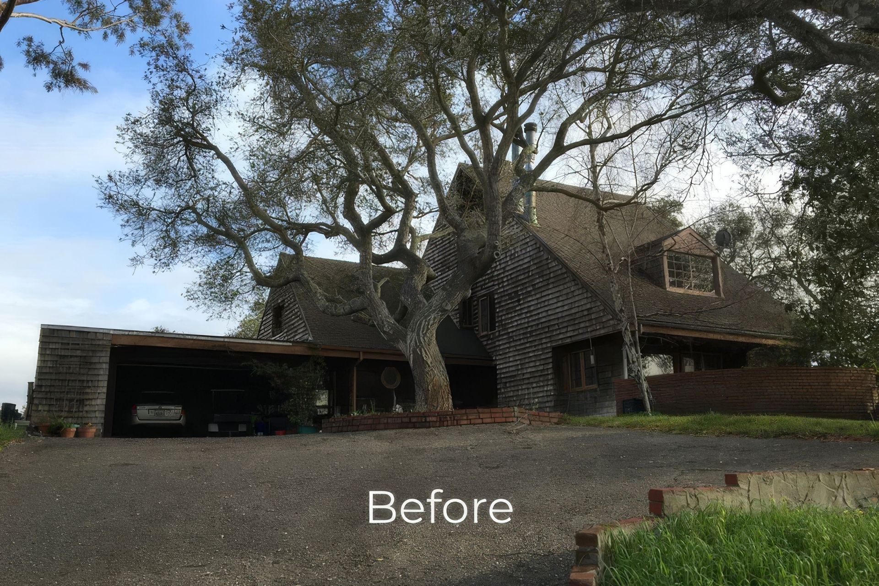
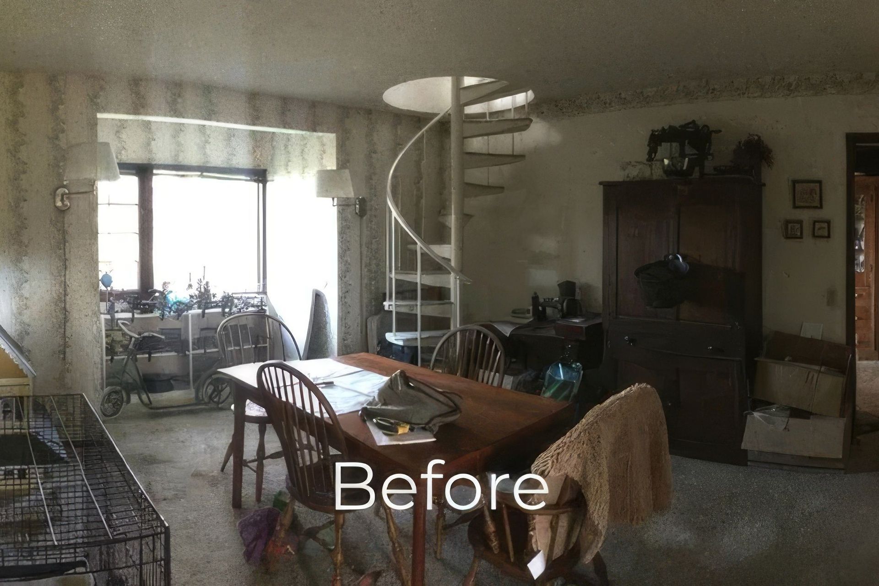
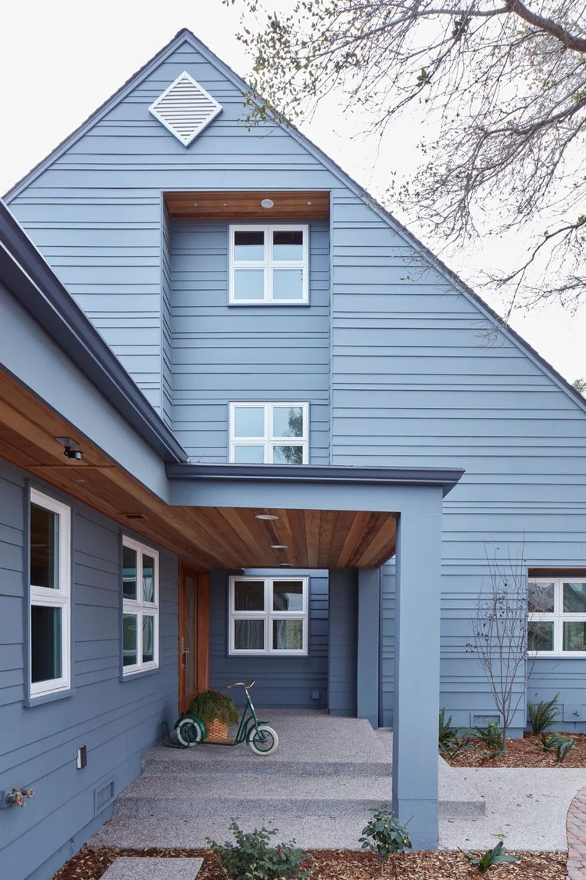
A remodel to liven up an existing dark and aging, multi-room, single-family home. To bring more natural light to the upper floor, an extra dormer was added and all existing dormers were replaced and enlarged. The interior floor plan was opened up by removing walls and installing steel beams to carry the load. Larger windows and a 12-foot-wide sliding patio door were added to bring abundant natural light into the interior and allow a direct connection to the outdoors. The heavy wood shingled exterior was replaced with noncombustible concrete composite siding in various widths to give a whimsical pattern to the expansive exterior walls.
The existing home’s form reminded us of a modern Scandinavian style. Therefore we further enhanced this style by replacing and enlarging all the windows and dormers with large expanses of glass. Sticking true to the Scandinavian style we created a square ratio for all the windows so that all window mullions came out to a true square which further enhanced this style of architecture.
- Completed
- 2016
- Building style
- Modern

Like this Project?
Hire studio 2G Architects
Professional Reviews
Professionals used in
this project
The practices and trades credited on this project.

More projects from
studio 2G Architects
Other work by studio 2G Architects, across every category they build in.


More in
Renovations
Everything else in Renovations, from every practice on ArchiPro.


Next Project
Keep scrolling