
Project team
- gne Architecture
- Michael Del Rossi
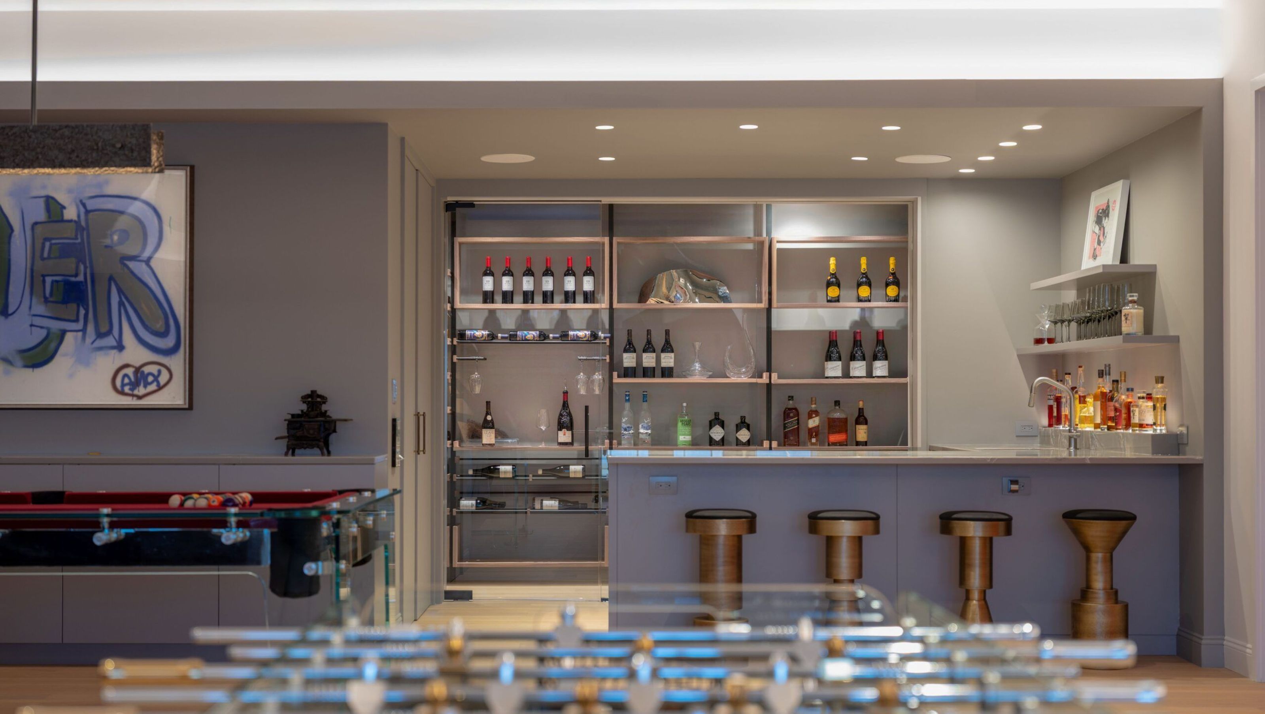
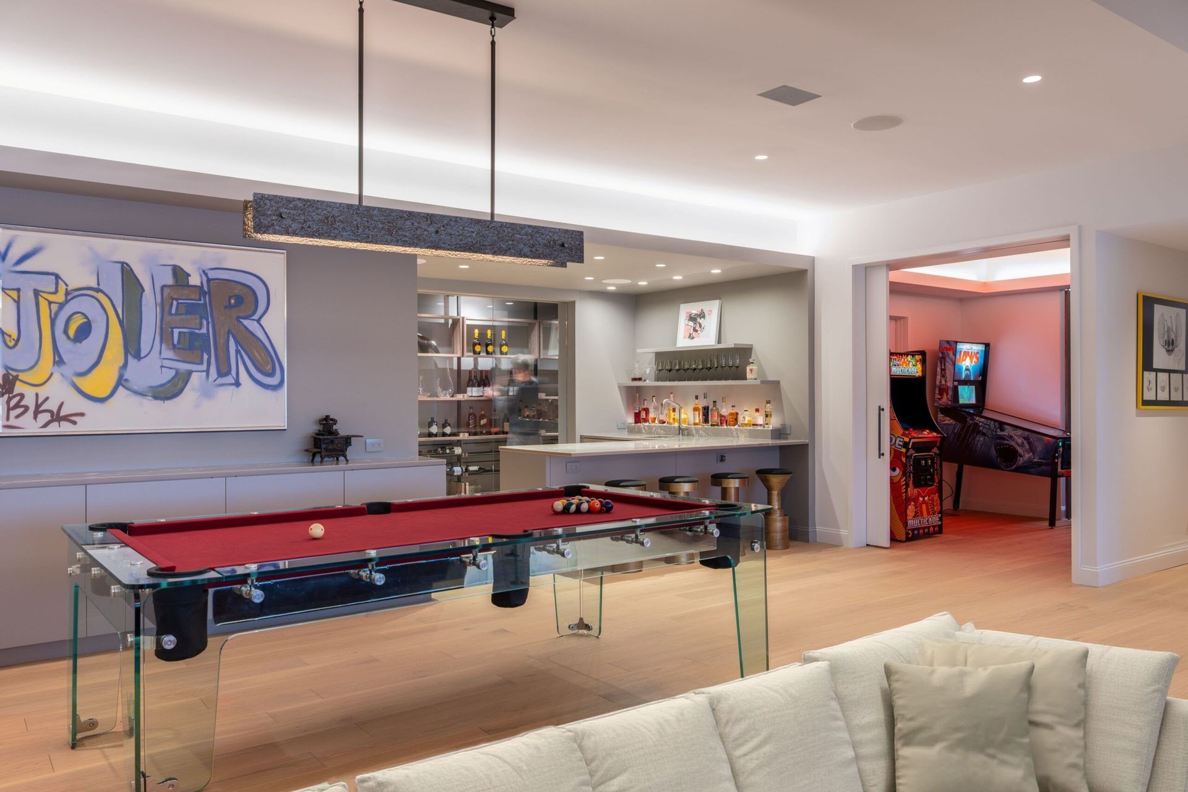
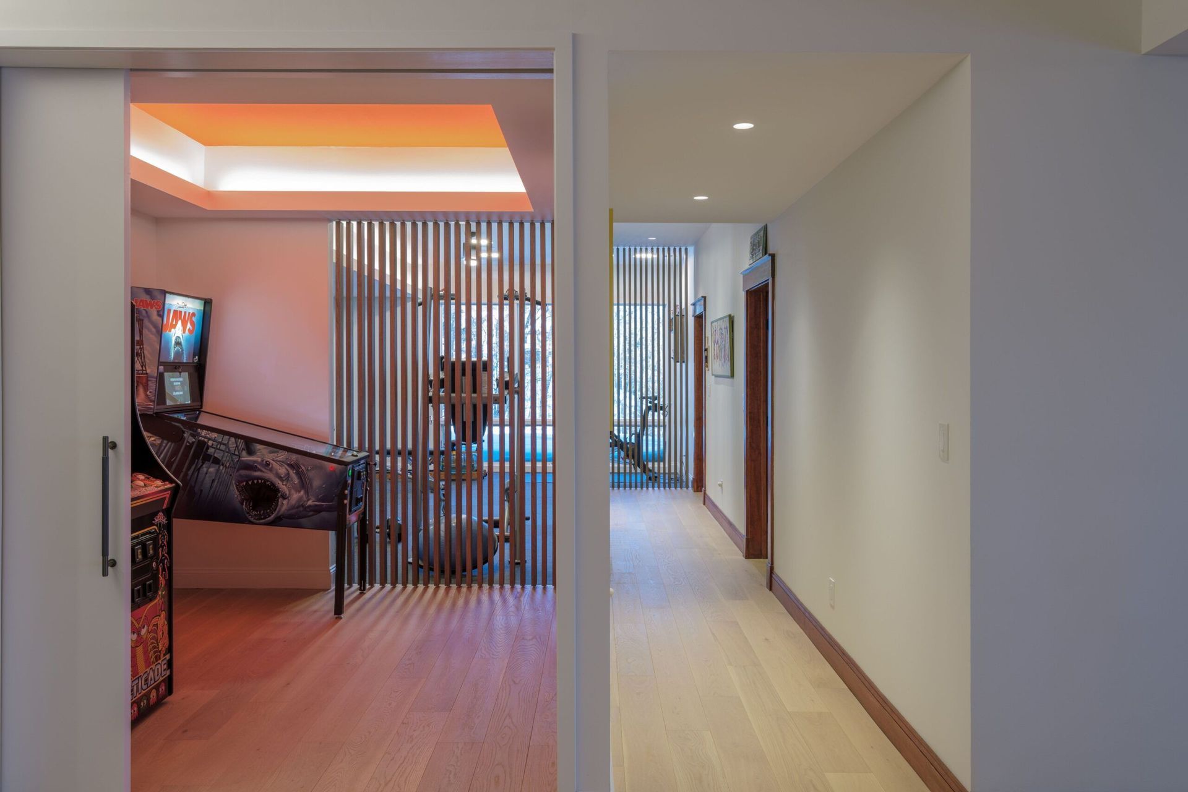
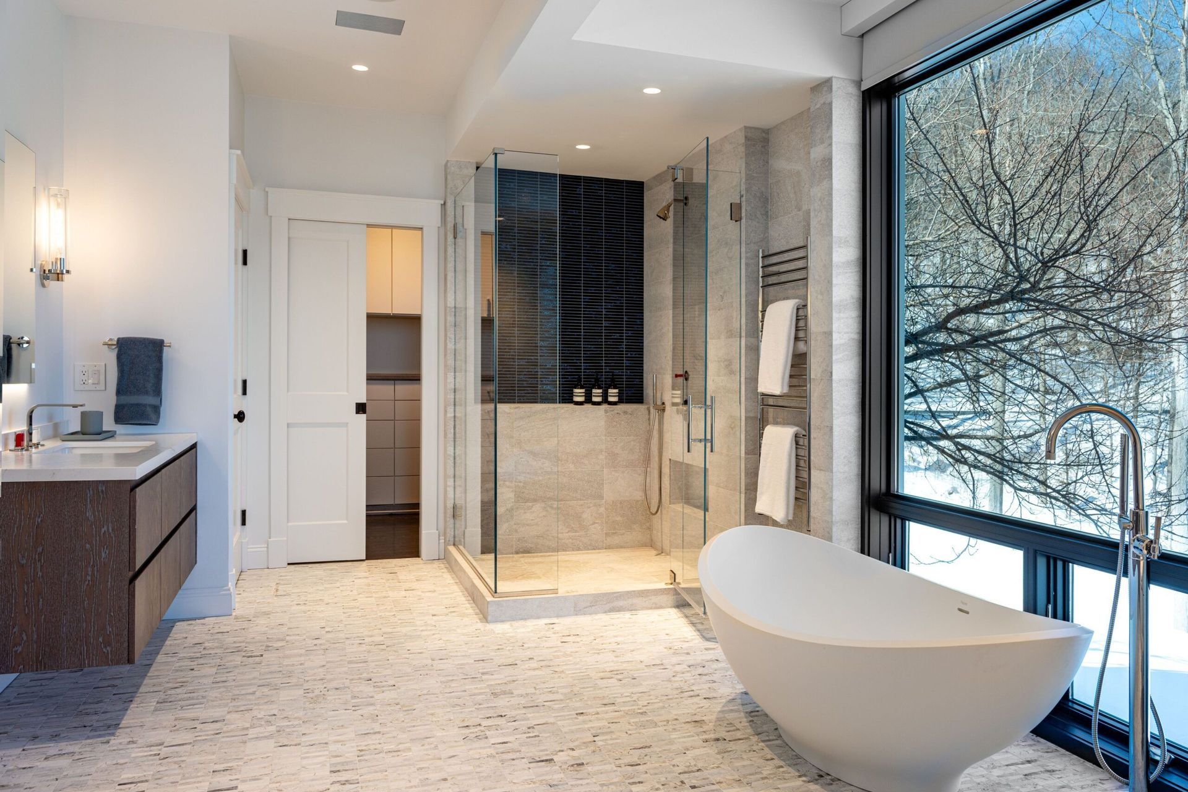
Located above and overlooking the Hudson River, this 5,600 SF, two-level home was comprehensively renovated to modernize the interiors and better utilize the available space. A key component of the project was the capture and reimagining of previously unused basement space, which was converted into a recreation level featuring a custom bar, video arcade, and dedicated gym.
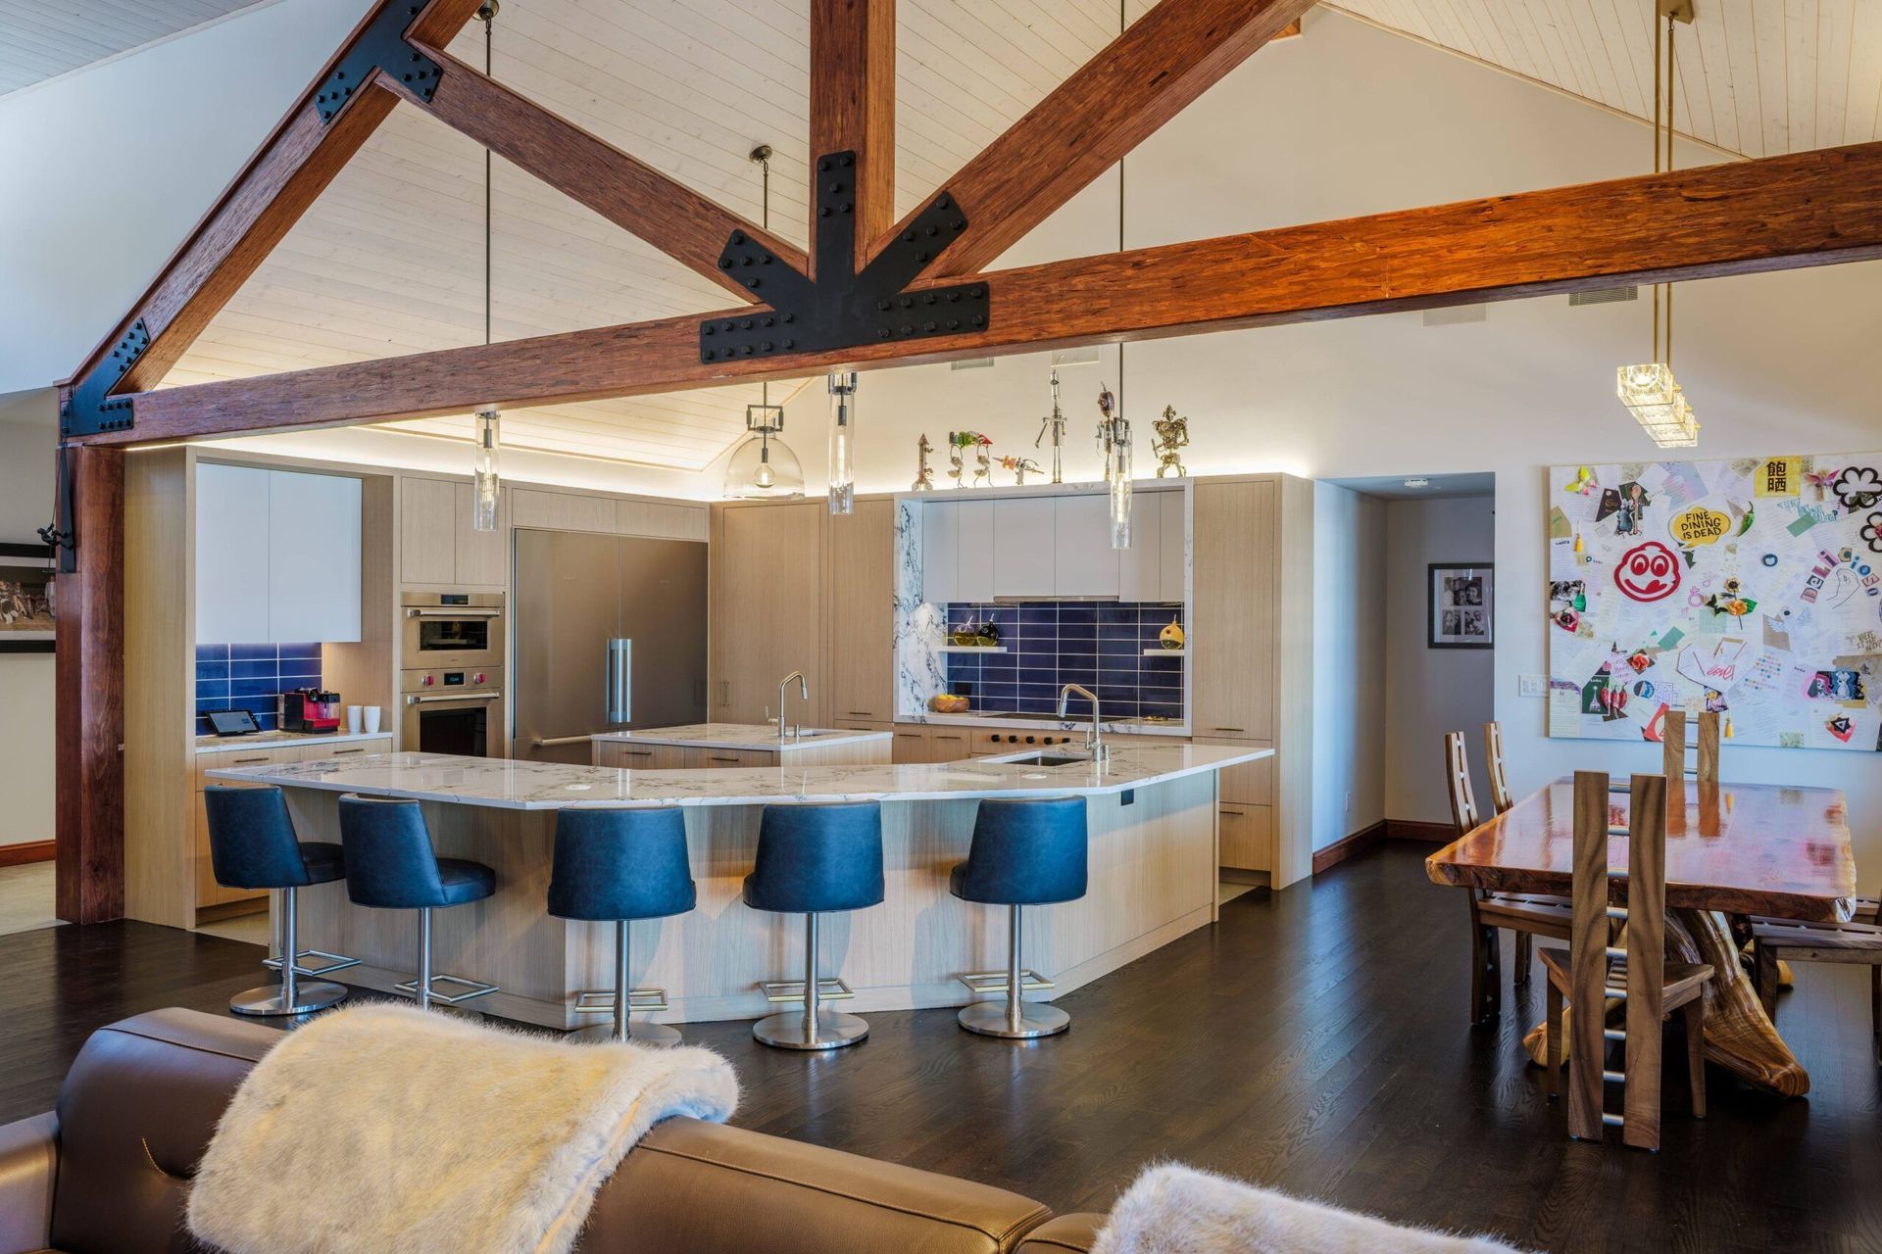
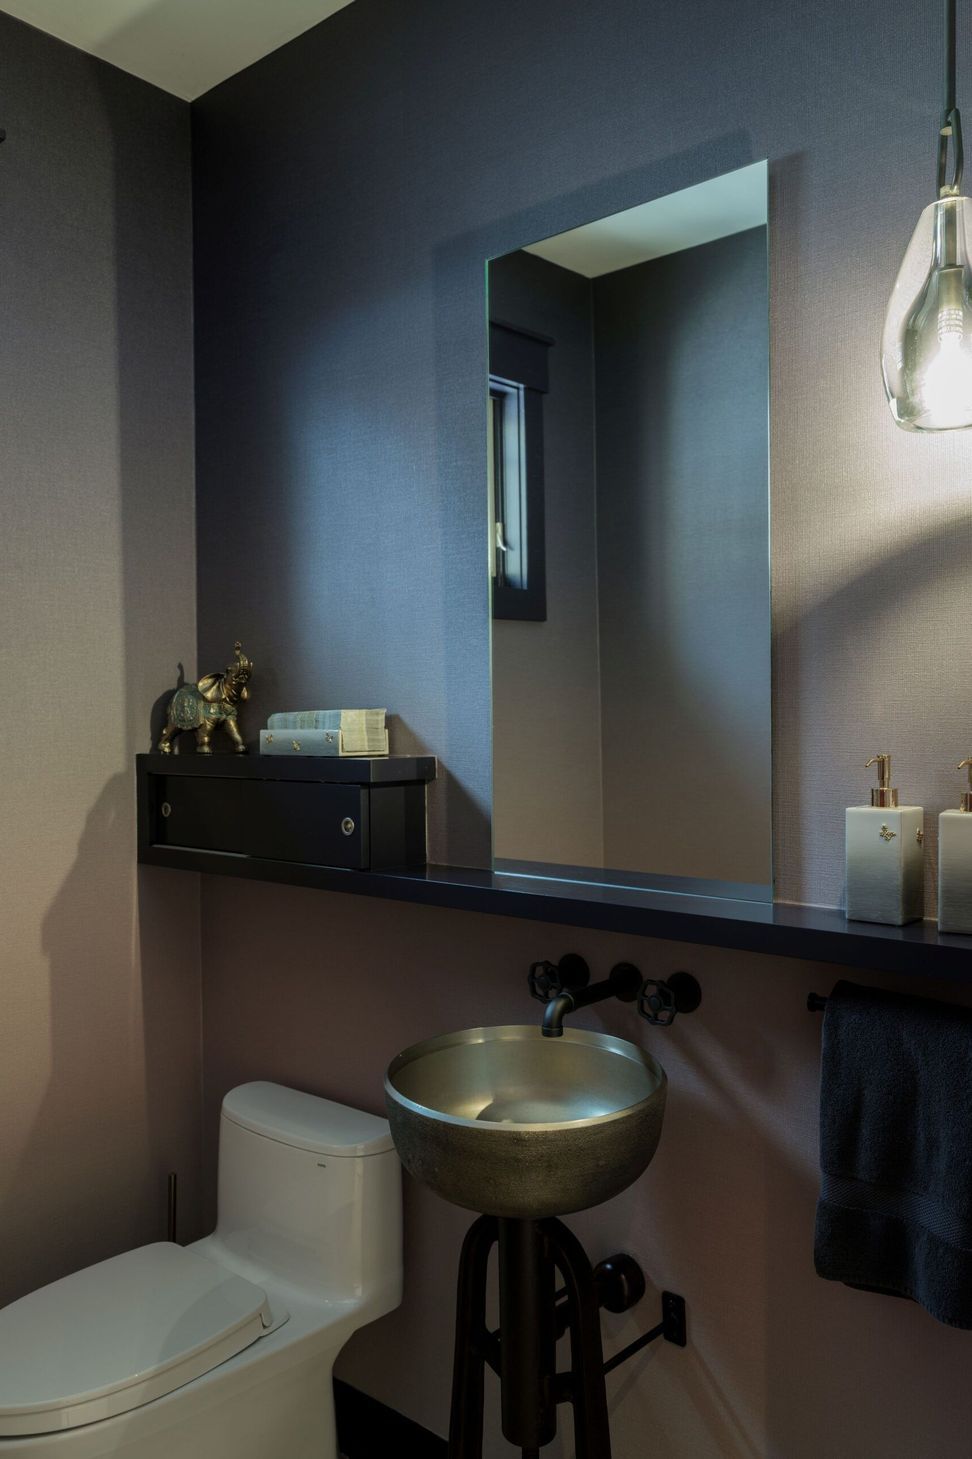
Throughout the residence, all fixtures and finishes were replaced to create a cohesive and updated interior palette. The project also included the design of a new kitchen, conceived as the central hub of the home and tailored to support both everyday living and entertaining.
- Building style
- Contemporary
Like this Project?
Hire gne Architecture
Professional Reviews
Professionals used in
this project
The practices and trades credited on this project.

More projects from
gne Architecture
Other work by gne Architecture, across every category they build in.


More in
Renovations
Everything else in Renovations, from every practice on ArchiPro.


Next Project
Keep scrolling