
Project team
- William Duff Architects
- Patricia Chang
A versatile, community-minded space for an award-winning restaurant.
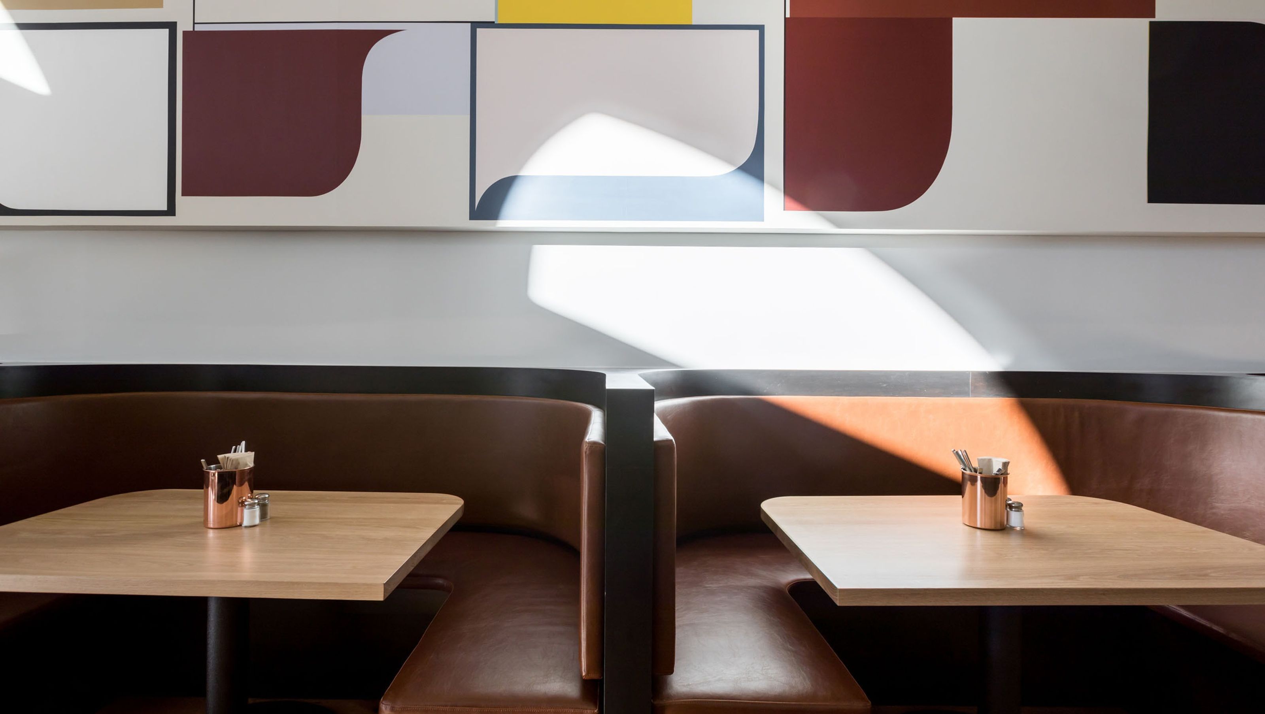
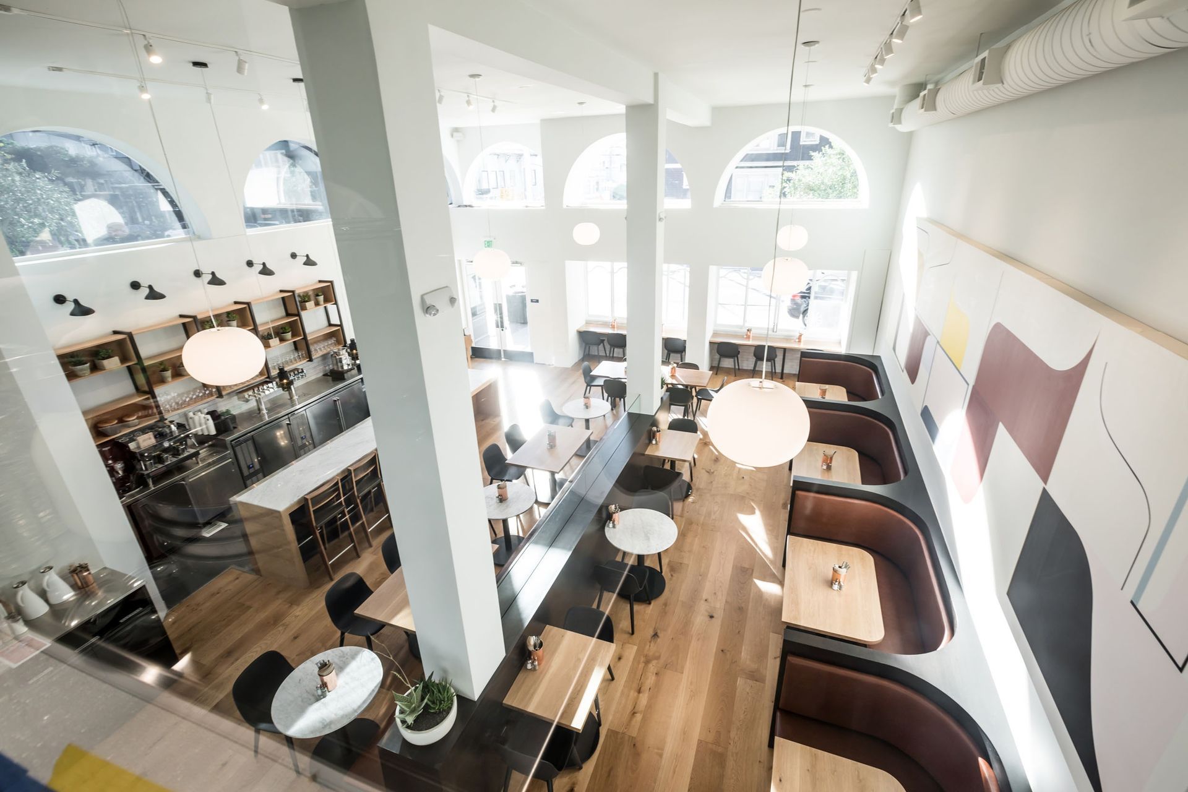
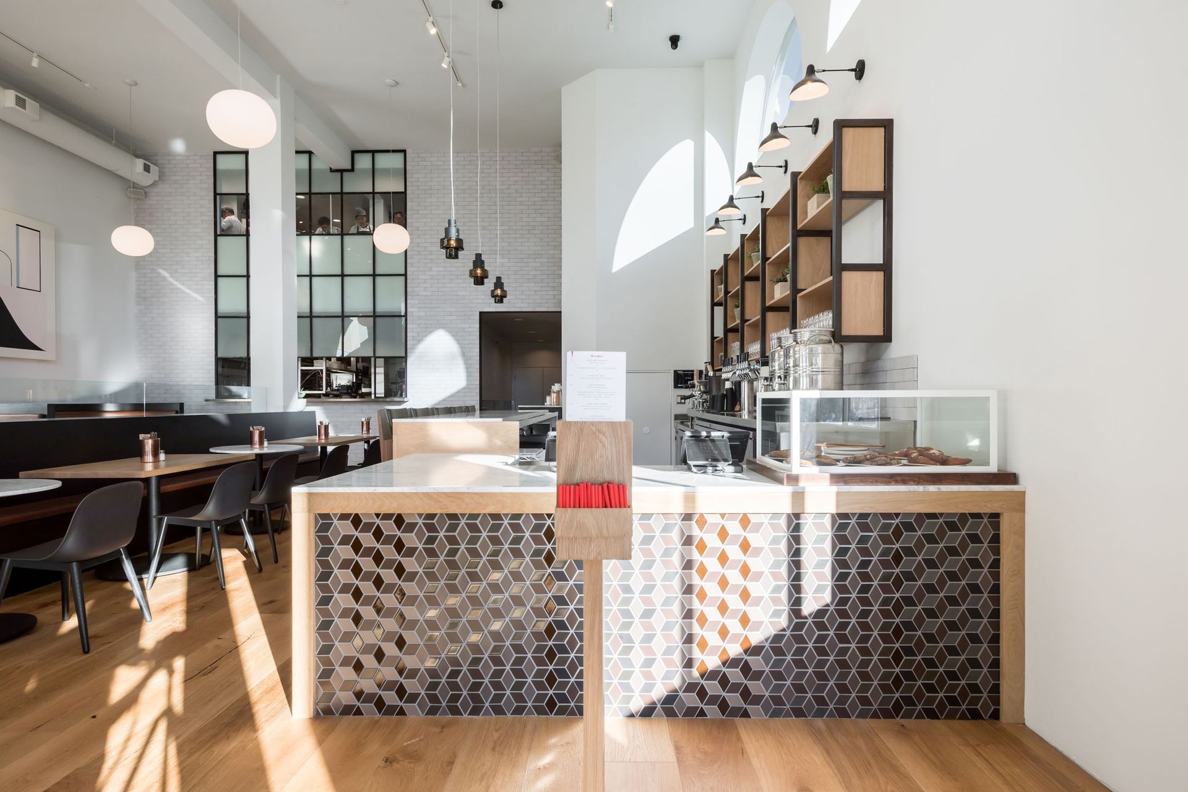
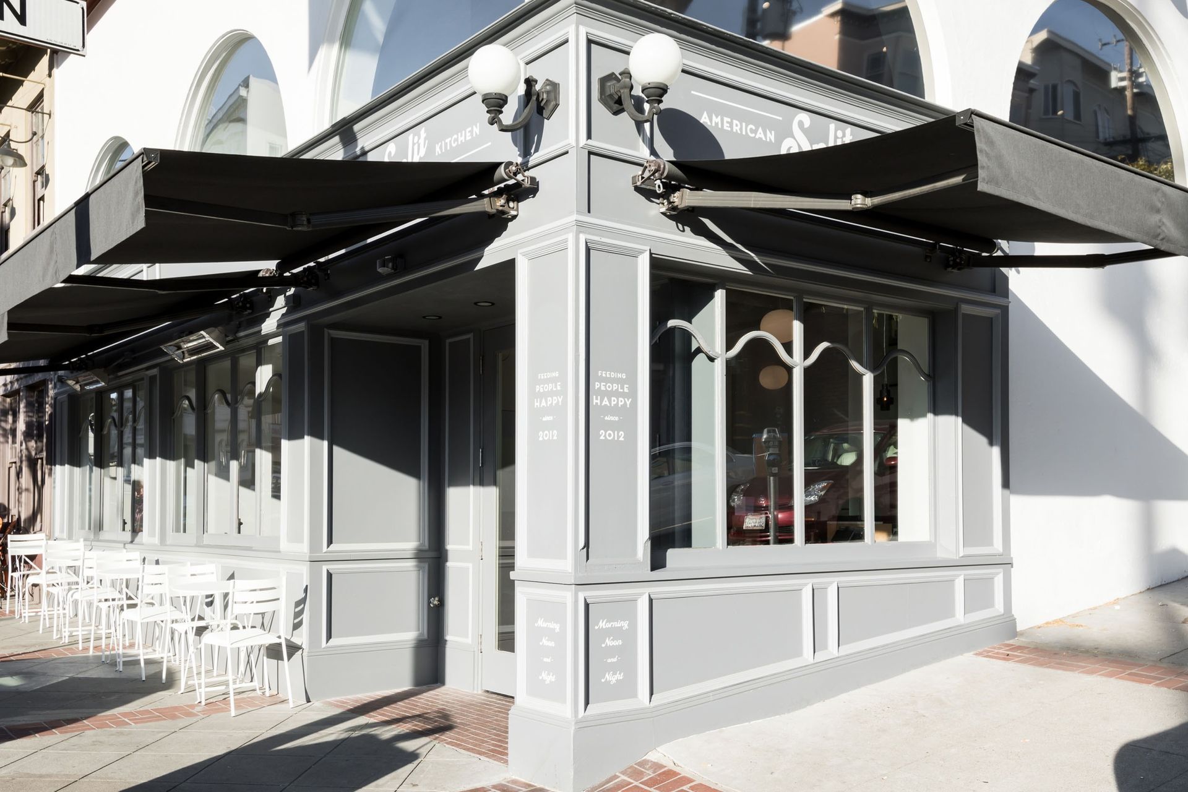
We created an airy, light-filled community gathering space for Split Polk St. in San Francisco’s Russian Hill neighborhood.
Our design opened up the main downstairs kitchen and mezzanine prep kitchen with a steel sash window wall that welcomes diners. Varied seating including banquettes, booths, and outdoor and community tables enhance the versatility of this cozy spot, which was awarded Eater SF’s best fast-casual restaurant of 2017.
Credits /
- General Contractor: Gotham Bay
- MEP Engineer: Tantech Engineers
- Photographer: Patricia Chang
- Building style
- Contemporary




Like this Project?
Hire William Duff Architects
Professional Reviews
Professionals used in
this project
The practices and trades credited on this project.

More projects from
William Duff Architects
Other work by William Duff Architects, across every category they build in.


More in
Cafes and Restaurants
Everything else in Cafes and Restaurants, from every practice on ArchiPro.


Next Project
Keep scrolling