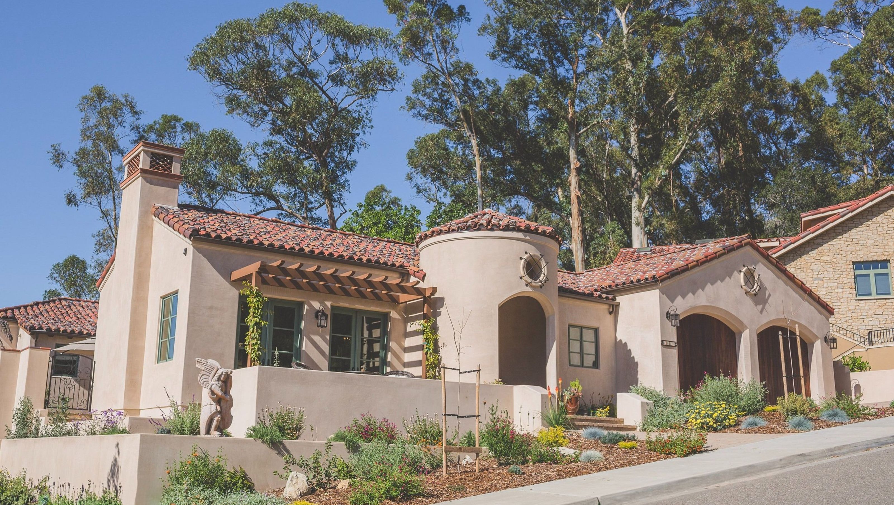

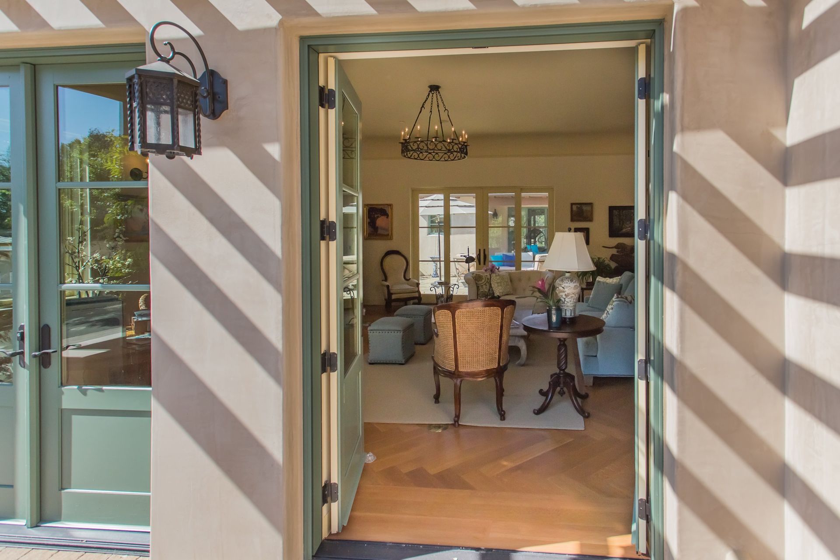
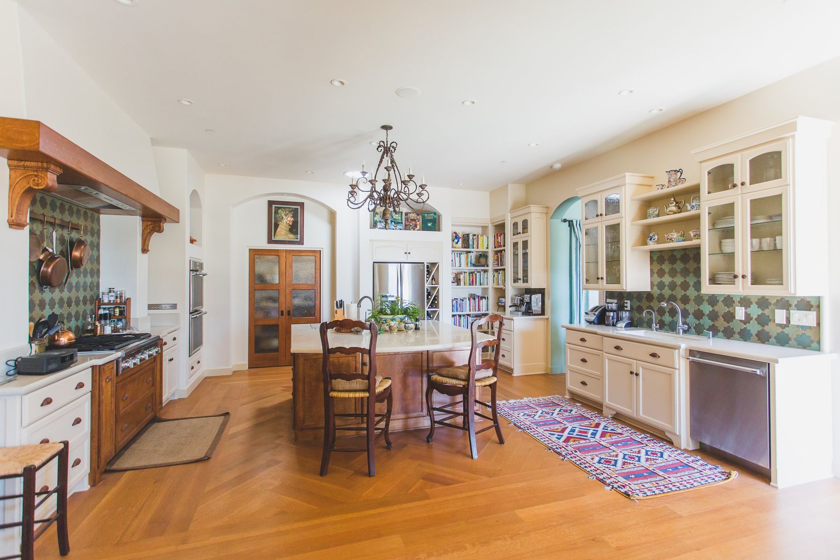
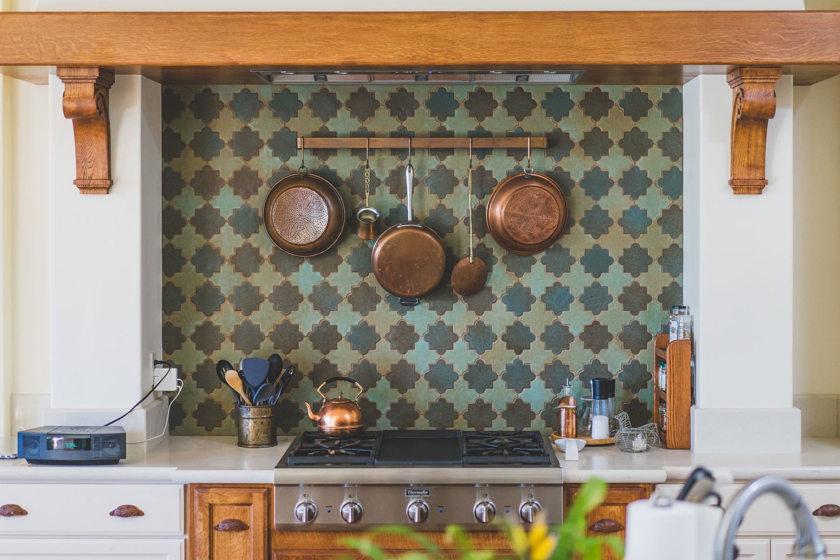
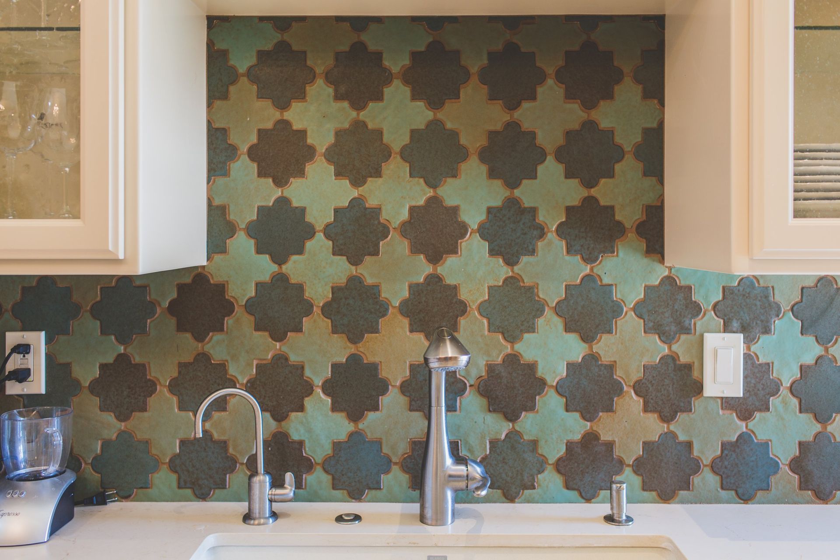
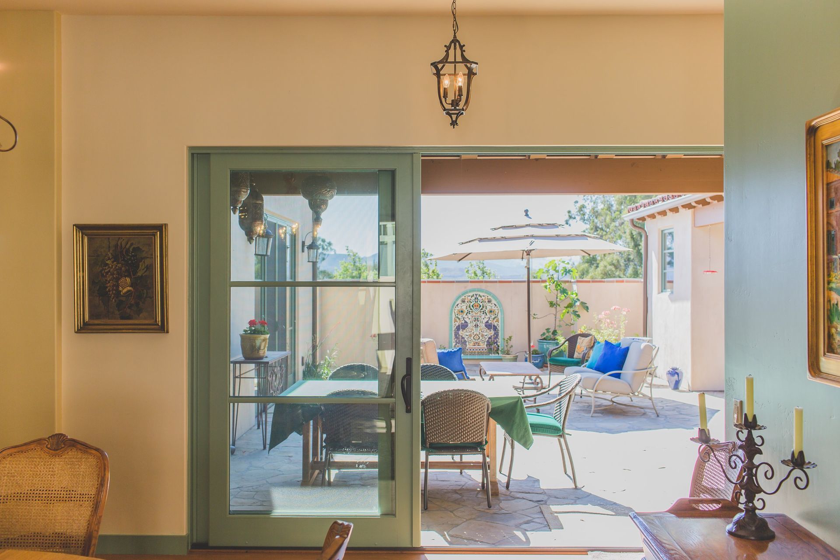
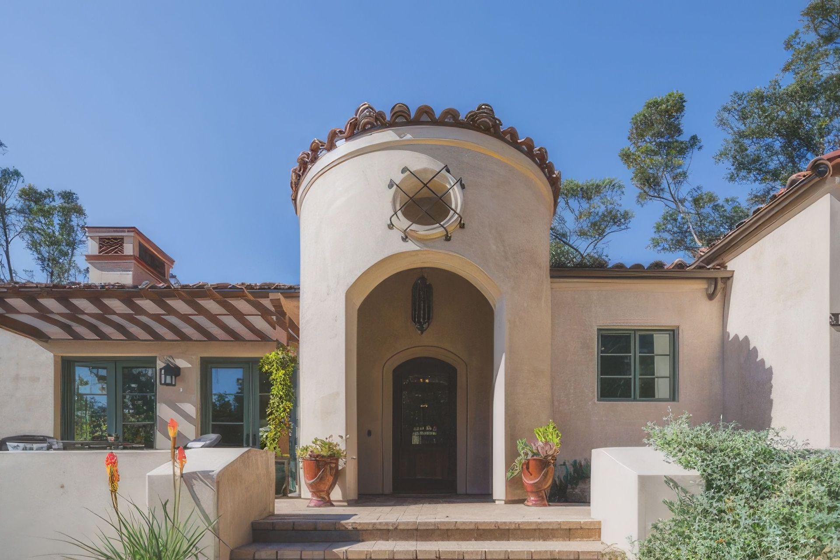
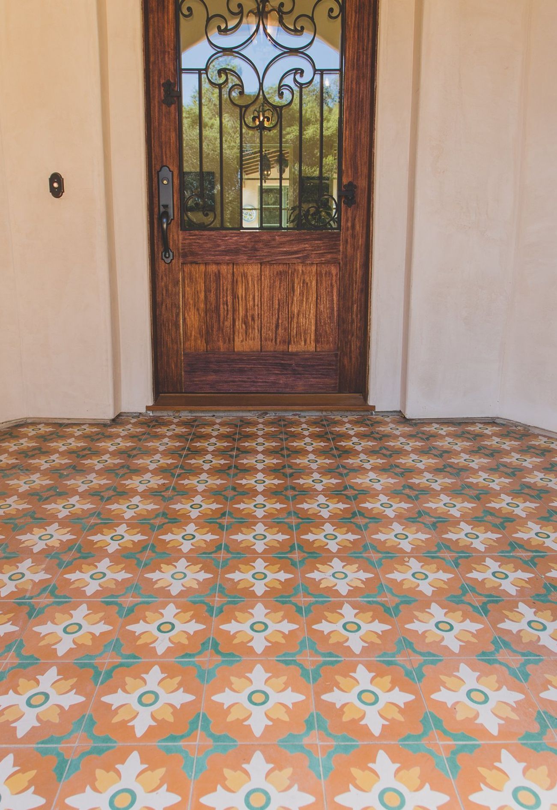
Defined by a "Spanish Eclectic" style, this residence showcases a low-pitched clay tile roof, asymmetrical facades, arched doorways, and ornate Spanish tiles. Designed around a sun-drenched central courtyard, recognized as the "heart of the home," the kitchen, dining room, living room, and primary bedroom envelop this space. This architectural configuration facilitates daylight entering from two distinct sides, seamlessly merging outdoor and indoor areas. In addition to these key features, the home includes an office, leisure room, wine cellar, and a three-car garage, providing a comprehensive array of functional and luxurious spaces.
- Completed
- 2009
- Building style
- Passive








Like this Project?
Hire studio 2G Architects
Professional Reviews
Professionals used in
this project
The practices and trades credited on this project.

More projects from
studio 2G Architects
Other work by studio 2G Architects, across every category they build in.


More in
Luxury Homes
Everything else in Luxury Homes, from every practice on ArchiPro.


Next Project
Keep scrolling