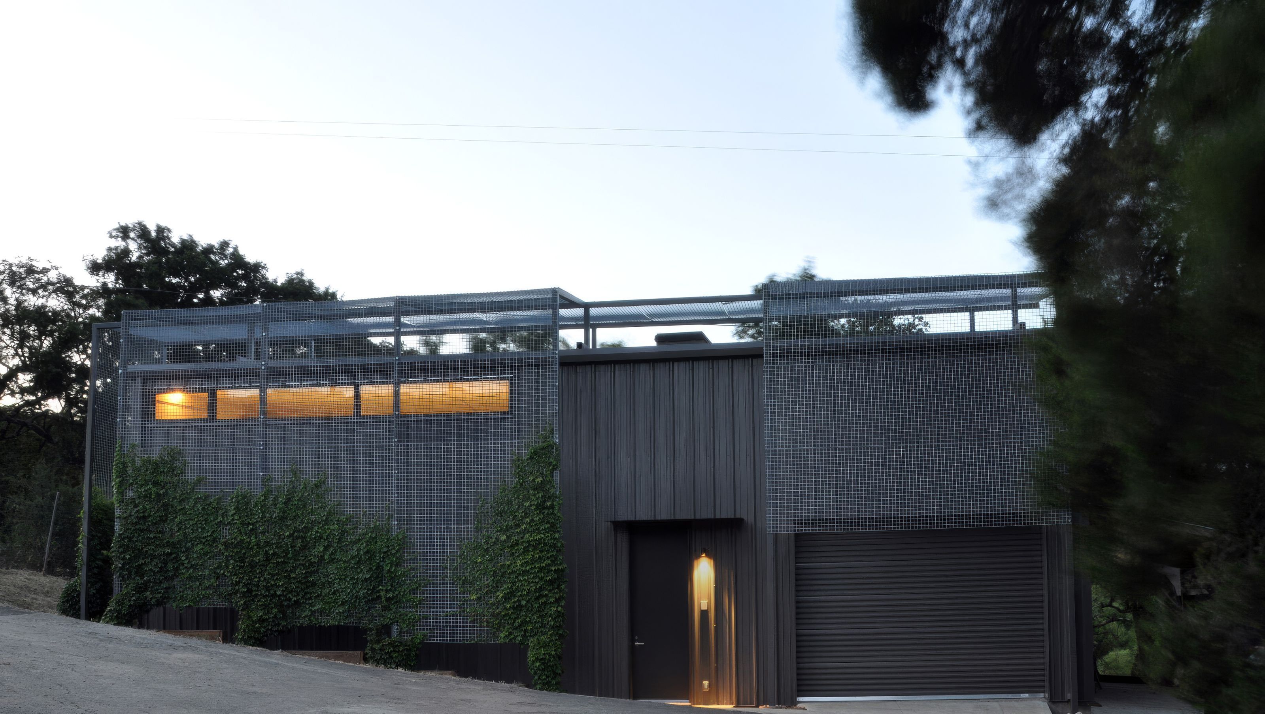

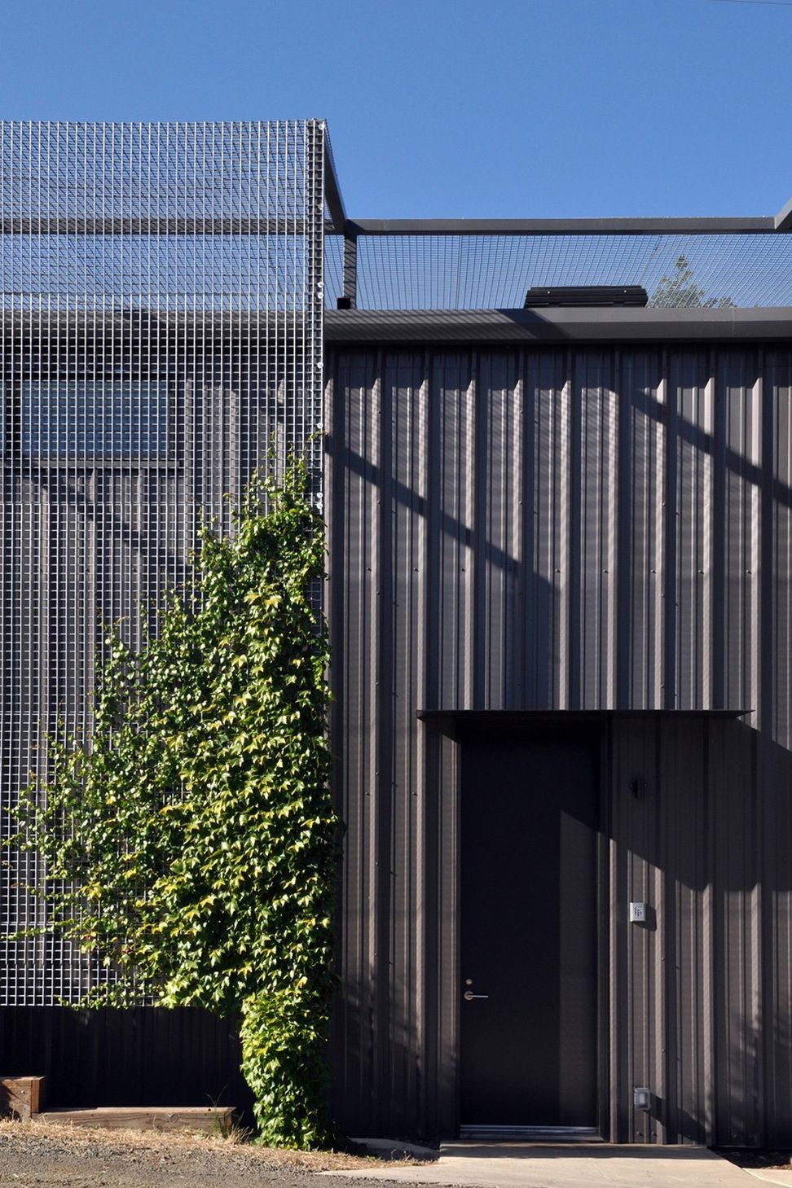
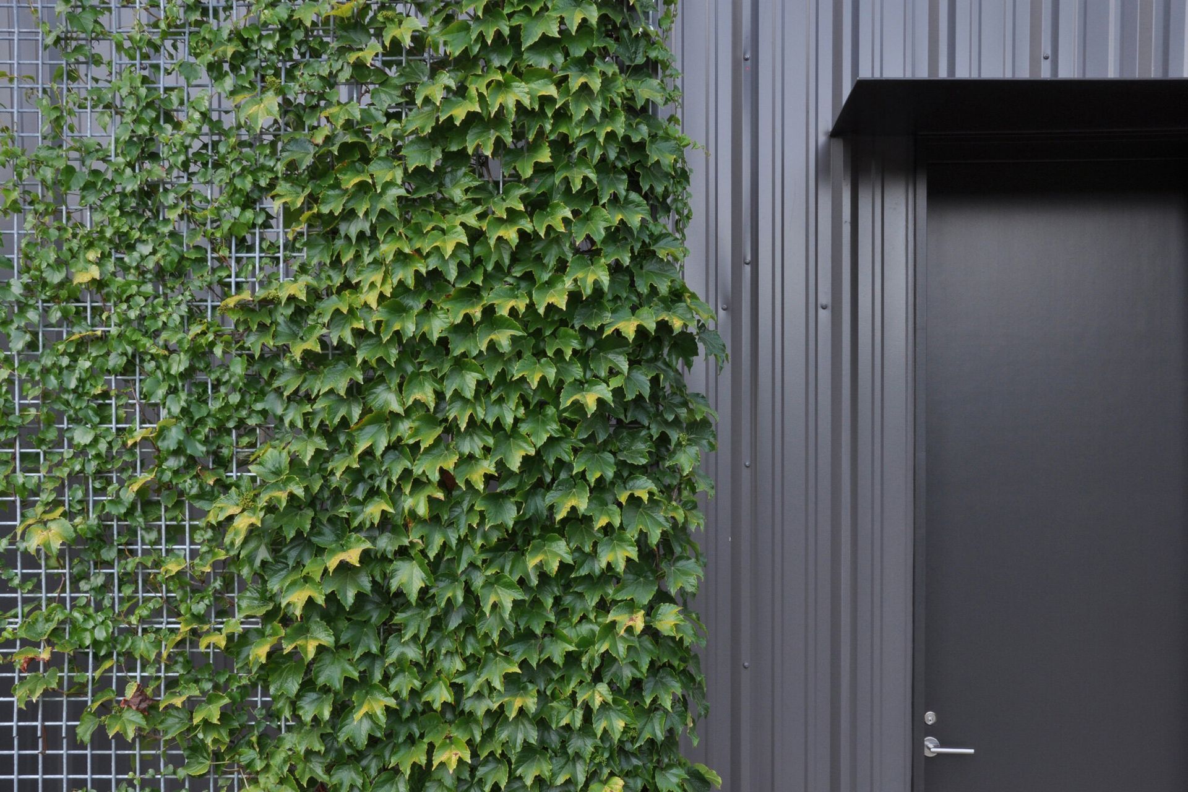
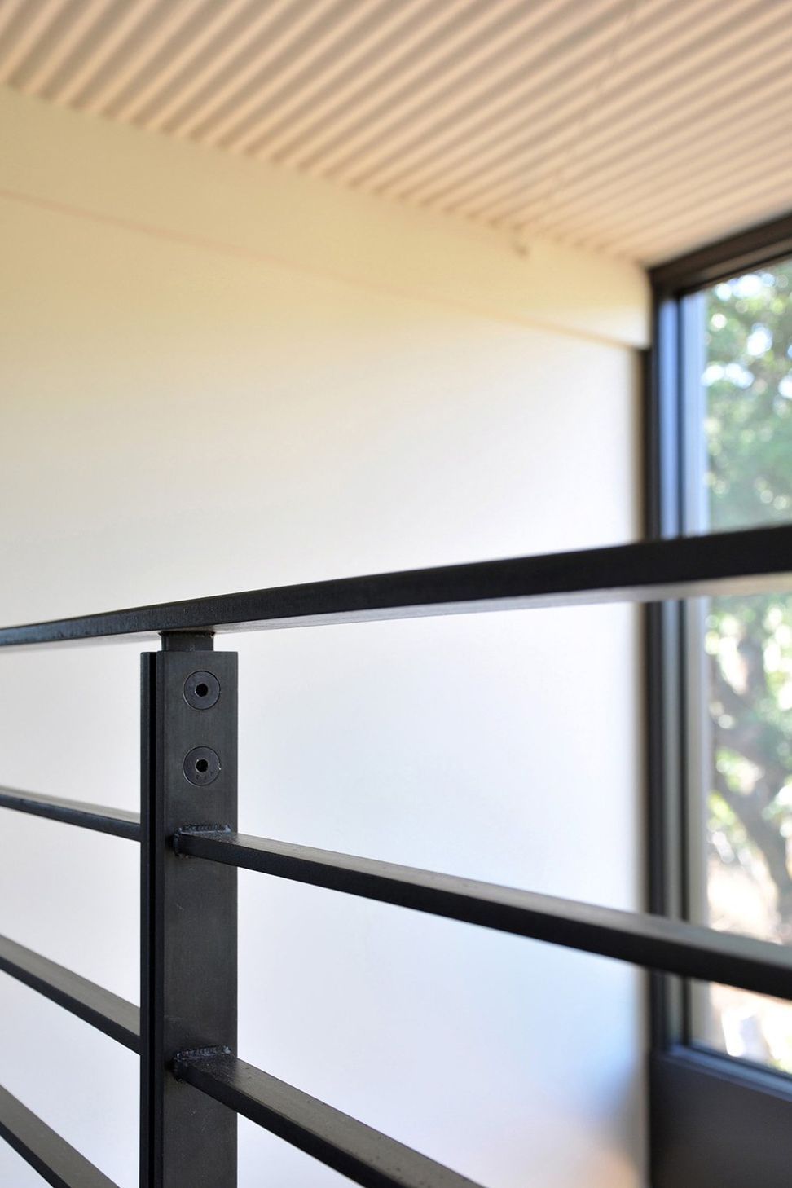
For a professional musician, we renovated a pre-engineered metal barn into a music room, mezzanine, exercise room, and bathrooms, breathing new life into a simple, utilitarian building. Located on a private vineyard within the hills above the Sonoma Valley, the site demanded a passive cooling strategy to create comfortable spaces during the hot summer months. We designed a living screen that covers part of the south and west elevations and roof to blanket the building with shade. To take advantage of the high sun angle in the summer months, we placed a single horizontal window on the south elevation, while the north elevation features a wall of glass that opens up the music room to the landscape and views. Two operable skylights create a natural chimney effect to evacuate warm air from the building while creating dramatic daylighting inside. Simple white walls and a white corrugated ceiling add to this effect of light airiness, reinforcing the composition of wenge veneer and exposed black framing. On the exterior, the green vines that stretch across the living screen ease the taut articulation of the building’s massing and fenestration.
- Building style
- Modern





Awards
Honor Award for Alteration/Rehabilitation Project
AIA REDWOOD EMPIRE DESIGN AWARDS
Like this Project?
Hire Hennessey Architecture
Professionals used in
this project
The practices and trades credited on this project.

More projects from
Hennessey Architecture
Other work by Hennessey Architecture, across every category they build in.


More in
Luxury Homes
Everything else in Luxury Homes, from every practice on ArchiPro.


Next Project
Keep scrolling