
Project team
- Hennessey Architecture
- Joe Fletcher
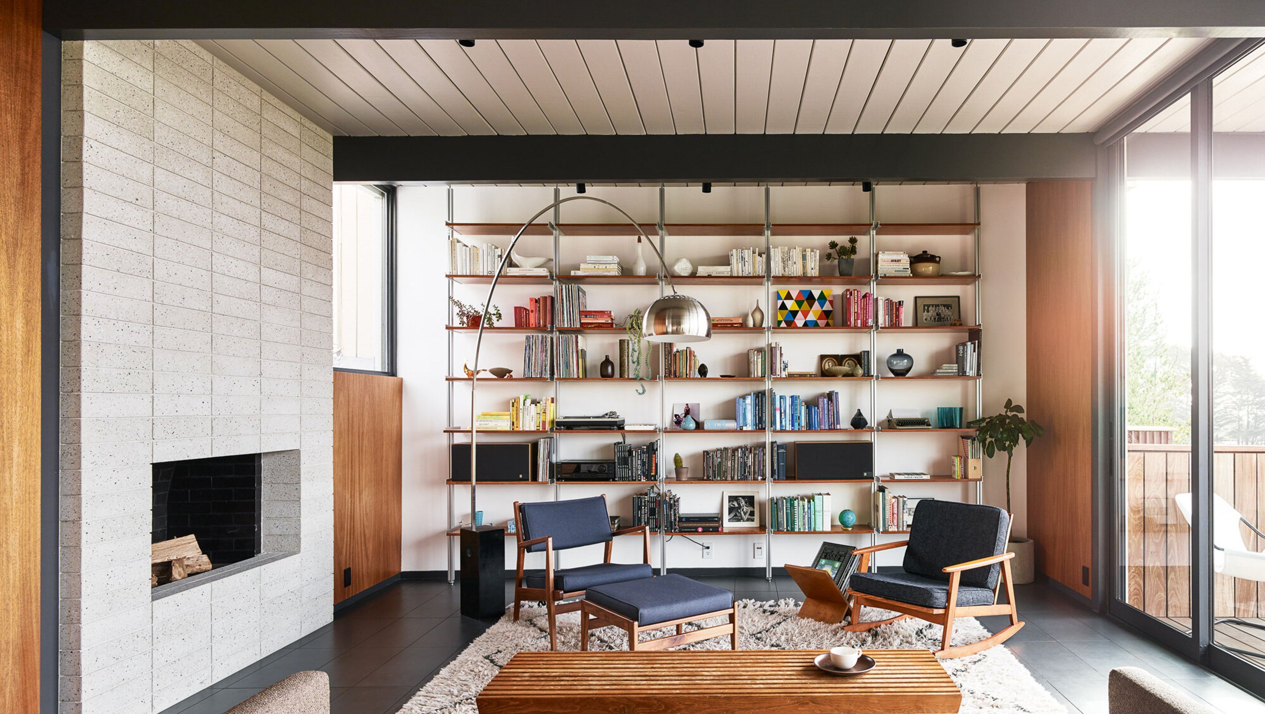
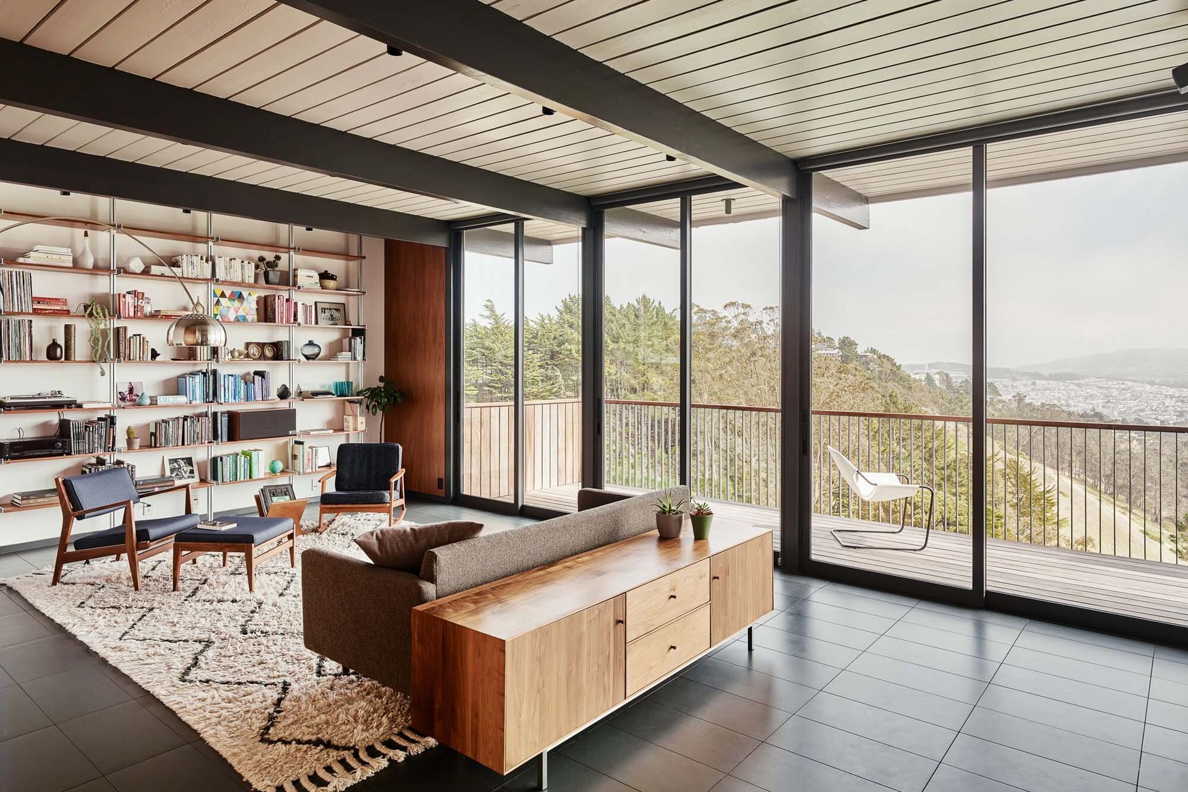
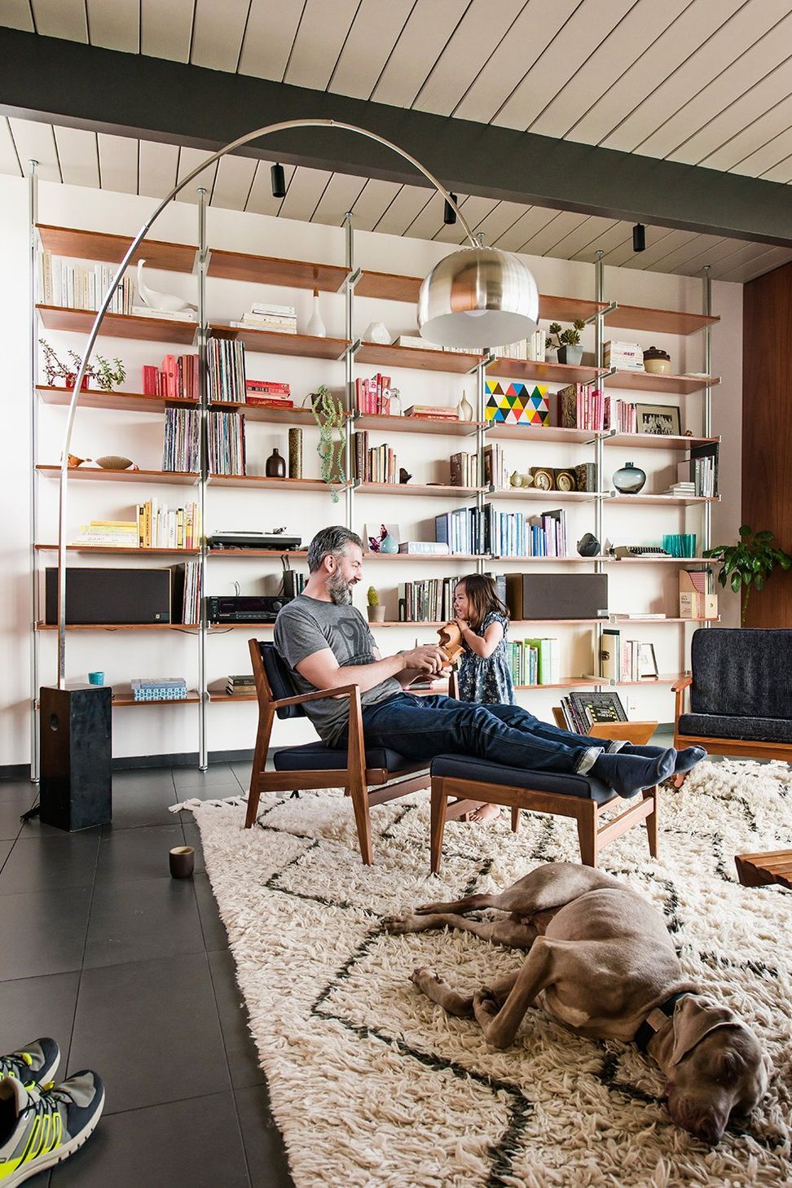
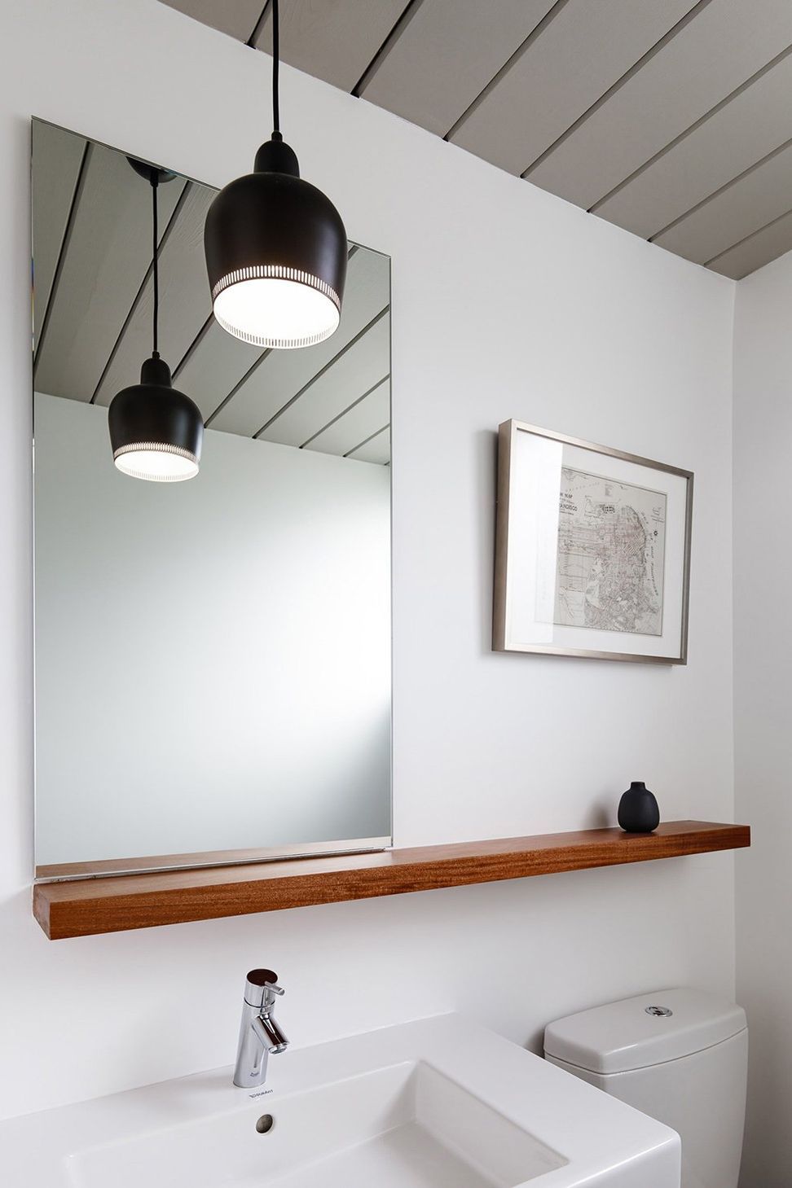
Presented with the challenge of renovating a 1965 Eichler in a respectful yet meaningful way, we decided to strike a balance between the inherent sense of proportion and balance of the original design and the insertion of contemporary improvements. Going against the current of overly aggressive renovations that apply current styles to historic structures, we chose to enhance instead of compete with the existing building.
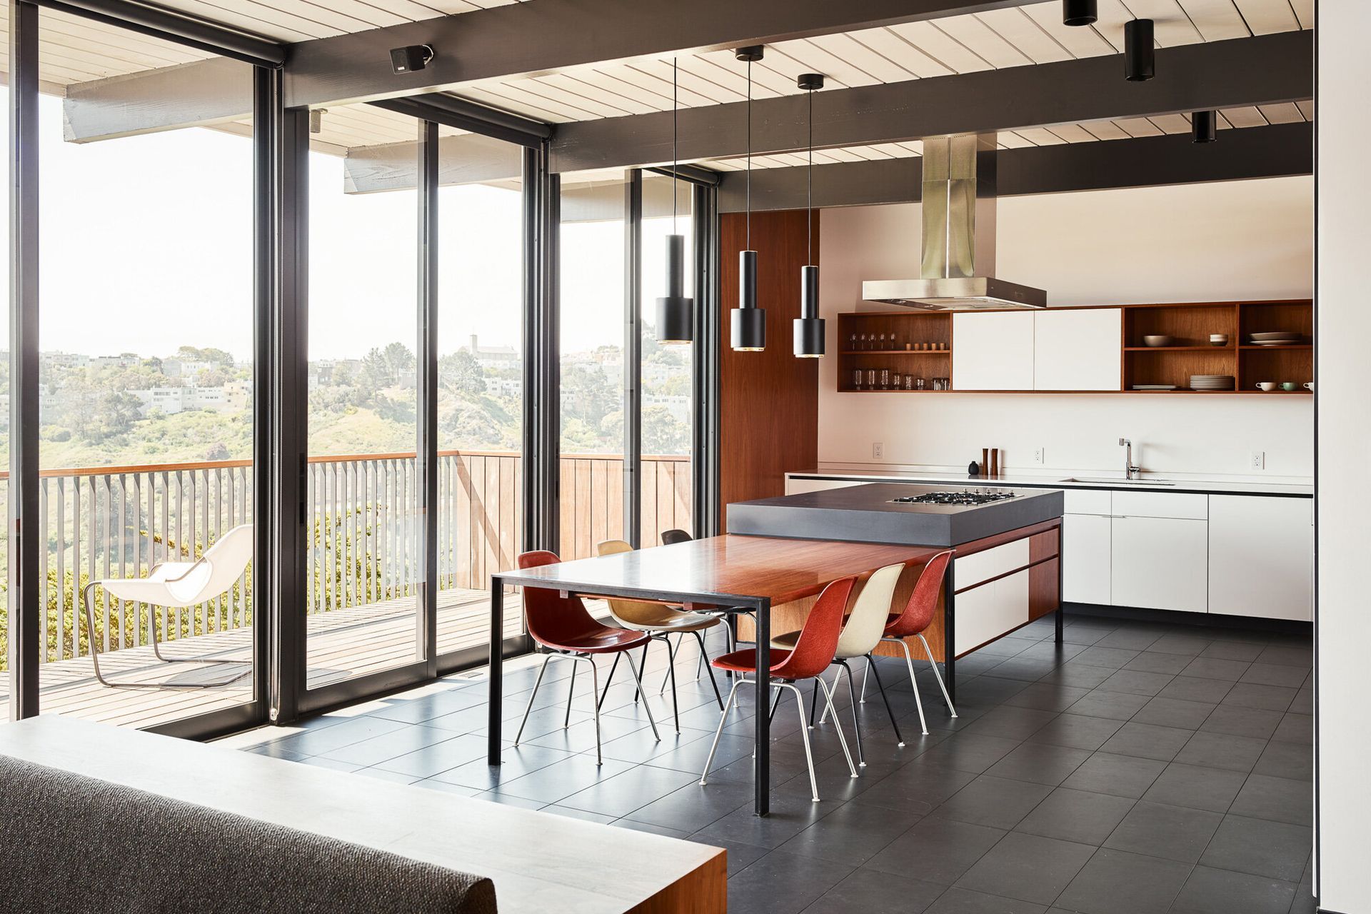
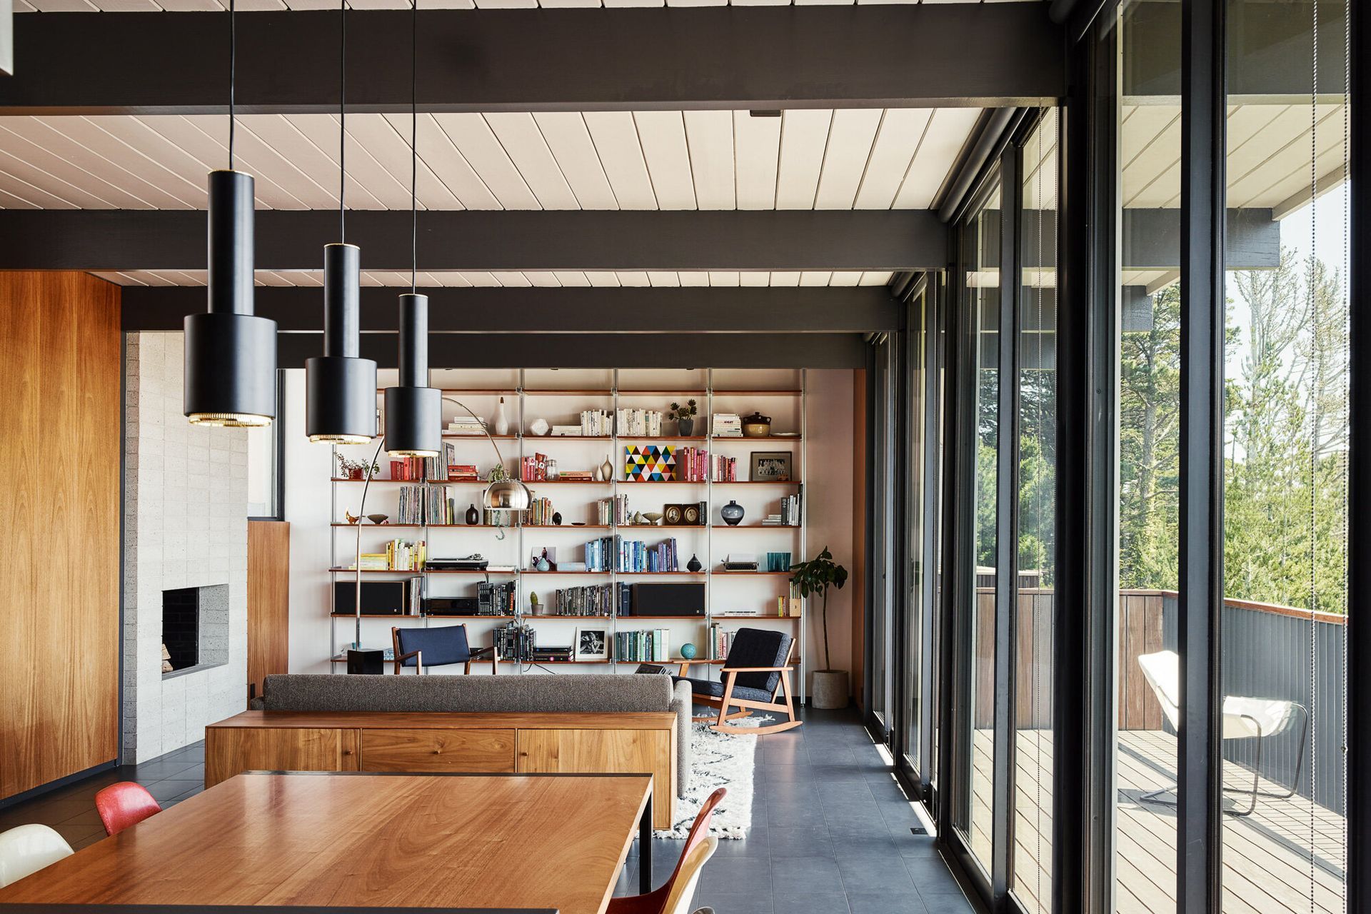
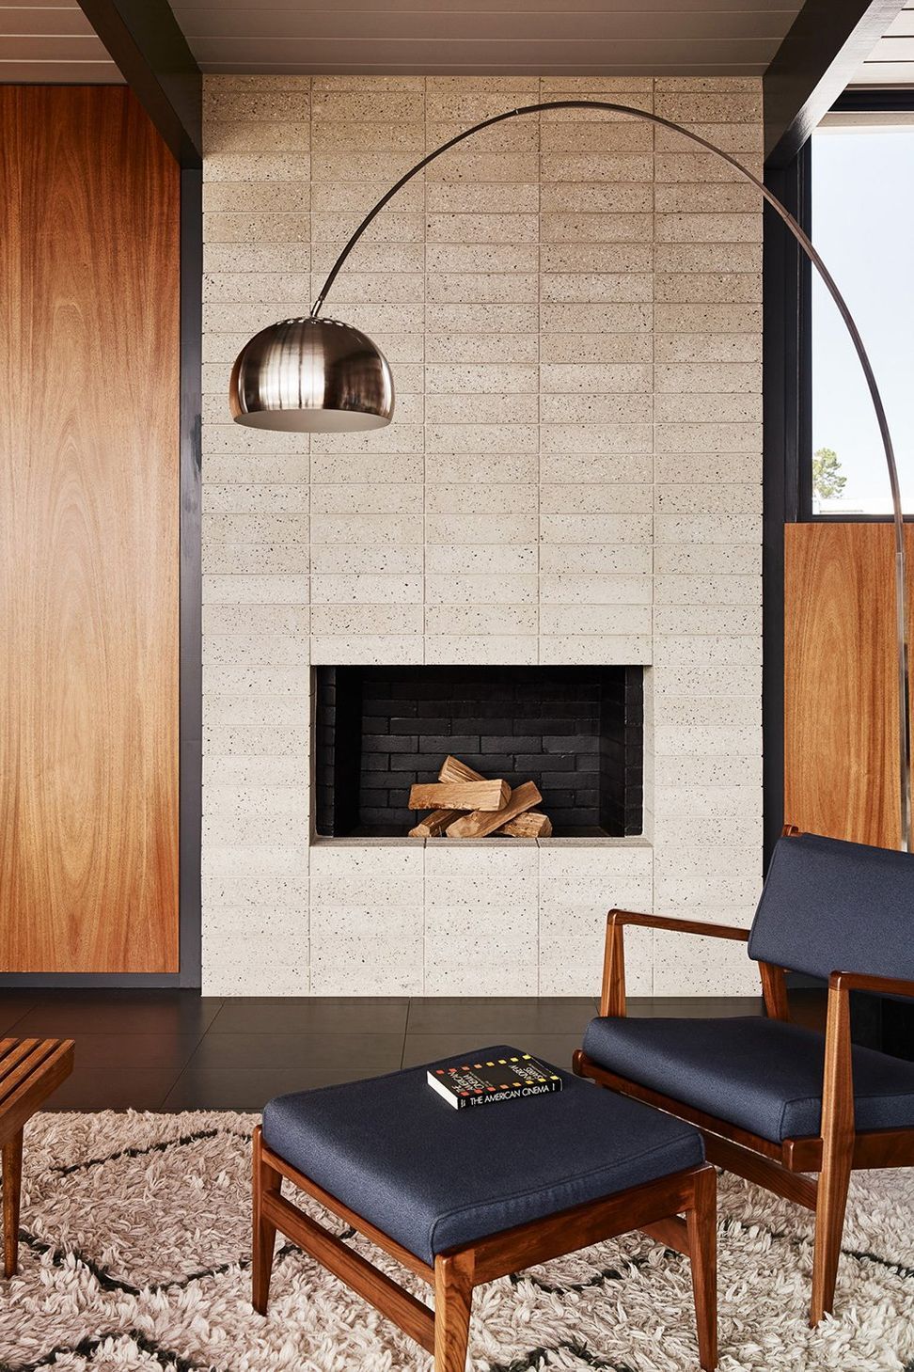
We accentuated the building’s post-and-beam structure, creating a layered composition with it, the wood veneer, and the concrete and tile elements throughout the space. New full-height sliding-glass panels increase the home’s energy efficiency while visually expanding the space toward the distant hillside view. We also created more open movement, relocating the kitchen so as to connect it more directly with the house’s living area and rebuilding the exterior decks so that they function as extensions of the interior spaces. The overall effect is of a careful balance between the old and the new.




Awards
Grand Award in Architectural Interiors Category
BUILDER’S CHOICE CUSTOM HOME DESIGN AWARDS
Like this Project?
Hire Hennessey Architecture
Professionals used in
this project
The practices and trades credited on this project.

More projects from
Hennessey Architecture
Other work by Hennessey Architecture, across every category they build in.


More in
Single House
Everything else in Single House, from every practice on ArchiPro.


Next Project
Keep scrolling