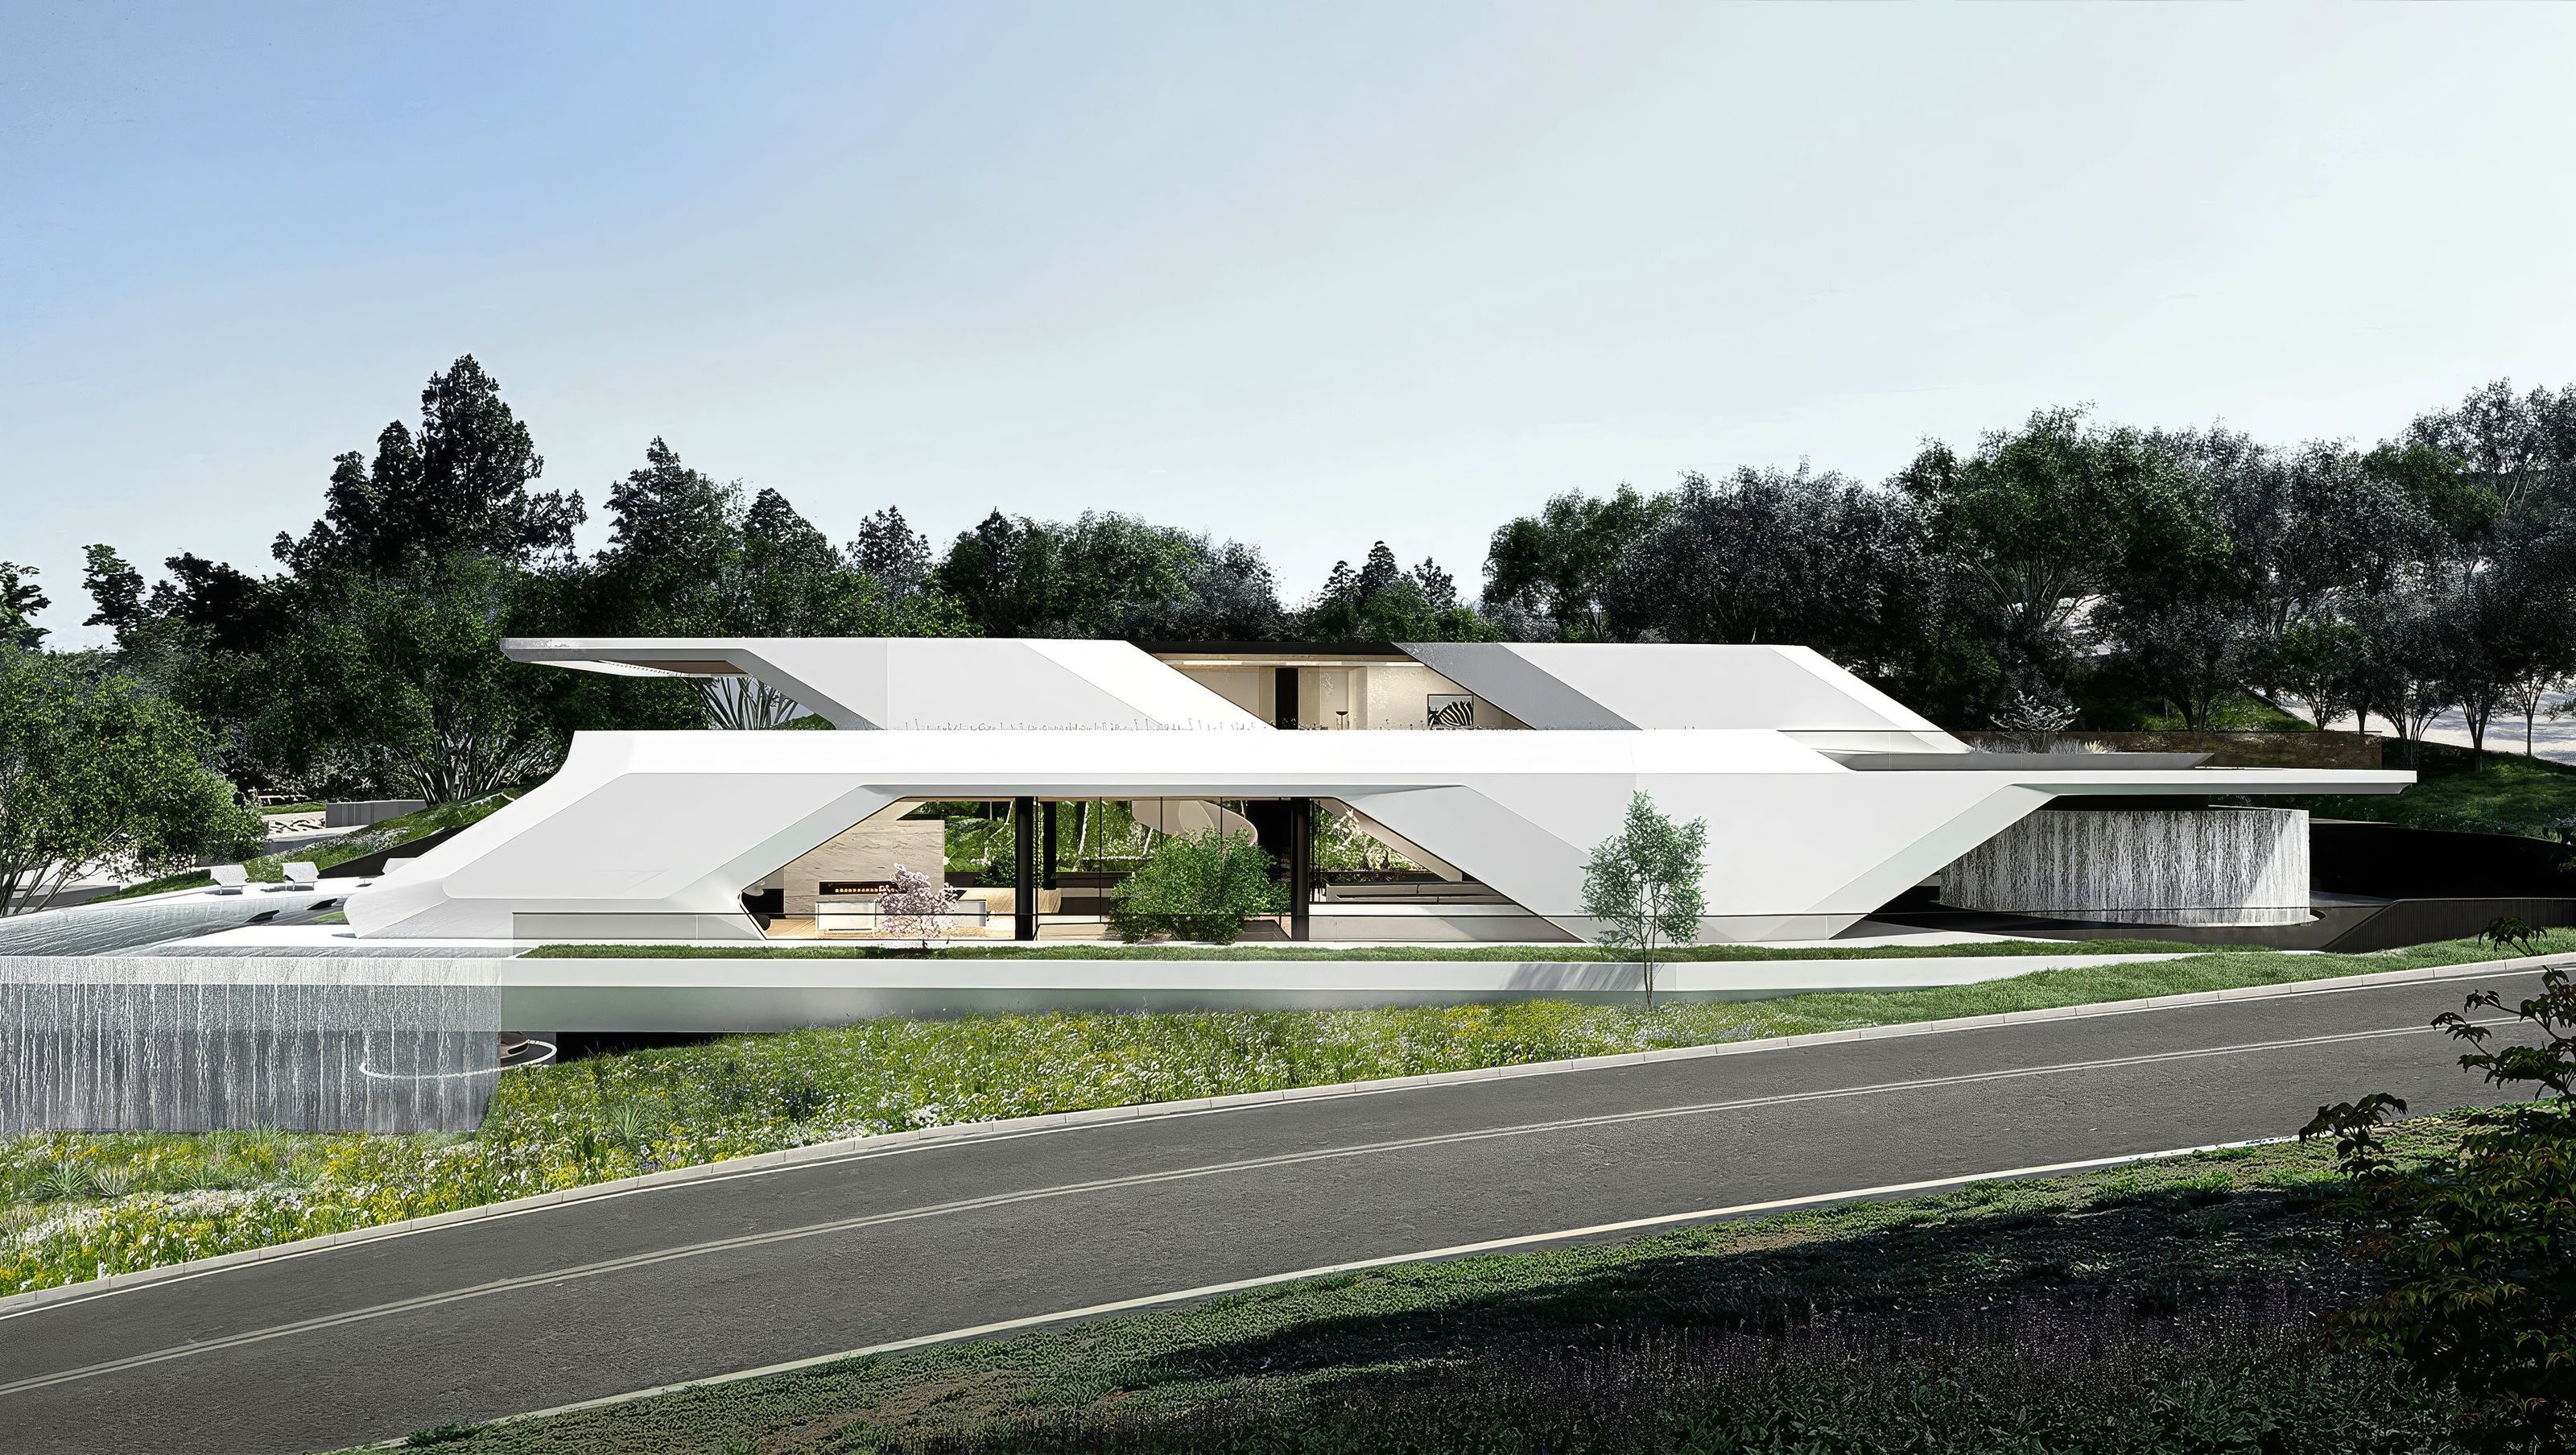

In collaboration with the client, we established a shared vision: to create a building deeply responsive to its context while harnessing cutting-edge technologies in performance and construction. This ambition guided our conceptual approach, drawing inspiration from performance-driven automotive and marine design principles.
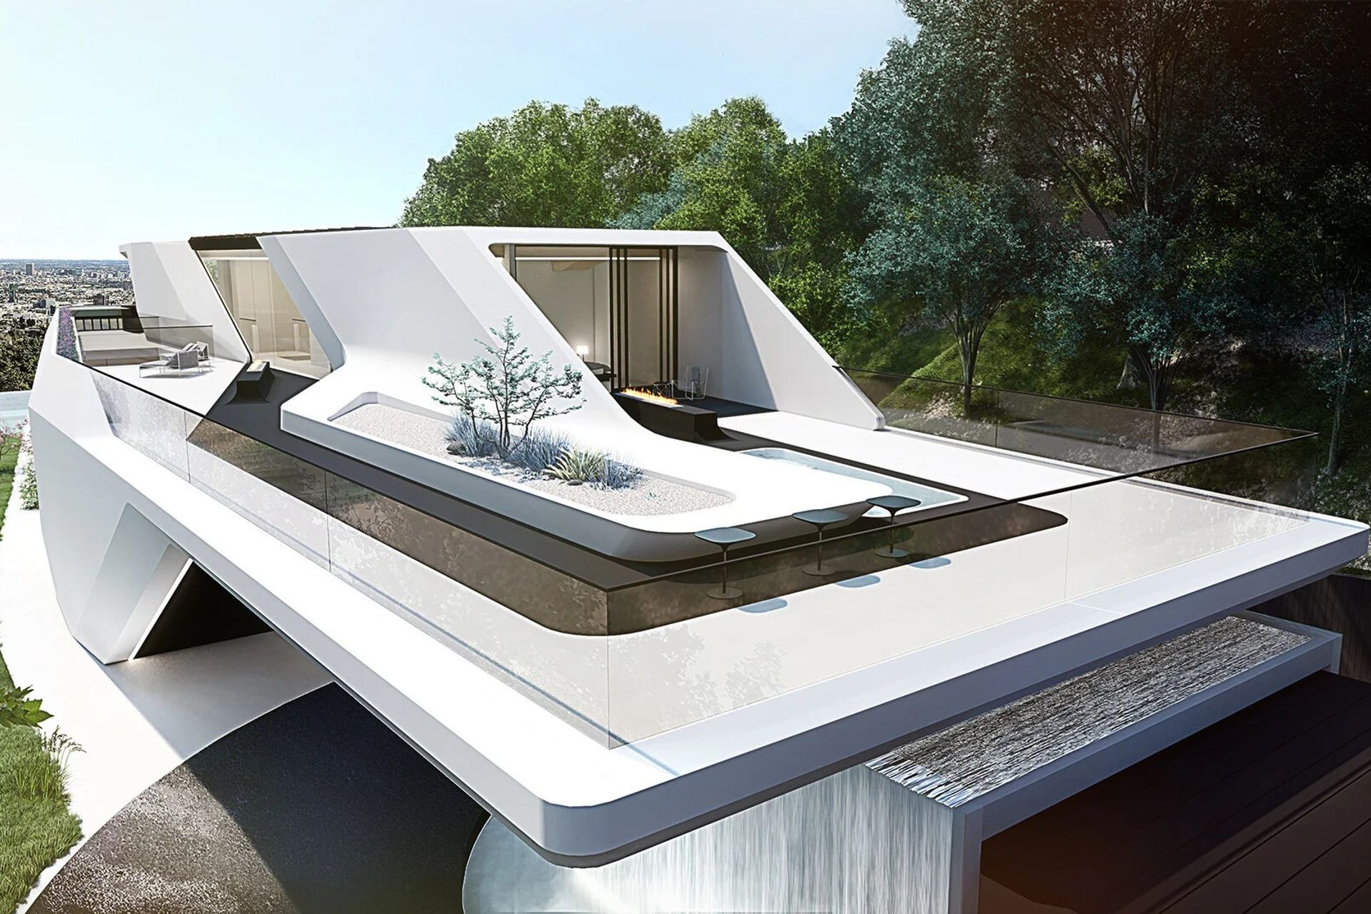
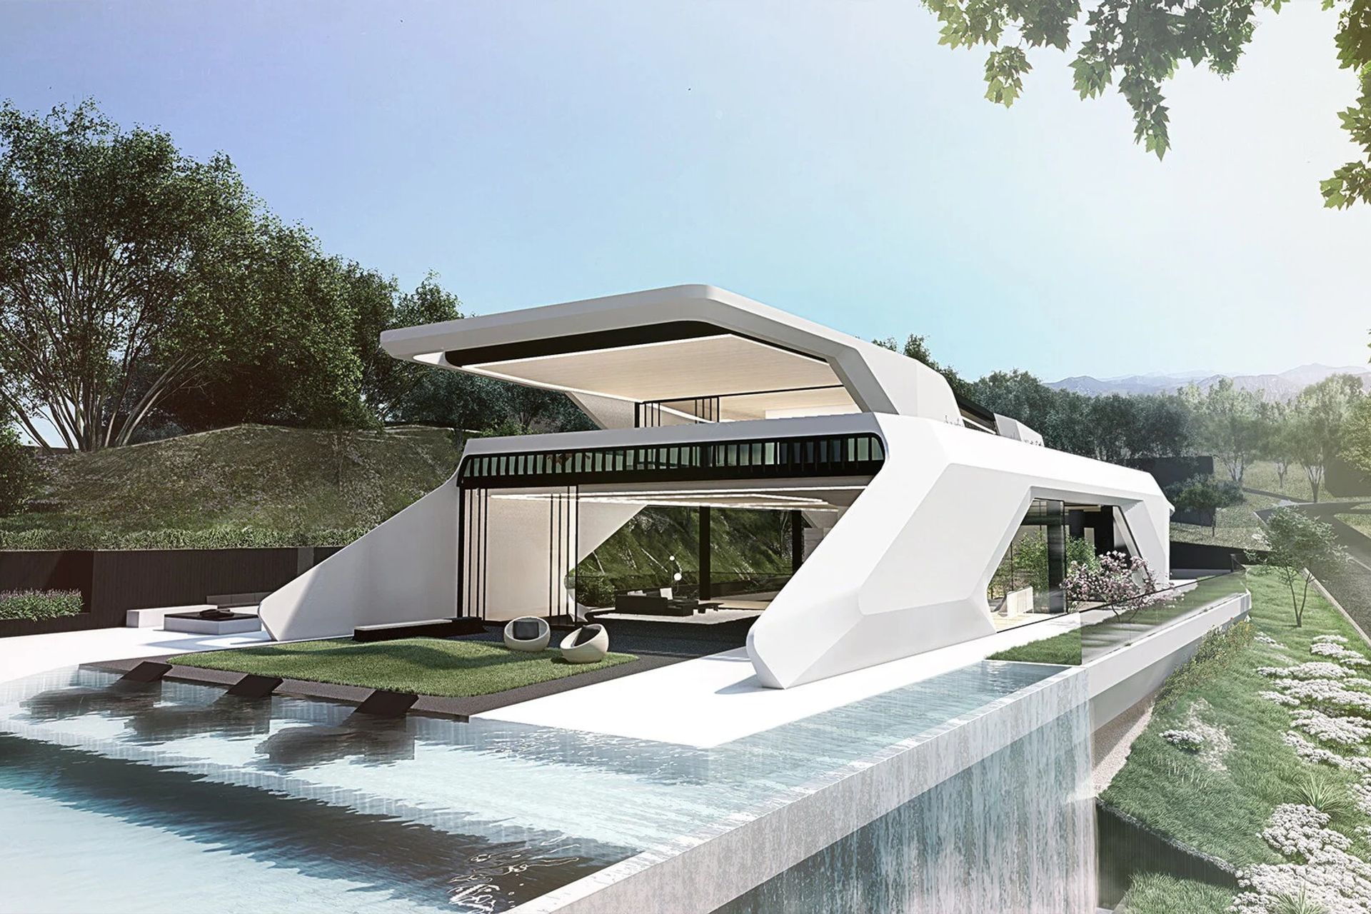
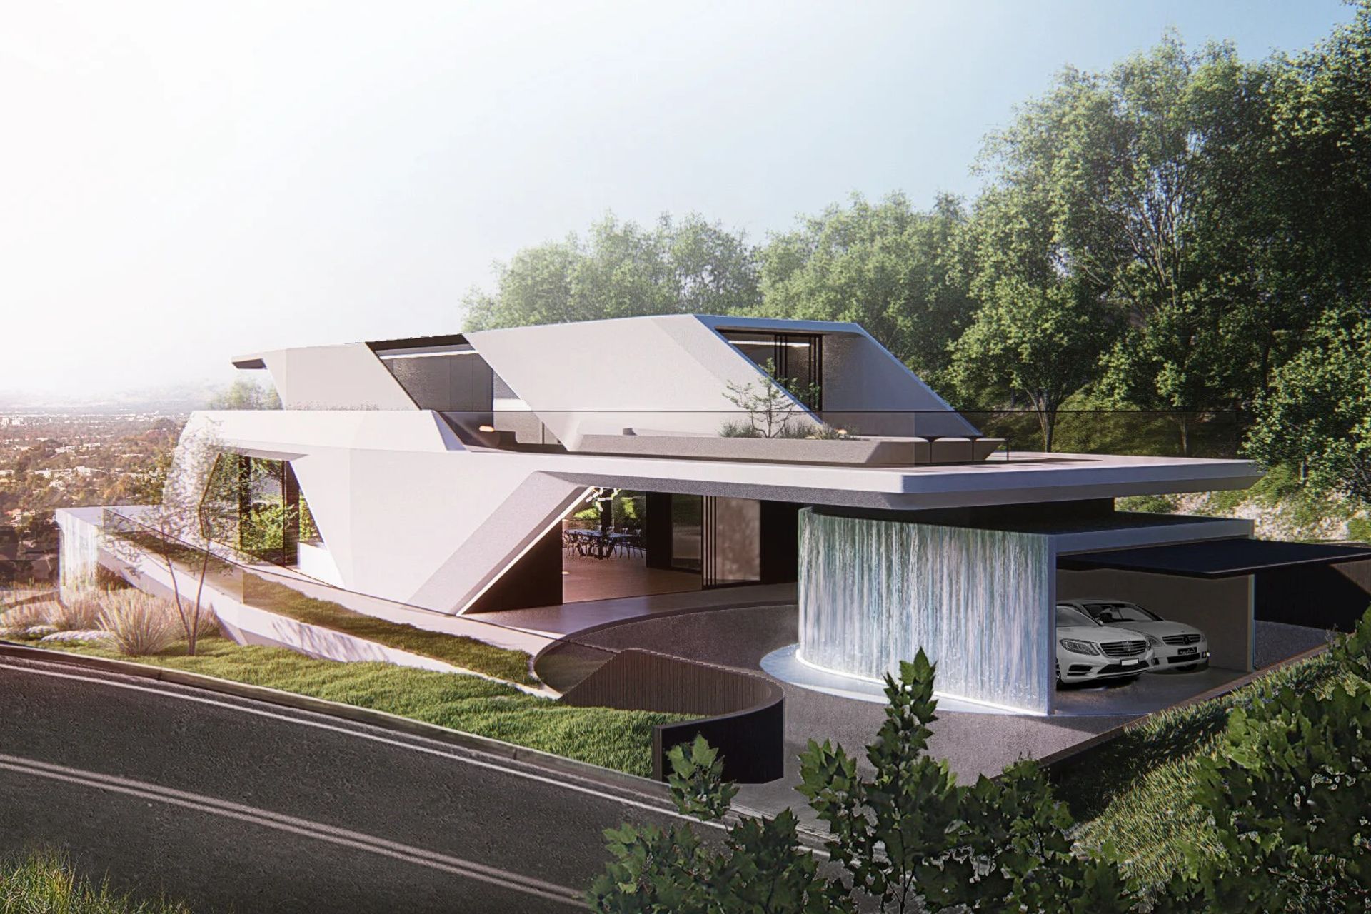
We explored how hydrodynamics and aerodynamics inform form-making, enhancing both the physical and psychological experience of movement within the space. By scaling design strategies typical of land and marine vessels to an architectural envelope, we achieved fluid, directional spatial flows that mimic the behavior of liquids and gases. This translated into an intuitive circulation pattern that prioritizes efficiency and seamless movement.
Our design embraces a holistic methodology—integrating form, color, texture, light, and ambient sound—to naturally energize and comfort occupants, while simultaneously optimizing material use, resources, and energy. The project is conceived as a dynamic system in dialogue with its environment, minimizing dependence on artificial conditioning, reducing site water runoff, and lowering energy consumption. This is achieved through intelligent system integration and the strategic harnessing of natural resources such as airflow, daylight, and greywater recycling, aiming for a sustainable yet experiential architecture.
- Building style
- Industrial
Like this Project?
Hire Arshia Architects
Professionals used in
this project
The practices and trades credited on this project.

More projects from
Arshia Architects
Other work by Arshia Architects, across every category they build in.


More in
Renders
Everything else in Renders, from every practice on ArchiPro.


Next Project
Keep scrolling