Project team
- Luca Studio
- Adam Potts
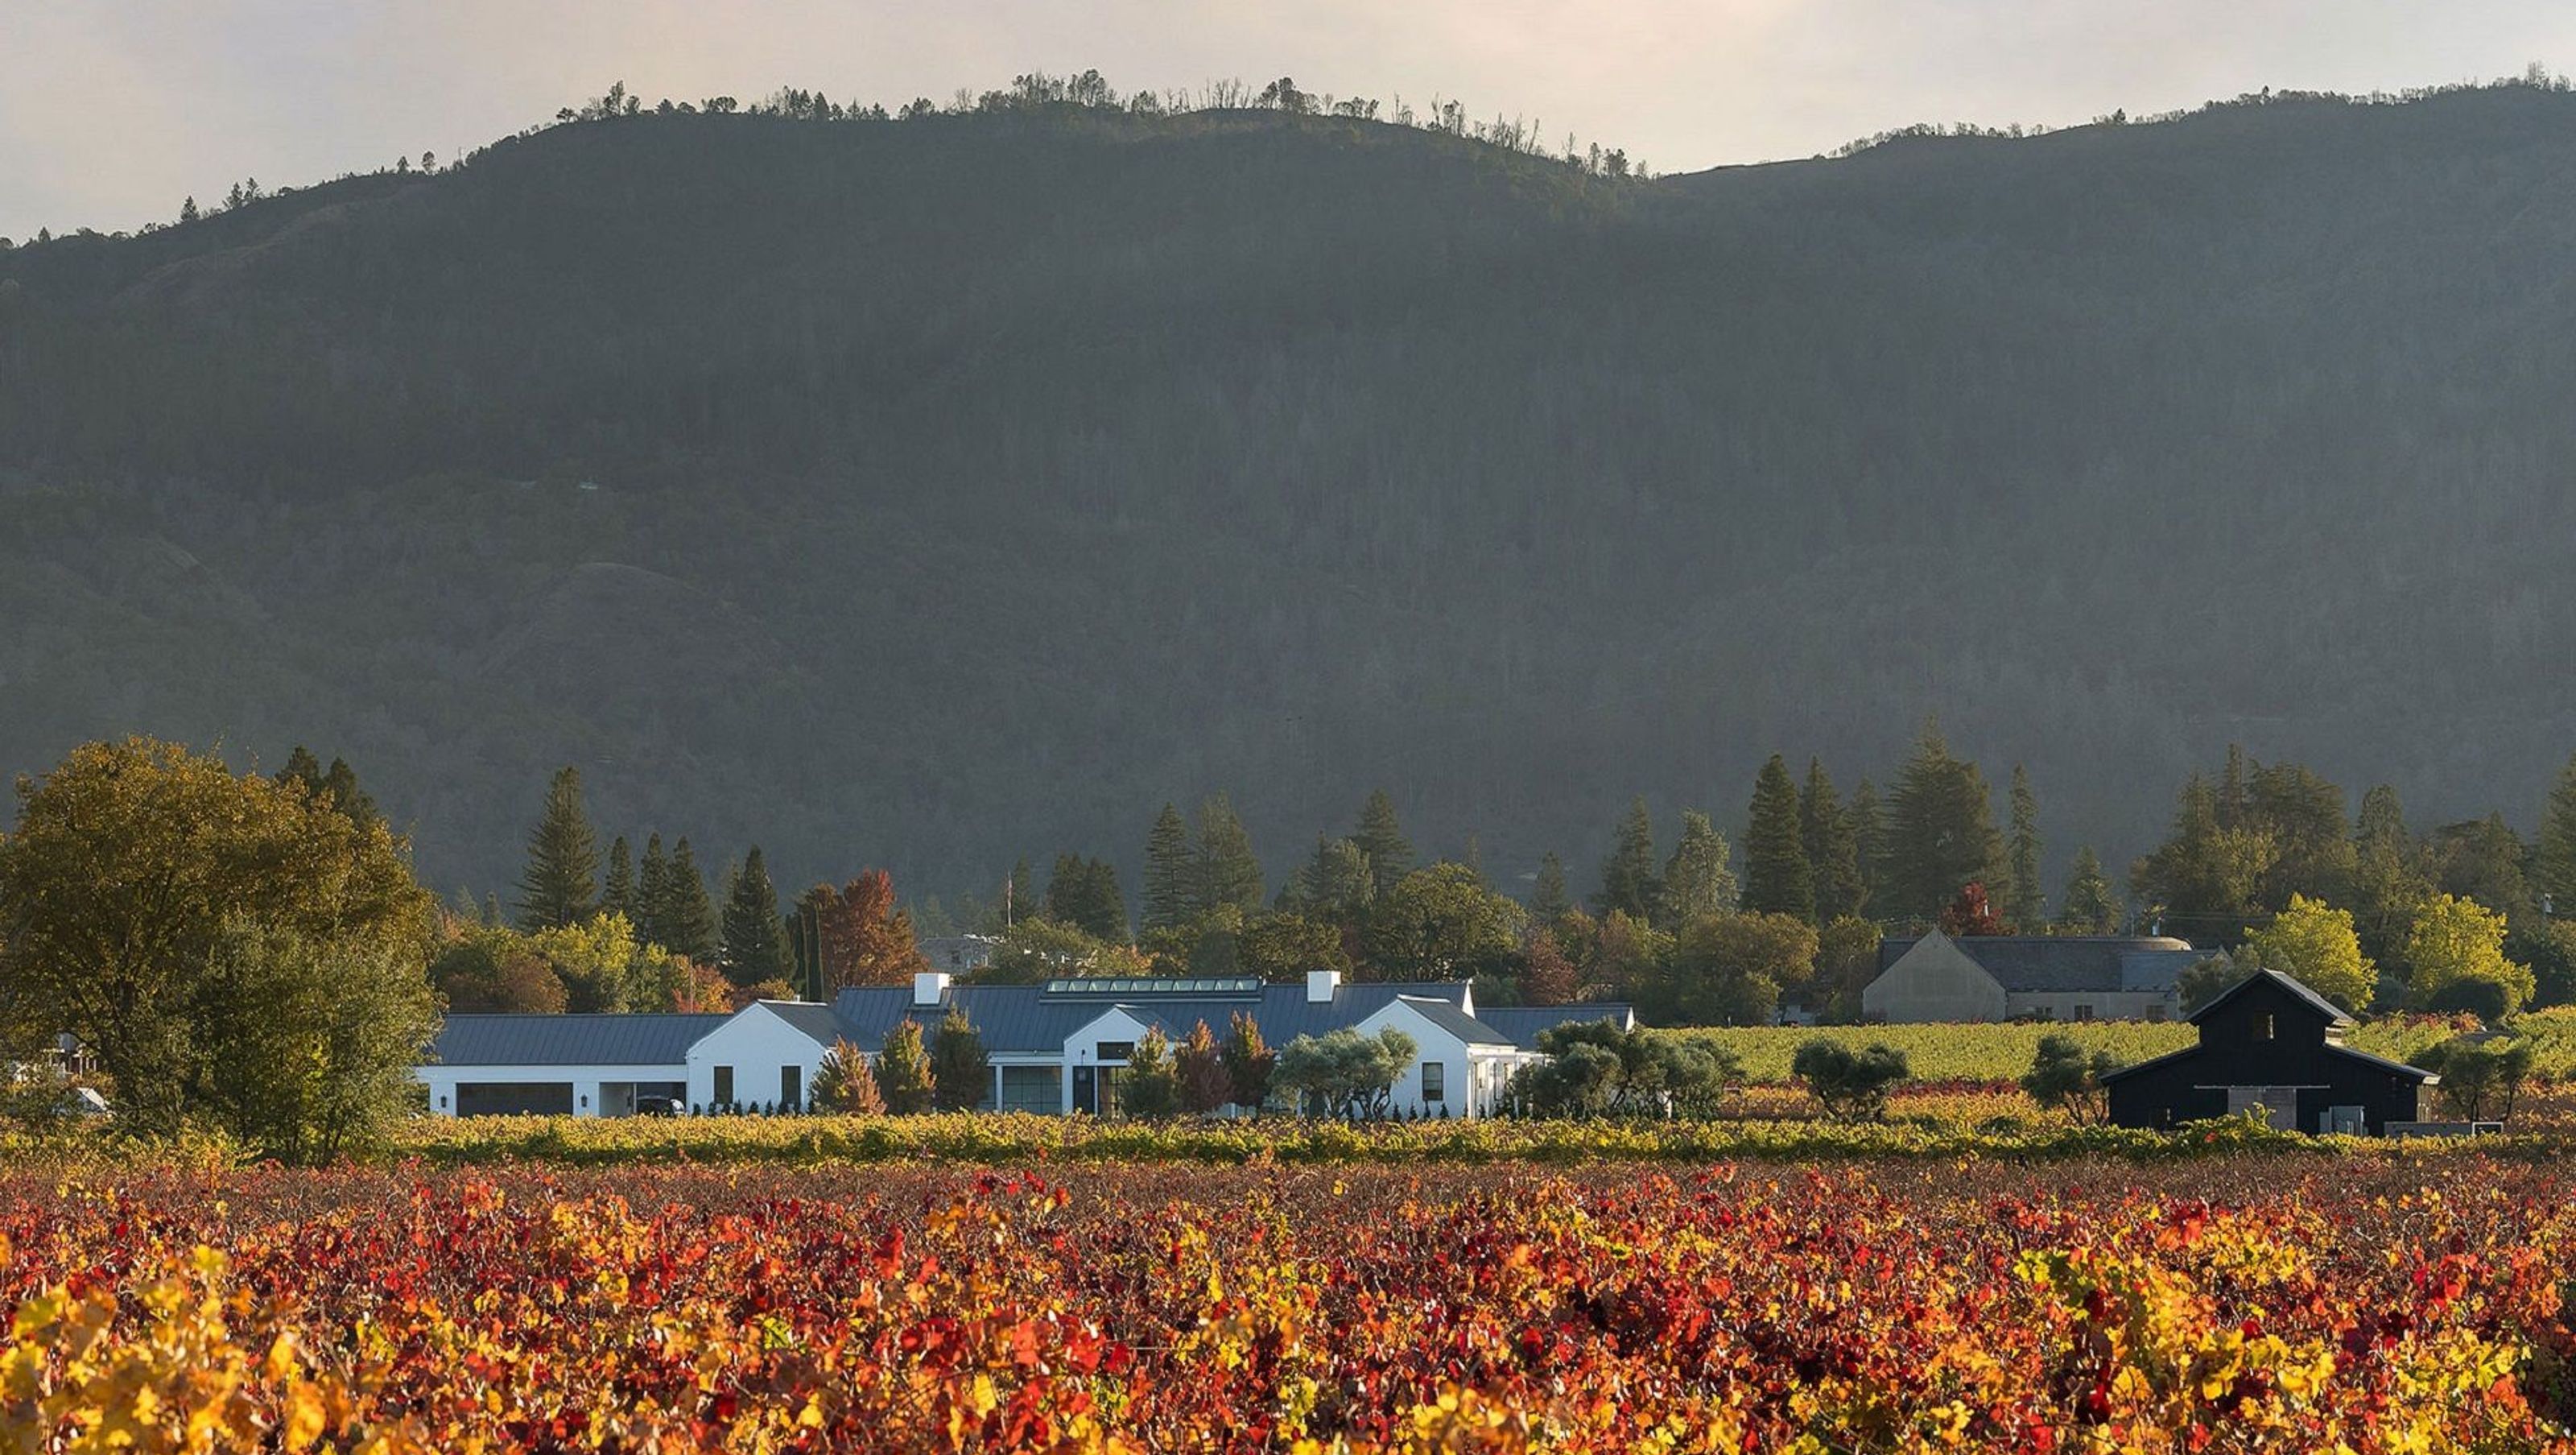
Saint HelenaThe city of St. Helena is the historic heart of Napa Valley, with several vineyards and wineries being established here in the late 1800's.
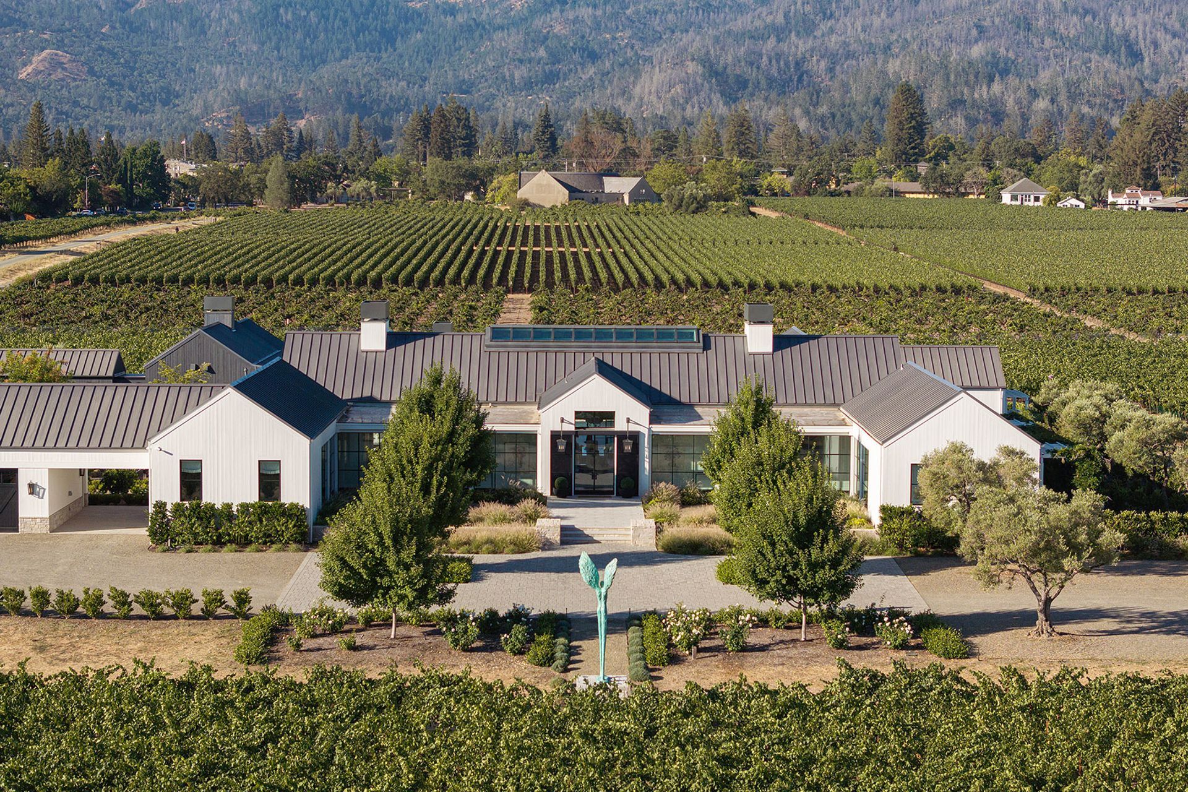
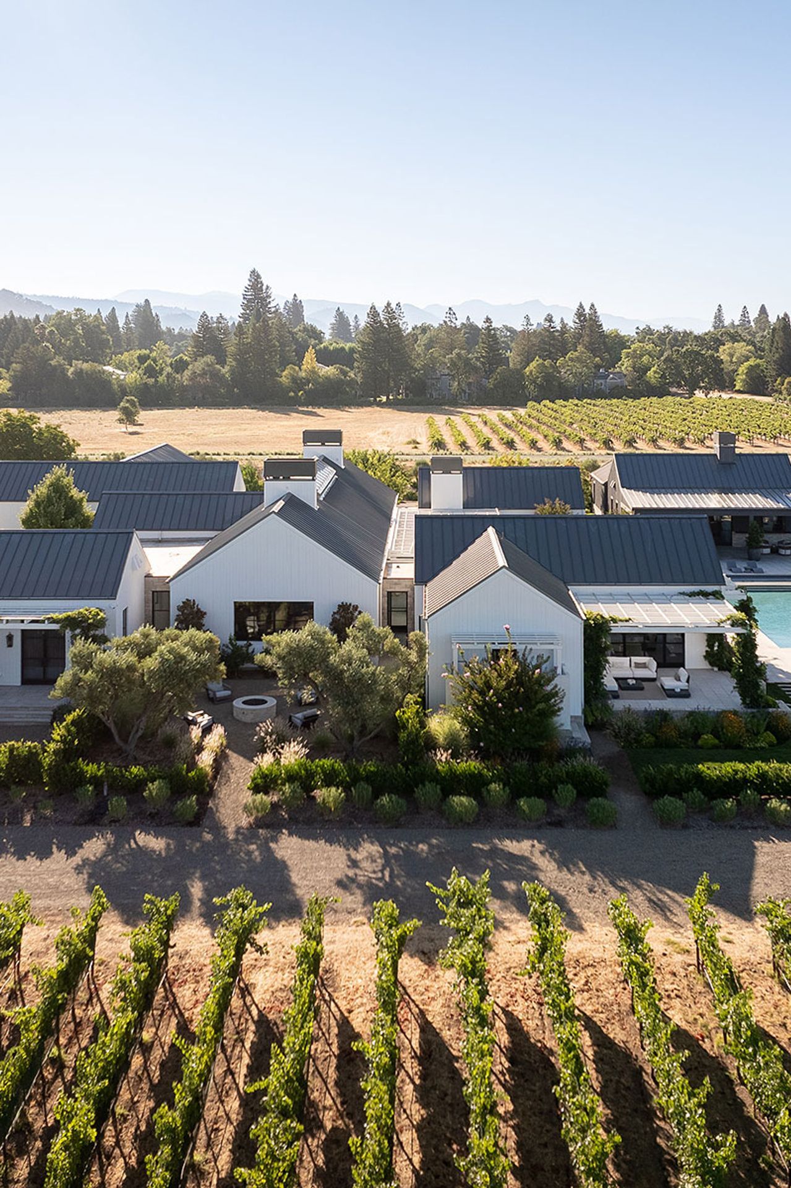
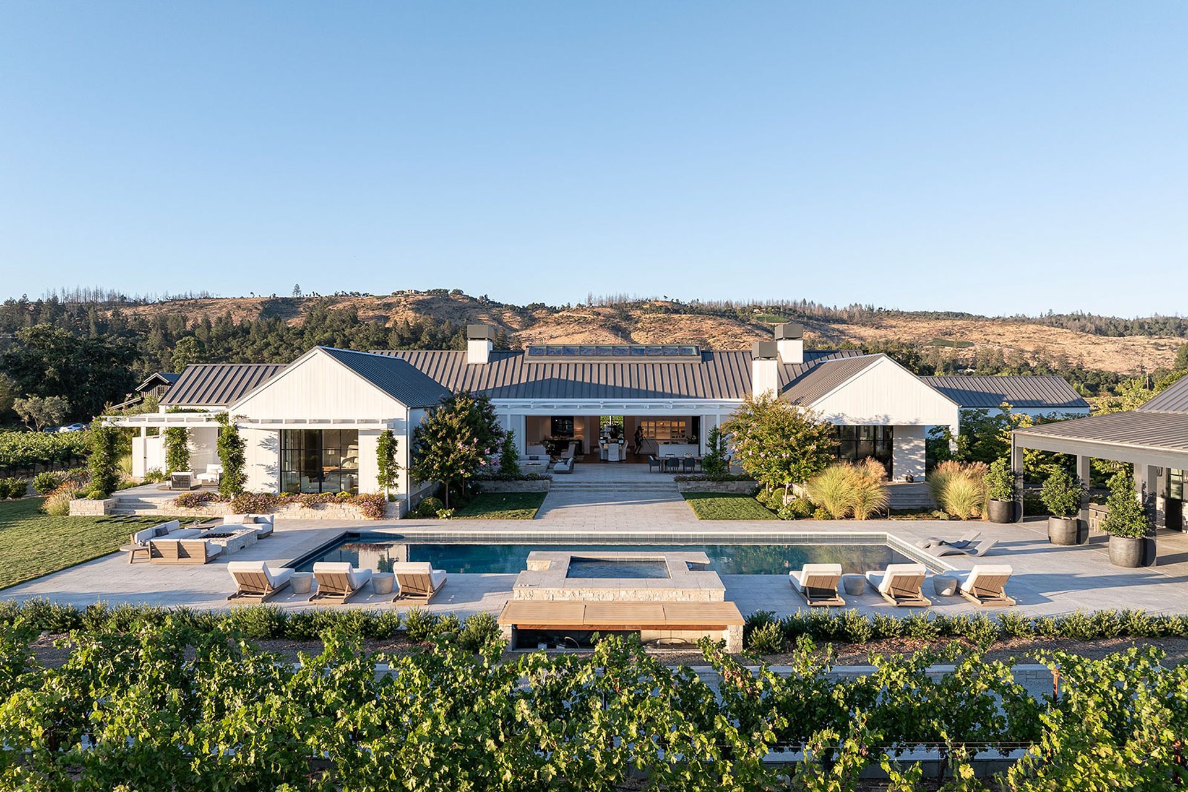
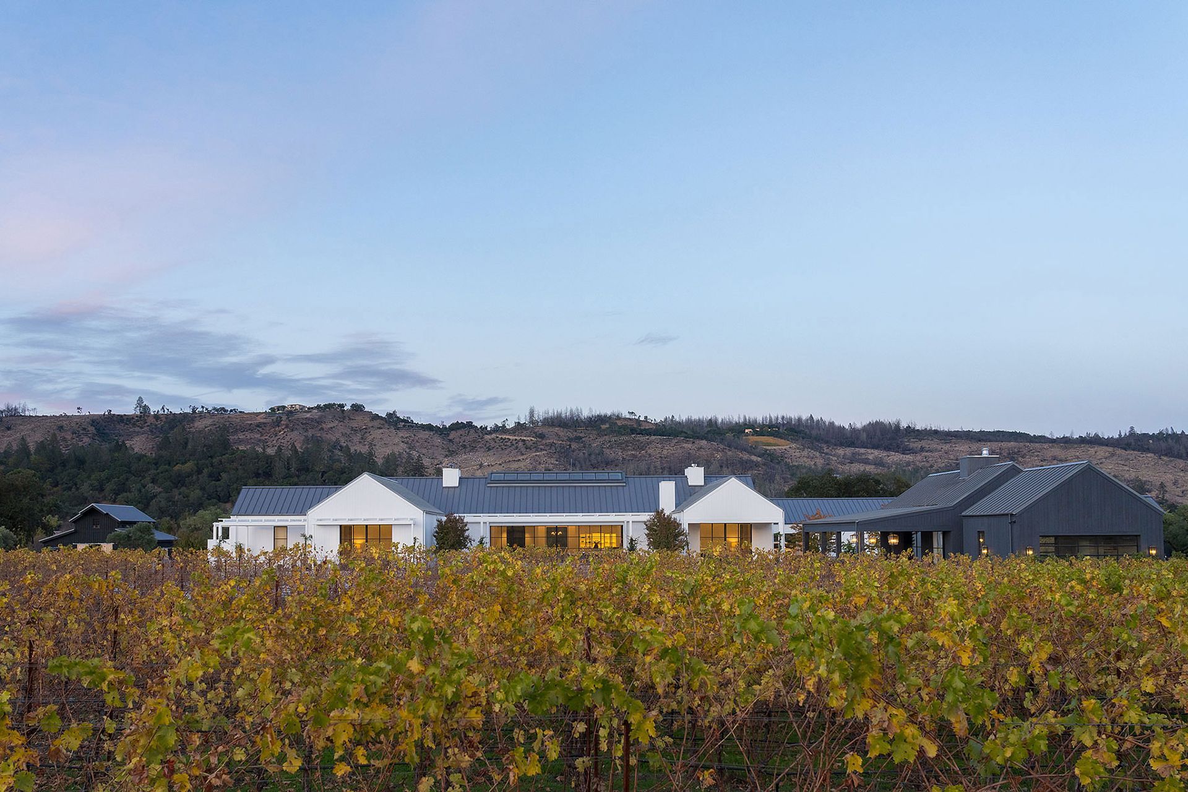
In 2016 the clients purchased a beautiful 13.6 Acres of land, with three-quarters of the property covered by vineyards and with 360-degree views of the Napa Valley Hills. The vision was to leave the fast-paced environment of Silicon Valley, to build a beautiful new home and to begin a new life in the countryside surrounded by stunning, sun-drenched vineyards and colorful garden landscapes.
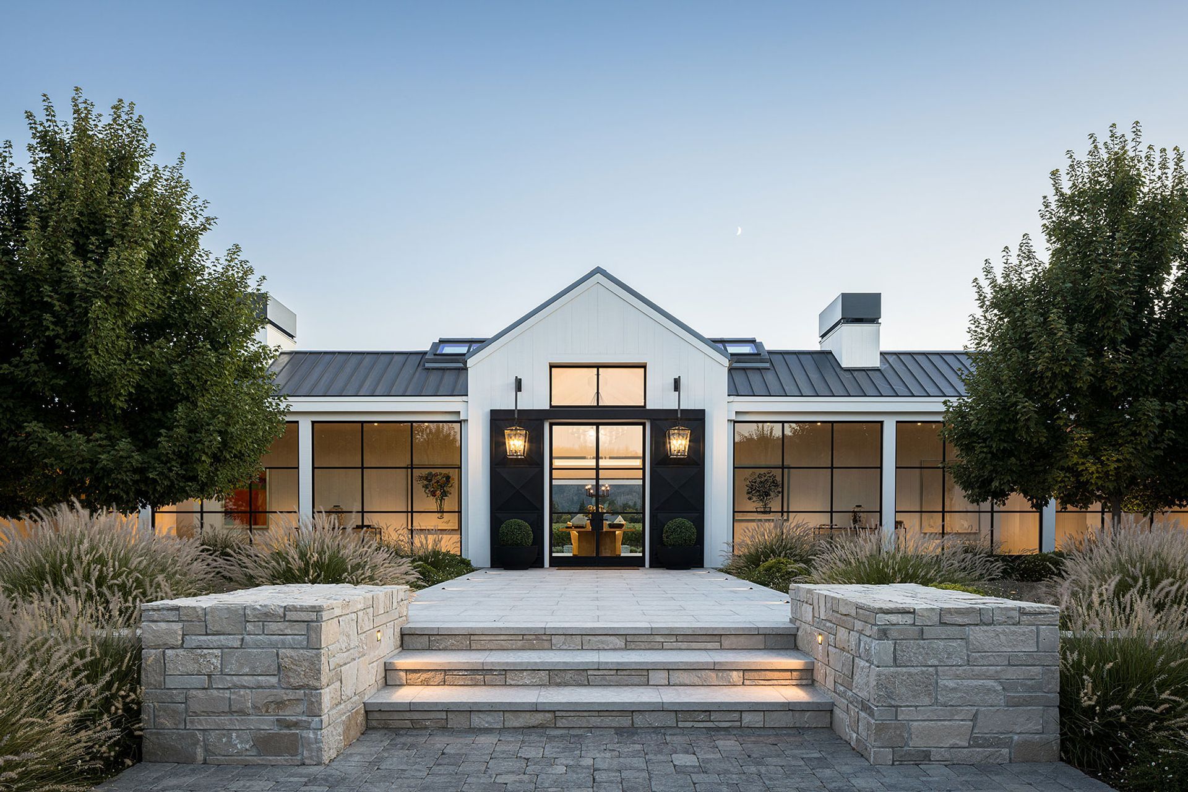
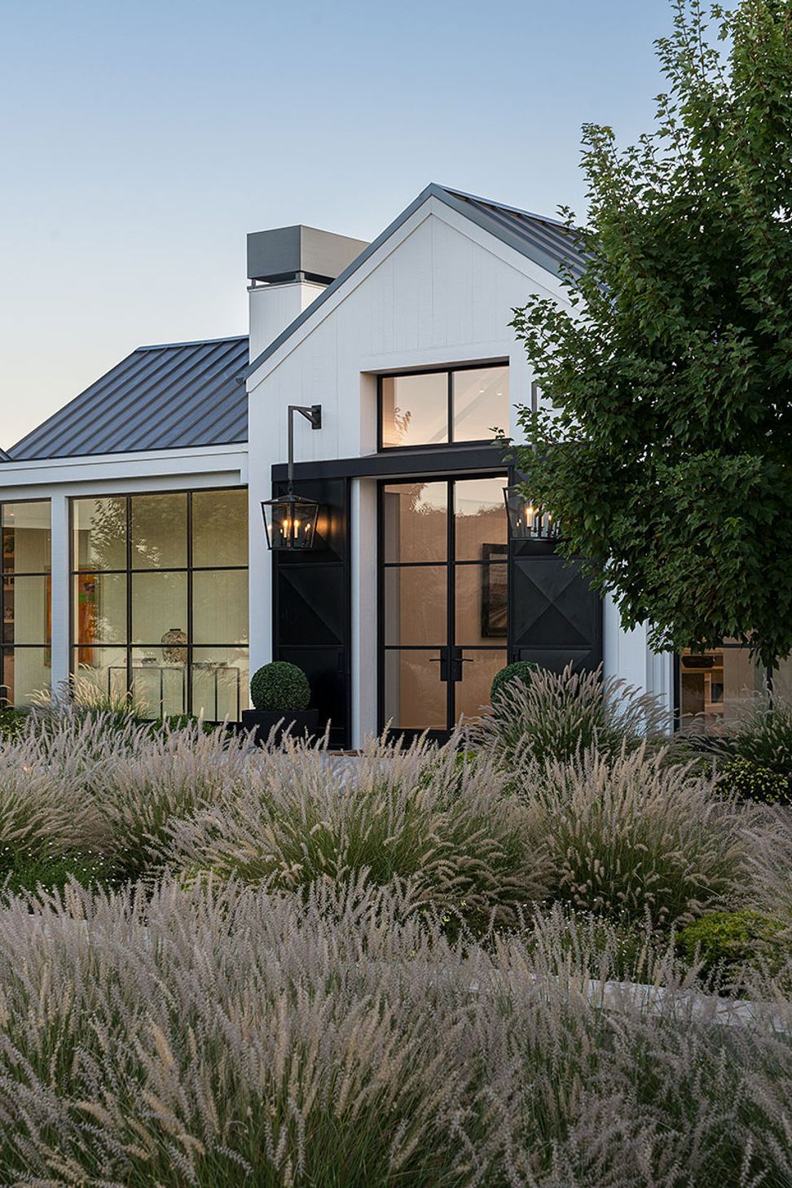
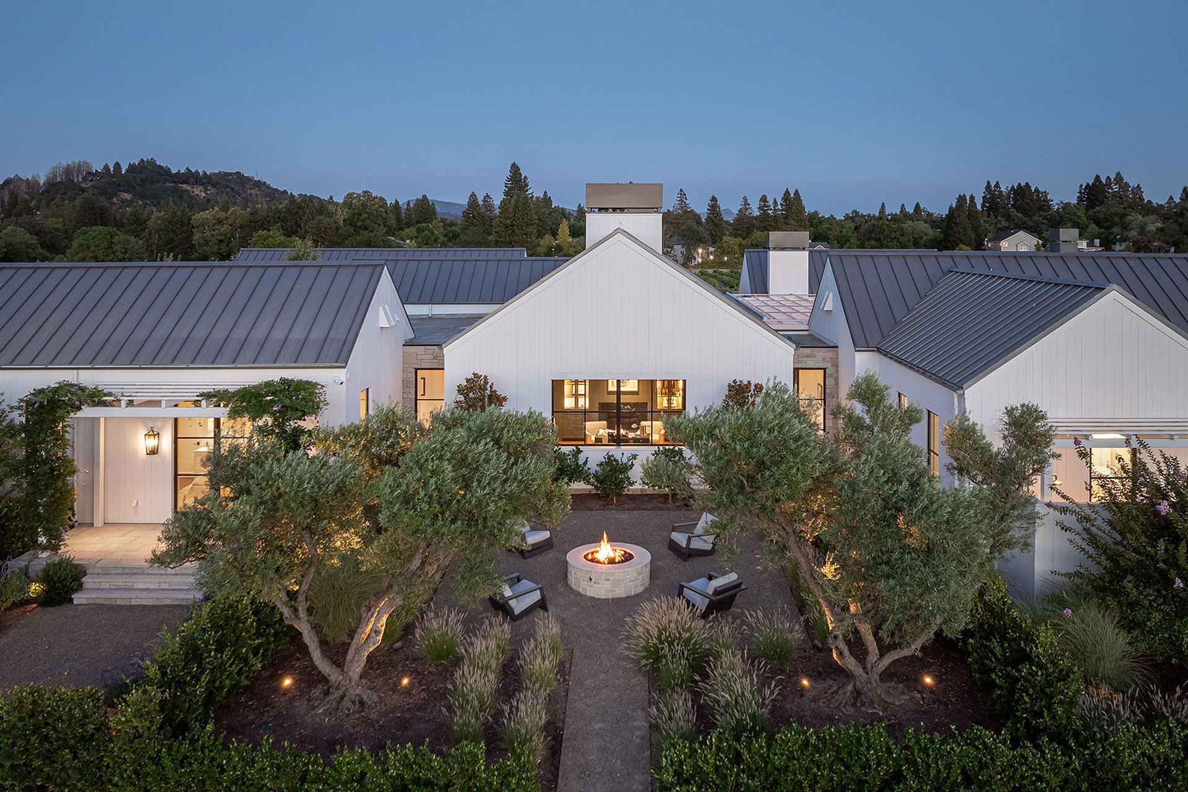
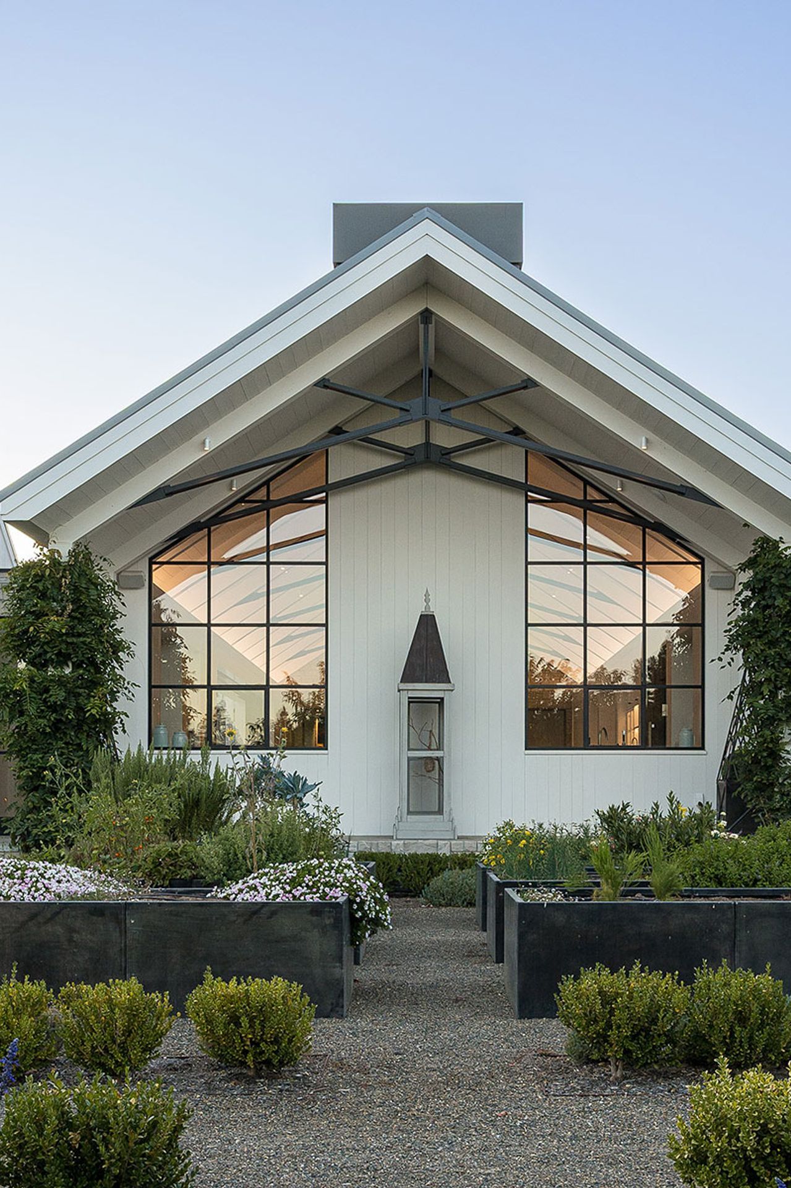
The residence was conceived with a "modern farm" aesthetic, characterized by white and black color palettes and an emphasis on transparency.
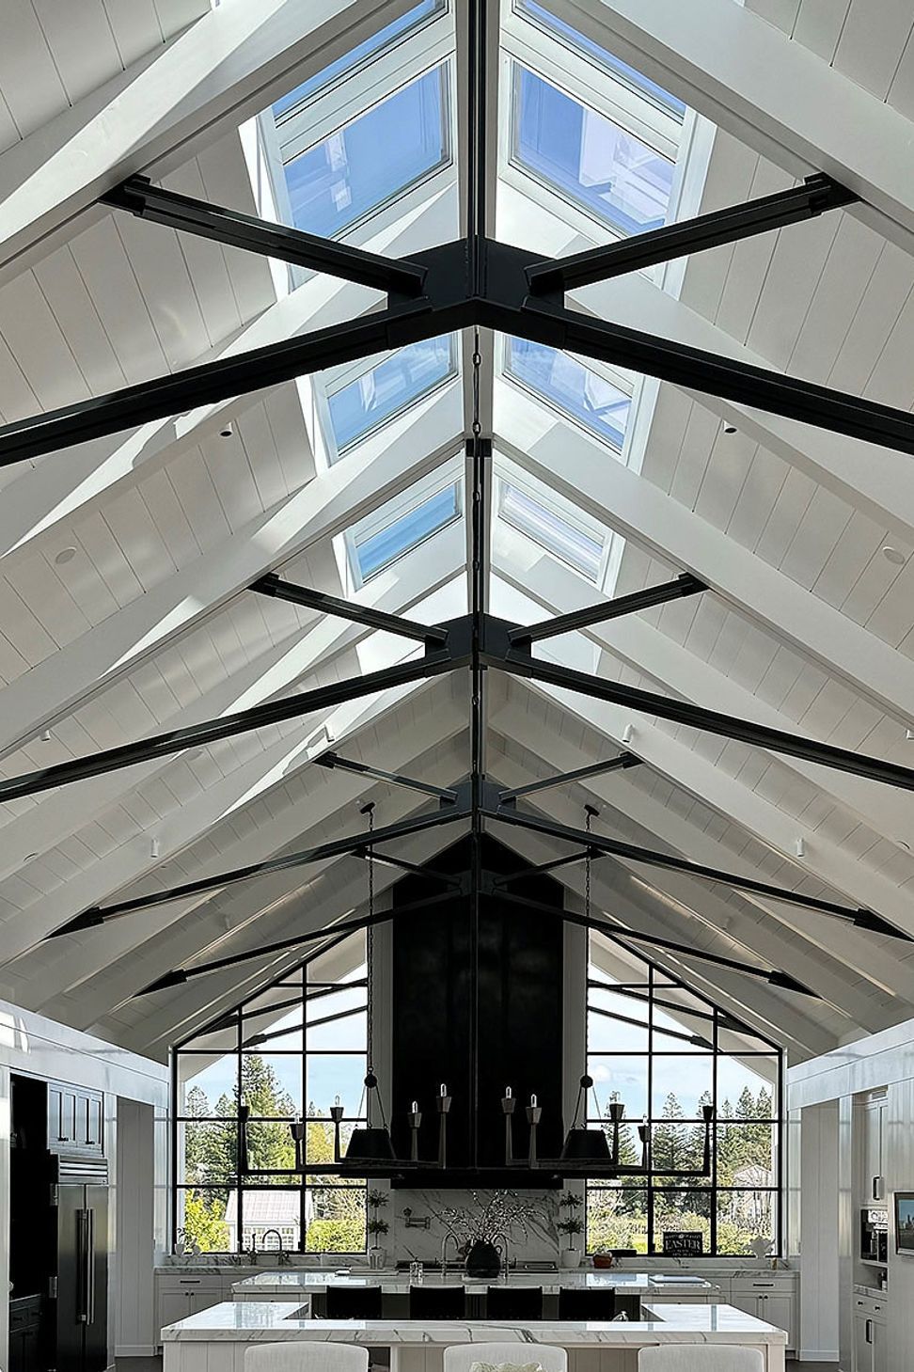
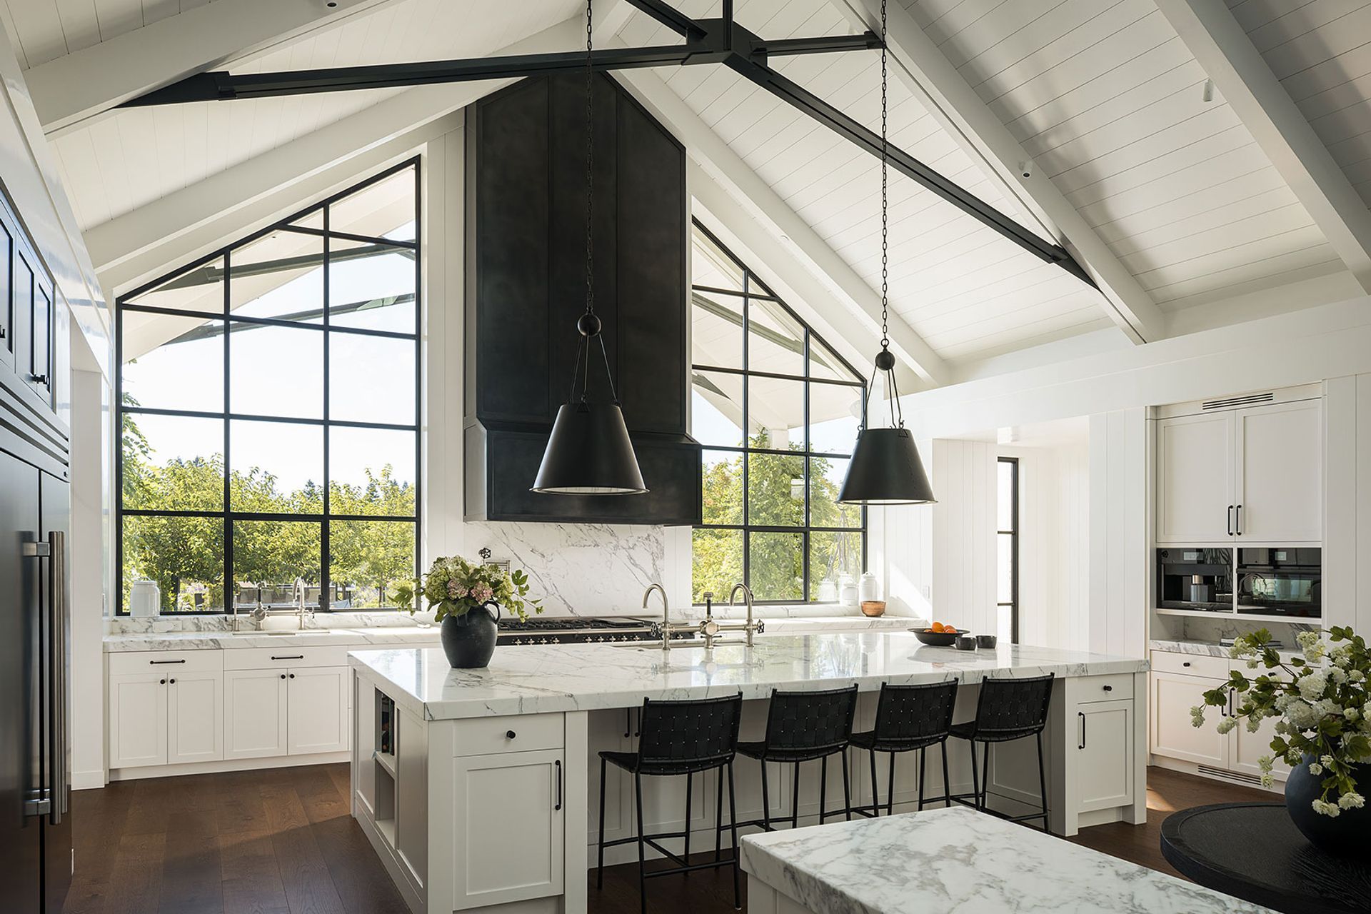
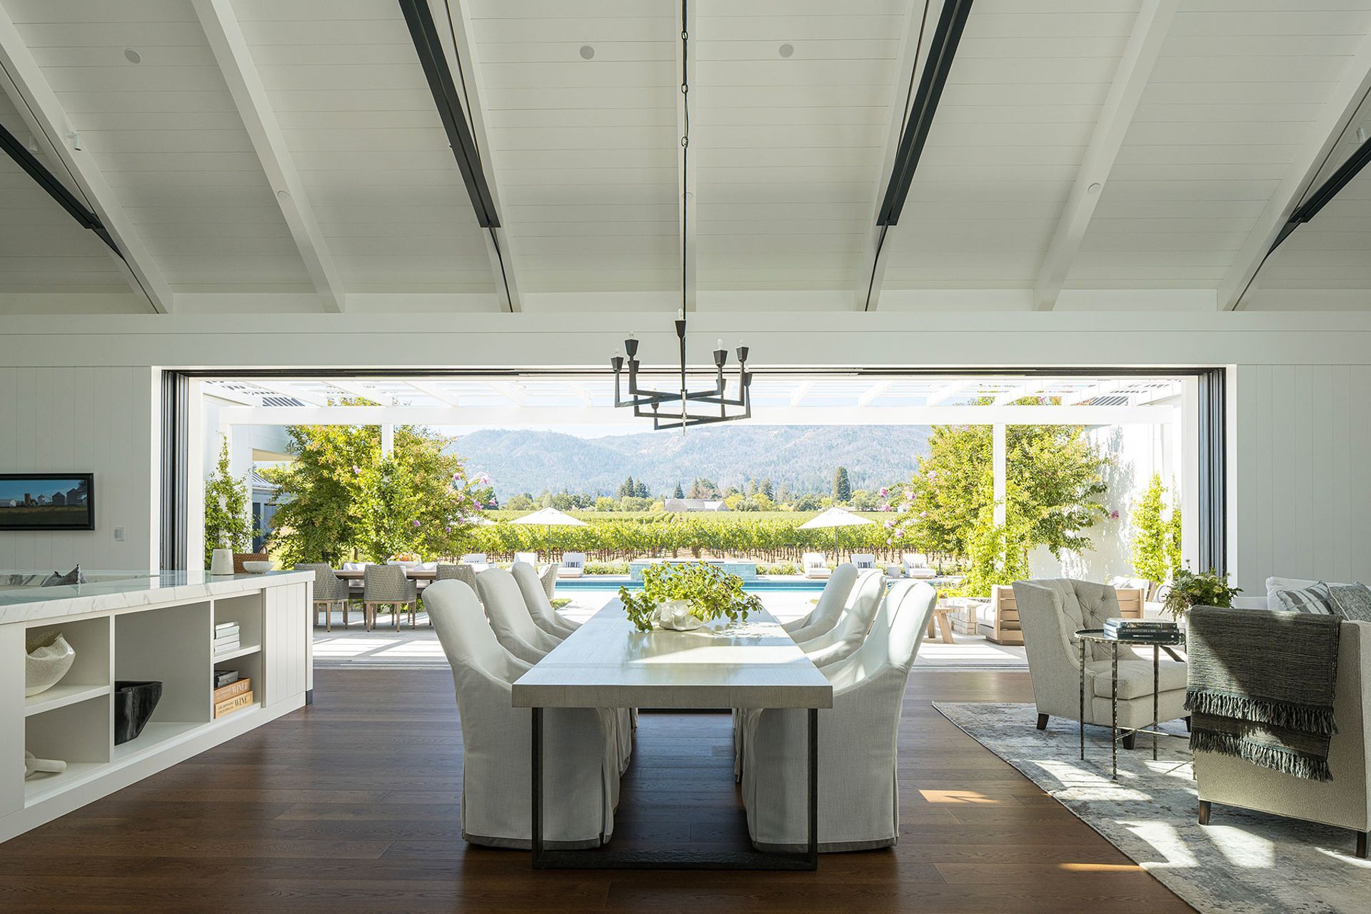
The architectural language is defined by light: a 38-foot-wide steel and glass sliding system, a full-height glass kitchen wall, and a linear skylight supported by exposed metal trusses. These elements allow natural light to track across the living, dining, and kitchen spaces throughout the day.
Framed by floor-to-ceiling windows and extensive art walls, the entry vestibule and corridors serve as the home’s central arteries, seamlessly linking every room while offering a sophisticated welcome to guests.
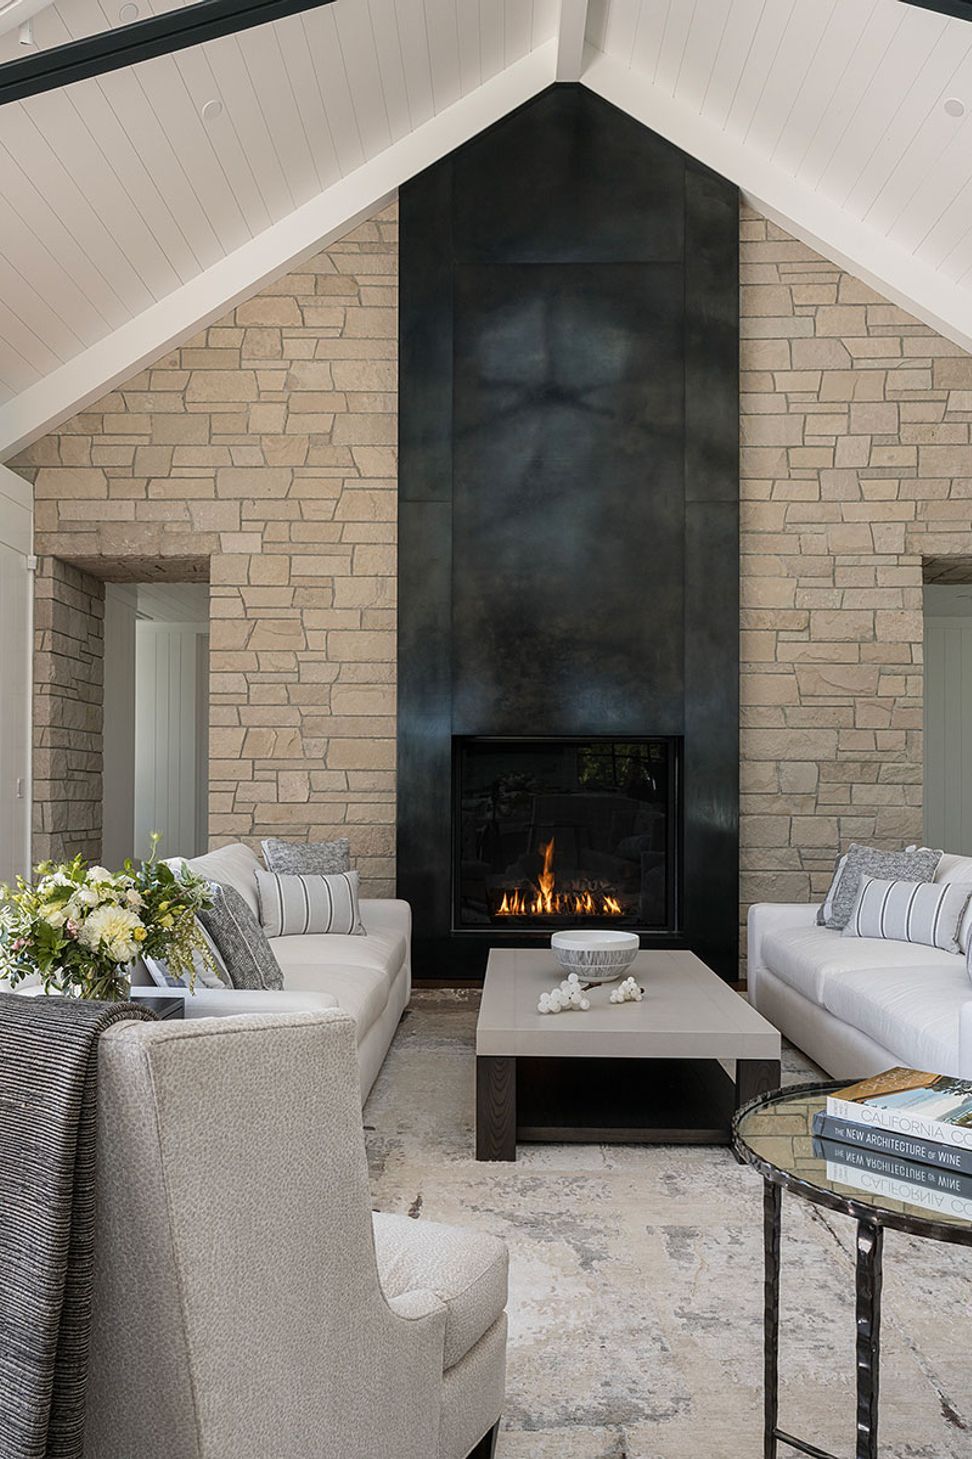
At its heart, the home centers on an expansive great room, anchored on one side by a patinaed metal fireplace and on the other by the kitchen’s sculptural metal hood and glass window wall. This integrated living and dining space opens directly onto the exterior terrace, creating a seamless environment for the family to gather, host, and celebrate."
- Building style
- Modern
Like this Project?
Hire Luca Studio
Professionals used in
this project
The practices and trades credited on this project.

More projects from
Luca Studio
Other work by Luca Studio, across every category they build in.


More in
Luxury Homes
Everything else in Luxury Homes, from every practice on ArchiPro.


Next Project
Keep scrolling