
Project team
- Luca Studio
- Luis Costadone
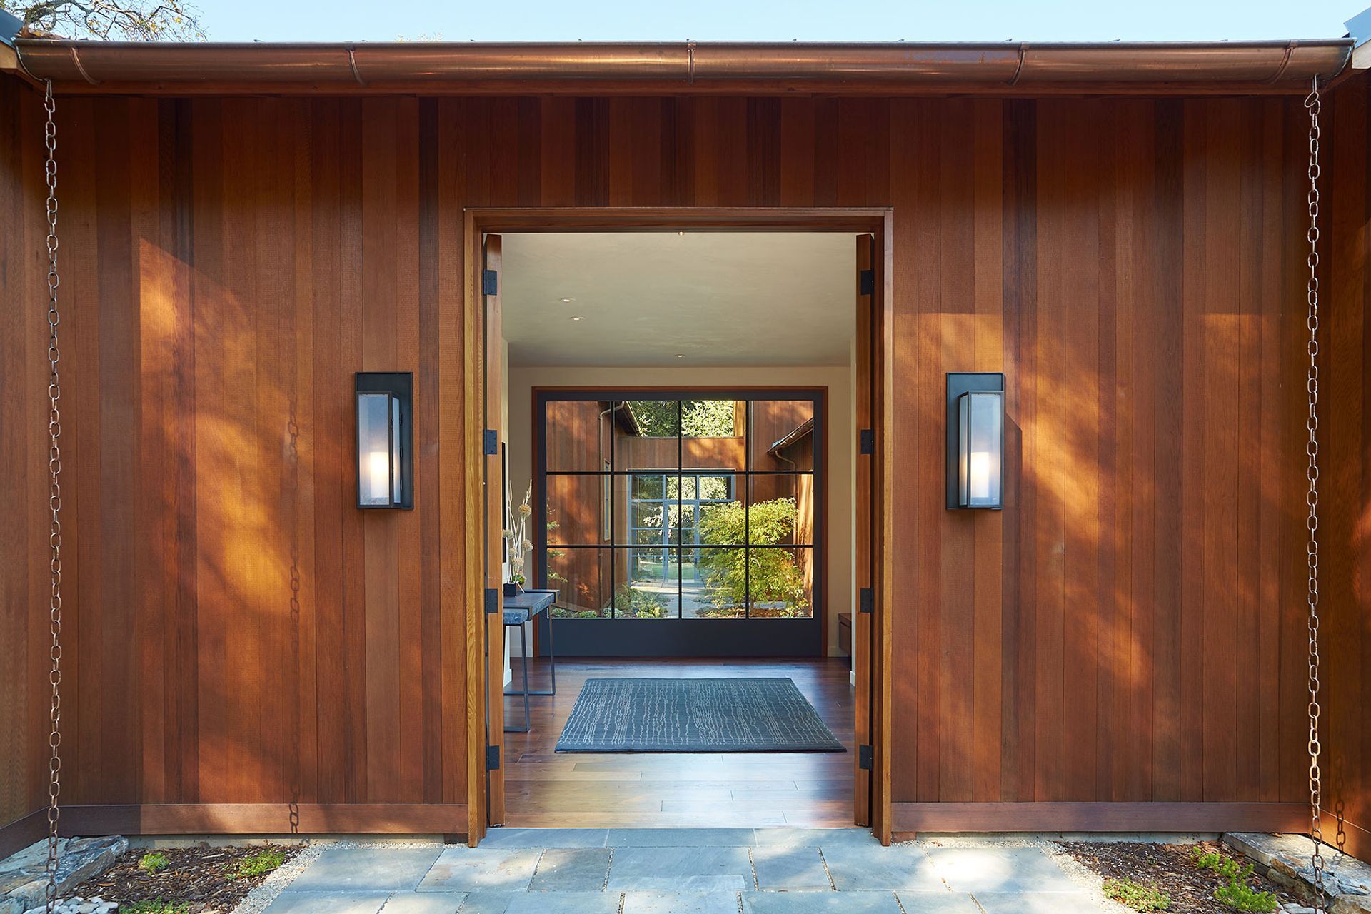
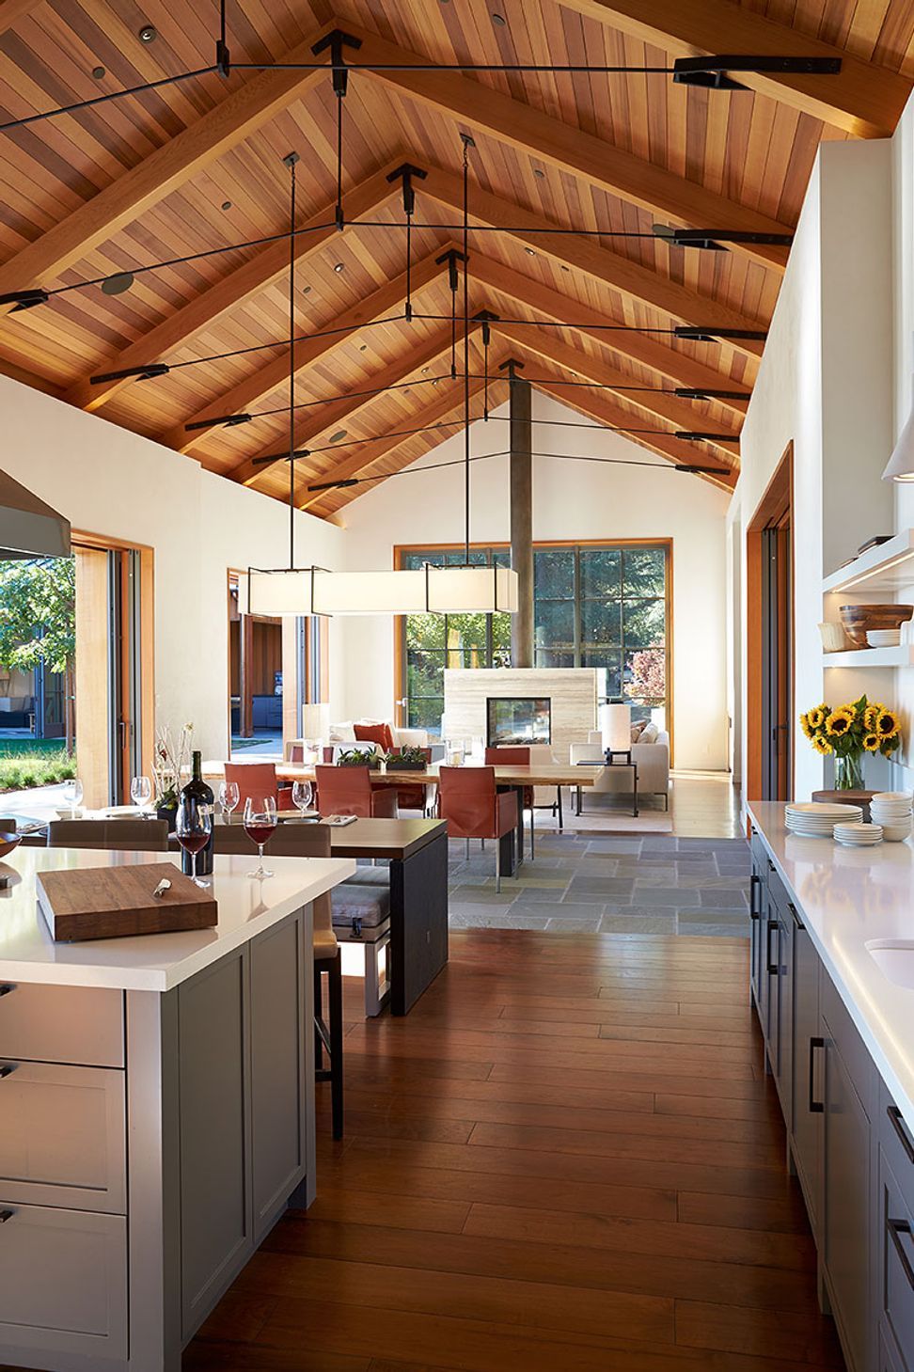
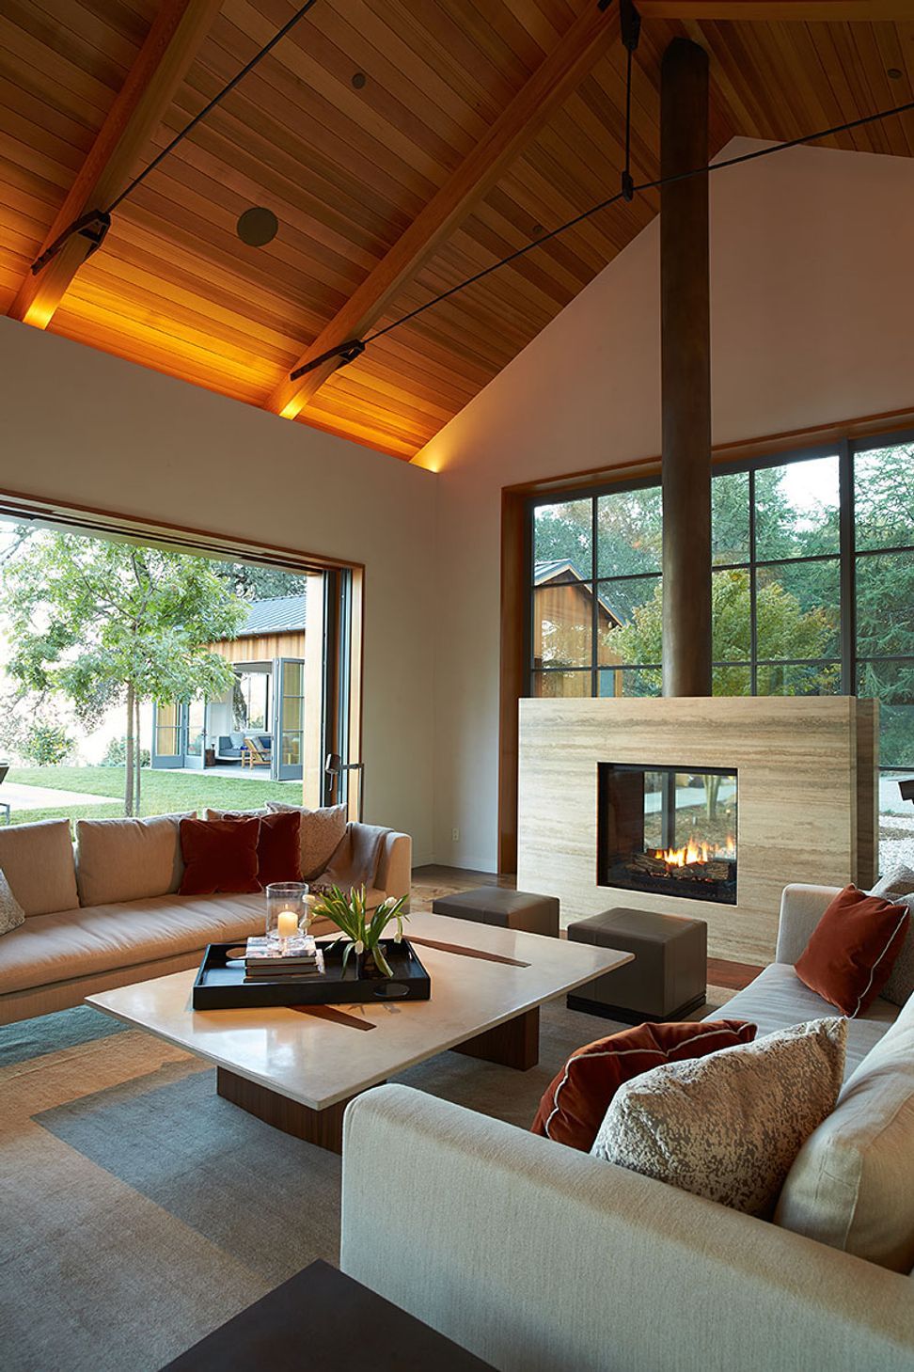
Set against 45 acres of rolling Sonoma County landscape, this property originally featured a 1950s ranch home, a caretaker's cottage, and an old barn. What began as a brief consultation to remodel the existing house and add a pool quickly evolved. As we listened to the clients' true hopes for their lifestyle, it became clear that the site demanded a fresh architectural narrative to support their family for generations to come.
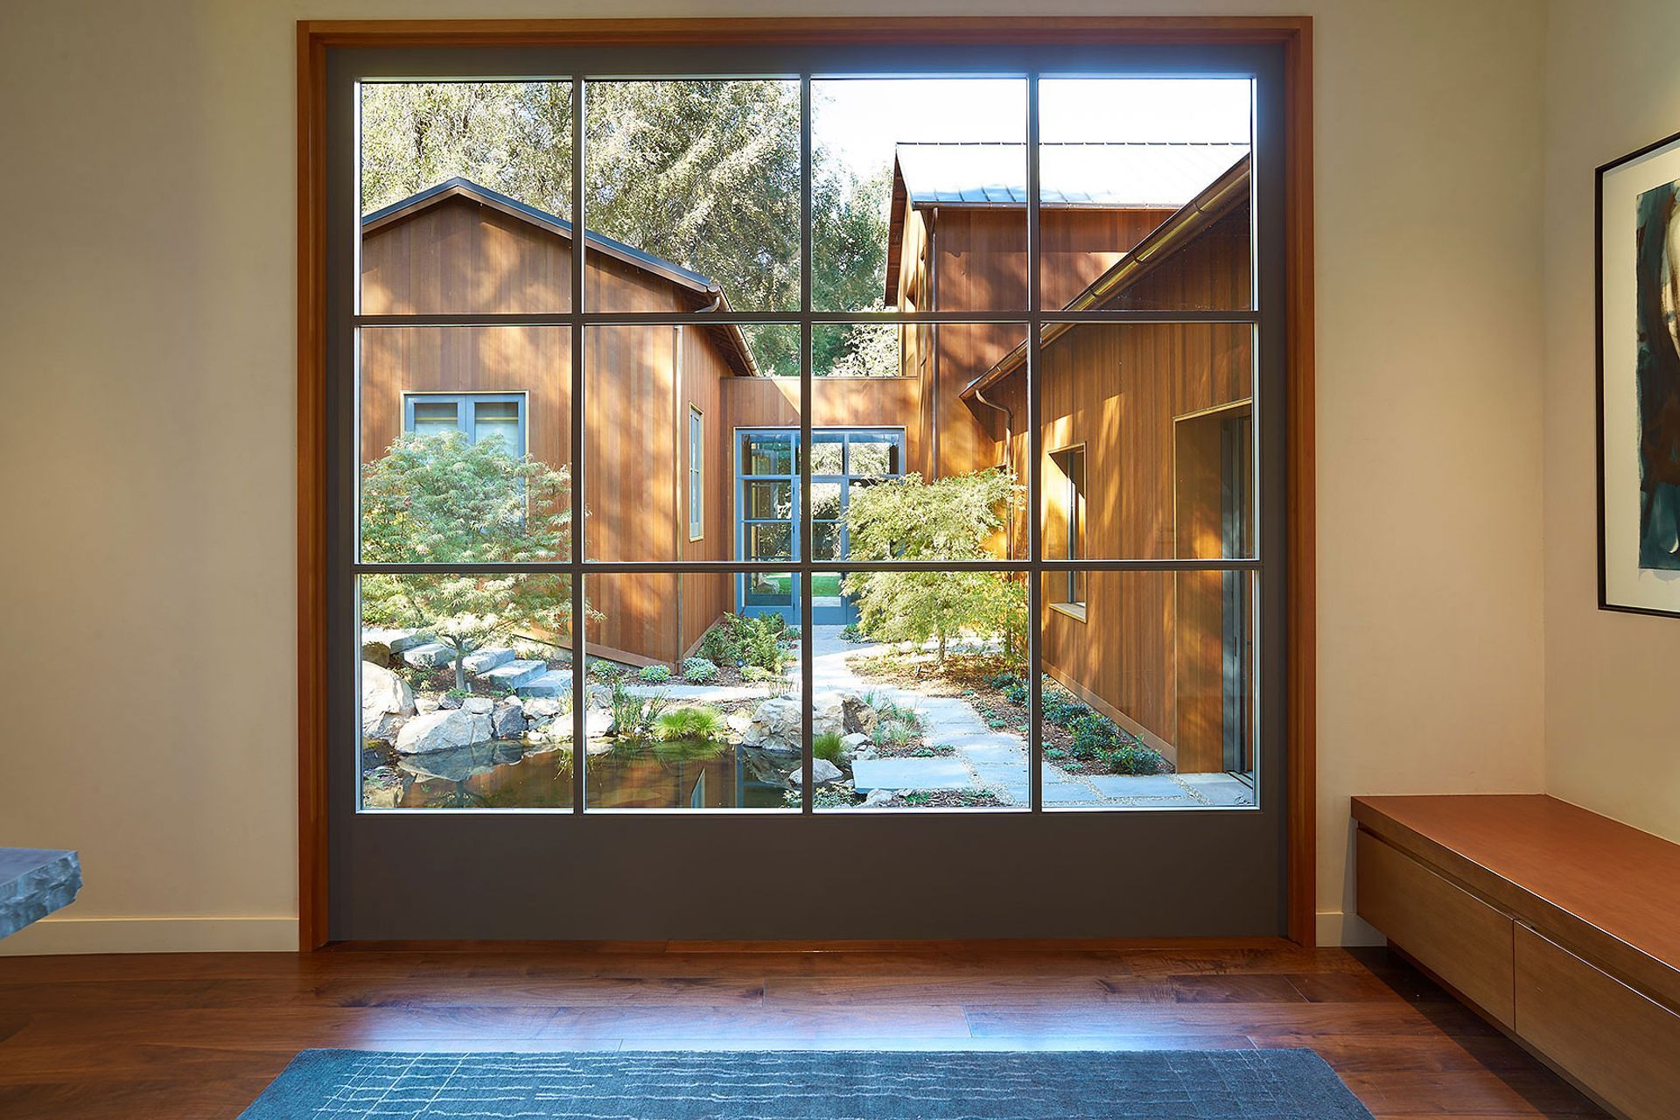
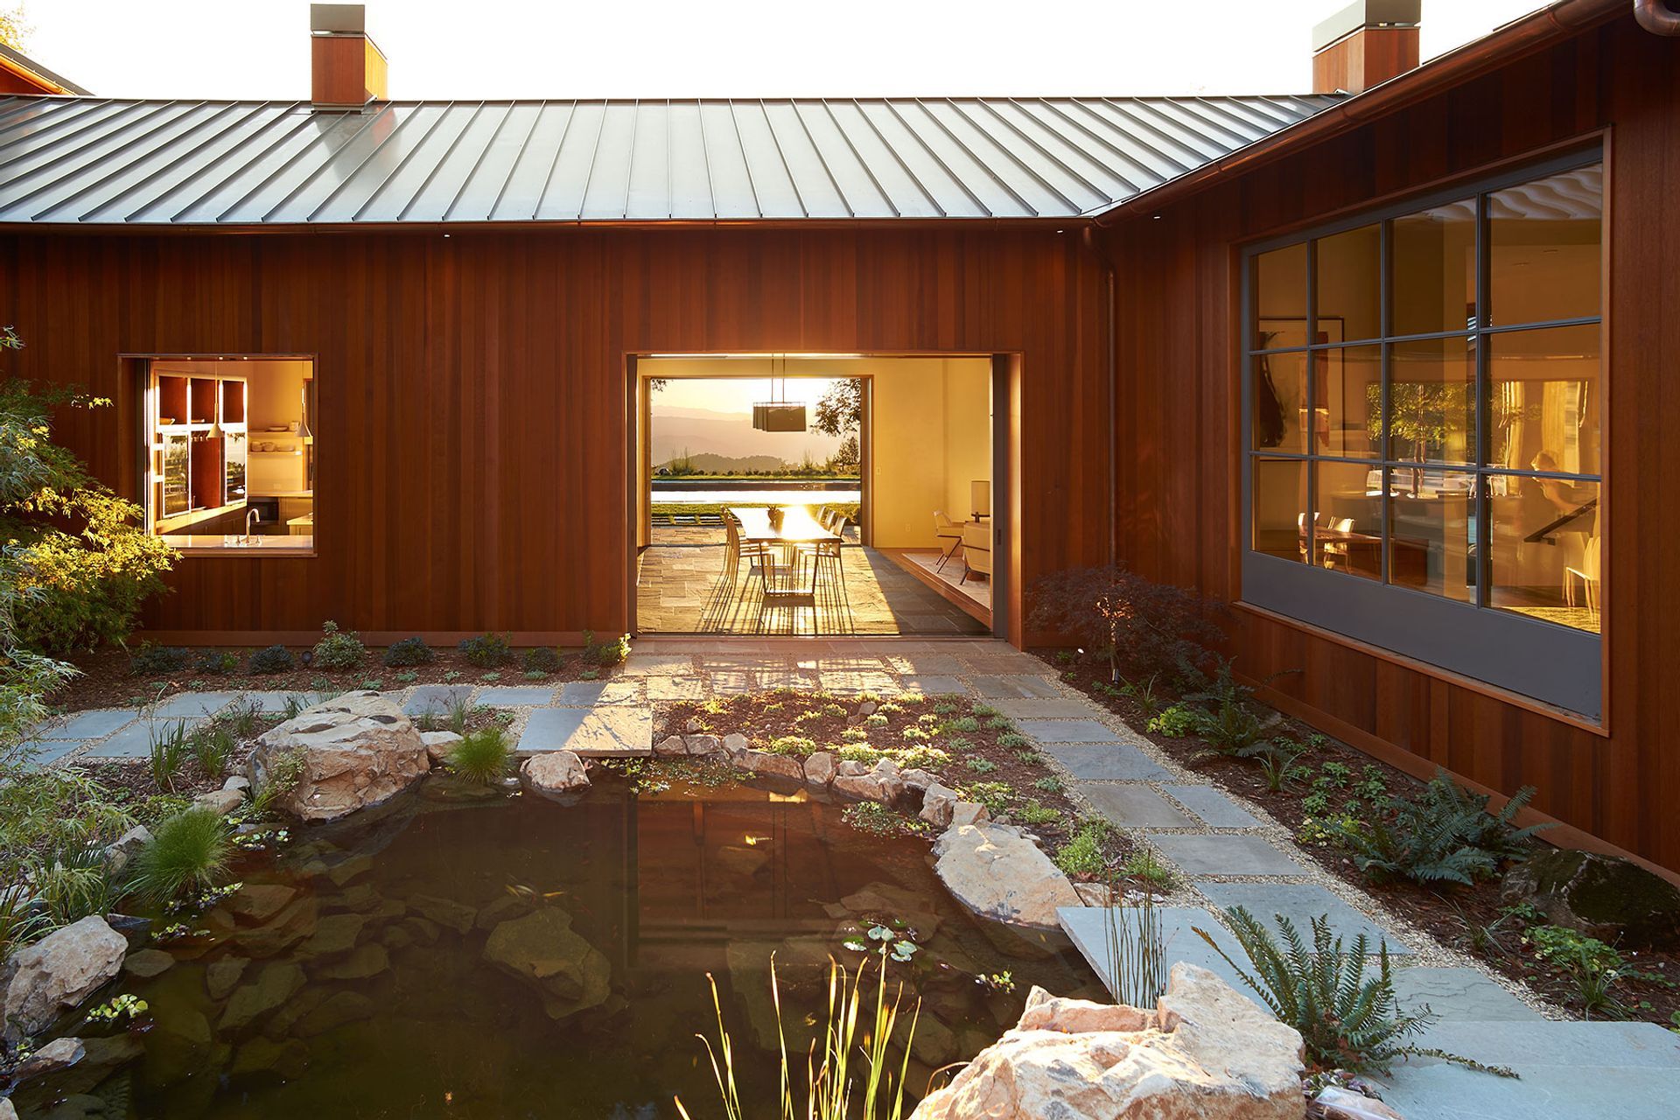
Designing the new 5,400 SF main residence and accompanying 630 SF pool house allowed us to examine the relationship between structure and site. The process became a masterclass in how a home and its surroundings can frame the best moments of everyday life.
Today, the home is a vibrant anchor for bringing the extended family together. The gardens and pool area are treated as true architectural spaces—exterior rooms where the boundaries between the interior and the landscape effortlessly blur. More than just a construction project, this was a deeply fulfilling creative journey that forged a close friendship with the family, a connection we continue to cherish today.
- Building style
- Farmhouse




Like this Project?
Hire Luca Studio
Professionals used in
this project
The practices and trades credited on this project.

More projects from
Luca Studio
Other work by Luca Studio, across every category they build in.


More in
Rural / Estate / Lifestyle
Everything else in Rural / Estate / Lifestyle, from every practice on ArchiPro.


Next Project
Keep scrolling