Project team
- Luca Studio
- Bryan Kenneth Locke
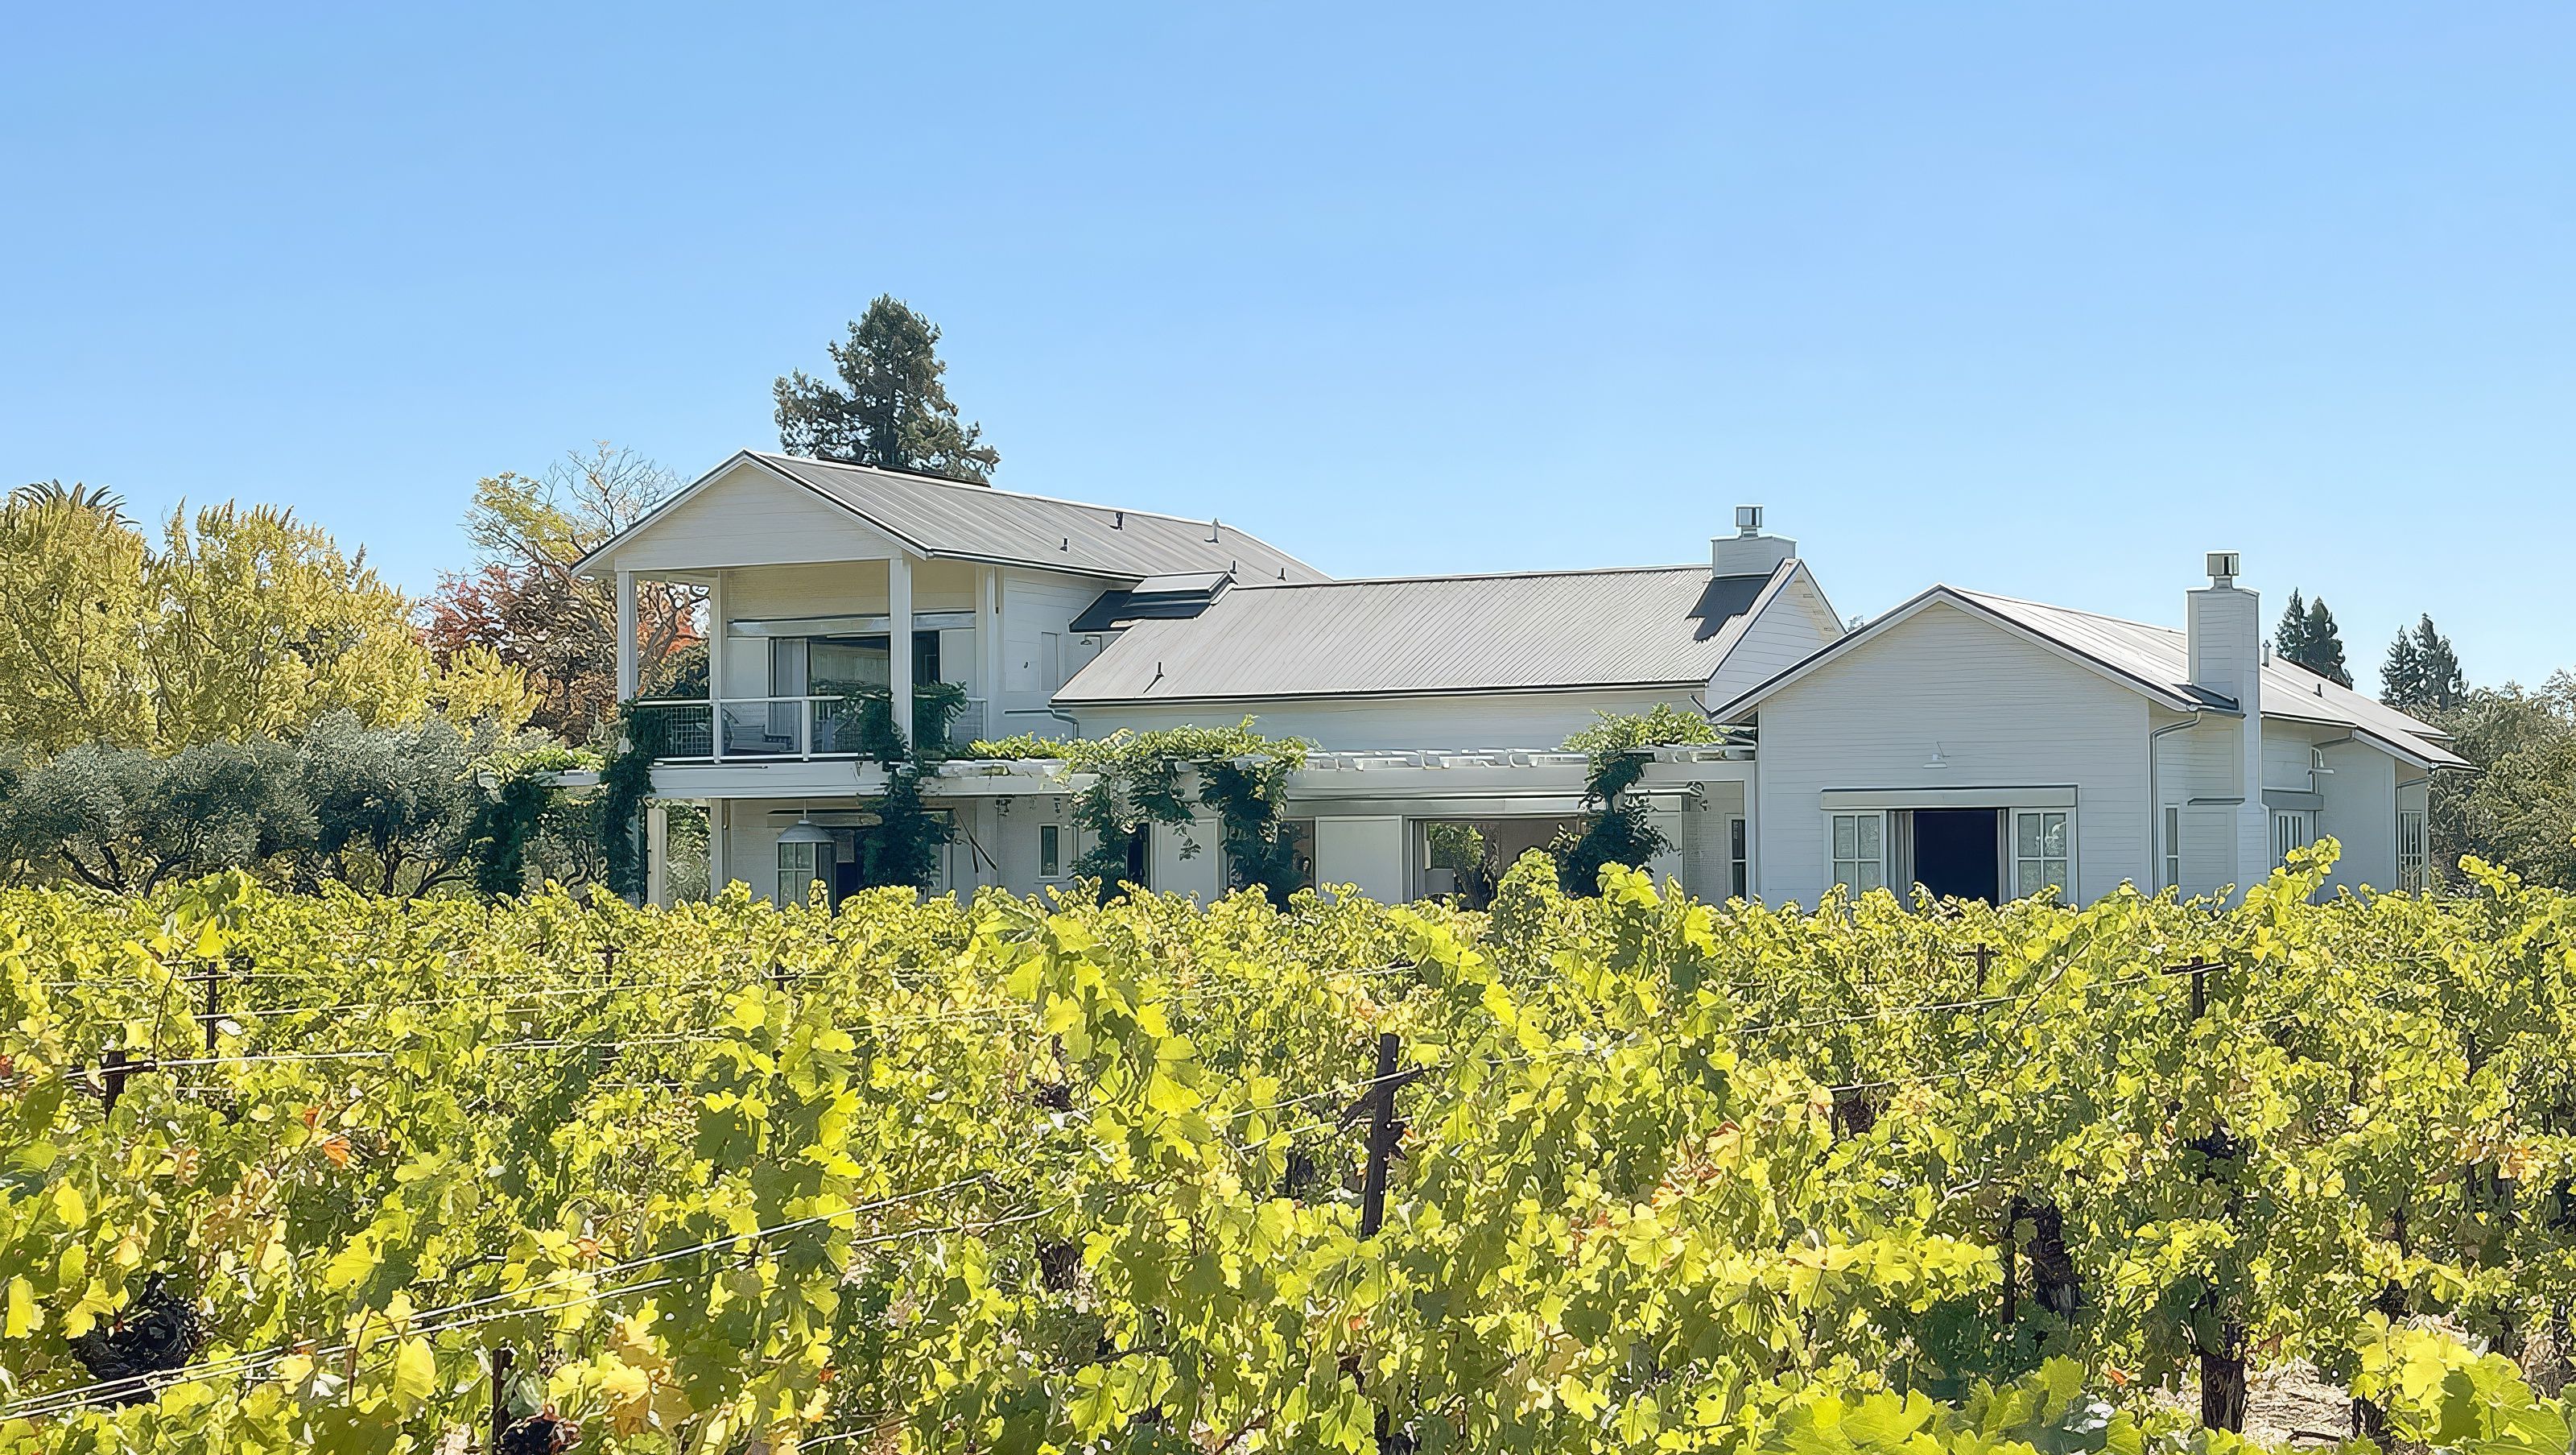
This home represents the culmination of a lifelong dream. When Paige and Bobby purchased the property in 2010, it was a pristine stretch of land already graced with vineyards and sweeping views of the wine country hills—all within walking distance of Sonoma’s historic central plaza. These creative clients envisioned a home shaped by its site: the path of the sun, the colors of the landscape, and the surrounding vistas.
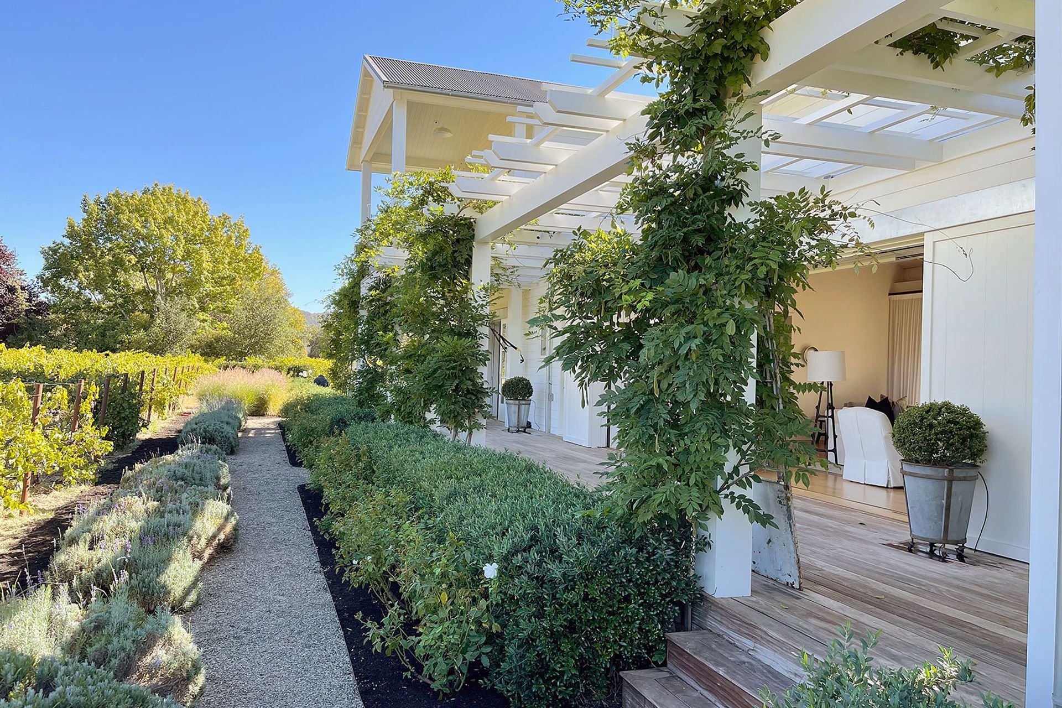
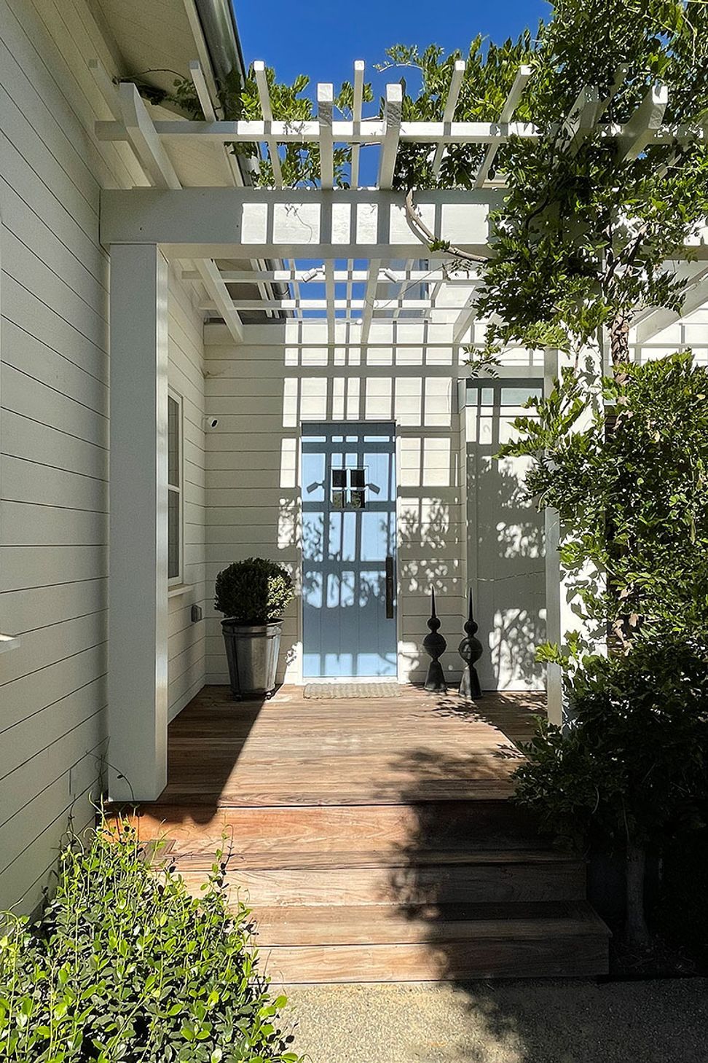
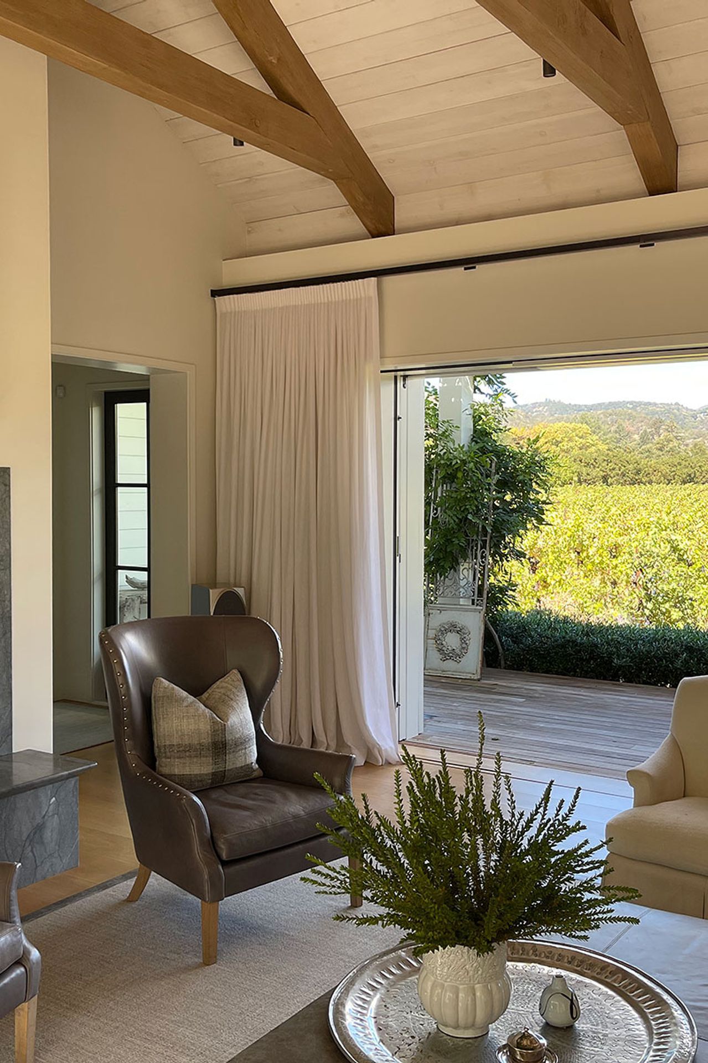
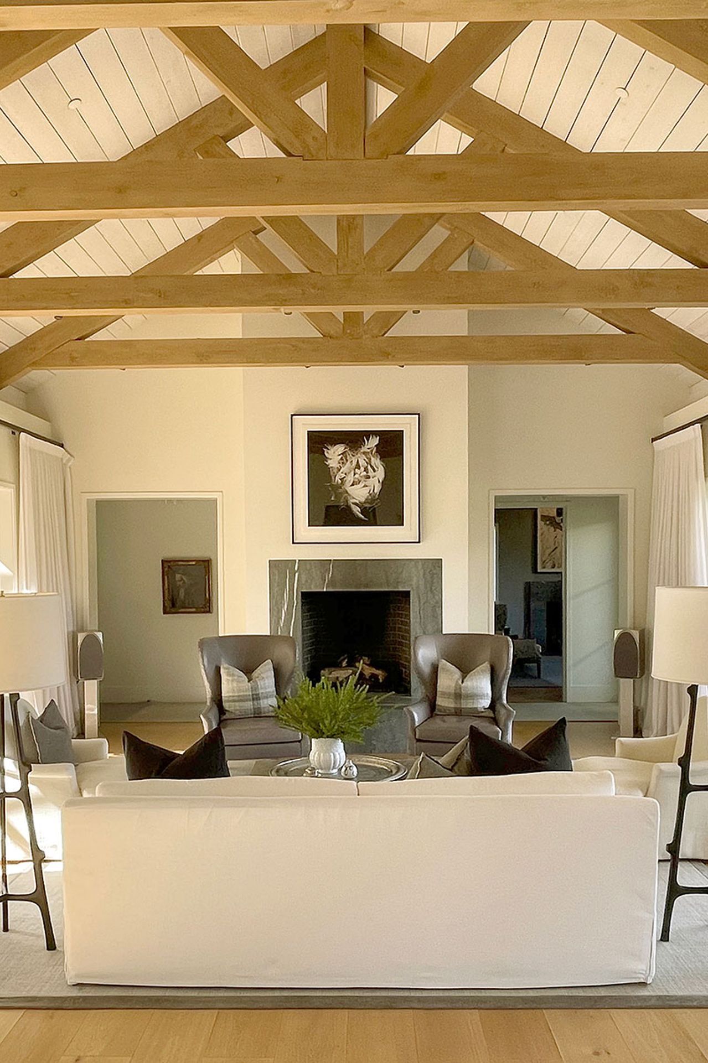
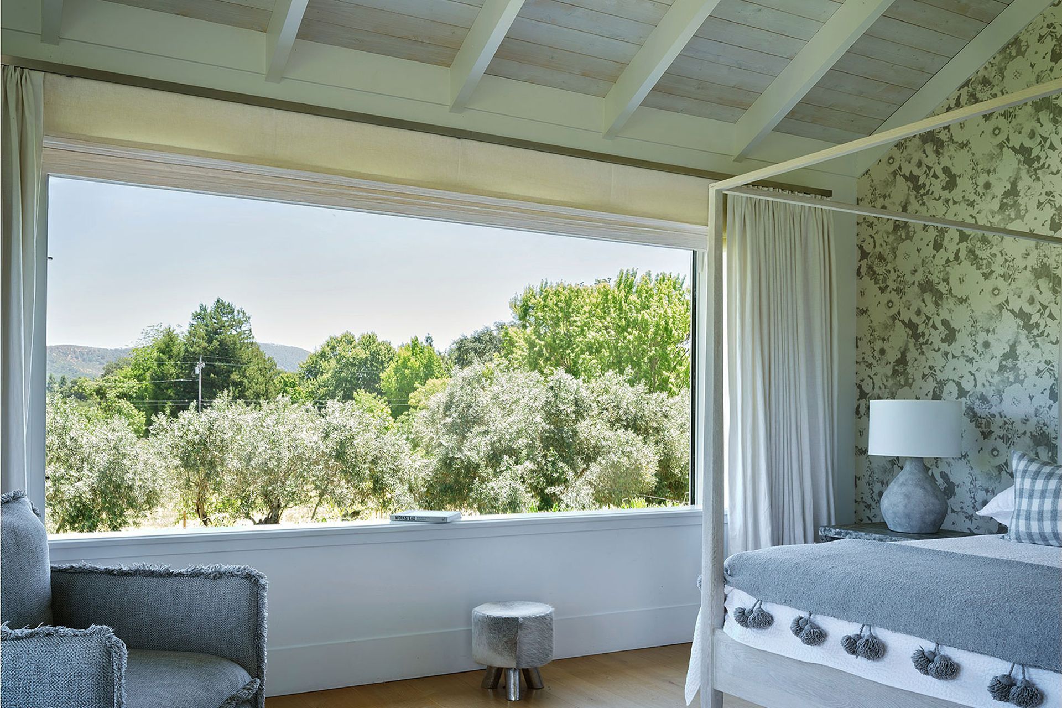
Designed as a sanctuary for joy and memory-making, the house centers around the kitchen—the true heart of the home. For this family, cooking is both an art form and an expression of love. Paige sought a kitchen that felt connected to the living and dining areas, yet remained efficient and shielded from the home's primary circulation paths. Expansive glass doors and windows open every room to the vineyards beyond. In the living room, kitchen, and primary suite, sliding glass walls blur the line between indoors and out, integrating the house seamlessly with the gardens. At sunset, after a swim in the pool nestled among the vines, the estate glows in a warm amber light. As a bottle of wine is uncorked, the evening transitions to a beautiful dinner on the deck beneath the pergola.
- Building style
- Modern



Like this Project?
Hire Luca Studio
Professionals used in
this project
The practices and trades credited on this project.

More projects from
Luca Studio
Other work by Luca Studio, across every category they build in.


More in
Luxury Homes
Everything else in Luxury Homes, from every practice on ArchiPro.


Next Project
Keep scrolling