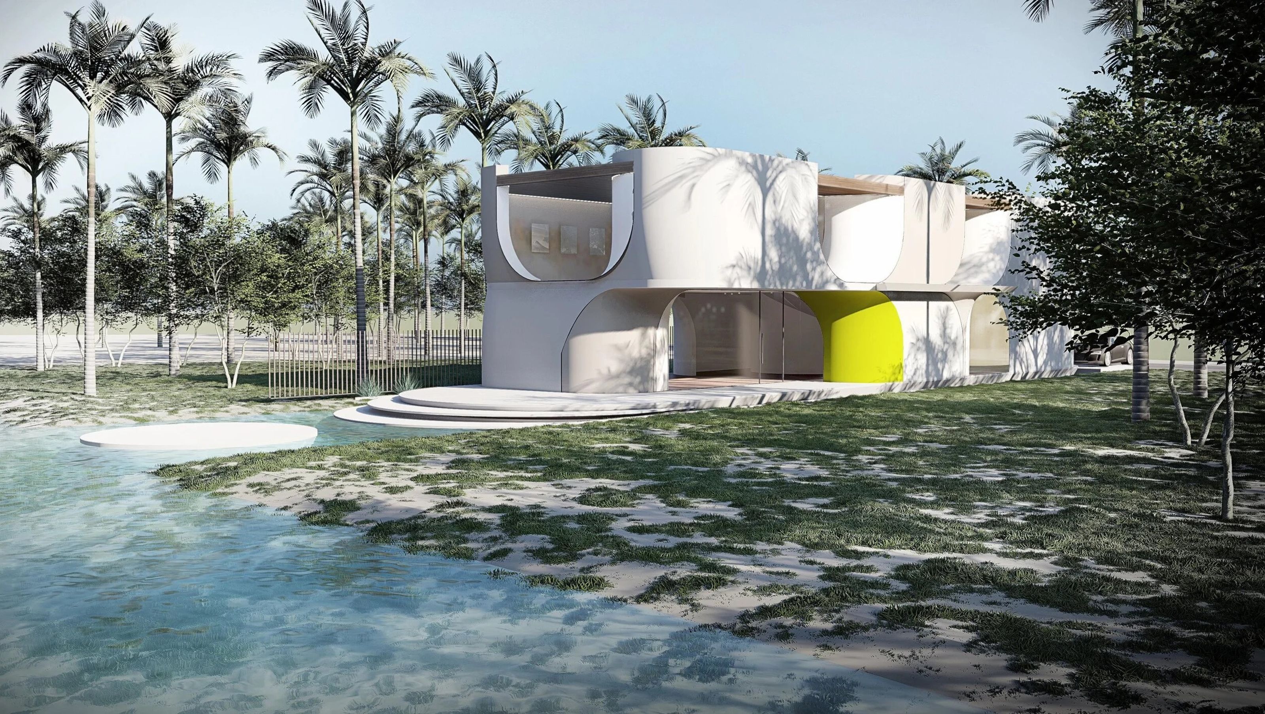

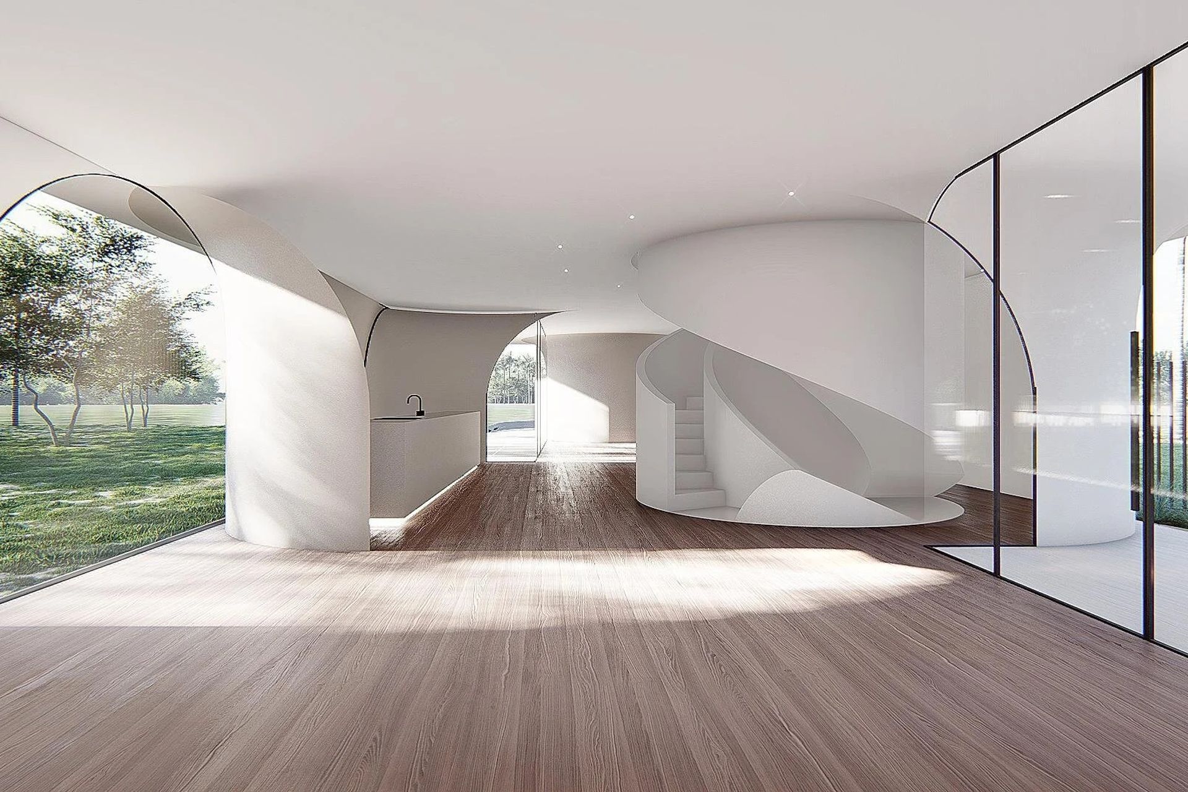
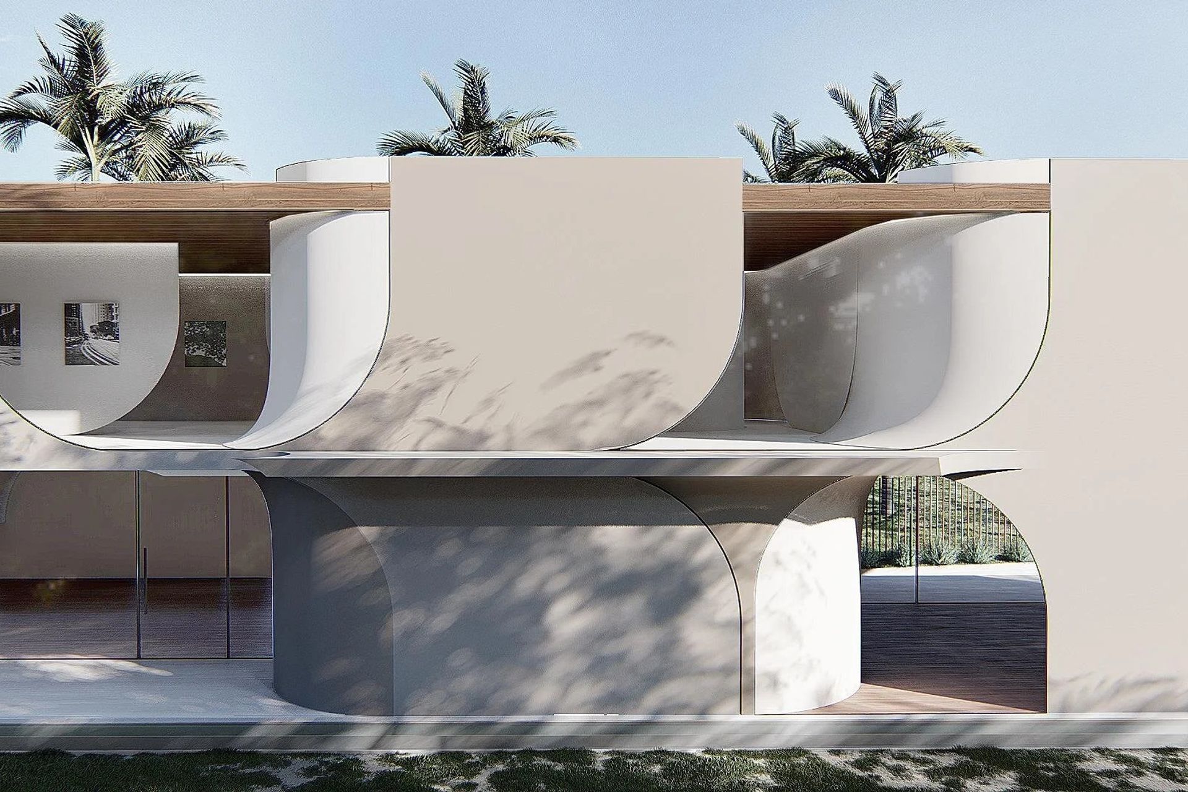
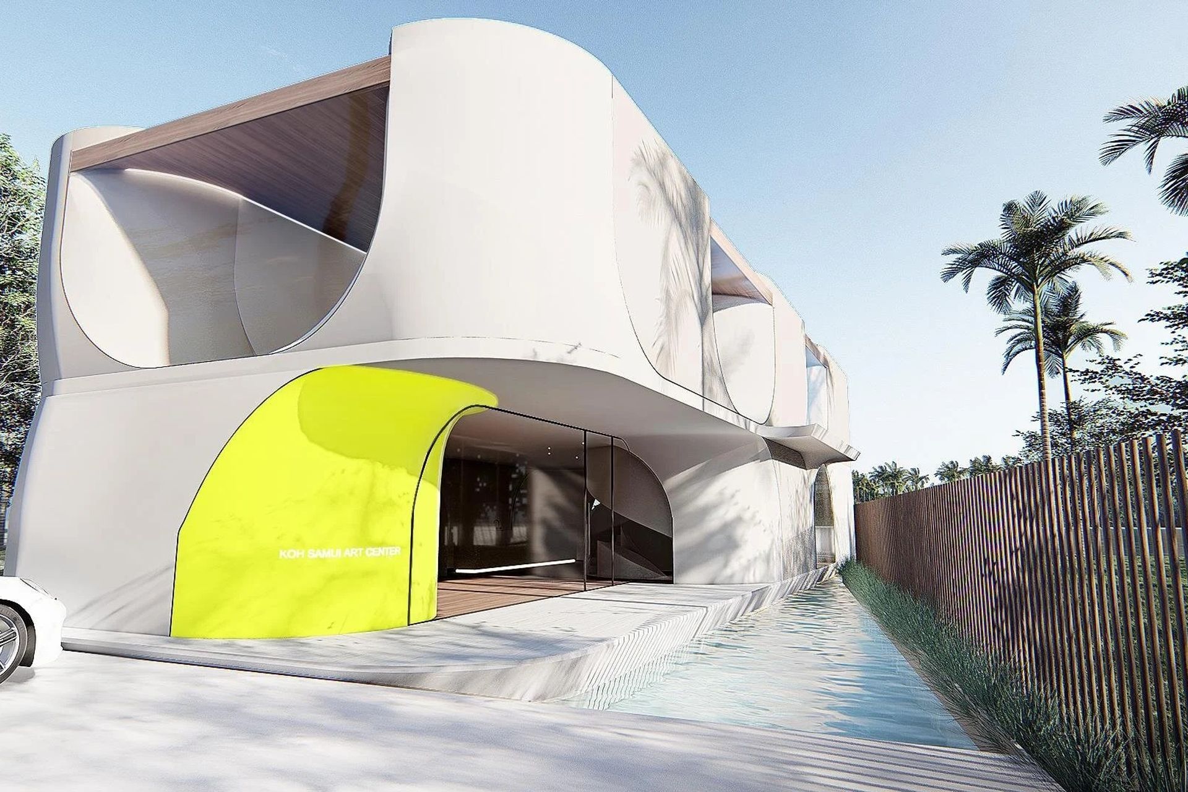
Perched on a prominent Bel-Air hilltop, the project elevates its main plateau by one story to capture expansive Pacific Ocean views. To harmonize with the steep topography, a split-level design facilitates a gradual ascent to the rooftop, enhancing spatial flow with minimal effort. A central void, bridged by sculptural stairs, introduces natural light and visual connectivity to the lower levels. The basement, partially buried and daylighted through a courtyard, accommodates the lower bedrooms while integrating seamlessly with the landscape. Encased in an automotive-inspired monocoque shell, the massing is carefully broken to follow the site’s contours, with the concealed basement wrapped in a vegetated plinth to reduce the visual presence of a three-story structure. Landscape design reinforces tree canopy coverage, providing both ecological benefits and visual privacy for neighboring properties.
- Building style
- Modern
Like this Project?
Hire Arshia Architects
Professionals used in
this project
The practices and trades credited on this project.

More projects from
Arshia Architects
Other work by Arshia Architects, across every category they build in.


Next Project
Keep scrolling