
Project team
- Fänas Architecture
- Fänas
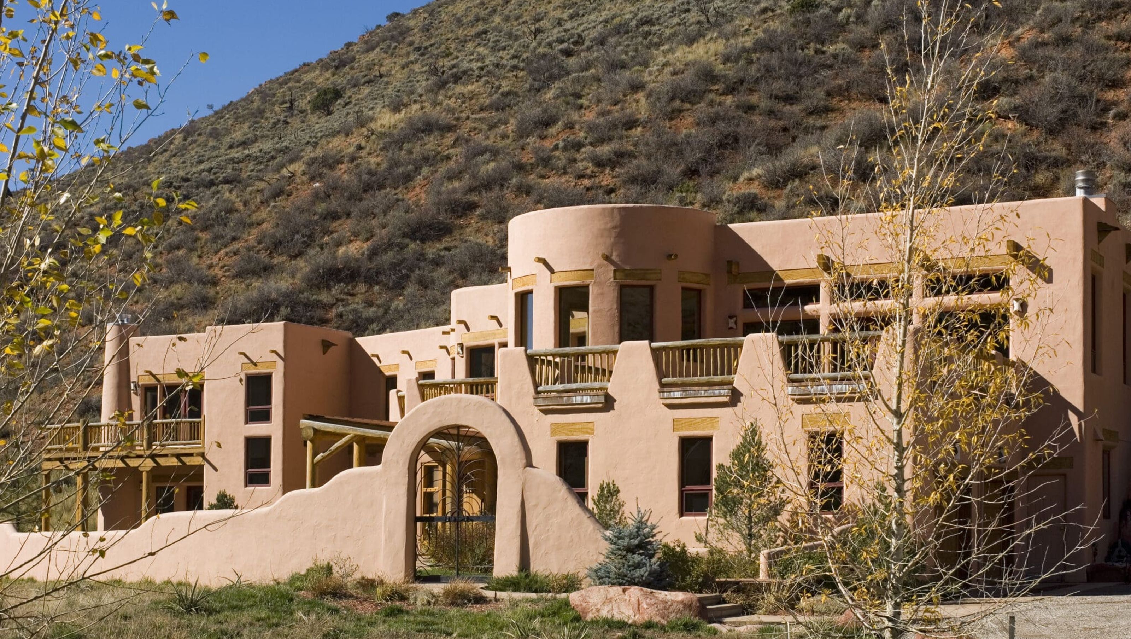
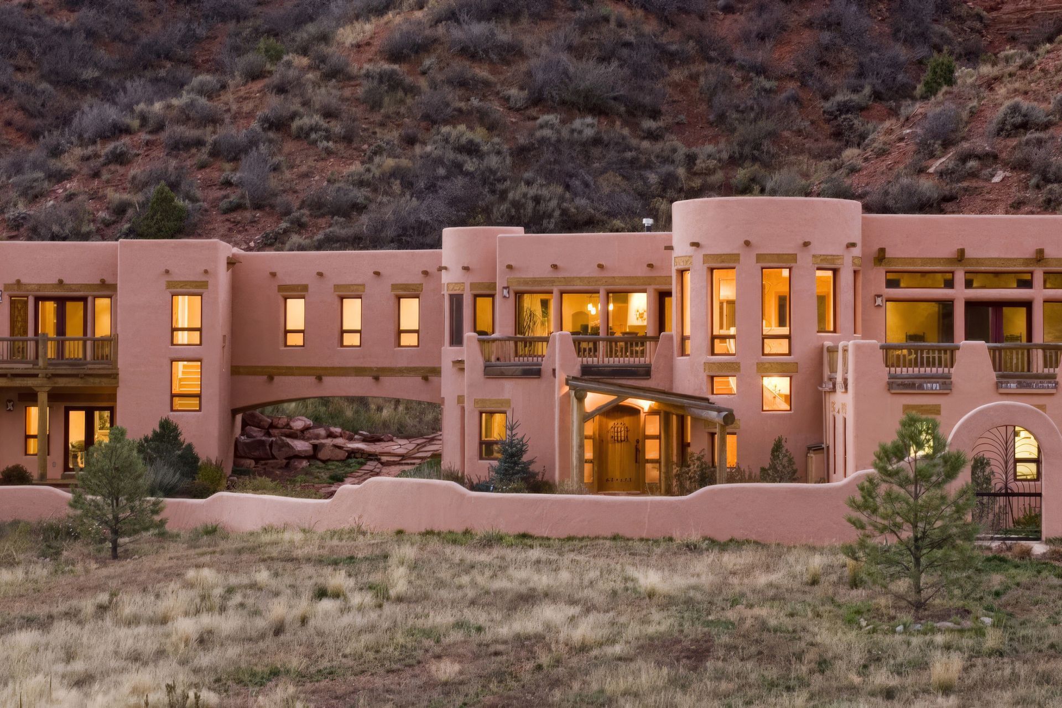
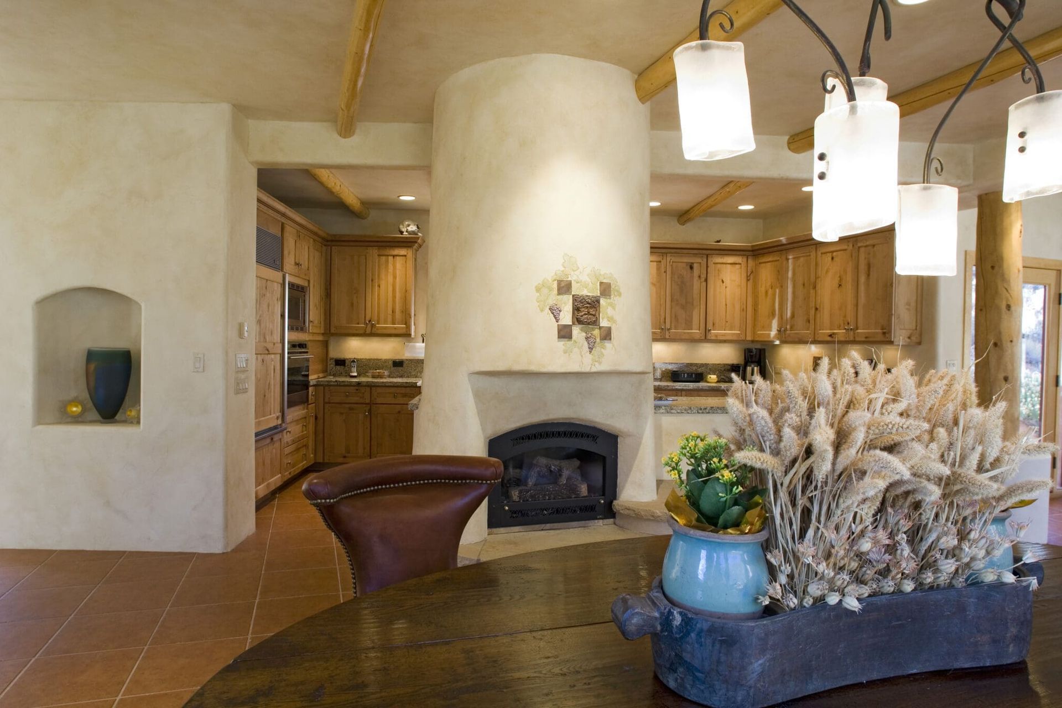
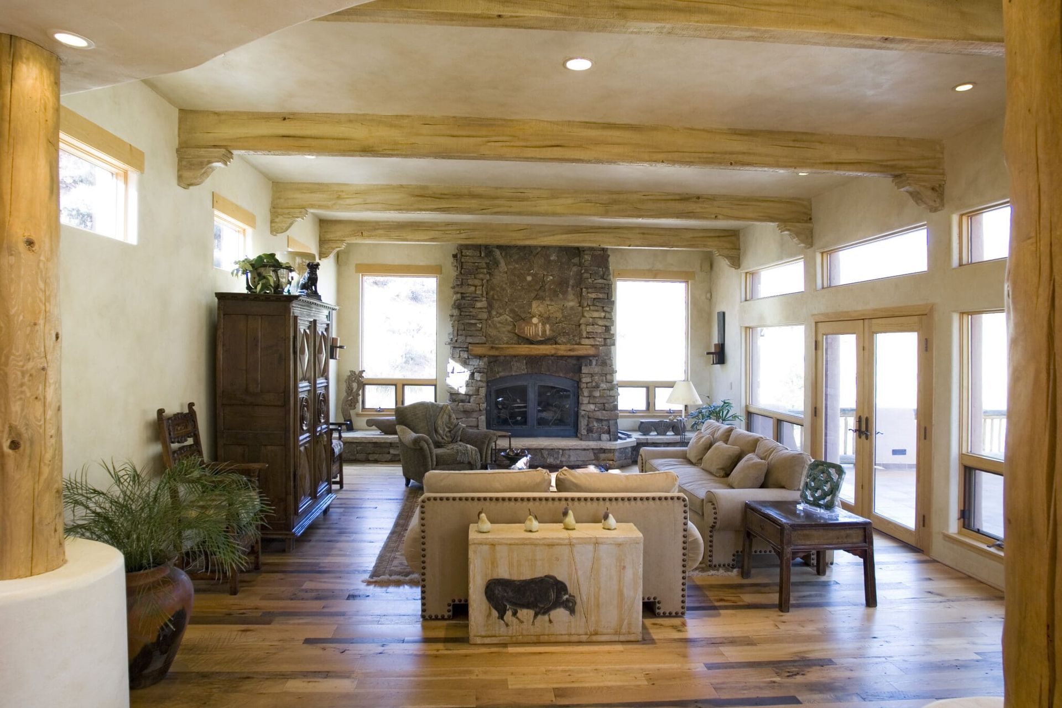
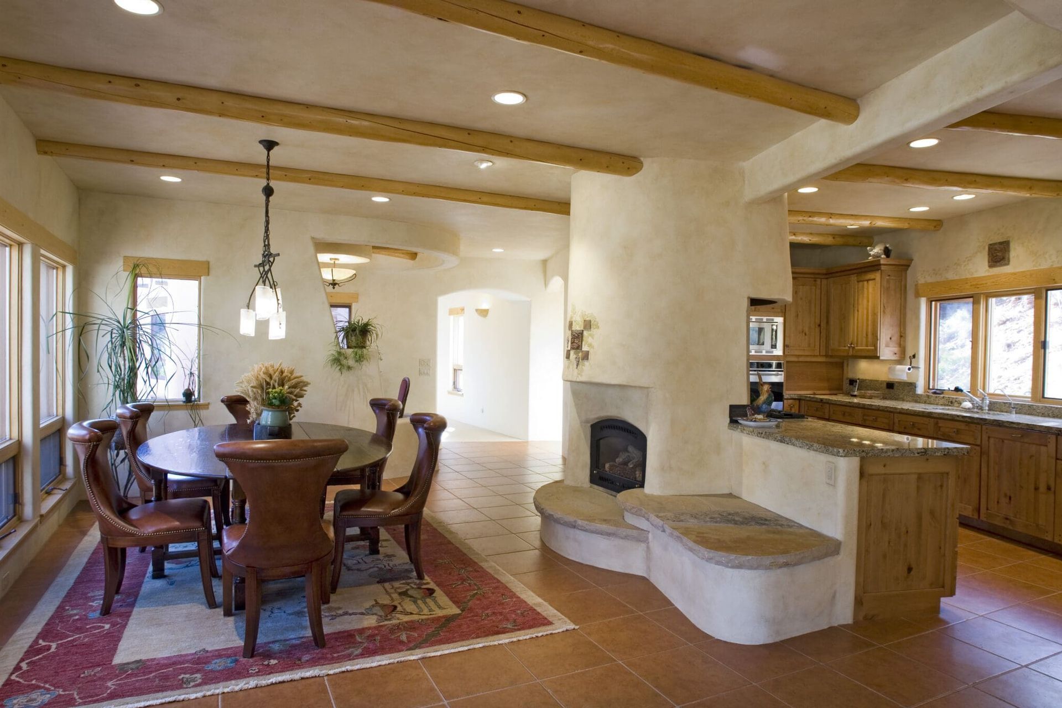
Southwestern architecture in the Colorado Rockies. This southwestern home features traditional stucco, deep set windows, timber latillos, a grand main staircase, and custom hand designed tile floors. Designed to blend and compliment the environment, a bridge between main house and master wing spans a naturally occurring arroyo that drains into enhanced water features on the outdoor patio. The bridge provides separation between the public dining, living & kitchen from the private master suite. Custom seating and furnishings on the interior add that custom touch and allow for efficient use of space in areas of the home with the curved walls.
- Building style
- Colonial


Like this Project?
Hire Fänas Architecture
Professionals used in
this project
The practices and trades credited on this project.

More projects from
Fänas Architecture
Other work by Fänas Architecture, across every category they build in.


More in
Luxury Homes
Everything else in Luxury Homes, from every practice on ArchiPro.


Next Project
Keep scrolling