

Project team
- CB ARCHITECTURE + DESIGN
- Joe Fletcher
Rising to the challenge of a hillside home
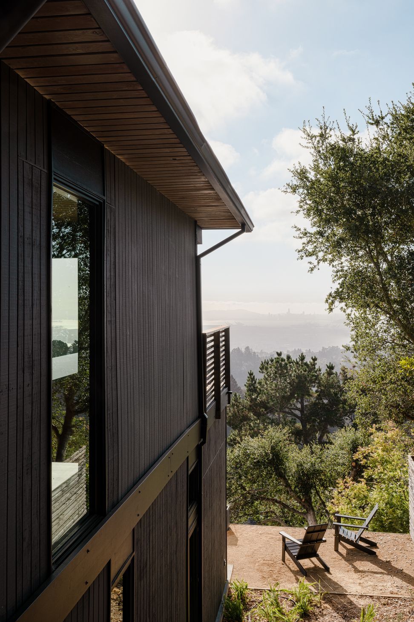
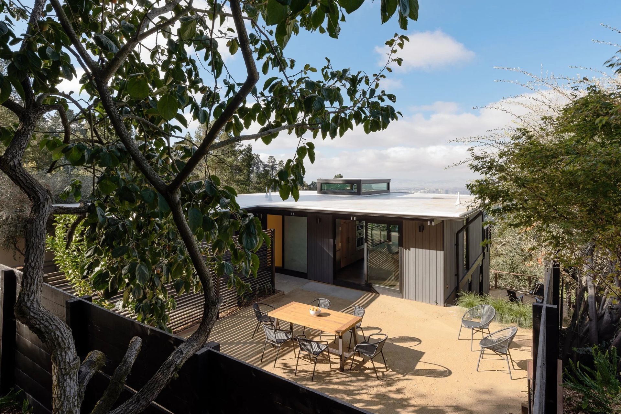
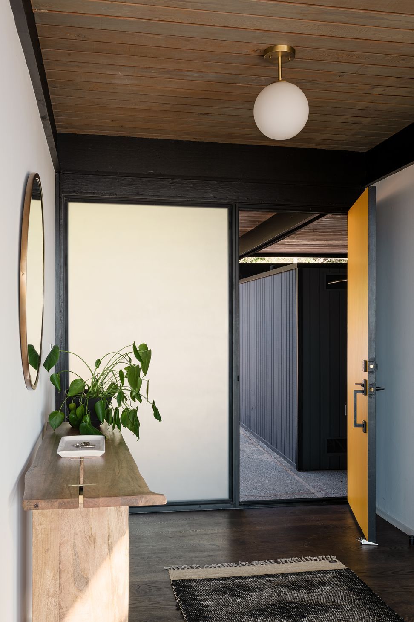
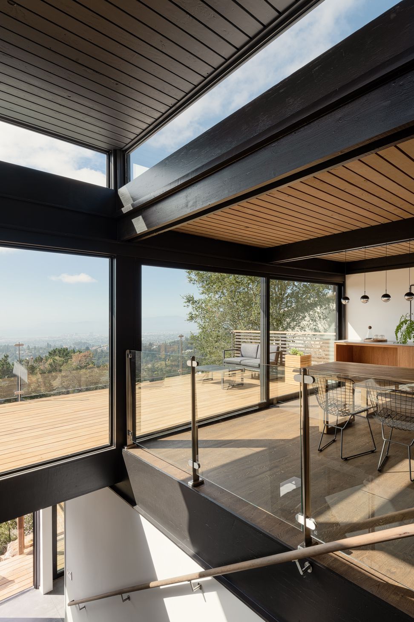
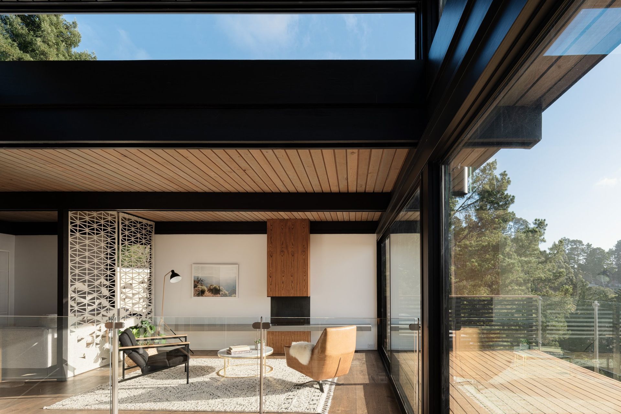
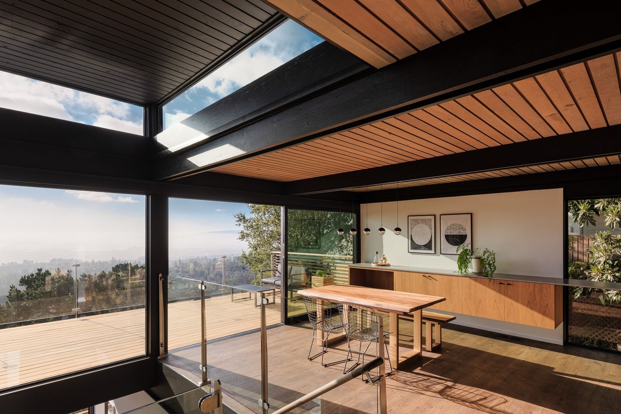
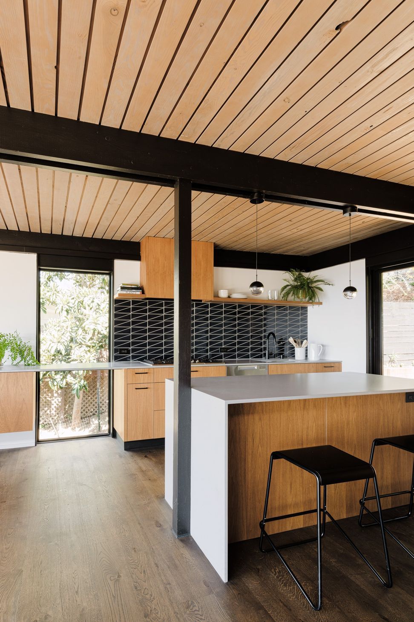
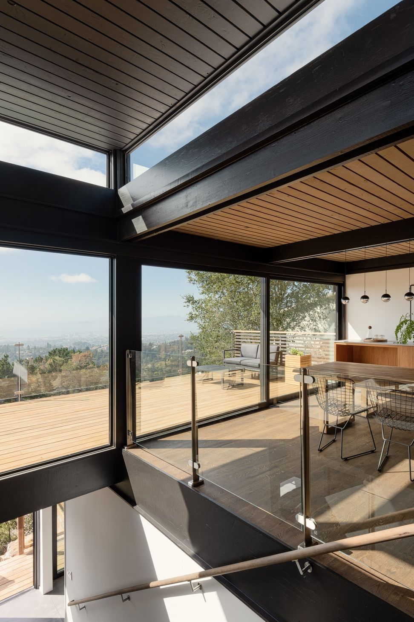
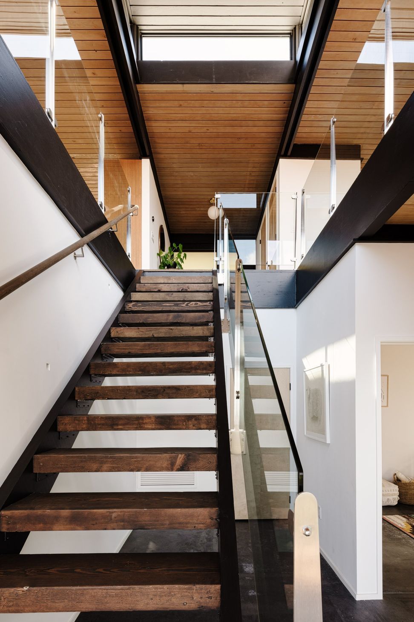
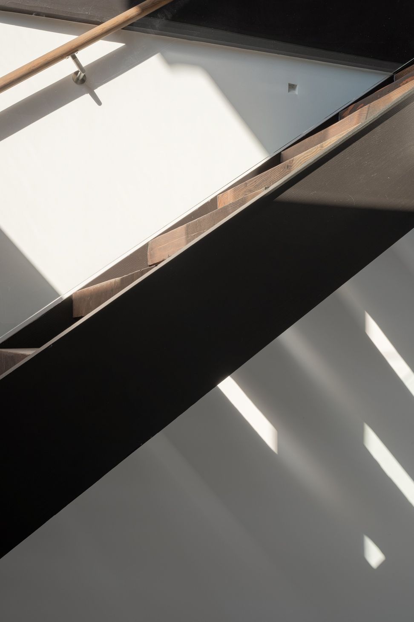
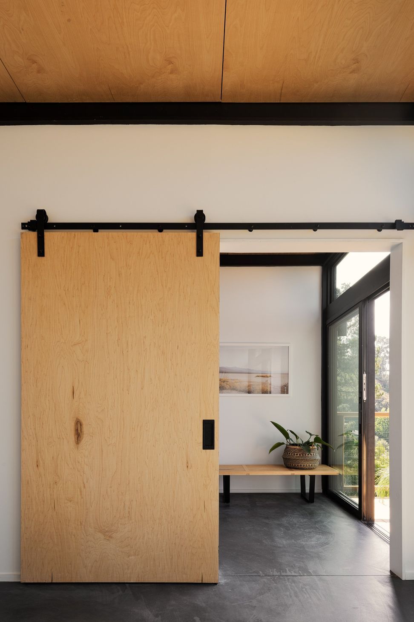
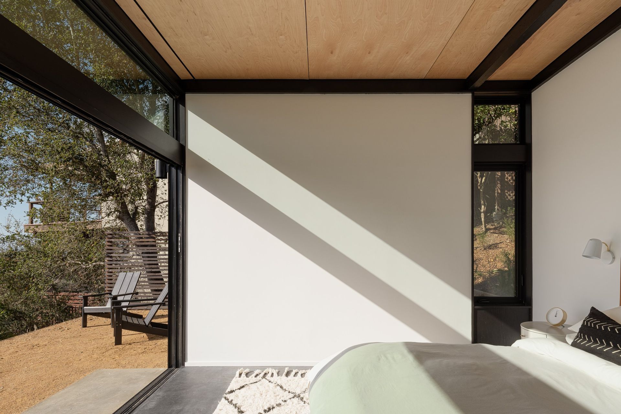
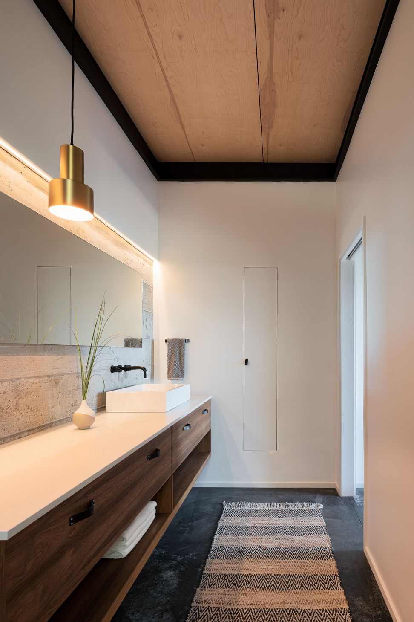
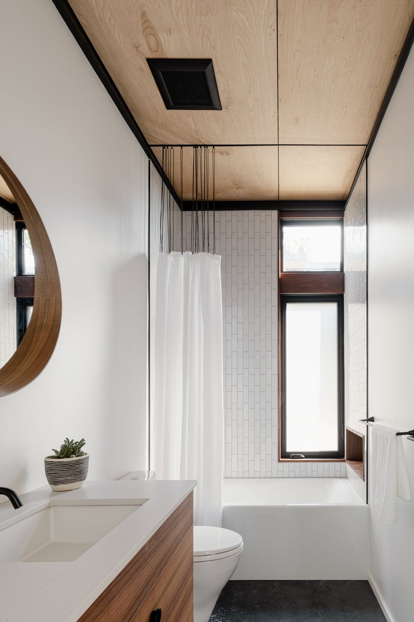
The Plus House is named for one of its notable features, a horizontal band of windows facing 180 degree views of the San Francisco Bay that is intersected by a vertical staircase with a light monitor above. The light monitor adds verticality to the space, provides a glimpse of the sky above, and brings indirect light into the entertaining areas as well as the downstairs hallway. An efficiency of materials include the reuse of existing Douglas Fir beams as new floating treads at the staircase and exposing the structural concrete slab as finish floor and wall at the lower level. Also included is a greywater system to collect water for use in the yard. This inviting home provides a modern sanctuary offering immersive views to be enjoyed by the owners and visitors alike.
- Building style
- Modern





Like this Project?
Hire CB ARCHITECTURE + DESIGN
Professional Reviews
Professionals used in
this project
The practices and trades credited on this project.

More projects from
CB ARCHITECTURE + DESIGN
Other work by CB ARCHITECTURE + DESIGN, across every category they build in.


More in
Luxury Homes
Everything else in Luxury Homes, from every practice on ArchiPro.


Next Project
Keep scrolling