
Project team
- Allison Burke Interior Design
- Shade Degges
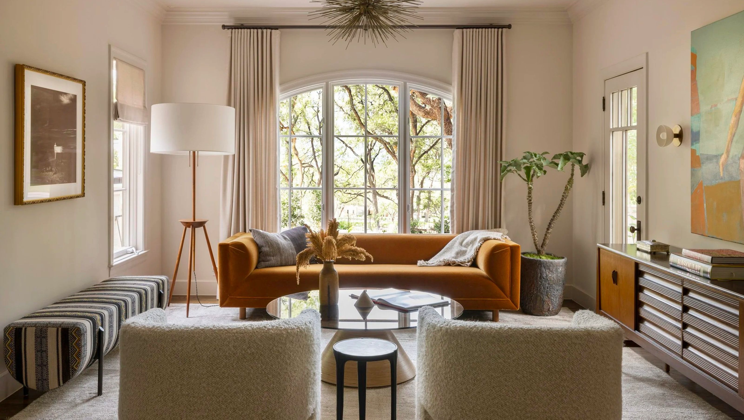
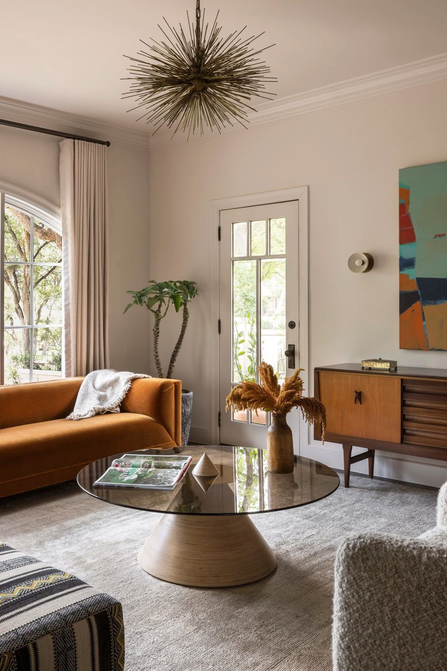
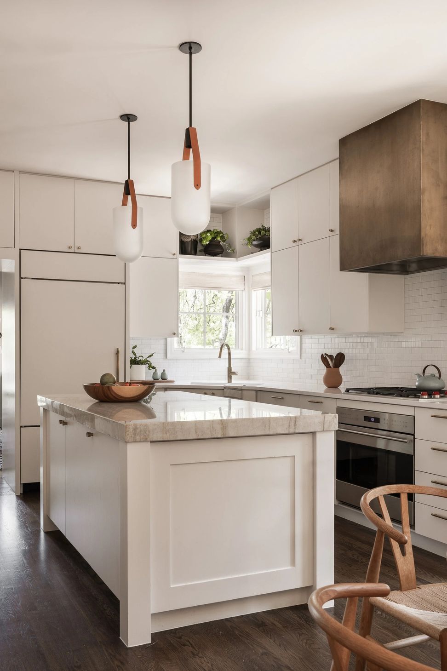
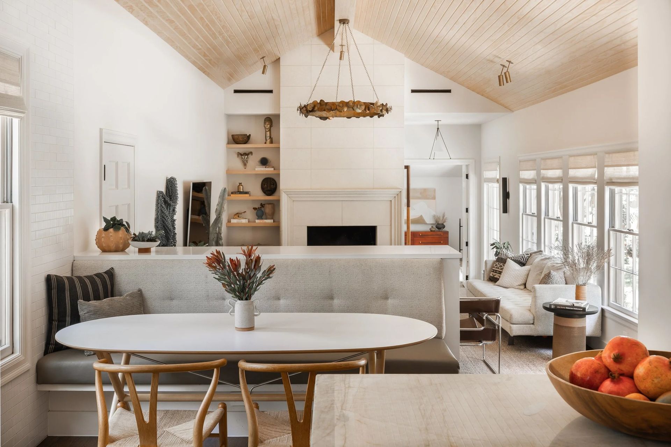
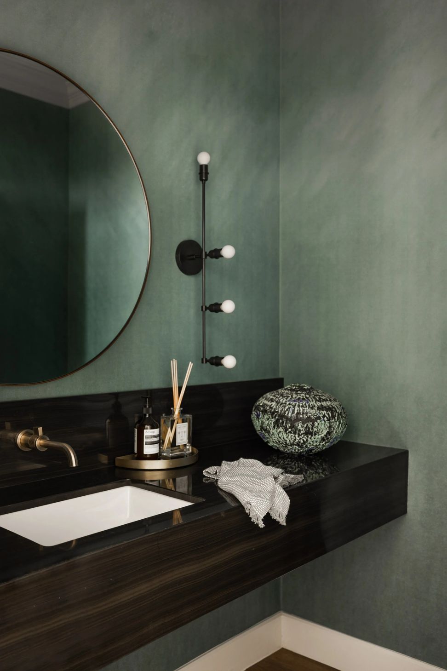
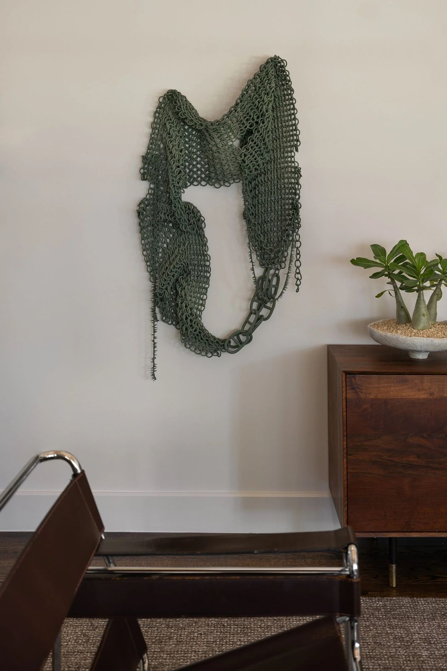
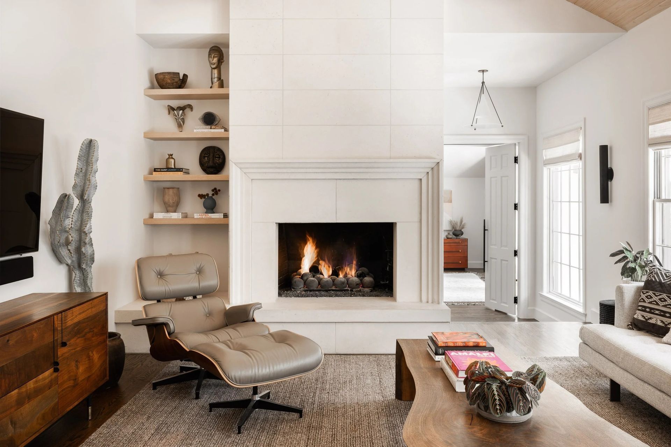
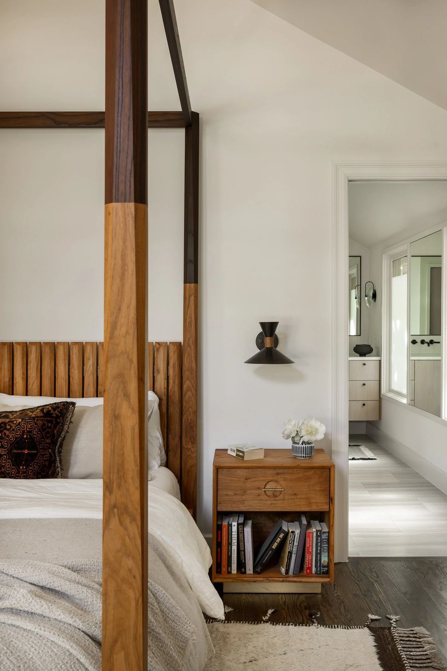
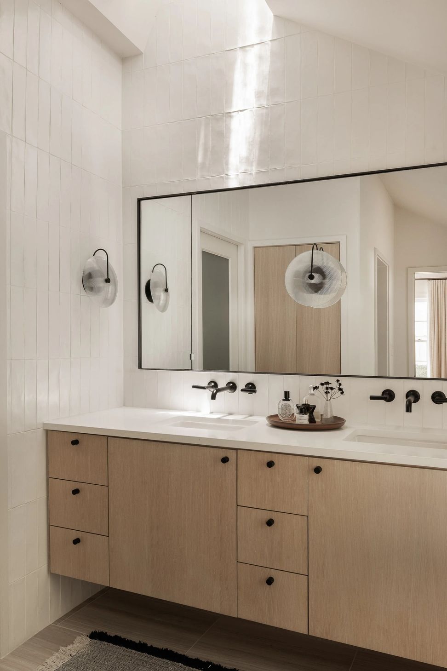
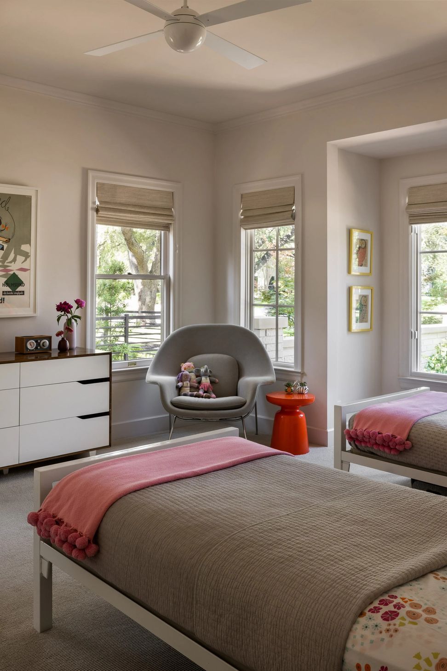
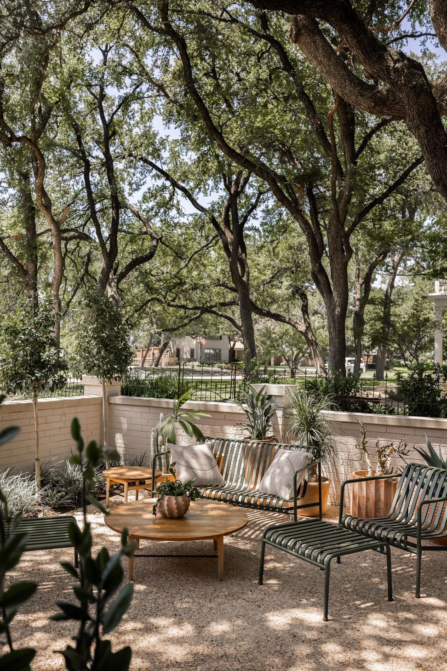
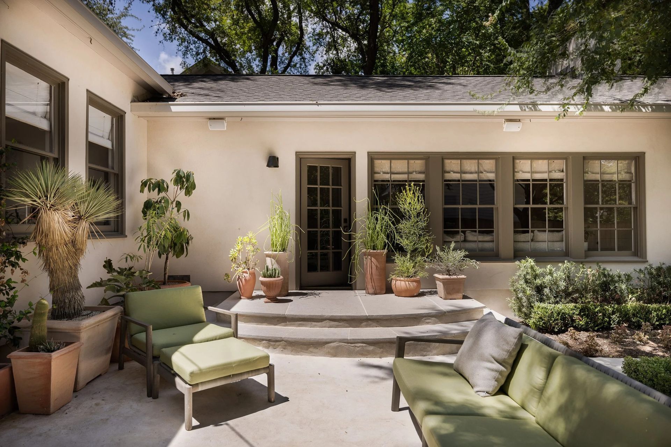
Nestled in the Historic Pemberton Heights neighborhood in Austin, we maintained the charm of this 1937 home while maximizing the square footage and creating more intimate, efficient, and functional spaces for this sweet family of five.This 1937 home in Pemberton Heights had been added onto before, but it still didn't work for a family of five. We took the house down to the studs and reconsidered every room, with the goal of solving how the family actually lives while keeping what made the house worth saving. The plan gained what it lacked: a new powder bath, a more functional entry, and reworked kitchen, primary bath and family room. The earlier addition had always felt separate from the house. We exposed its vaulted ceiling and added a limestone fireplace, turning it into the generous gathering room the family needed. Skylights throughout bring light deeper into the house. New work takes its cues from the original. The home's arched exterior windows set the pattern for new arched openings from the living room to the hallway and dining area, connecting rooms that were once closed off while keeping the interior consistent with the facade. The original windows, front door and oak floors remain, and the crystal knobs were refurbished and reused. Modern detailing is concentrated in the new cabinetry, which gives the kitchen and baths the function a busy household needs without competing with the original architecture. From the street, a neutral exterior color keeps the house quiet and its proportions intact. The interiors were planned around the clients' design collection, including BDDW, Ochre and Jean de Merry, with commissioned artwork by Taylor Kibby and Kristen Giorgi and a custom bed and nightstands made locally to fit the rooms. The result is a full remodel that changes how every room works, while the house still reads as itself.
- Building style
- Modern





Like this Project?
Hire Allison Burke Interior Design
Professional Reviews
Professionals used in
this project
The practices and trades credited on this project.

More projects from
Allison Burke Interior Design
Other work by Allison Burke Interior Design, across every category they build in.


More in
Single House
Everything else in Single House, from every practice on ArchiPro.


Next Project
Keep scrolling