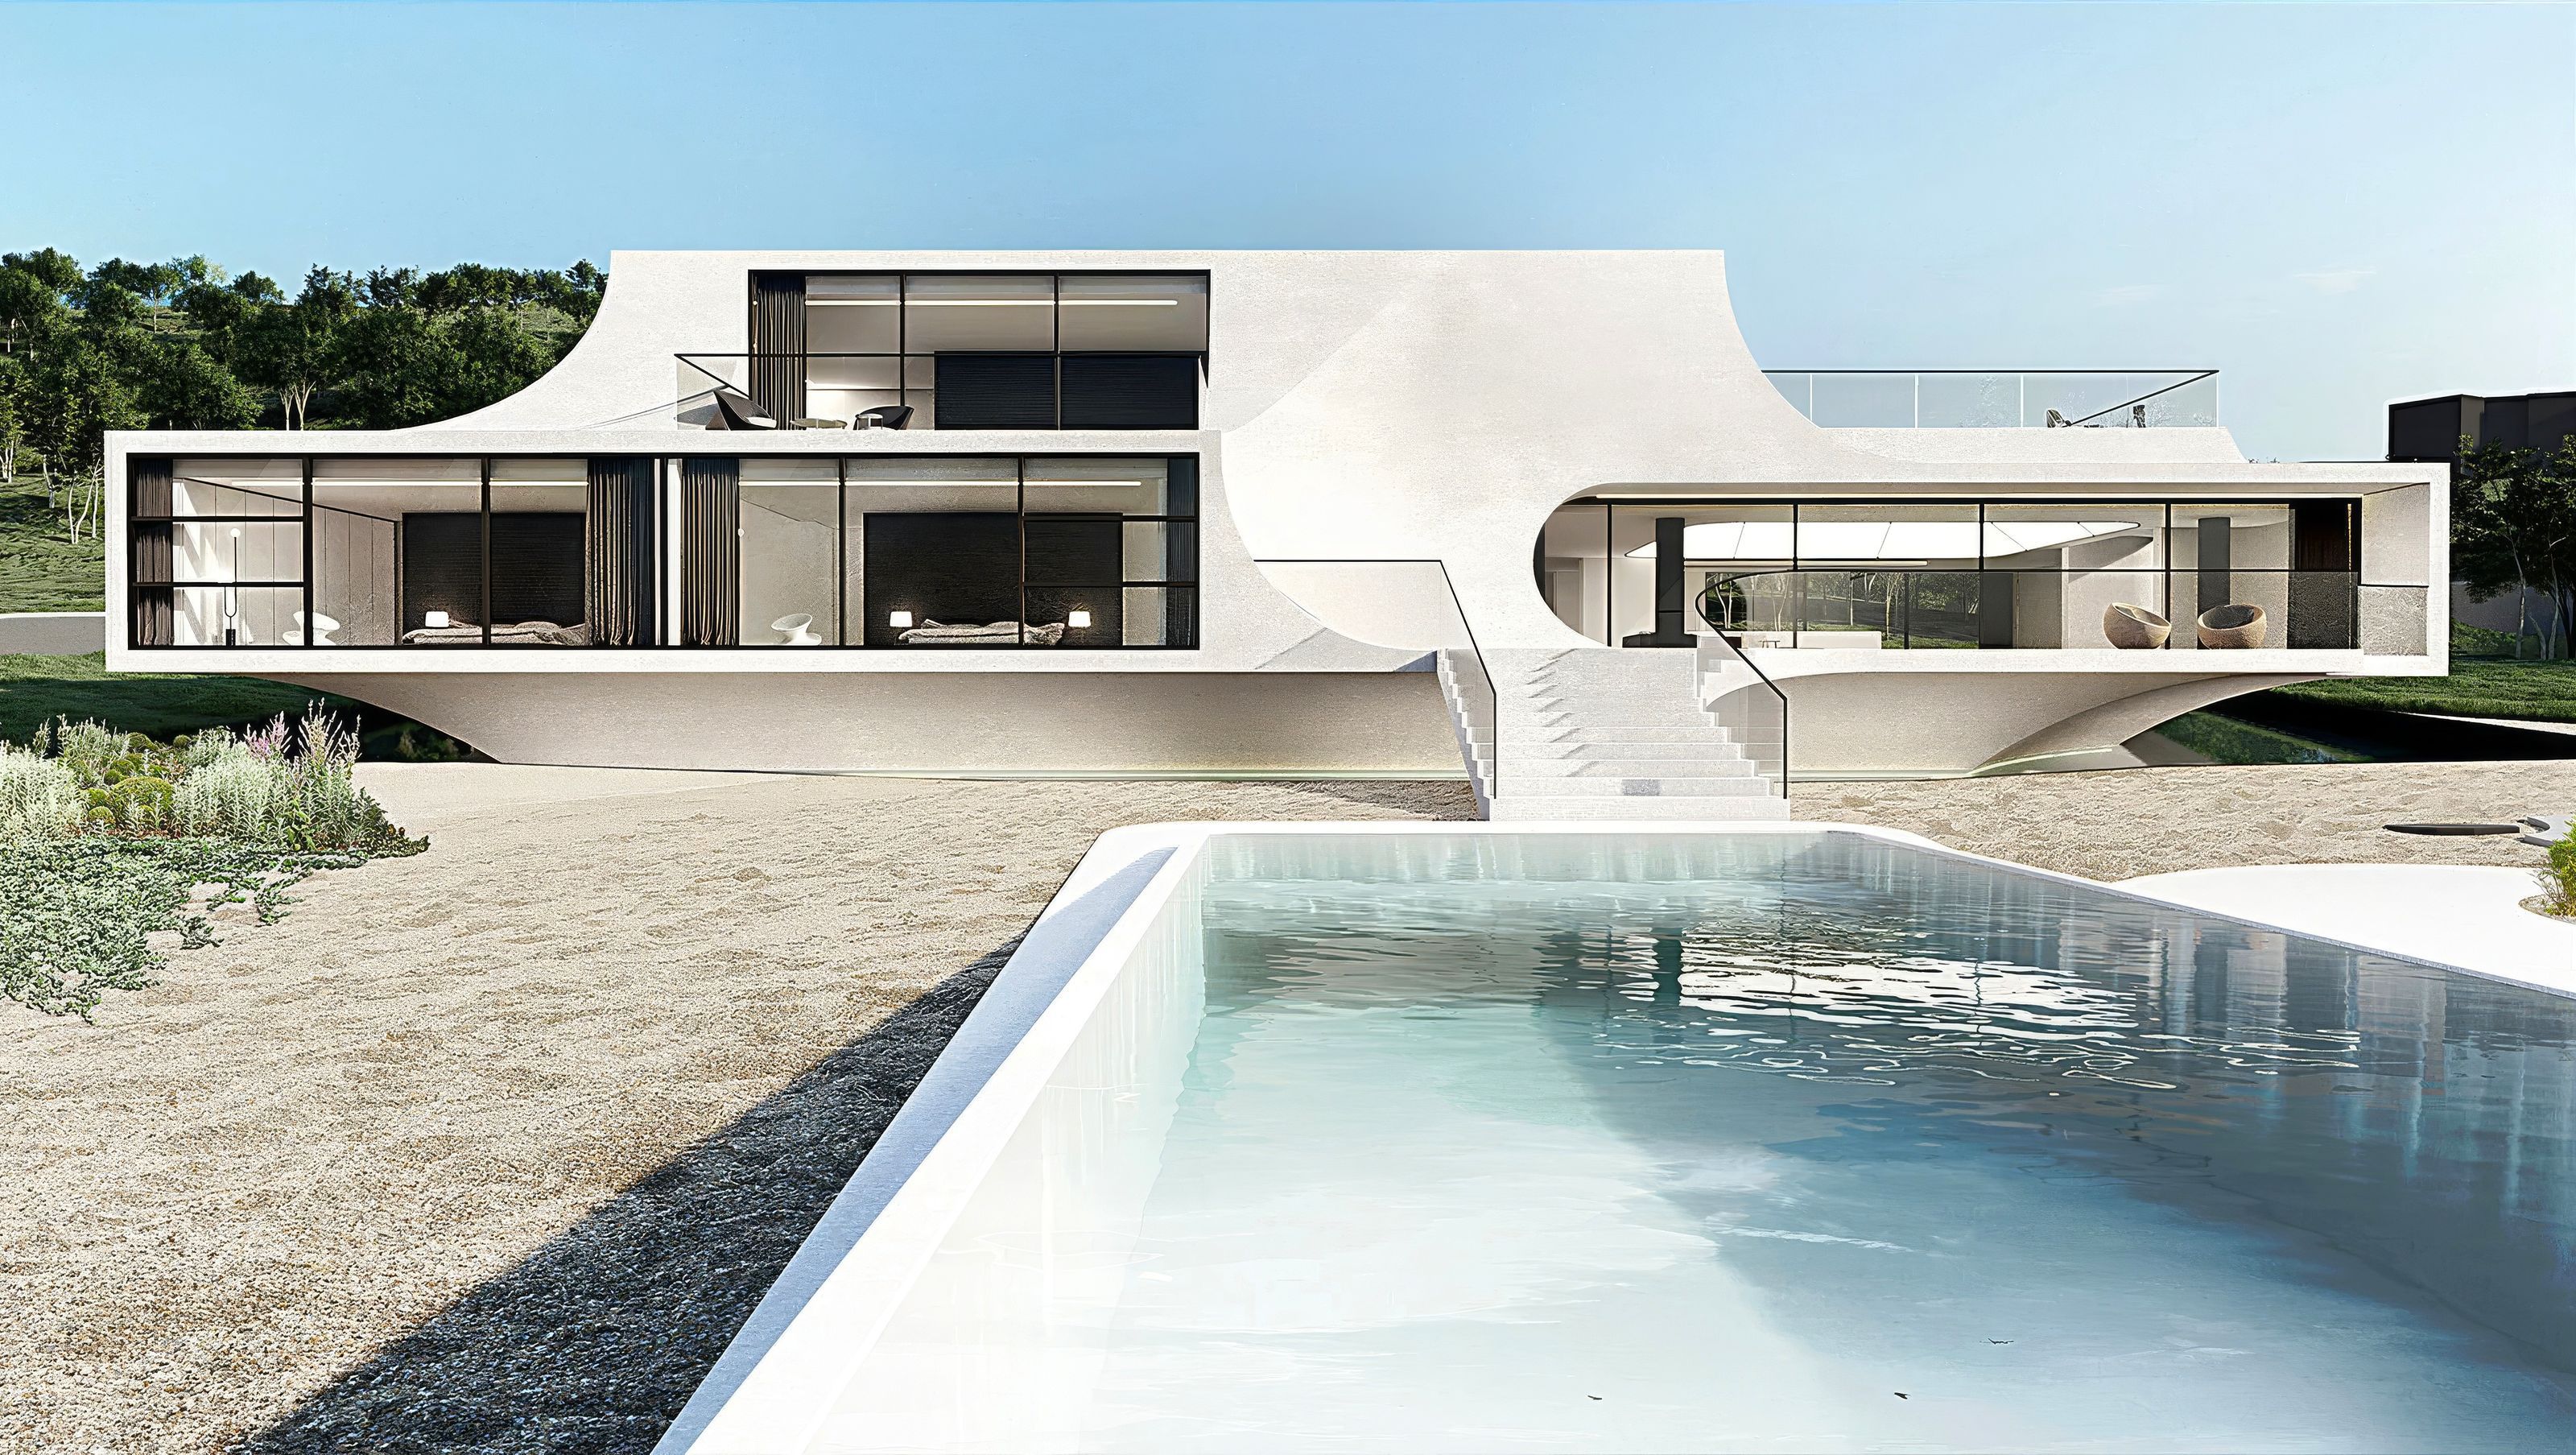

Driving north along Pacific Coast Highway past Zuma Beach reveals Malibu’s distinctive development pattern, where a narrow strip of land is divided by the highway into two contrasting realms: the densely packed oceanfront beach houses and the more open, gently sloping foothills. Unlike its oceanfront counterparts, which cluster closely to capture every ocean breeze, the PC79 project occupies the elevated, open side—offering a broader canvas to realize a vision of refined luxury in one of Southern California’s most exclusive beach towns.
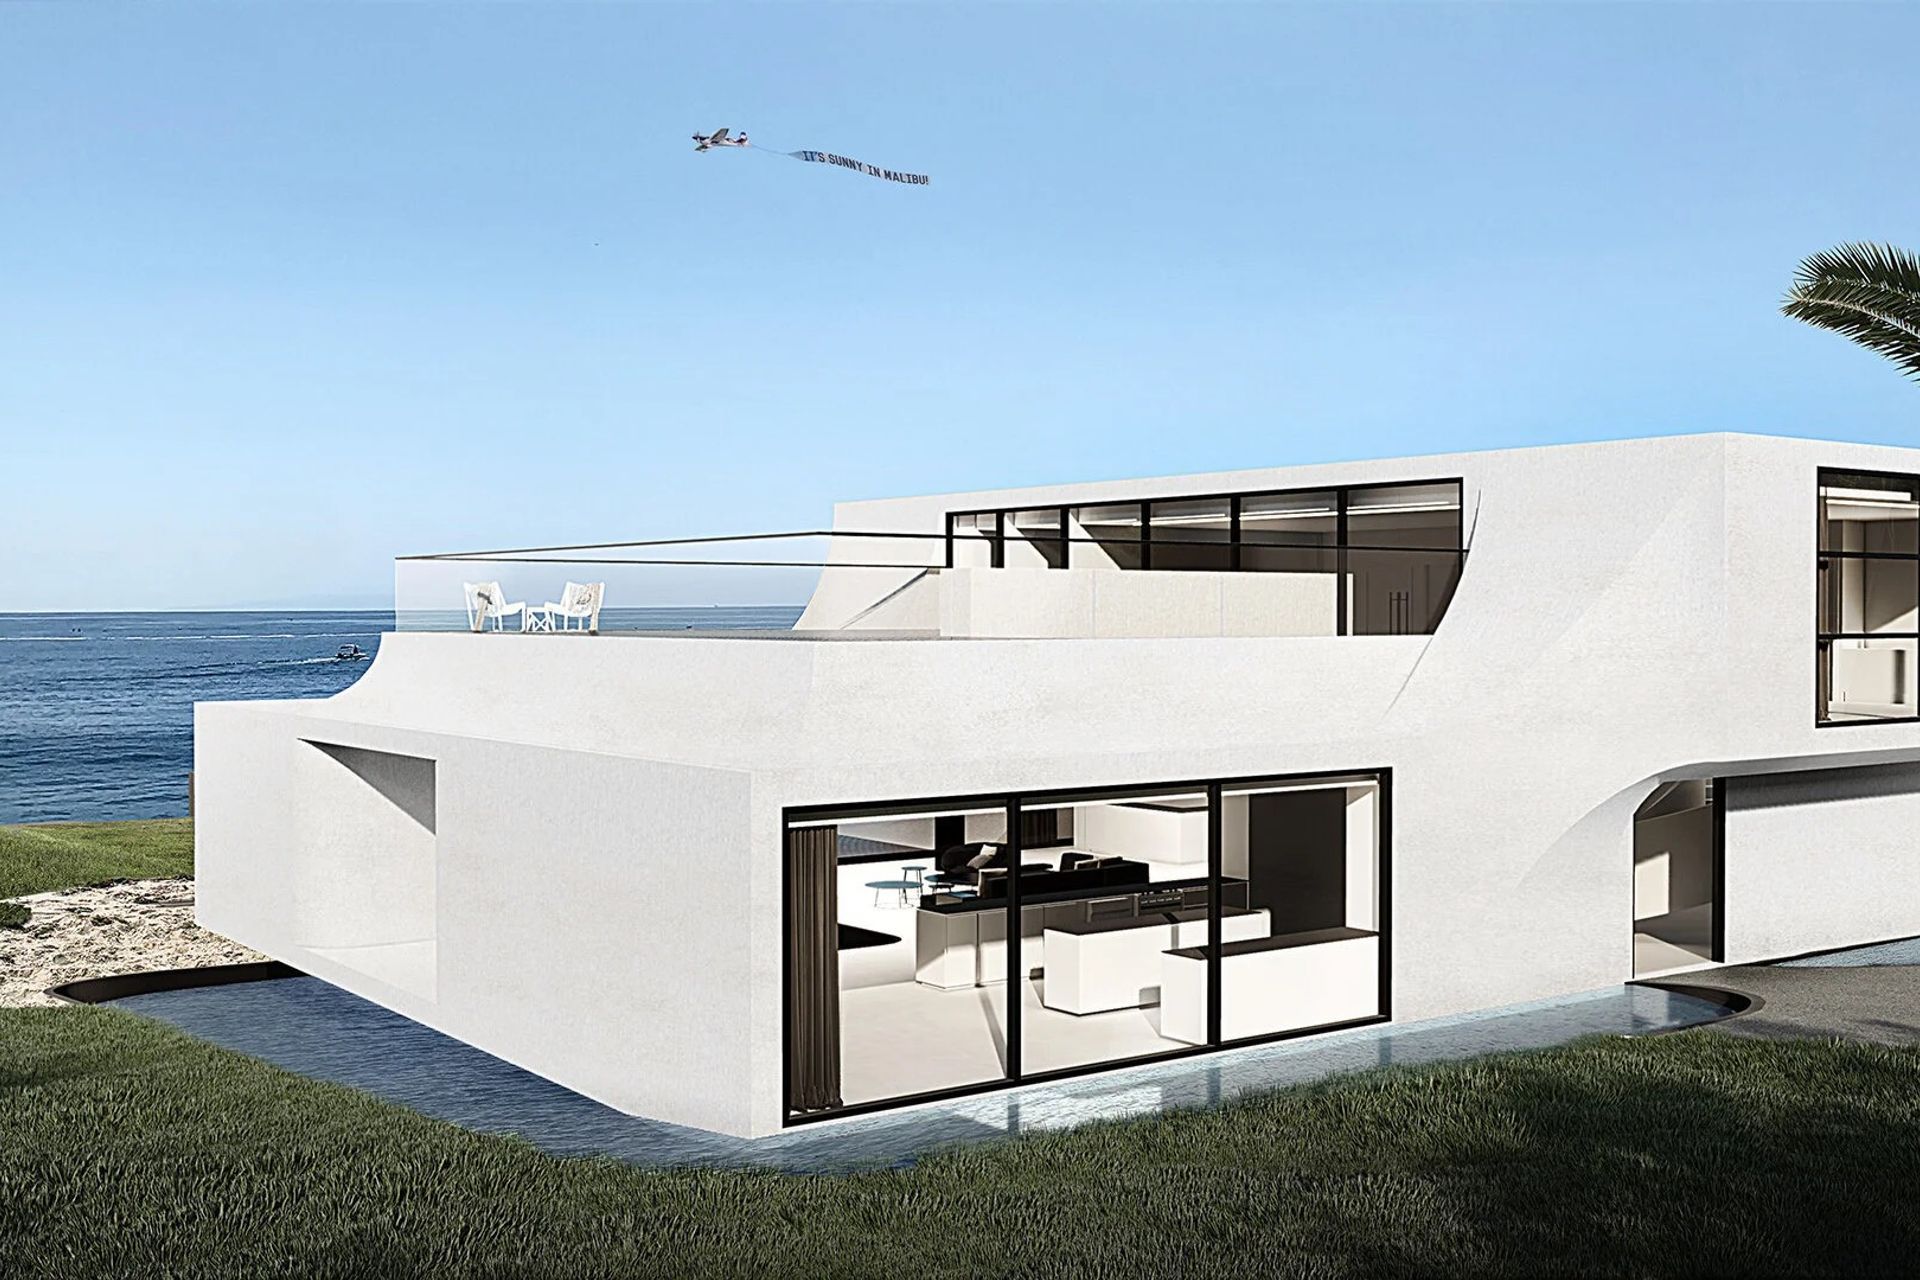
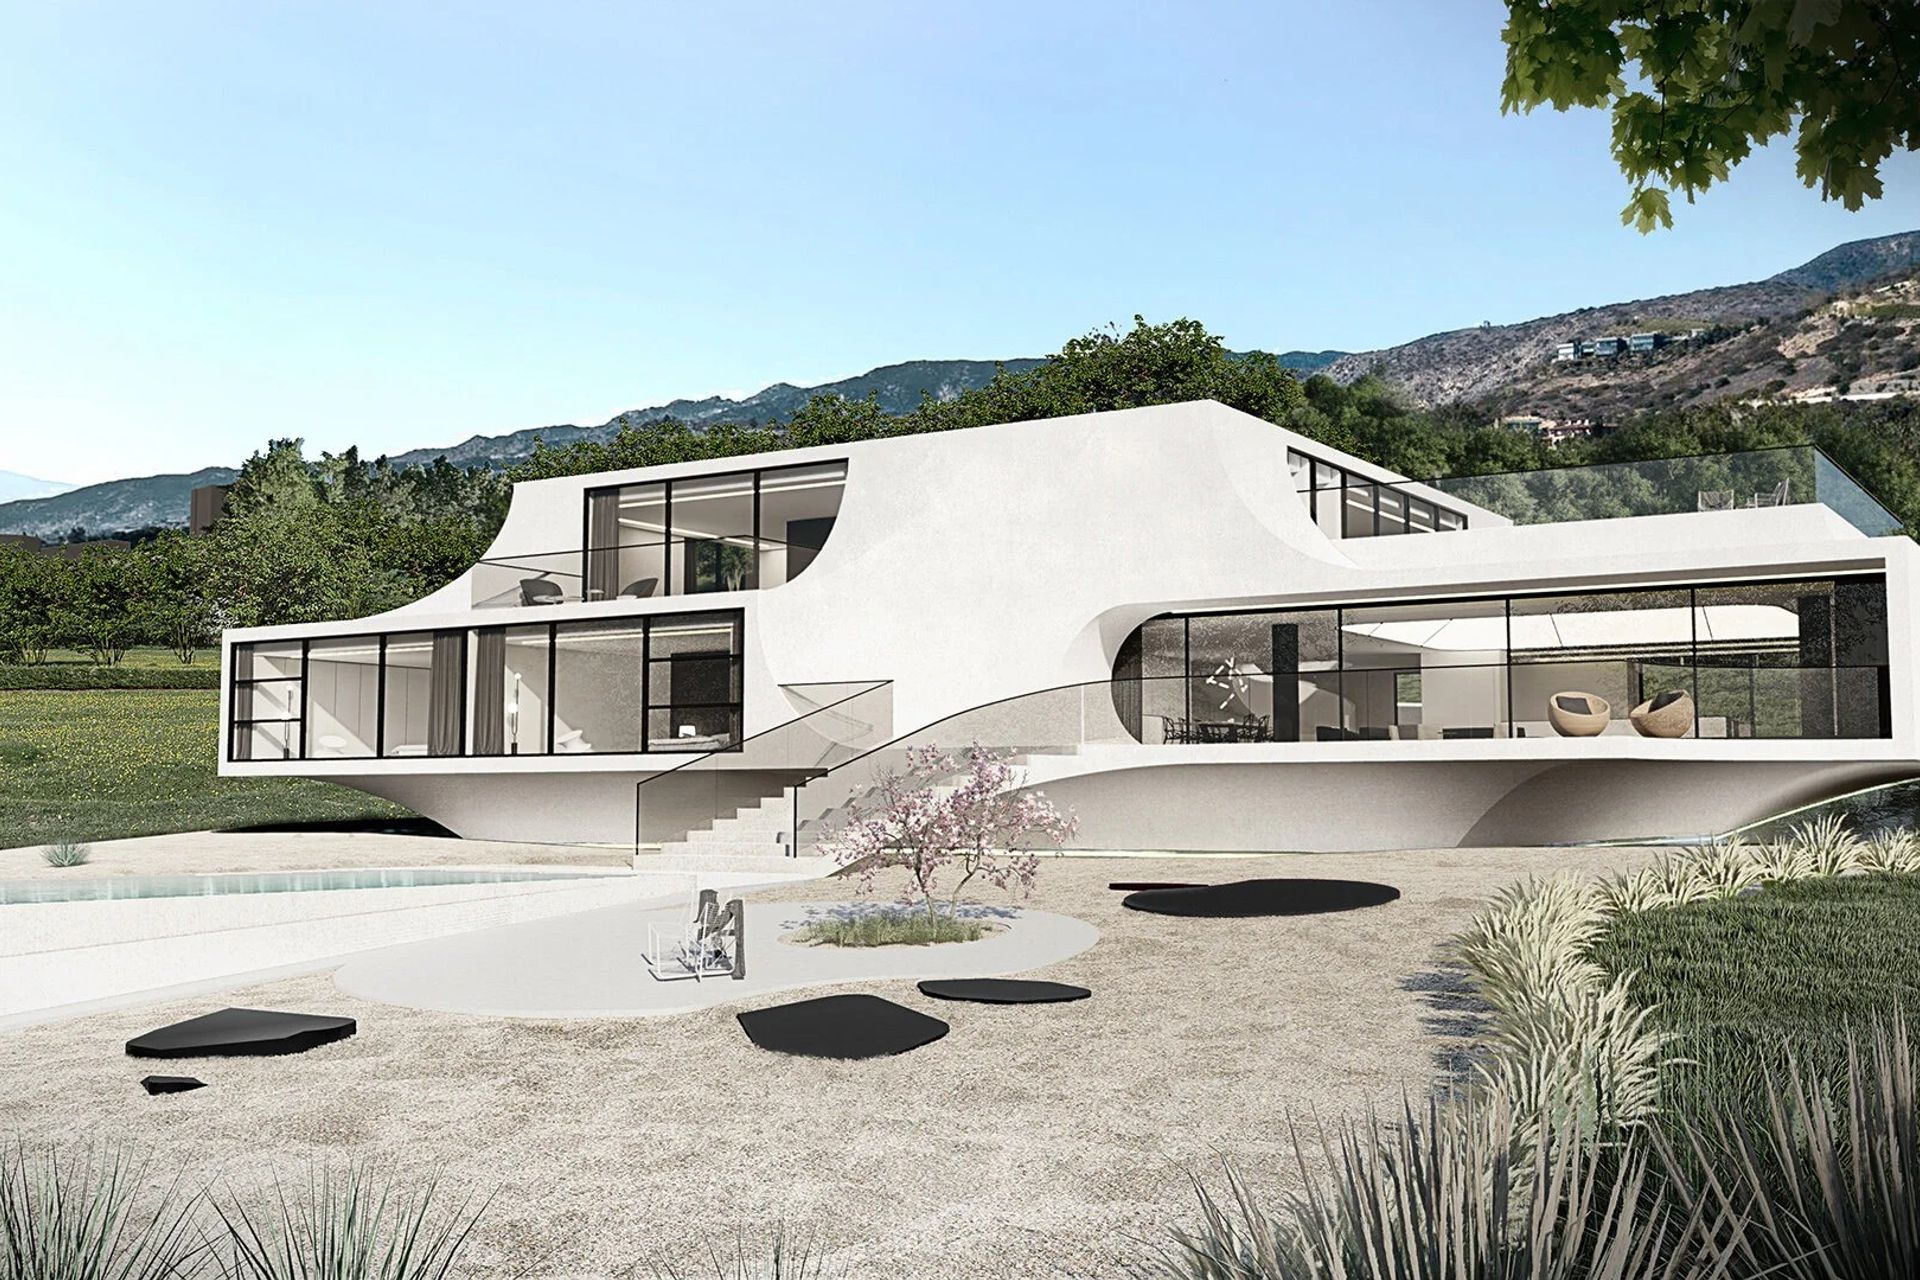
Set on a gentle slope adjacent to a rural field and canyon trail, the site’s subtle topography inspired a lifted volumetric approach. This elevation preserves unobstructed views toward the sea and demands an interior with extended spatial qualities. To enhance this sense of lightness, the design employs a curved transition between horizontal and vertical elements, blurring the conventional post-and-beam reading and shifting focus toward an integral shell-like form. Openings and decks follow this fluid geometry seamlessly, avoiding unnecessary tectonic articulation. By refining the architectural language and removing redundant visual cues, PC79 offers a pure dialogue centered on lifestyle and spatial experience.
- Building style
- Modern

Like this Project?
Hire Arshia Architects
Professionals used in
this project
The practices and trades credited on this project.

More projects from
Arshia Architects
Other work by Arshia Architects, across every category they build in.


More in
Renders
Everything else in Renders, from every practice on ArchiPro.


Next Project
Keep scrolling