Project team
- LMD Architecture Studio
- Manolo Langis
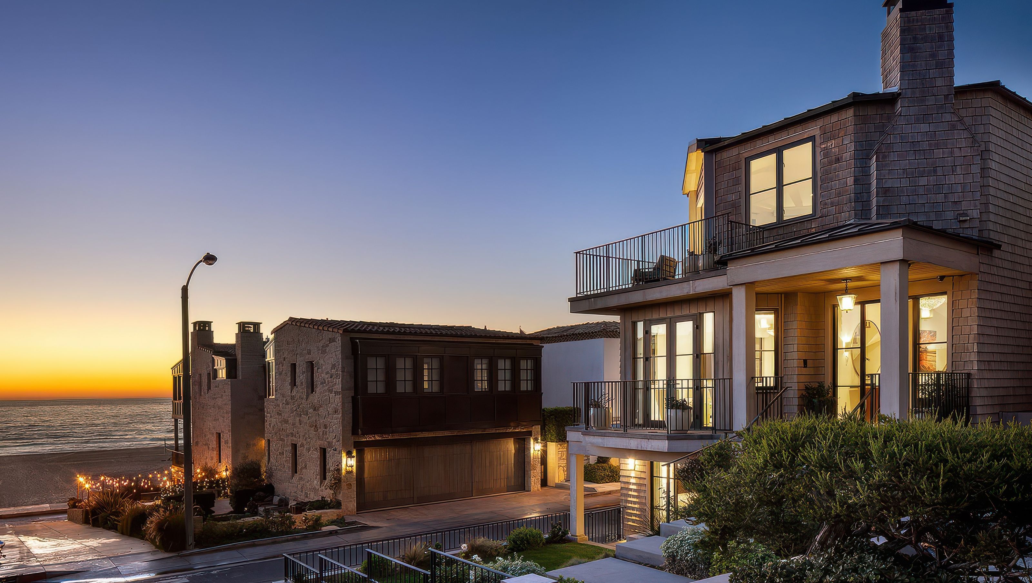
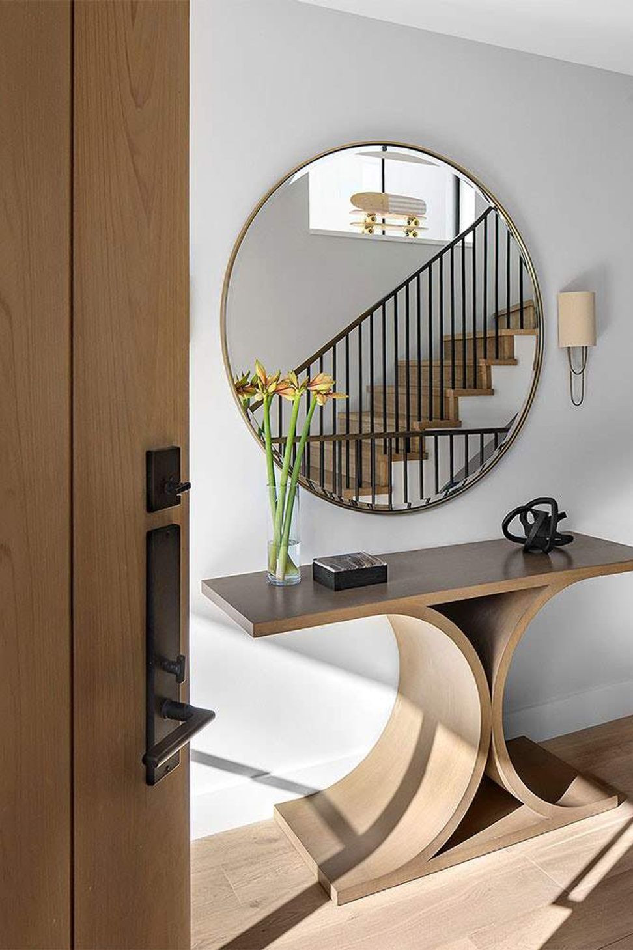
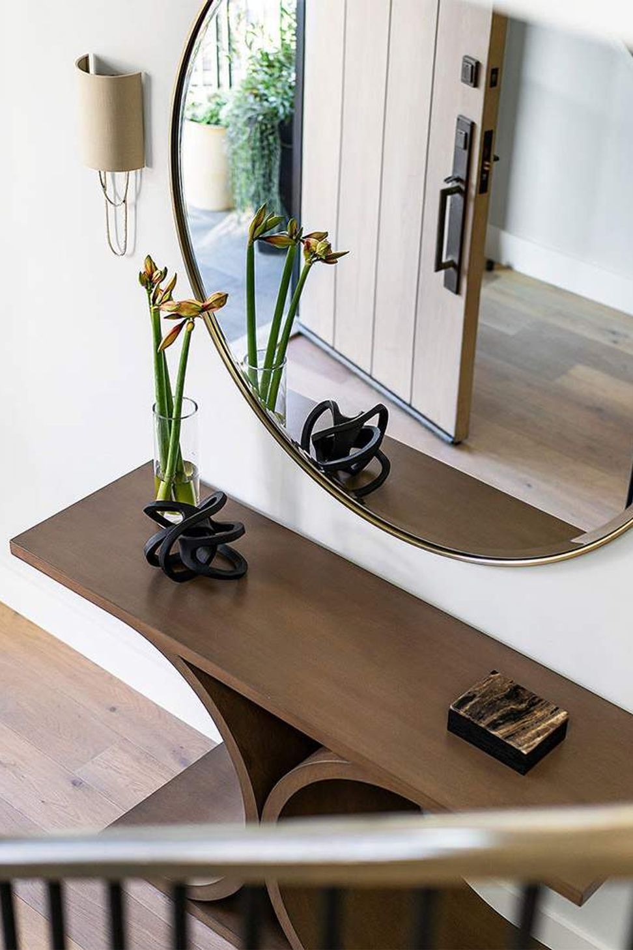
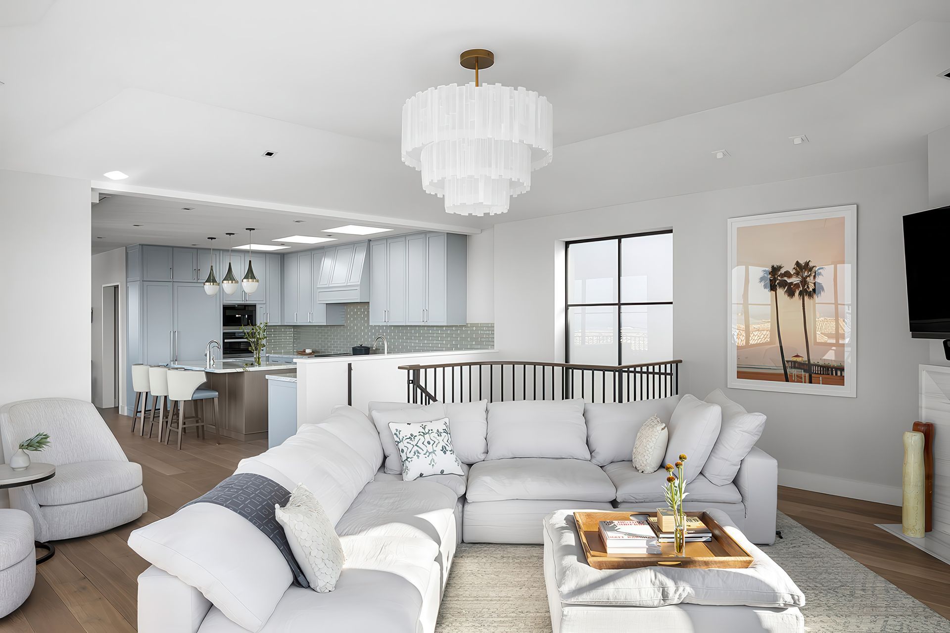
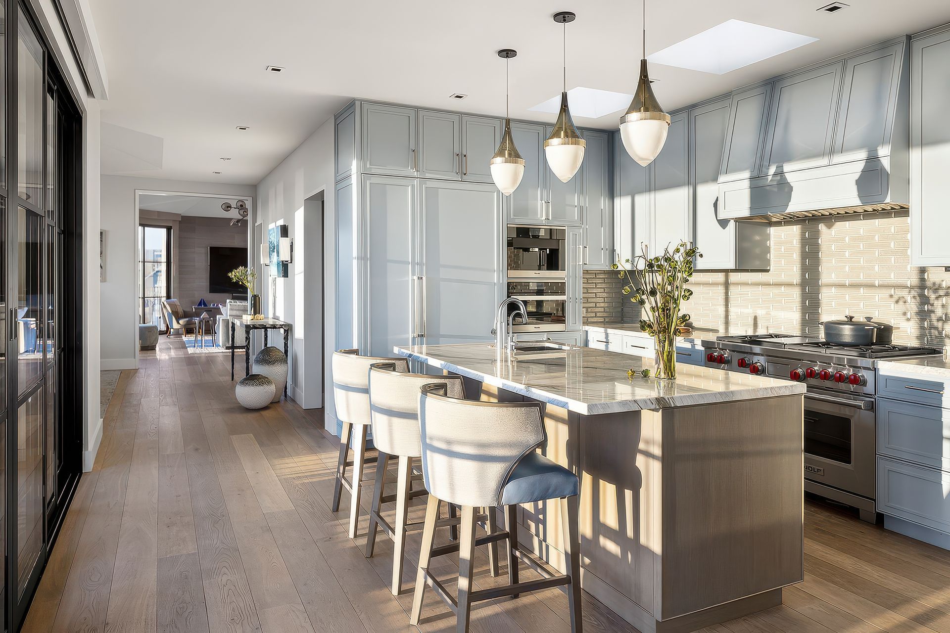
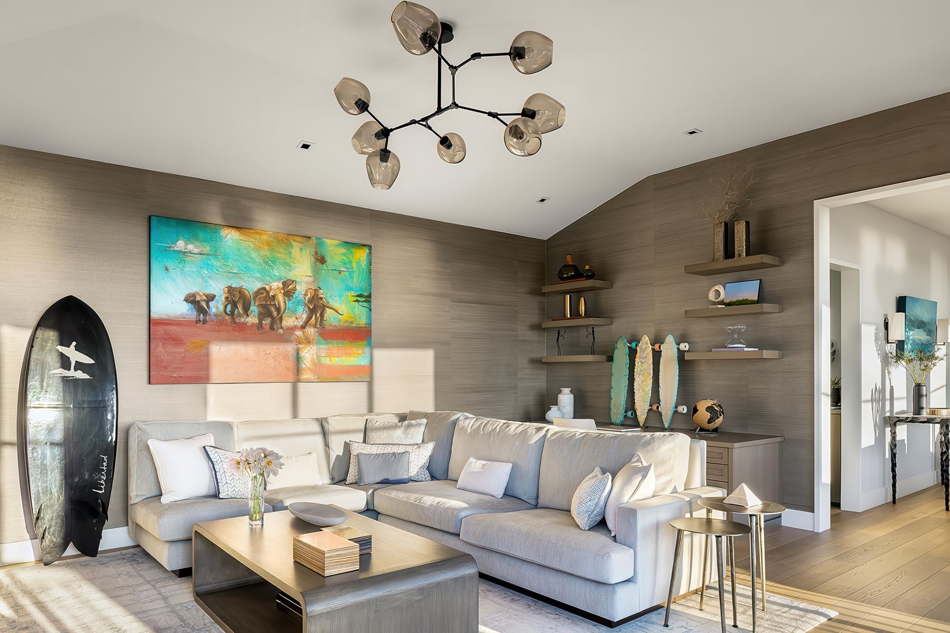
The open floor plan combines the living room, kitchen, dining room and family room in one large room while still allowing all spaces to express their own identity by the use of color, materials, textures and shapes. The sculptural spiral staircase in the foyer gives the home personality with an open lightness.
- Building style
- Modern
0h 2m



Like this Project?
Hire LMD Architecture Studio
Professional Reviews
1 / 3
Professionals used in
this project
The practices and trades credited on this project.

More projects from
LMD Architecture Studio
Other work by LMD Architecture Studio, across every category they build in.


More in
Luxury Homes
Everything else in Luxury Homes, from every practice on ArchiPro.


Next Project
Keep scrolling