

Project team
- de Reus Architects
- Petr Myska
On a peninsula overlooking the Pacific Ocean, along Mexico's Riviera Nayarit, a group of thatch-roof palapas nestle in the foothills of the Sierra Madre mountains.
The slope retains its lush, tropical rainforest, while terraced walls of local stone masonry carve lightly into the hillside.
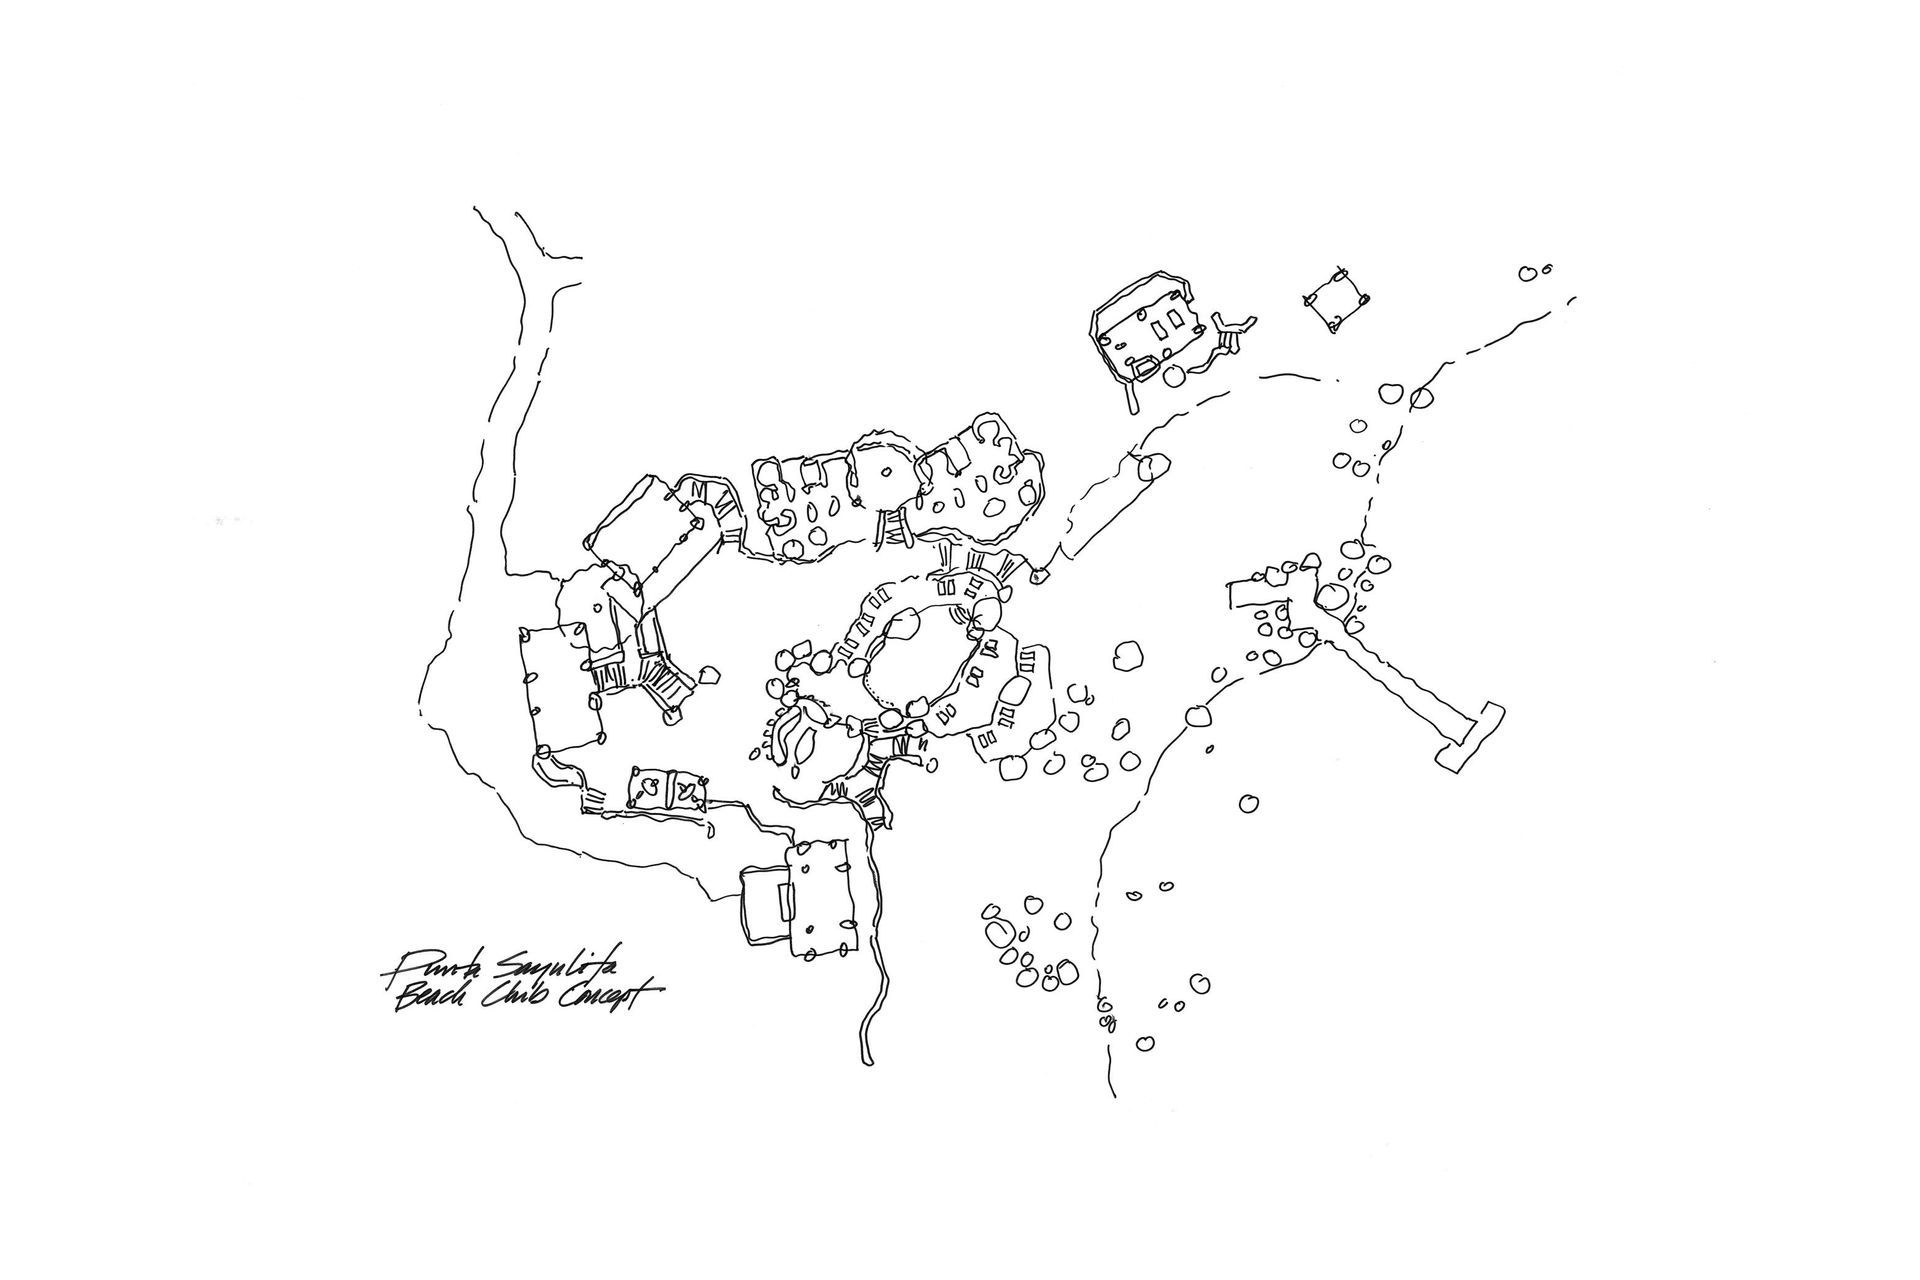
Punta Sayulita's village plan — inspired by the structures that have dotted this coast for centuries — works with the site's natural incline, yielding to gumbo-limbo trees and protected oil palms.
Sited along the water's edge, near the seaside town of Sayulita, this resort community adapts the traditional Mexican palapa to shape both private and communal spaces. One's first encounter is at the arrival pavilion, where a central stone wall recalls ancient Mayan structures. The structure’s thatch roof sits on mahogany trunks still wrapped in web-like vines, called "matapalo" — Spanish for "tree-killer" — when found in the jungles of Central America.
An open-air dining palapa looks out onto the bay and forested foothill villages in the distance. Nearby, a central pool and bar offer modern amenities while maintaining visual balance through the use of organic lines and building materials that draw from the land. Visible through the forest, a treehouse villa is constructed with full-height trees selected for their inherent arch, their naturally-occurring forms tamed into relative symmetry. At Punta Sayulita, days are spent in quiet harmony with the trees, whose slow growth sets the pace of living.
- Building style
- Contemporary


Like this Project?
Hire de Reus Architects
Professionals used in
this project
The practices and trades credited on this project.

More projects from
de Reus Architects
Other work by de Reus Architects, across every category they build in.


More in
Hotels, Motels and Resorts
Everything else in Hotels, Motels and Resorts, from every practice on ArchiPro.


Next Project
Keep scrolling