
Project team
- J_spy Architecture
- Amanda Kirkpatrick
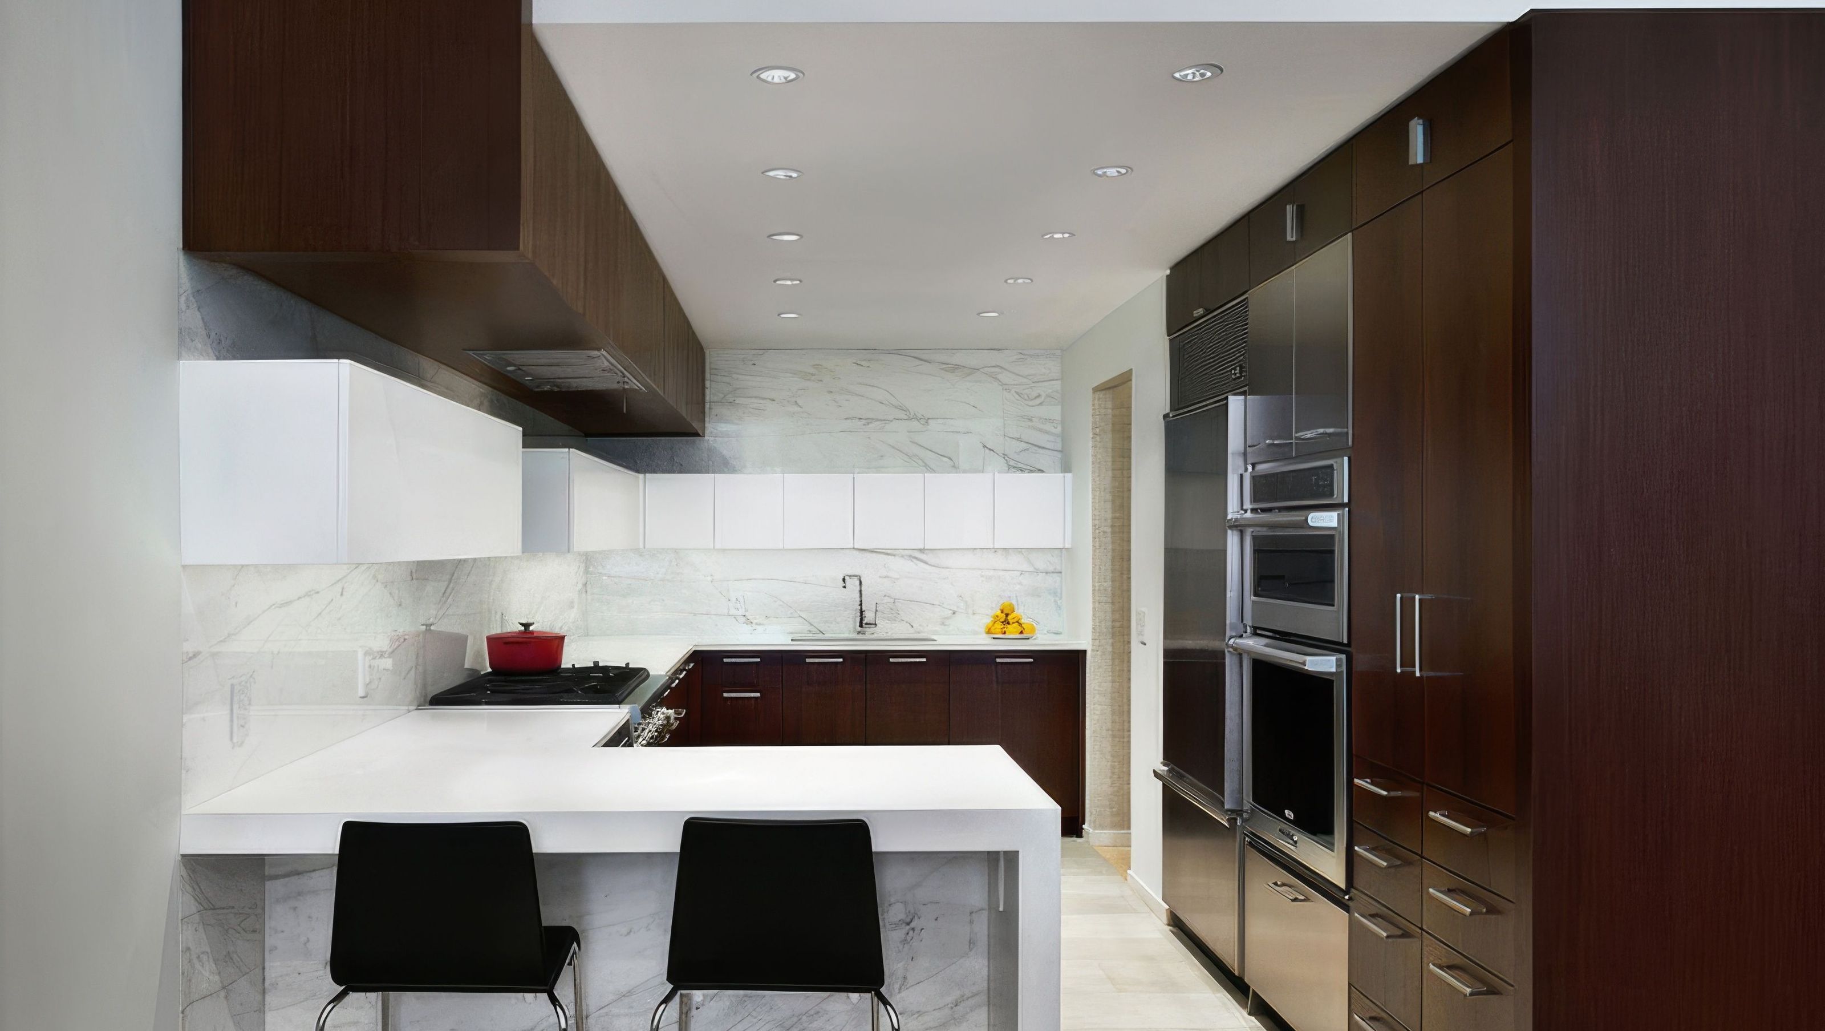
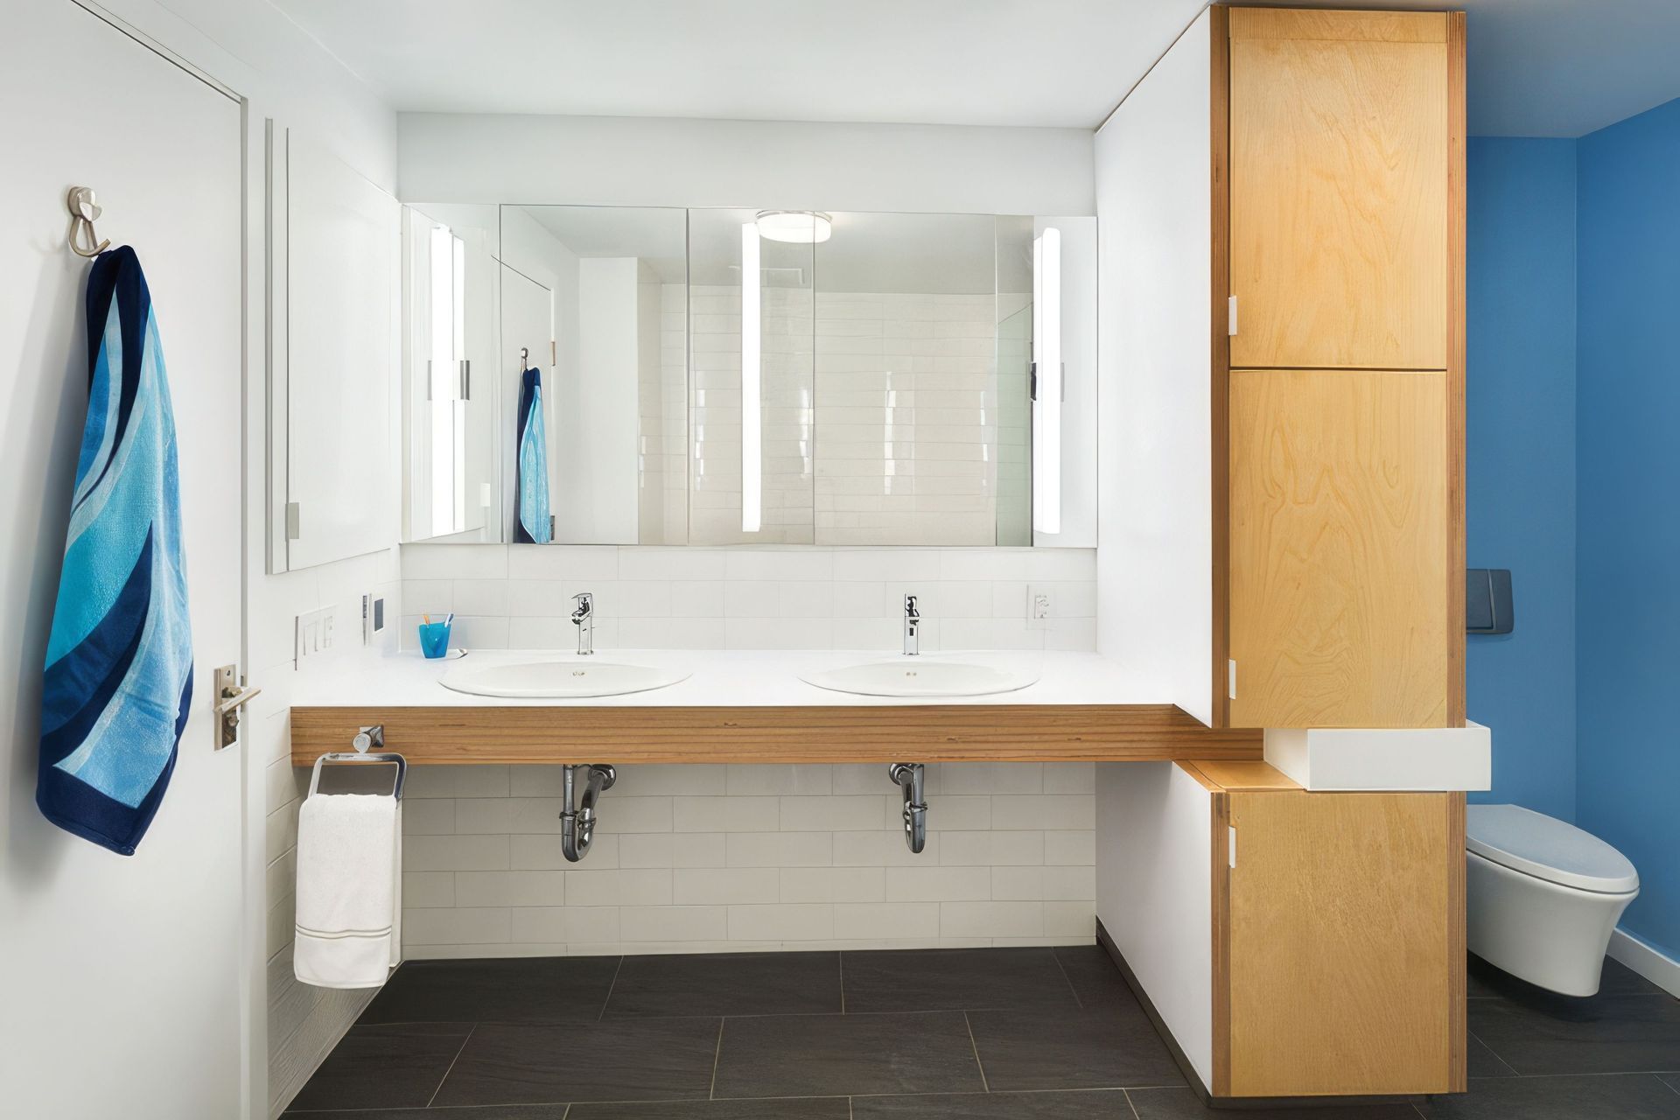
The project consists of a partial renovation of a Manhattan triplex apartment, which includes the remodeling of the kitchen, master bedroom loft, and two bathrooms. The main design challenge is the kitchen and master bedroom loft, as both areas have specific functional program, while at the same time being visible from the living room. By using a continuous volume of custom, modern cabinetry between both levels, J_spy is able to seamlessly connect the design of both spaces.
- Building style
- Modern
0h 1m



Like this Project?
Hire J_spy Architecture
Professional Reviews
1 / 2
Professionals used in
this project
The practices and trades credited on this project.

More projects from
J_spy Architecture
Other work by J_spy Architecture, across every category they build in.


More in
Apartments
Everything else in Apartments, from every practice on ArchiPro.


Next Project
Keep scrolling