
Project team
Artist's House
New Haven, CT
Completed 2020
Photography by Merik Goma
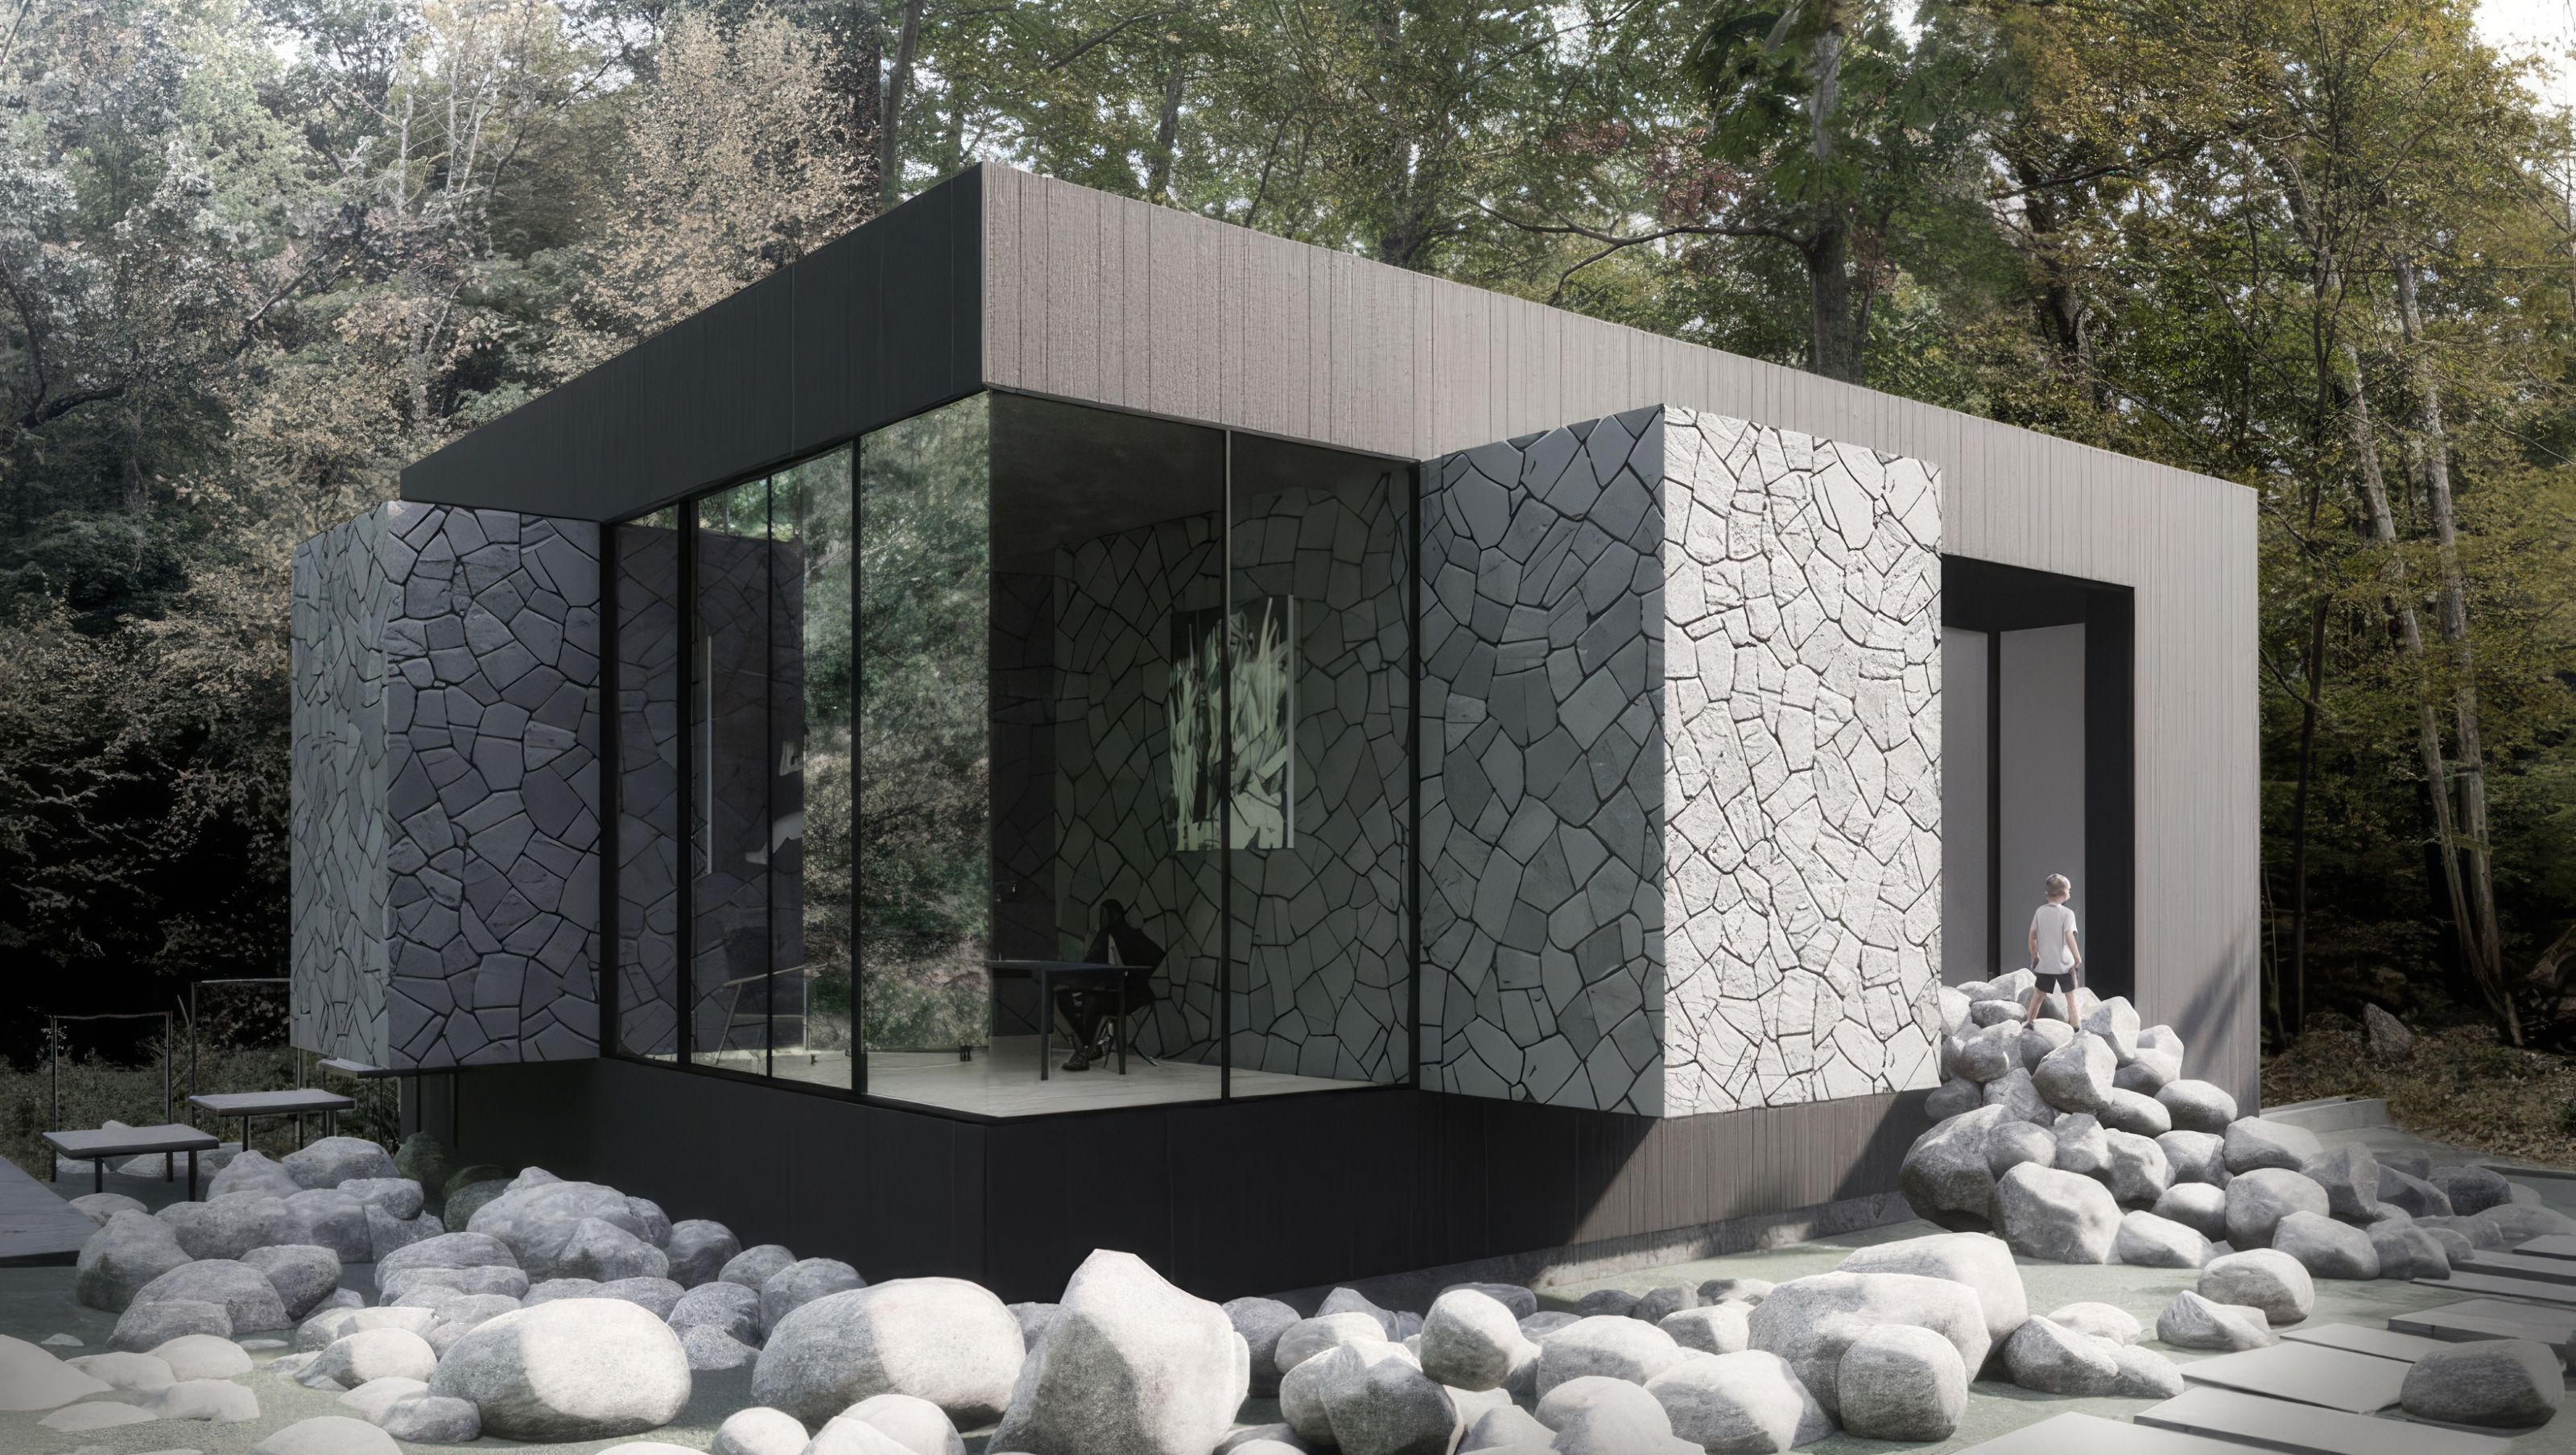
This project in central Connecticut, was for a creative family looking for more space and privacy. The project was to renovate the existing1970's modern house that had nice bones, but needed updating, and to design an addition to make a more prominent entrance. The existing house was concrete block on the ground floor and wood on the second, so the addition referenced this with bluestone slabs cladding the addition on the ground floor and charred wood siding on the second floor. The new ground floor space is an entrance art gallery while the black boxes on the second floor create a large master bathroom finished entirely in waterproof plaster. Besides these larger design moves, there are various fun details throughout the house including a powder room with a neon light that drapes in front of the mirror and a custom rope towel holder to match. Another secret is, part of the stone slab pattern at the entrance means something if you understand morse code.
- Building style
- Modern
Like this Project?
Hire J_spy Architecture
Professional Reviews
Professionals used in
this project
The practices and trades credited on this project.

More projects from
J_spy Architecture
Other work by J_spy Architecture, across every category they build in.


More in
Office
Everything else in Office, from every practice on ArchiPro.


Next Project
Keep scrolling