
Project team
- J_spy Architecture
- Amanda Kirkpatrick
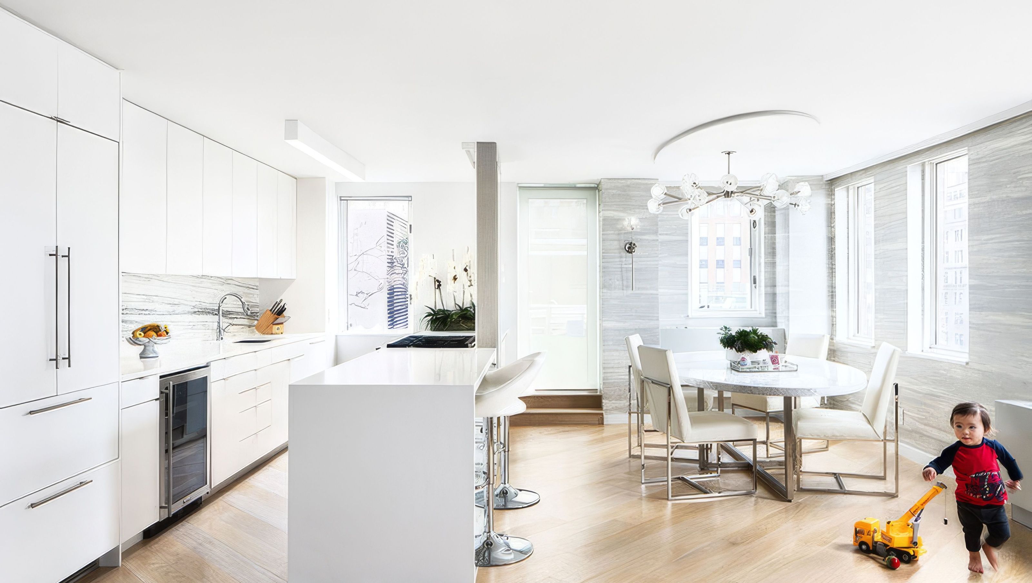
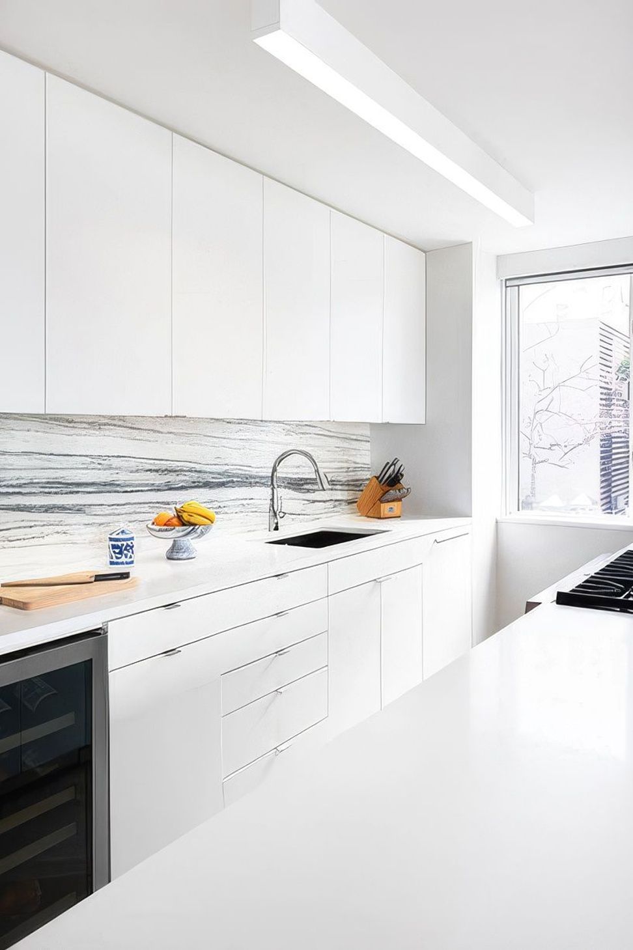
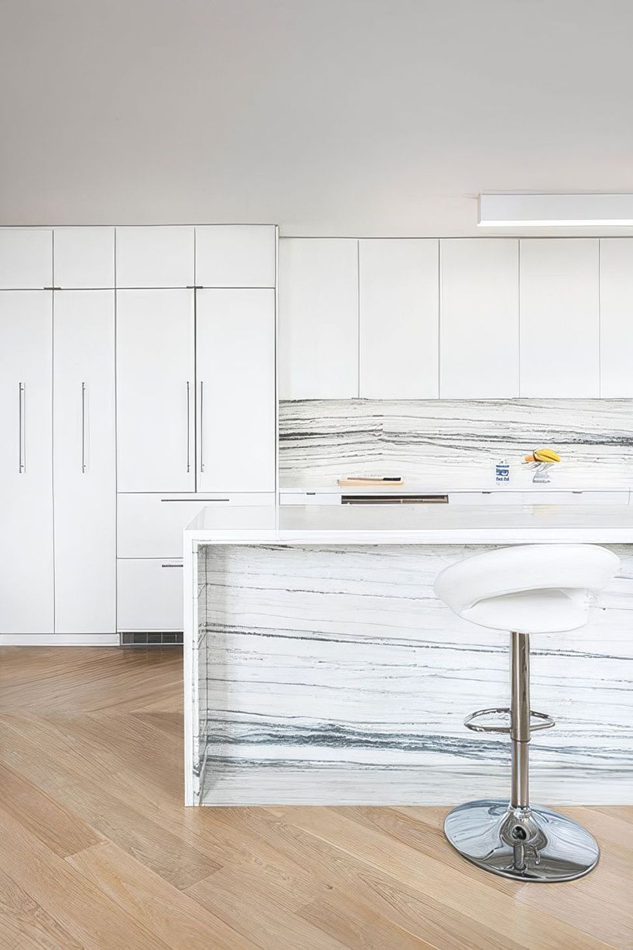
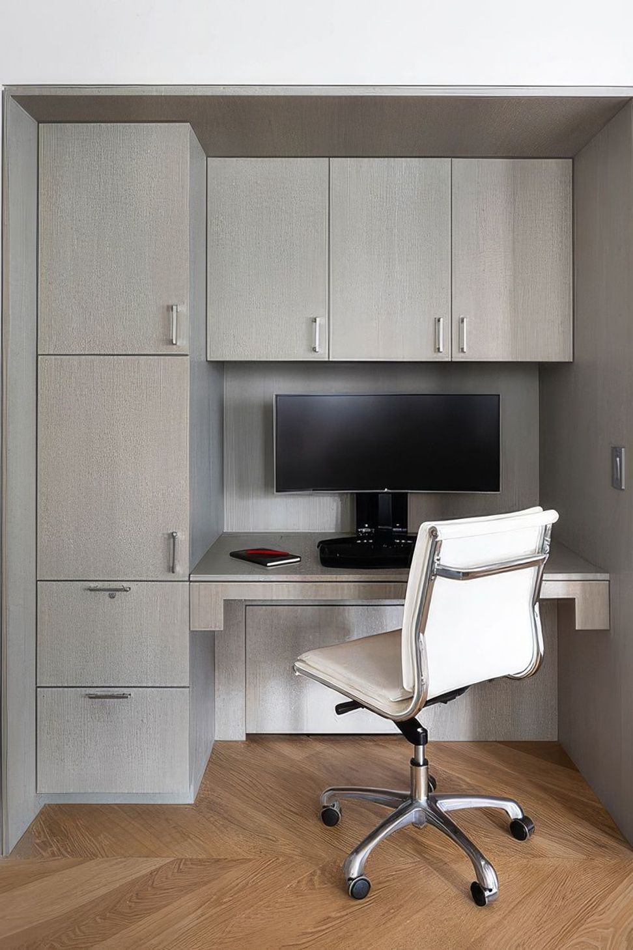
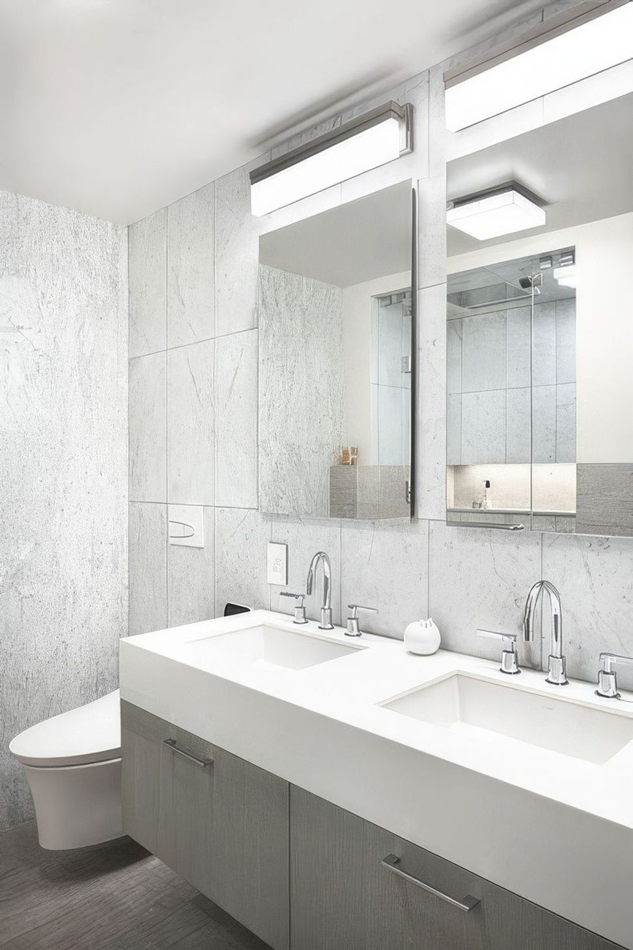
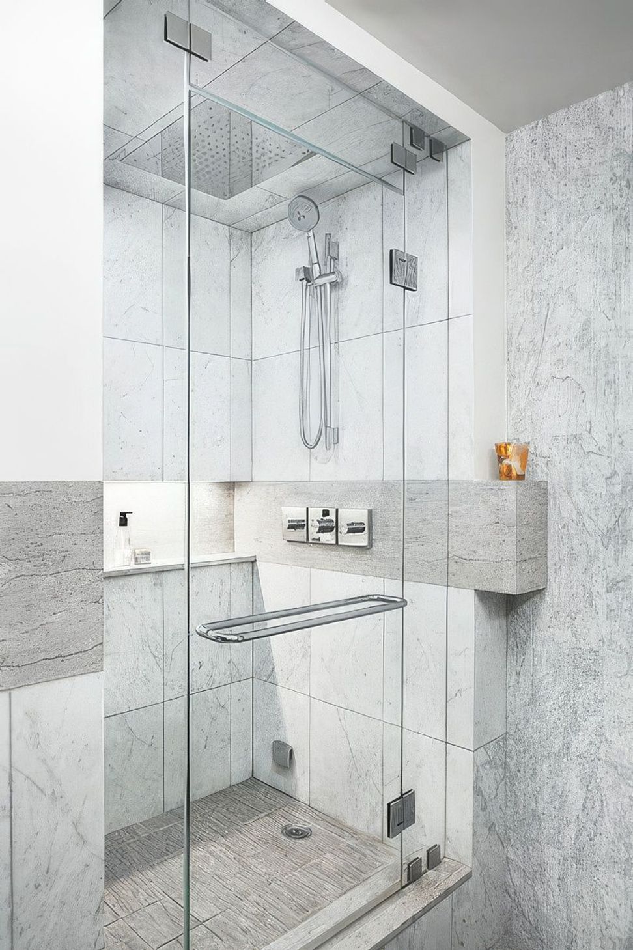
This project combined two adjacent apartment into a fully renovated 3 bedroom apartment. As with many apartments in NYC, the challenge was to utilize the "wet" spaces from two apartments that were not originally part of one layout. In one apartment, the kitchen "wet" fixtures were maintained in the same location as one of the apartments, but additional cabinetry was added to make the kitchen feel and function as a much larger kitchen. The new kitchen was also much more open to the living spaces, so one key design feature was to transition from wood flooring to a more durable tile flooring by the wet areas of the kitchen. This was done by using large plank tiles the same width as the wood floor which is feathered into the wood floor pattern to create an integrated transition. The other kitchen was removed and converted into the master bathroom. A large walk-in-closet and custom desks were also accommodated in the combined apartment.
- Completed
- 2018
- Building style
- Modern

Like this Project?
Hire J_spy Architecture
Professional Reviews
Professionals used in
this project
The practices and trades credited on this project.

More projects from
J_spy Architecture
Other work by J_spy Architecture, across every category they build in.


More in
Apartments
Everything else in Apartments, from every practice on ArchiPro.


Next Project
Keep scrolling