
Tags
Project team
- J_spy Architecture
- Amanda Kirkpatrick
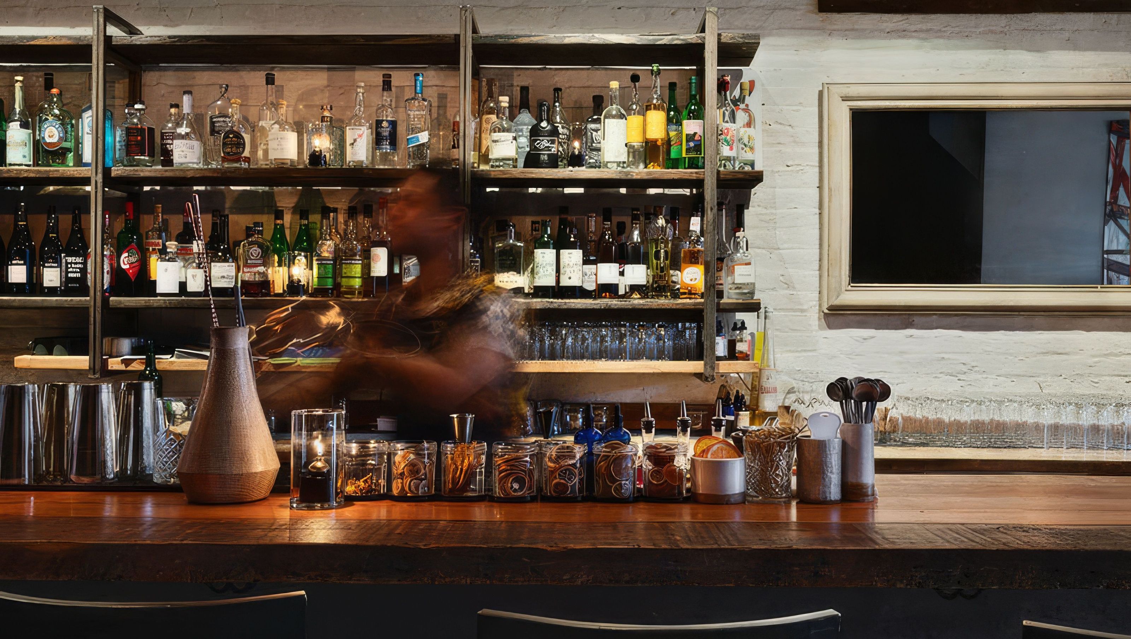
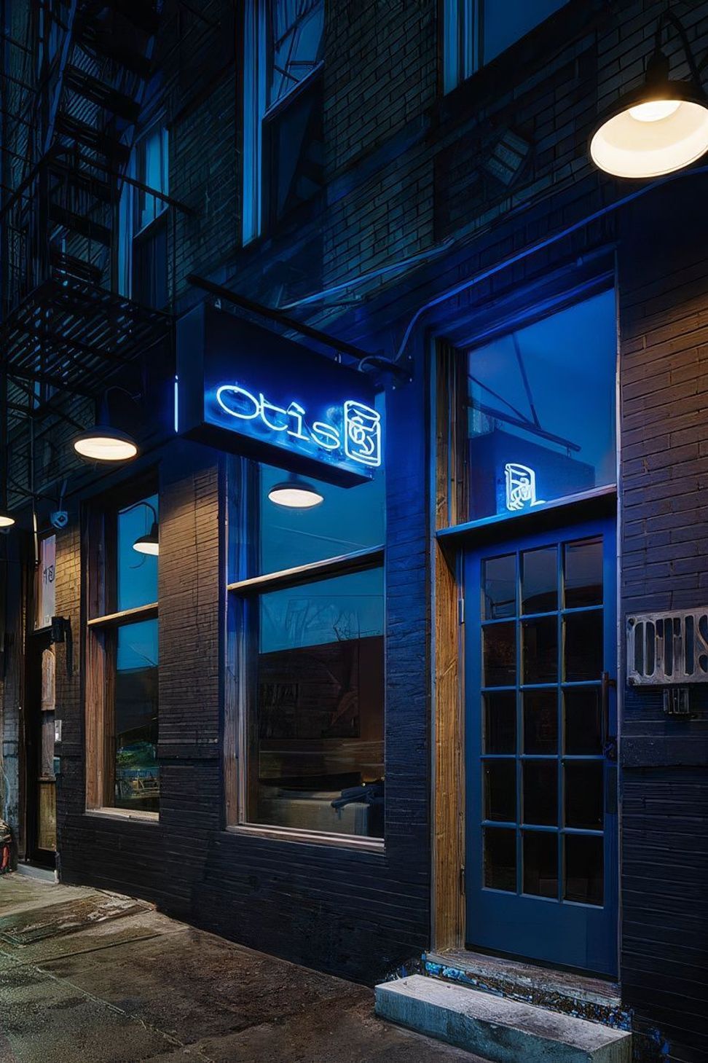
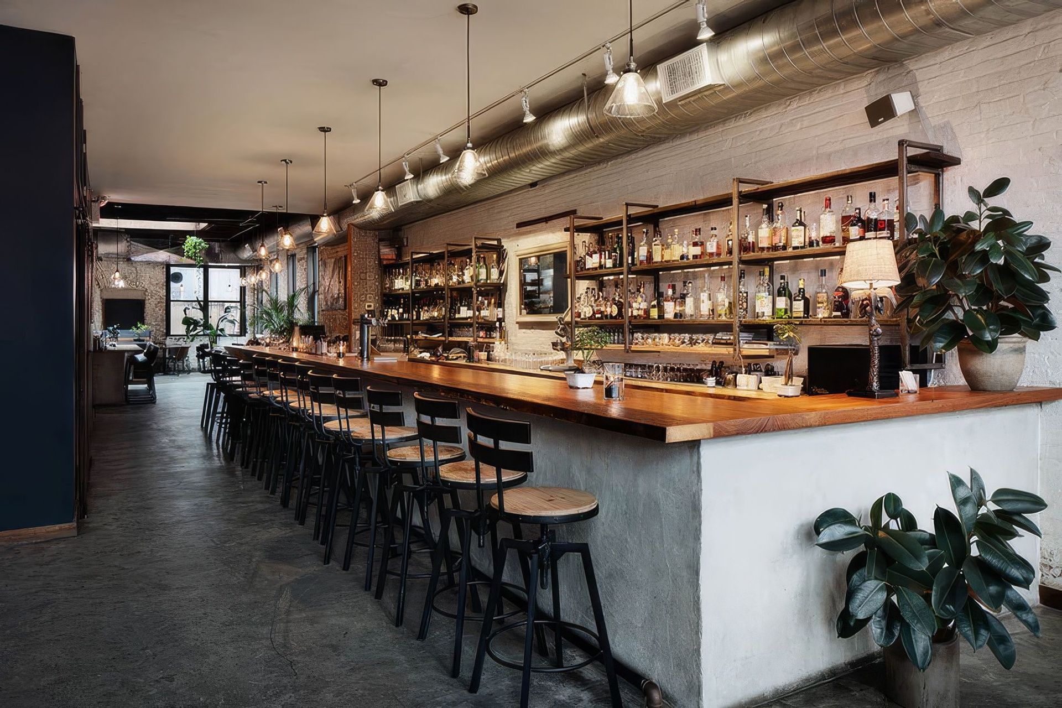
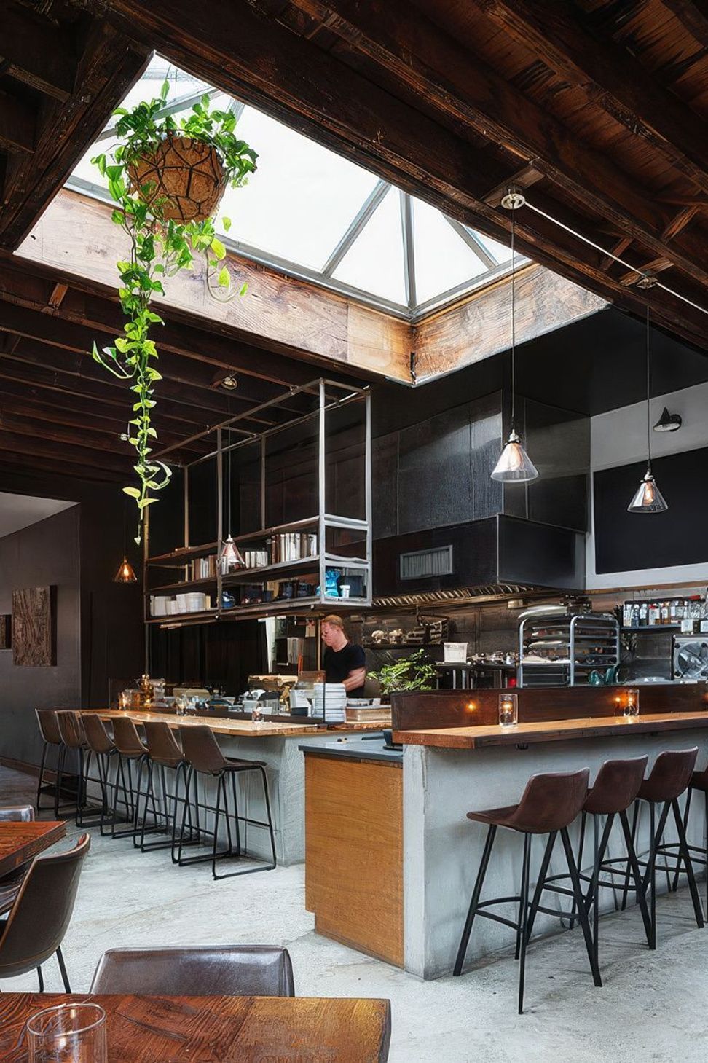
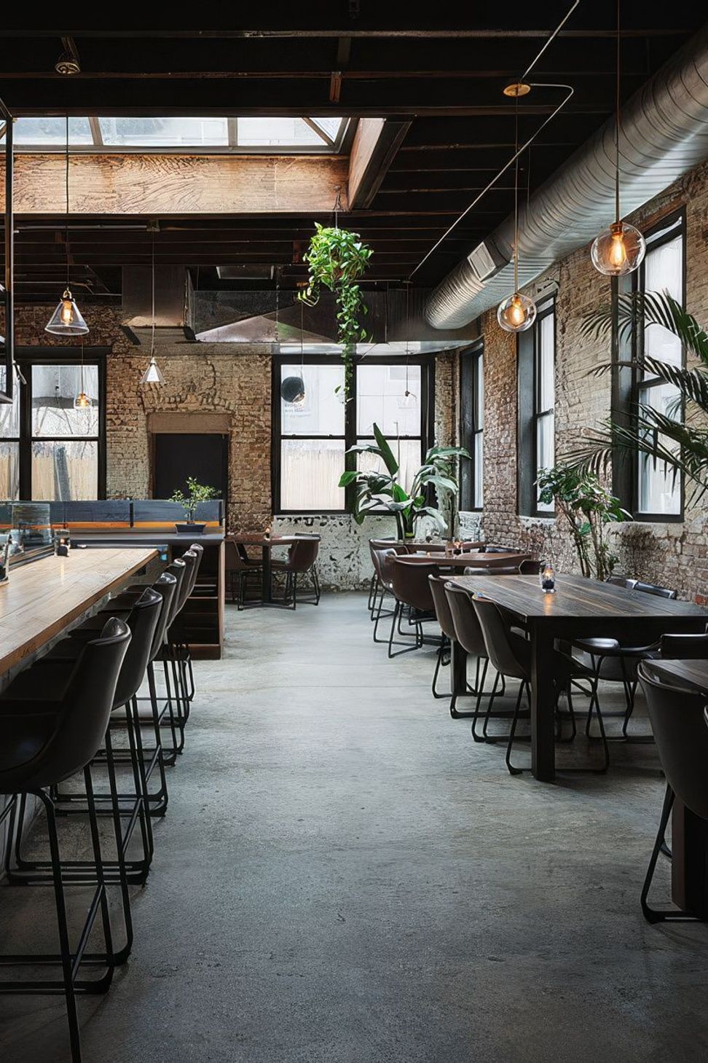
This restaurant in Brooklyn was created from a vacant ground floor apartment. Out front, new large window and door openings were created and the facade was painted to define the restaurant space separate from the residential entrance. The interior required a full-gut approach, even removing the previous un-level wood floors. A commercial kitchen, bar, and dining area are all newly added based on the owner/chef's vision of his first restaurant. The skylight at the rear was uncovered and replaced with new to bring more natural light into the back of the restaurant.
- Completed
- 2018
- Building style
- Modern
Like this Project?
Hire J_spy Architecture
Professional Reviews
Professionals used in
this project
The practices and trades credited on this project.

More projects from
J_spy Architecture
Other work by J_spy Architecture, across every category they build in.


More in
Bars and Night Clubs
Everything else in Bars and Night Clubs, from every practice on ArchiPro.


Next Project
Keep scrolling