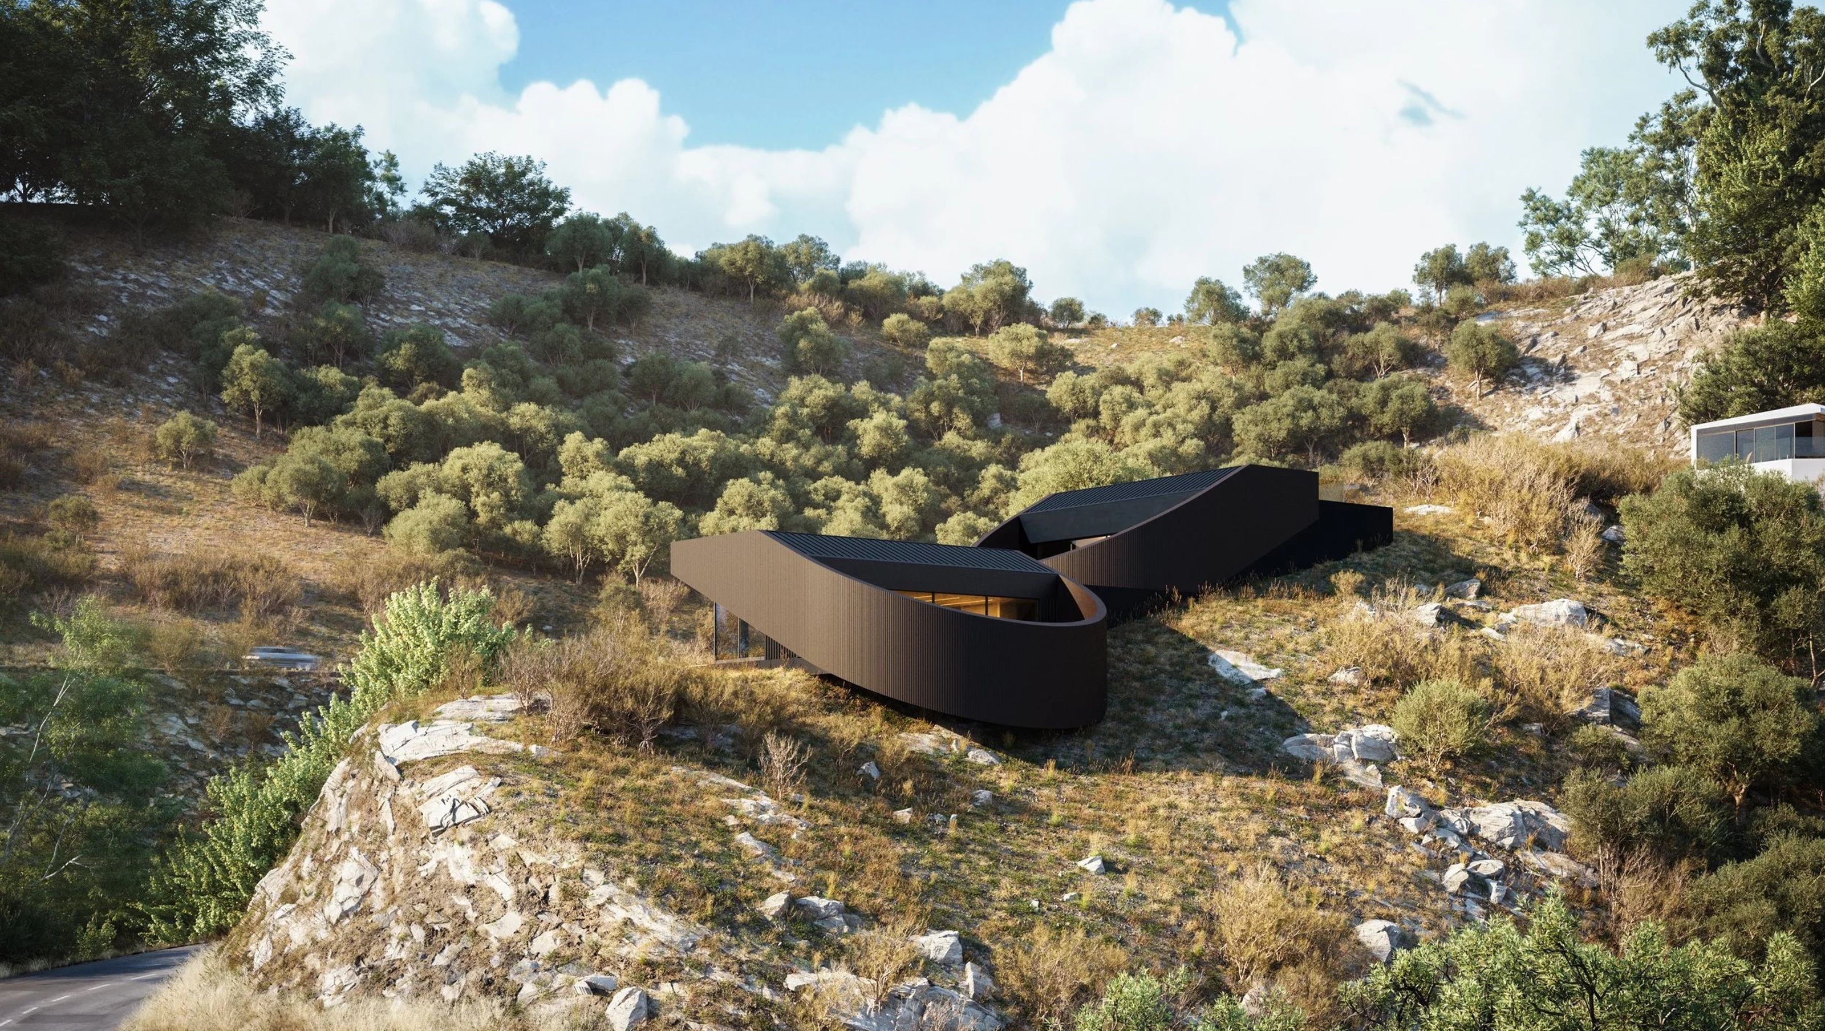

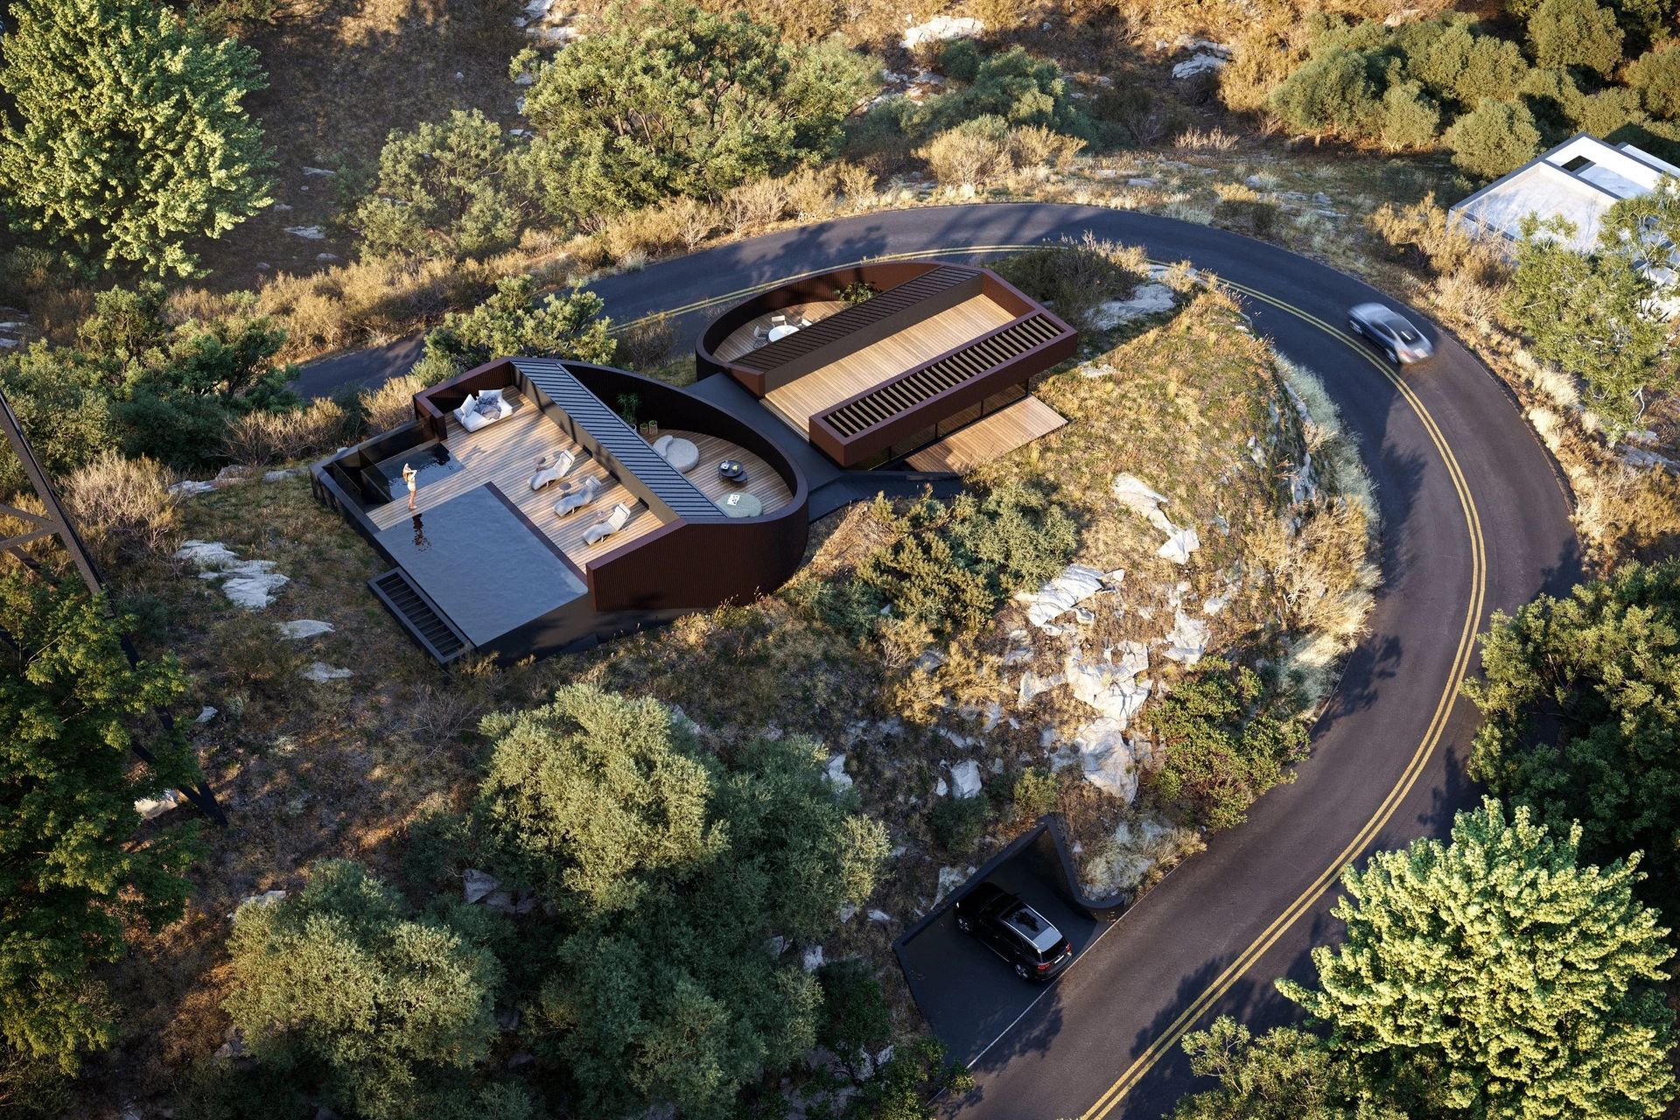
Perched on a 7,776-square-foot escarpment along Mulholland Drive, the proposed 1,717-square-foot single-family residence is designed to respond sensitively to its dramatic site. Situated along a ridge overlooking the Los Angeles Basin and bordered by power transmission lines, the project occupies a uniquely isolated condition that underscores its environmental and visual significance.
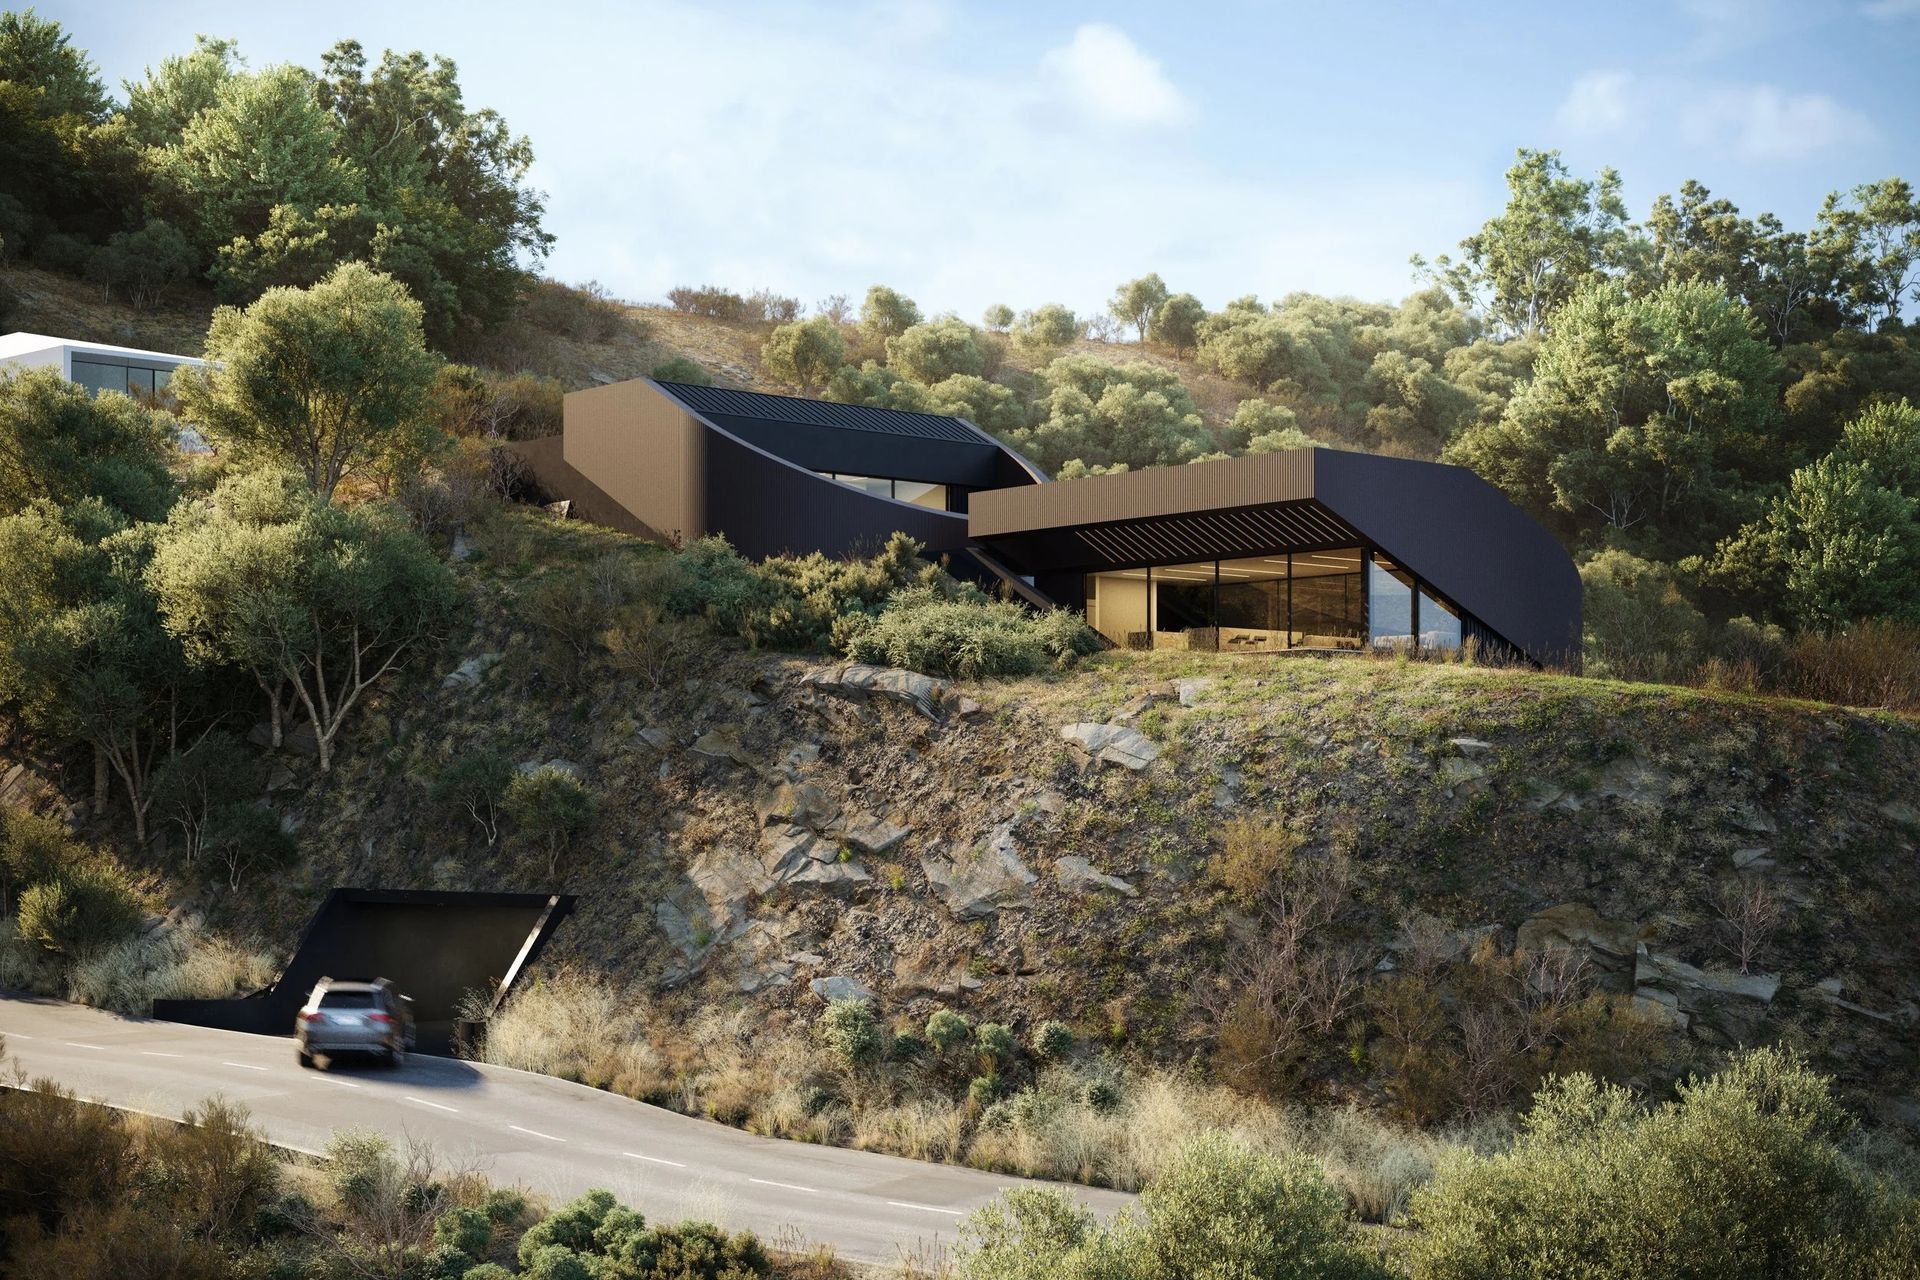
Central to the design strategy is the preservation of the natural topography. Rather than impose a conventional footprint, the architecture bisects and lightly settles along the existing slope, avoiding major excavation. A key innovation is the tunnel-access approach, which eliminates the need for a visible driveway, thereby minimizing visual and ecological disruption to the ridgetop.
The architectural form is deliberately understated—a low-slung, hovering volume that defers to the terrain. This minimal intervention maintains the visual continuity of the Mulholland Scenic Corridor and protects public views of the ridgeline, a defining feature of the area. The compact, delineation-free massing also facilitates the free movement of wildlife and supports the regeneration of native plant species.
Sustainability is a cornerstone of the project. The residence integrates geothermal heating and cooling, photovoltaic energy with backup storage, solar water heating, and a narrow cross-ventilated massing strategy. All systems are fully electric. The landscape design reinforces these values through native planting and rainwater reclamation, further anchoring the project within its natural context.
This project exemplifies an architectural approach that privileges restraint, environmental performance, and visual harmony within a protected landscape.
- Building style
- Passive

Awards
Award
American Institute of Architects NEXTLA
Award
A Design
Like this Project?
Hire Arshia Architects
Professionals used in
this project
The practices and trades credited on this project.

More projects from
Arshia Architects
Other work by Arshia Architects, across every category they build in.


More in
Renders
Everything else in Renders, from every practice on ArchiPro.


Next Project
Keep scrolling