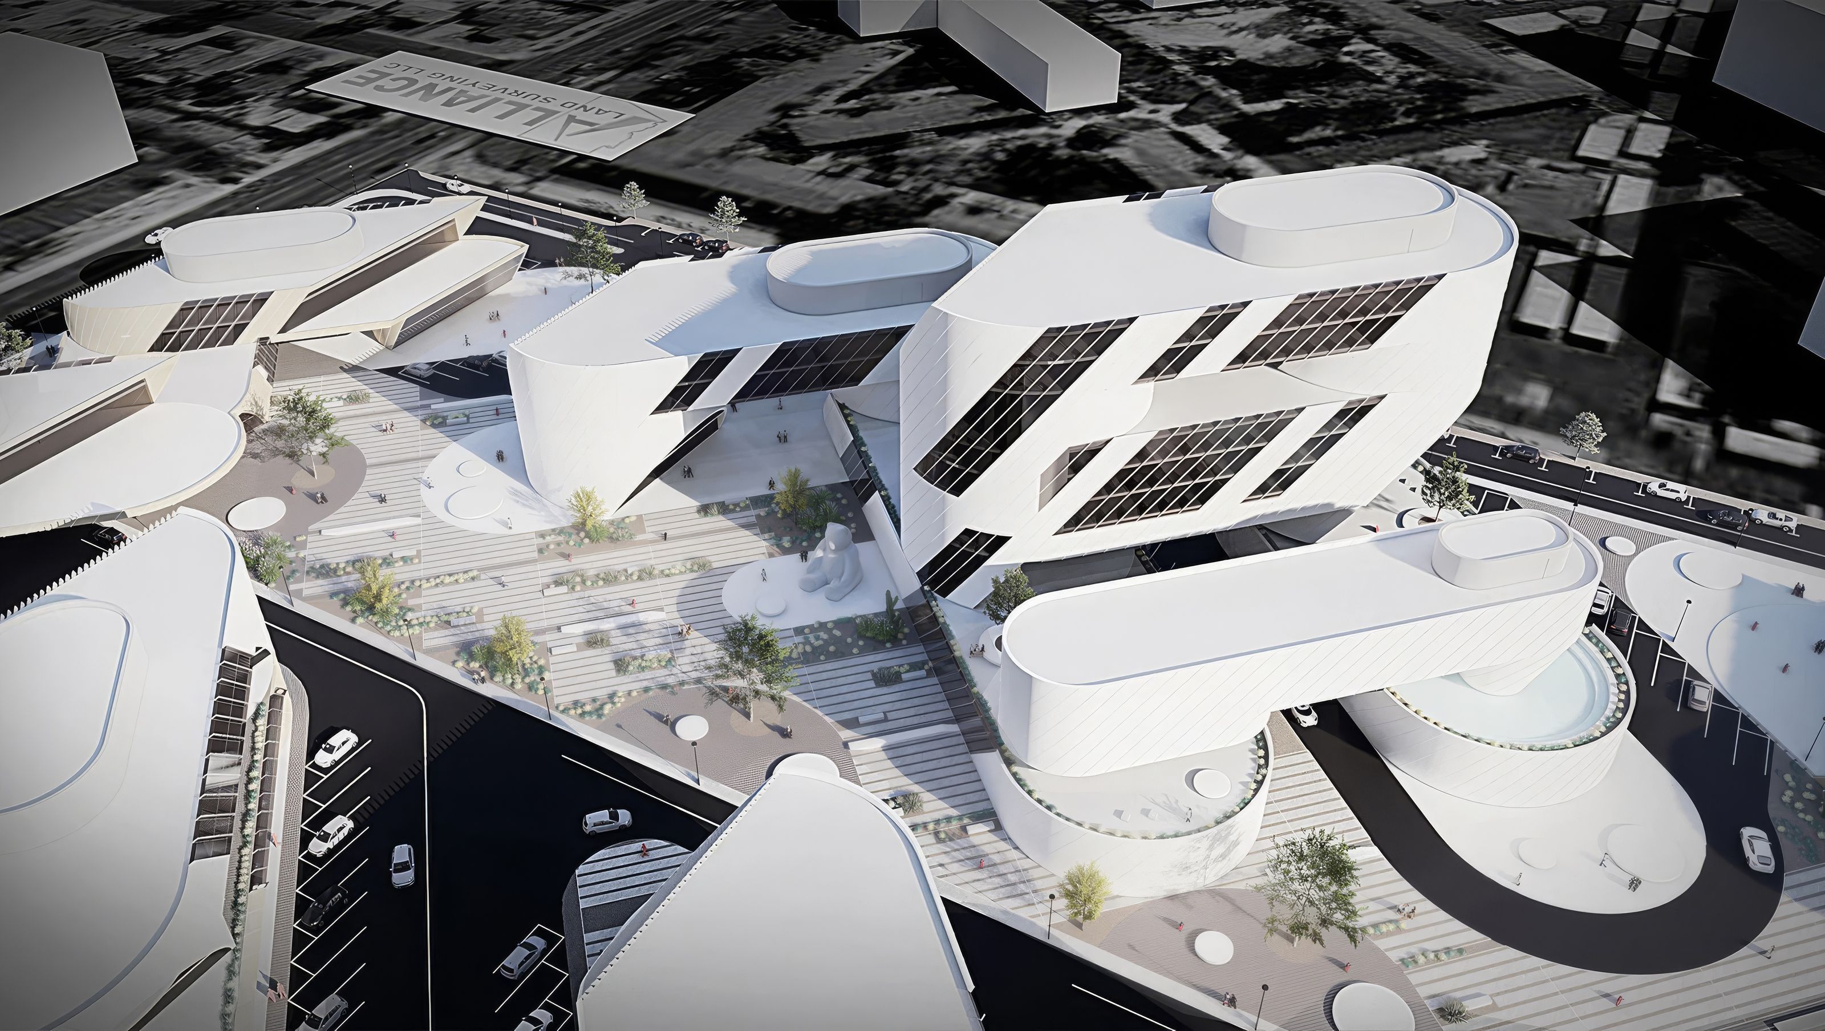

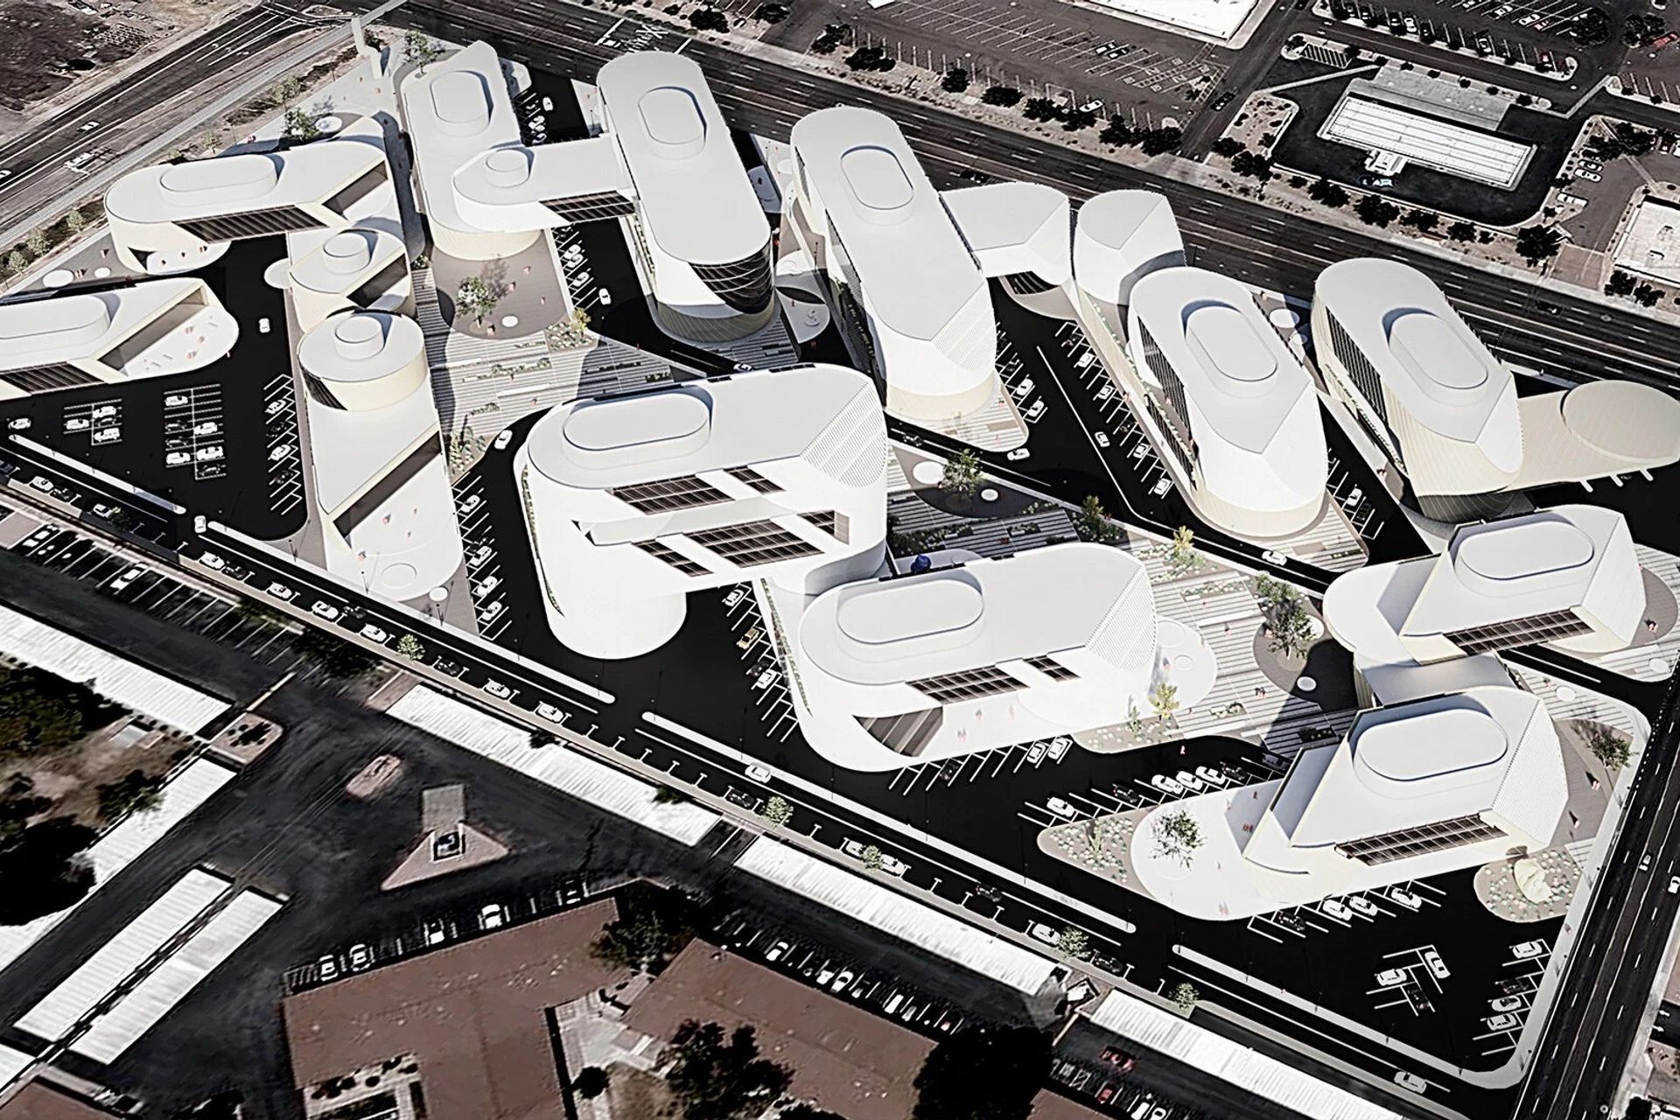
The new project design seeks to revitalize the town center by concentrating civic and commercial activities alongside higher-density residential uses within walking distance of key transit nodes. A diverse mix of building types and uses is planned, with higher-density commercial and residential functions strategically located near existing and potential transit stations to encourage sustainable urban living.
With a commitment to preserving the existing built fabric—particularly privately owned structures—the project leverages city-owned parcels and properties held by Guina Group to forge a cohesive master plan. Initial interventions focus on reconfiguring the ground-level vehicle network, defining a clear hierarchy of circulation and access. While retaining portions of existing surface parking, a new vehicular loop is introduced, connecting the site’s two entry points at Southern and Mill Avenues, enhancing flow and accessibility.
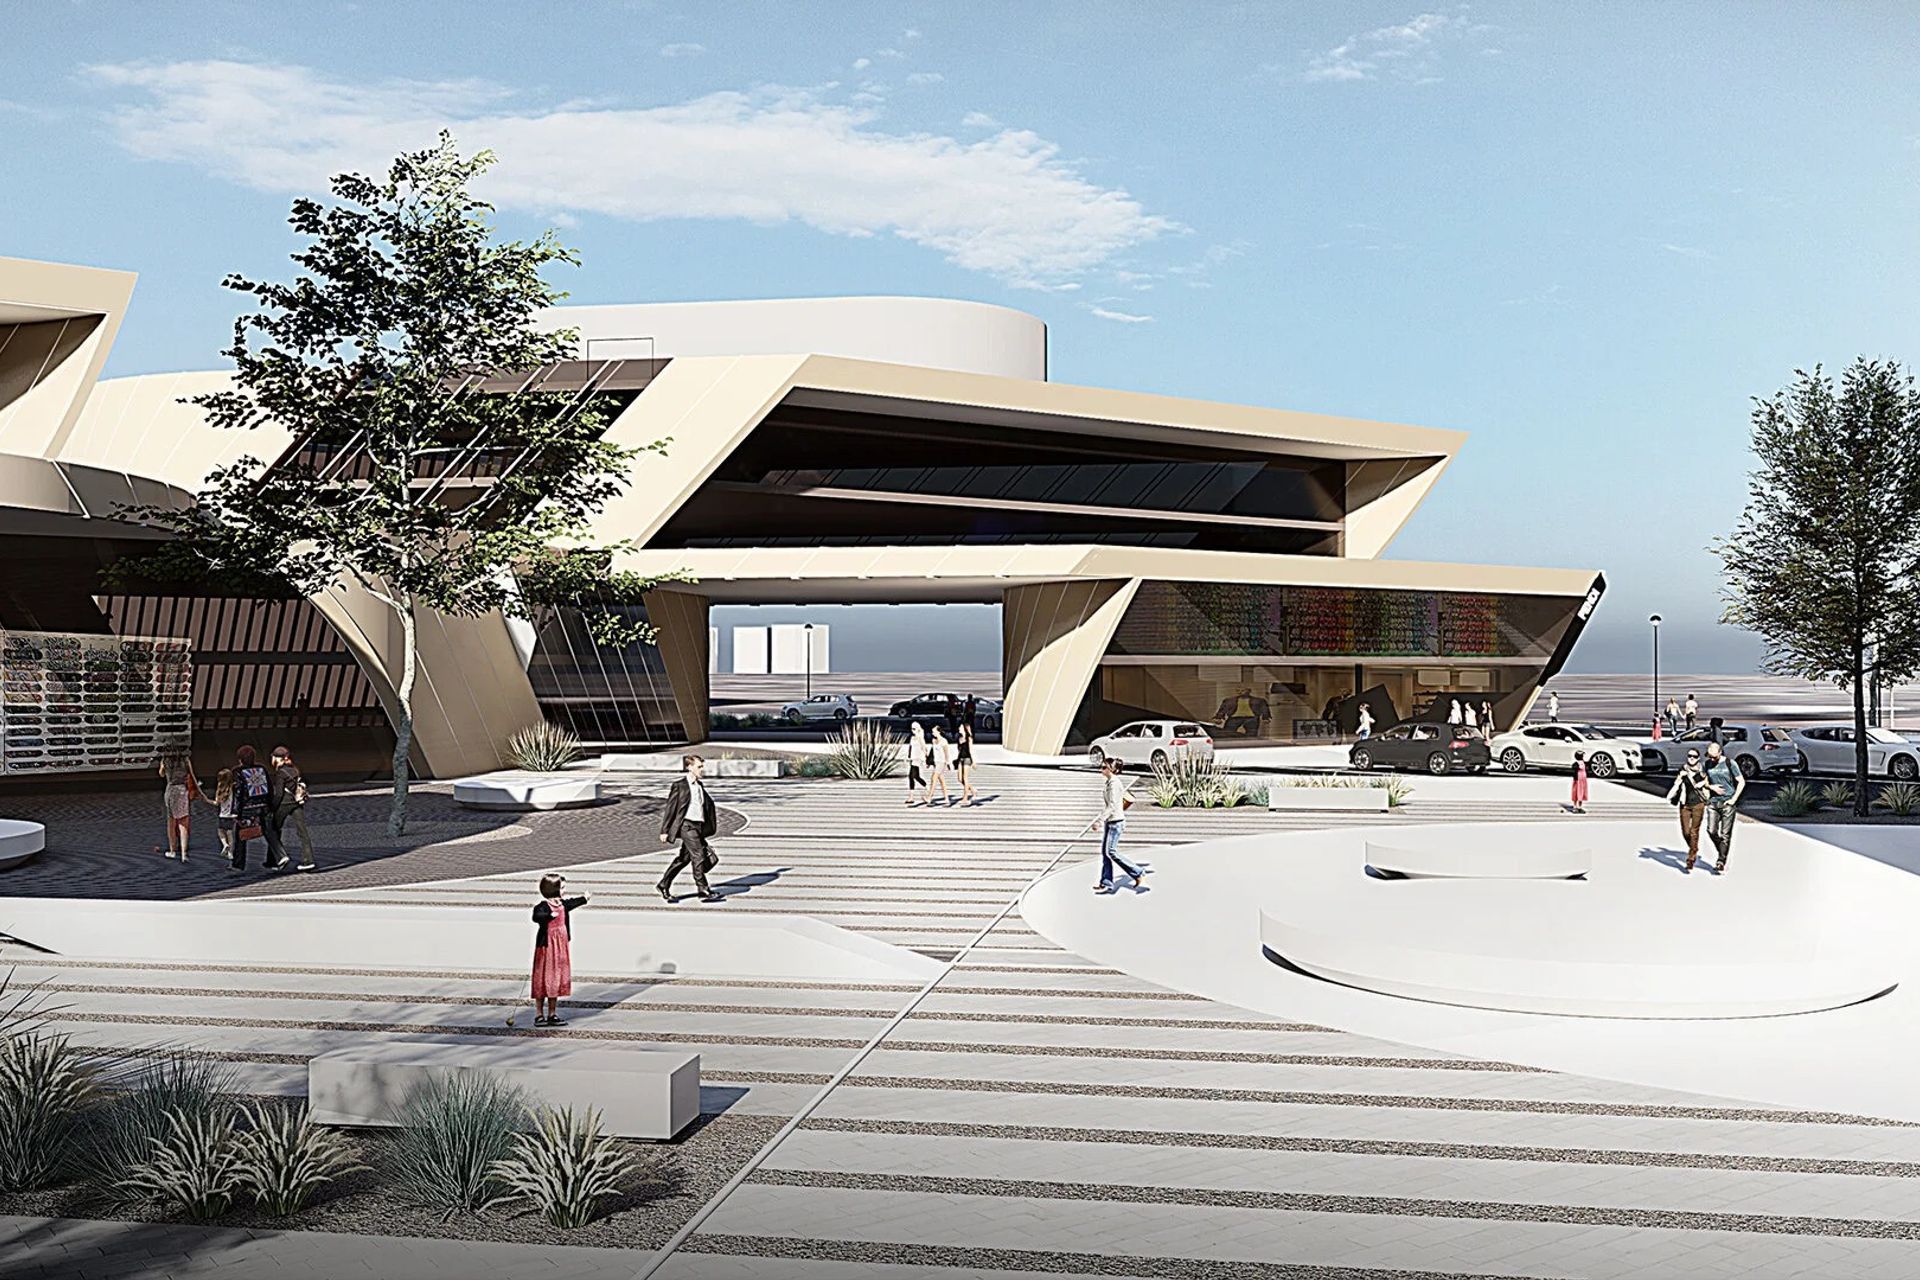
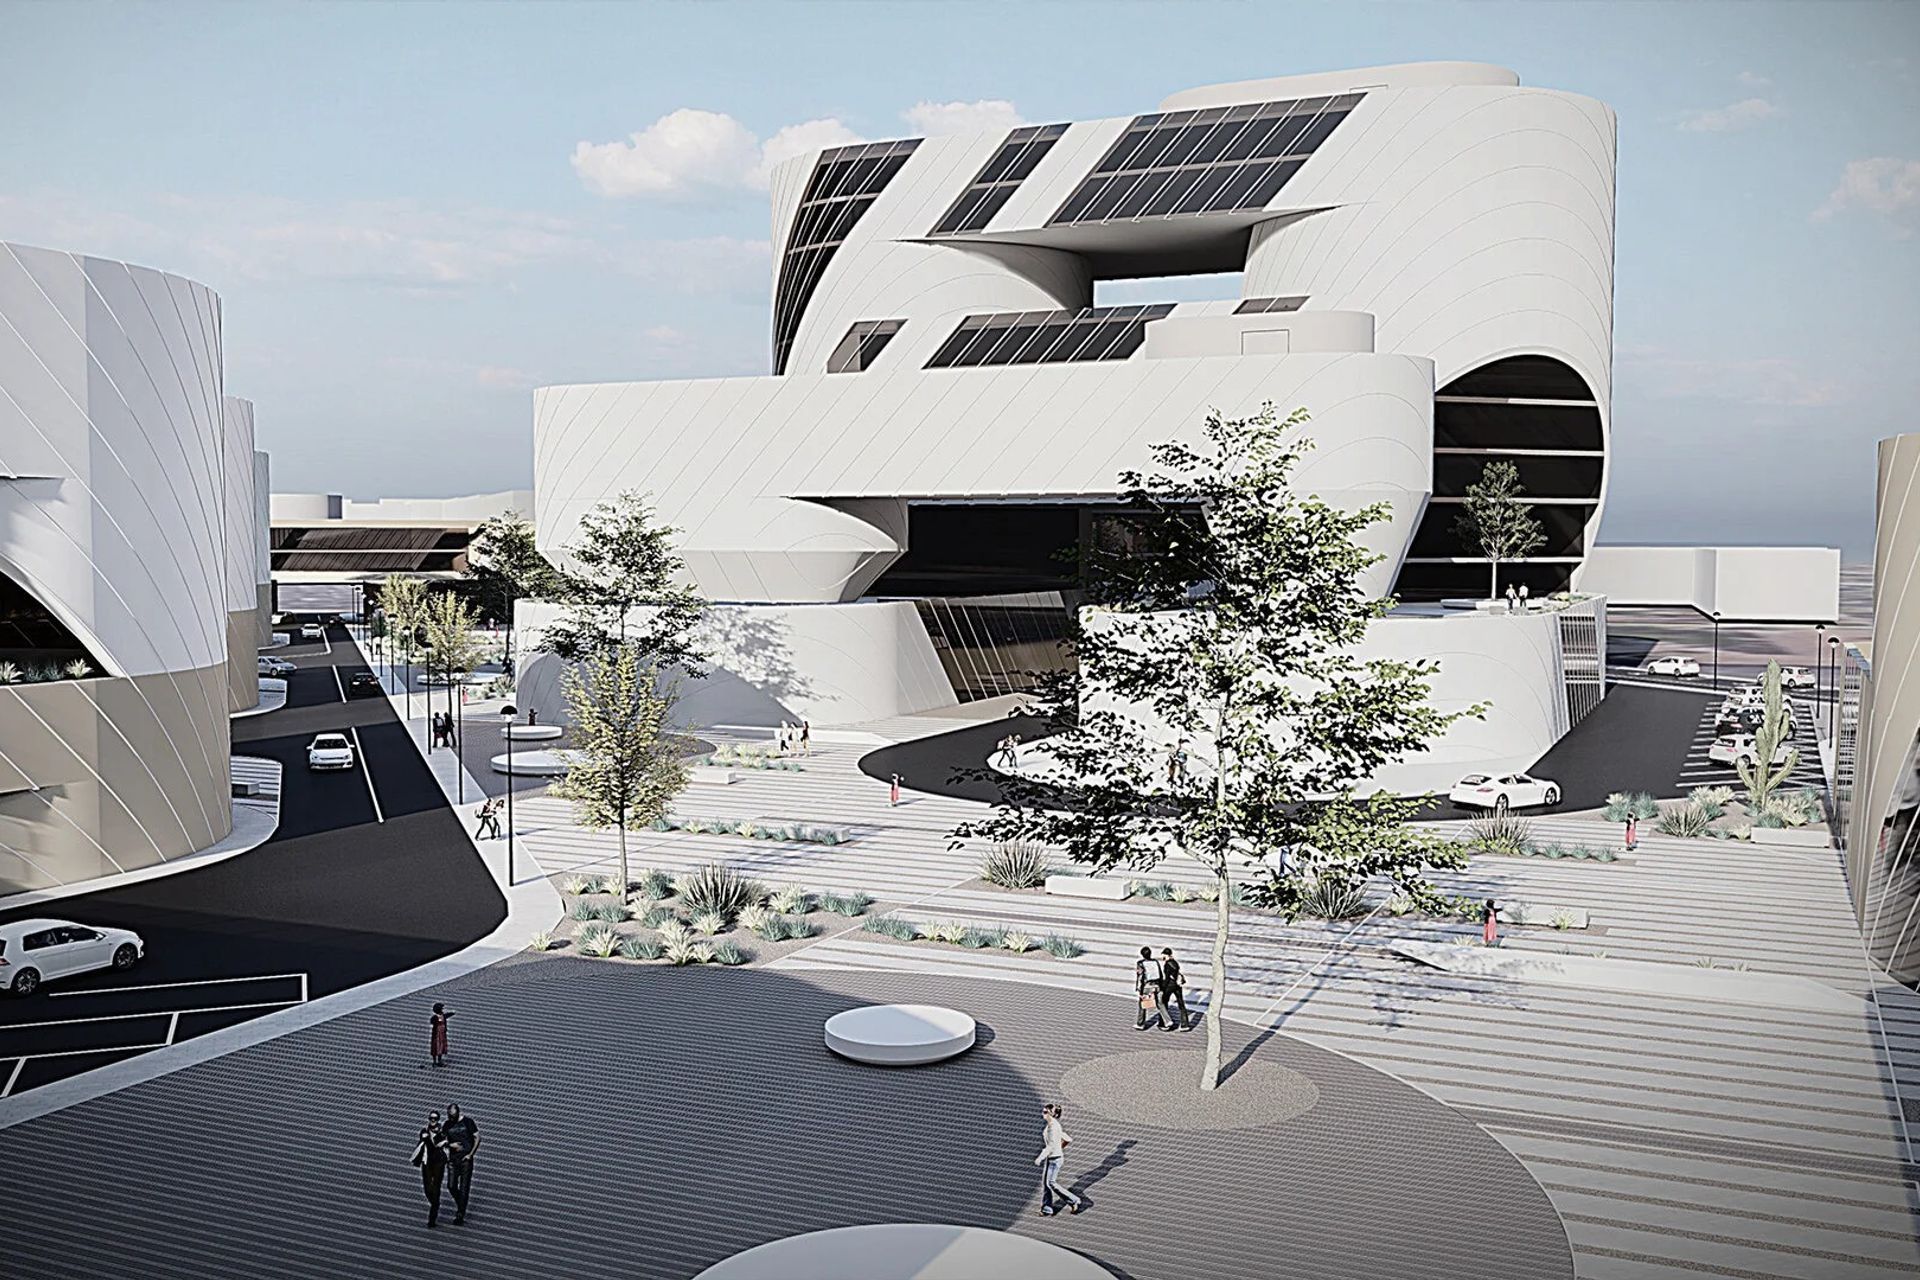
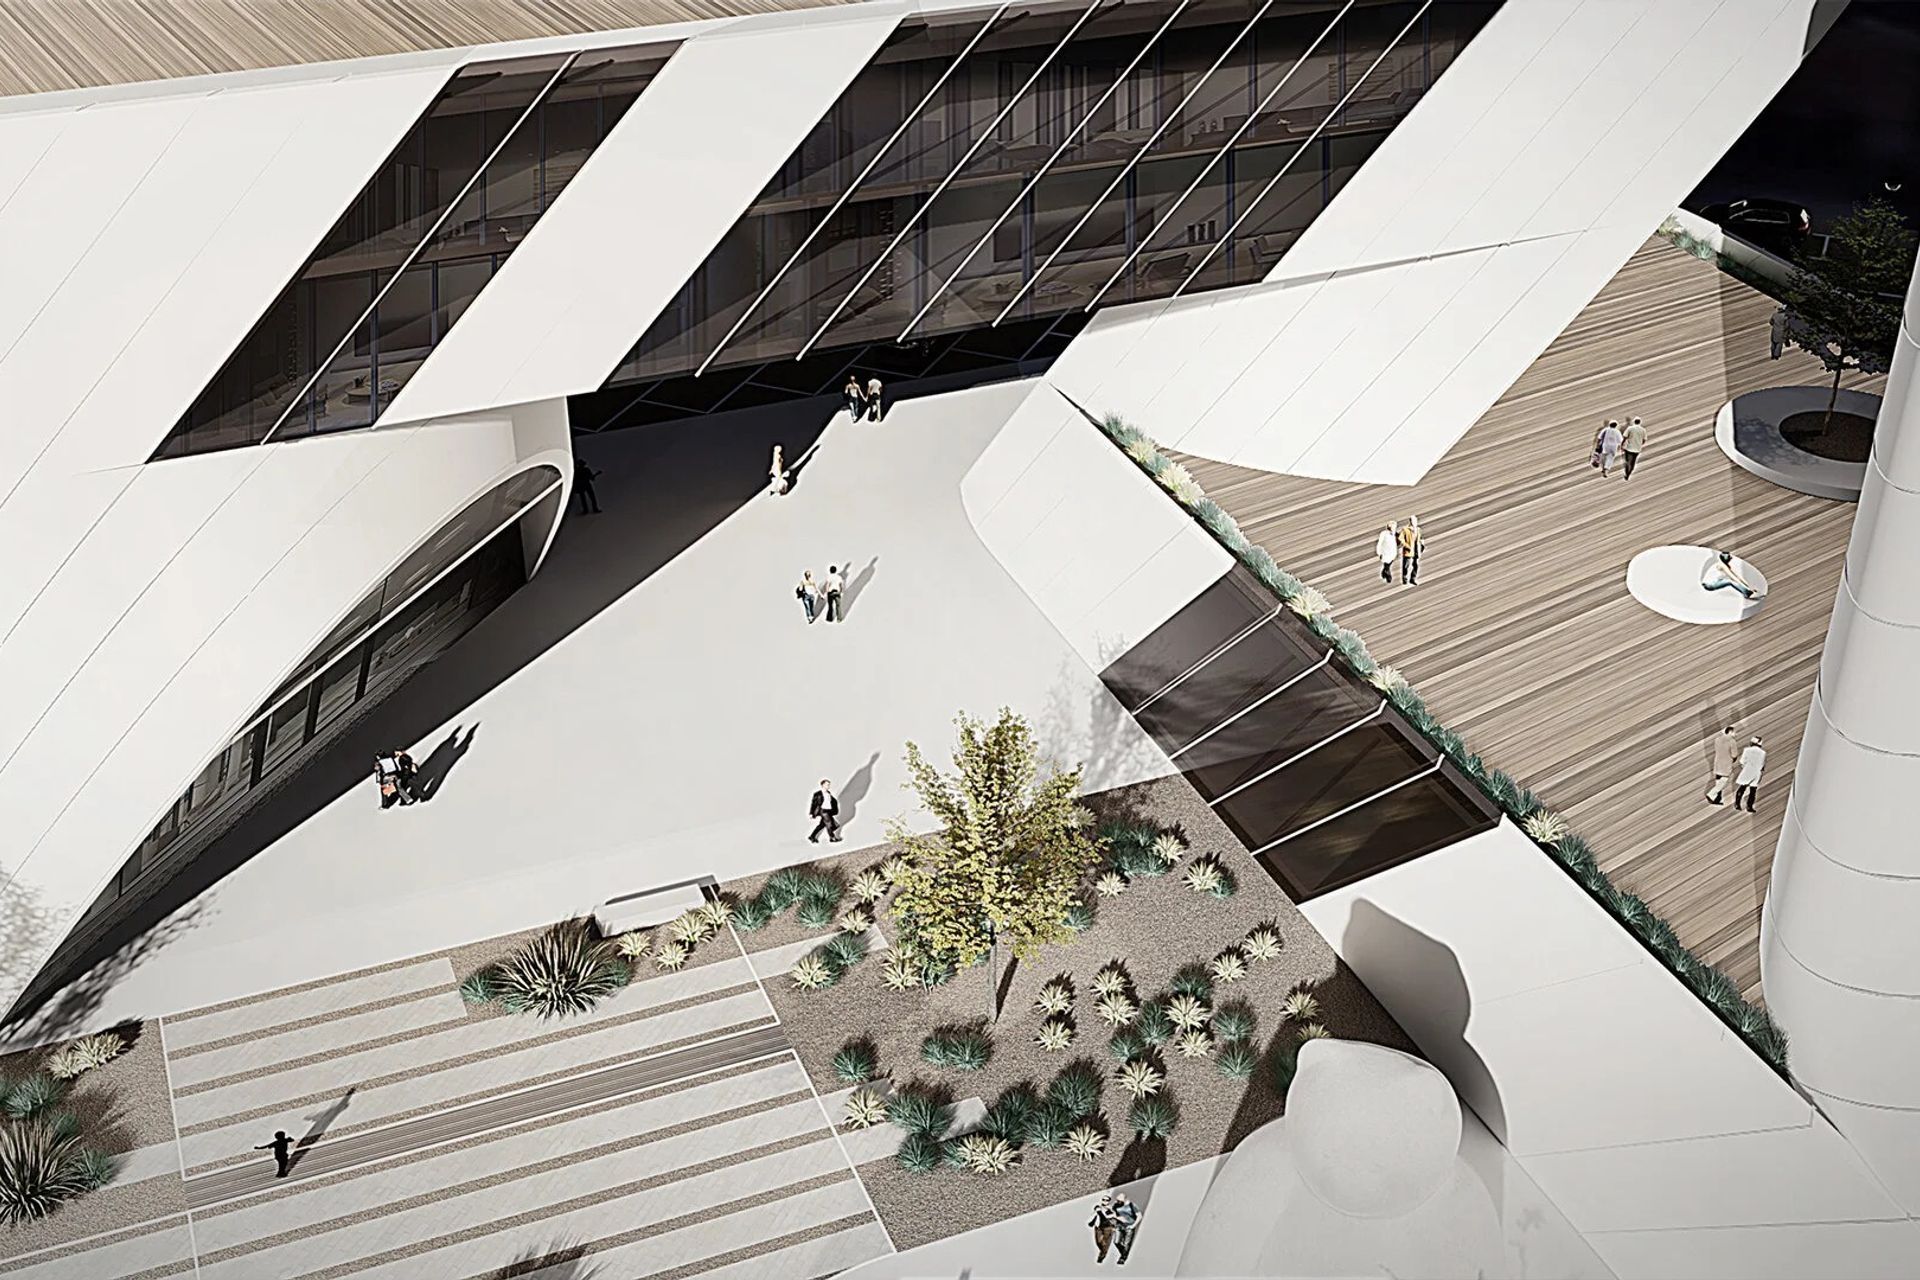
Central to the development are two key elements: the mixed-use buildings and the podium. The mixed-use cluster comprises three distinct residential typologies—a senior lifestyle campus, workforce housing, and a blend of affordable and market-rate apartments—each designed to operate autonomously while offering comprehensive living amenities and active lifestyle programming. Anchoring the site, the podium spans community and city-owned parcels, functioning as connective tissue and pedestrian infrastructure that links all buildings and uses. This unifying platform bridges the old and new, providing a vibrant public realm that serves as a civic stage for community engagement. Elevated bridges further connect residences and commercial areas to the central event space, activating the site’s inner edge and fostering dynamic public interaction.
- Building style
- Deconstructive
Like this Project?
Hire Arshia Architects
Professionals used in
this project
The practices and trades credited on this project.

More projects from
Arshia Architects
Other work by Arshia Architects, across every category they build in.


Next Project
Keep scrolling