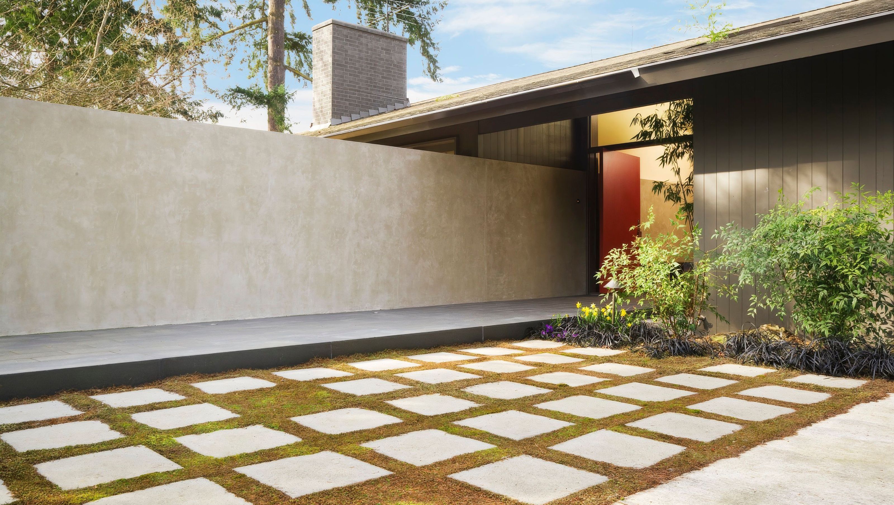

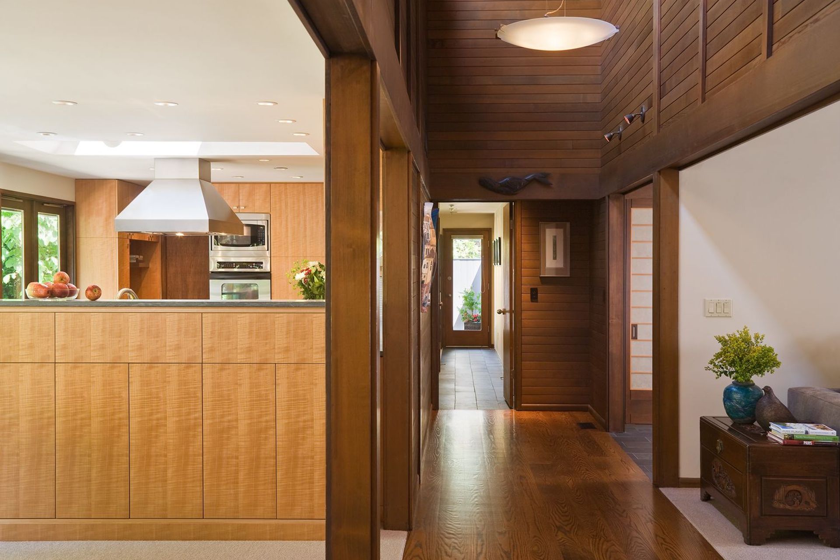
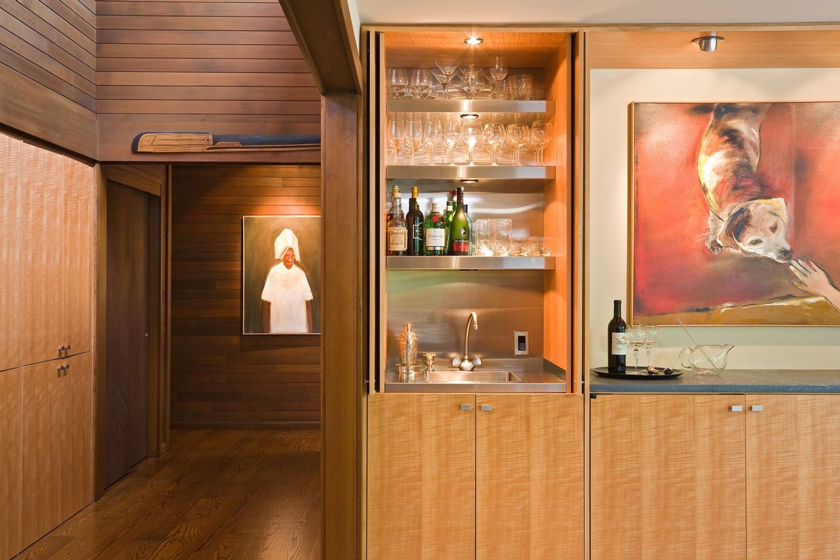
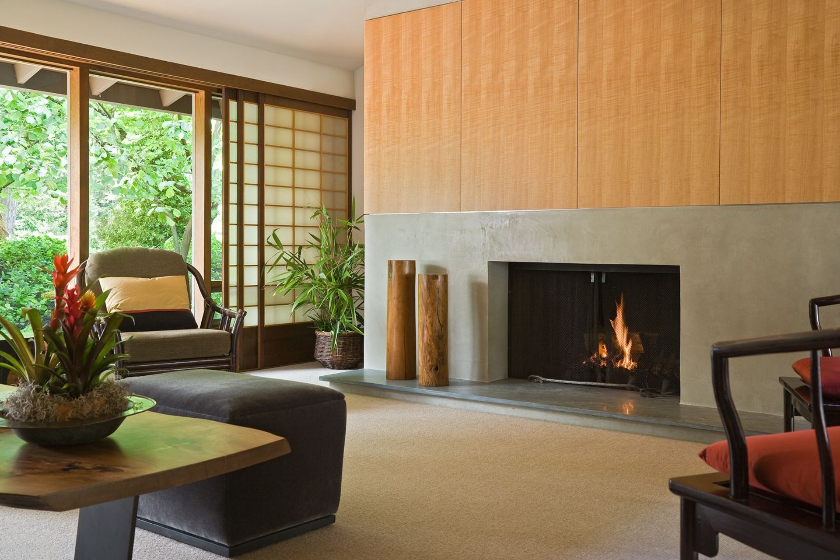
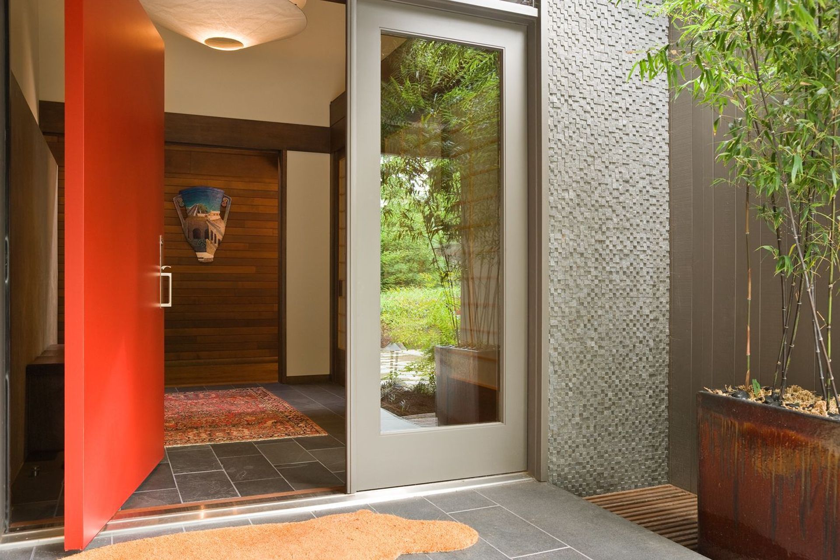
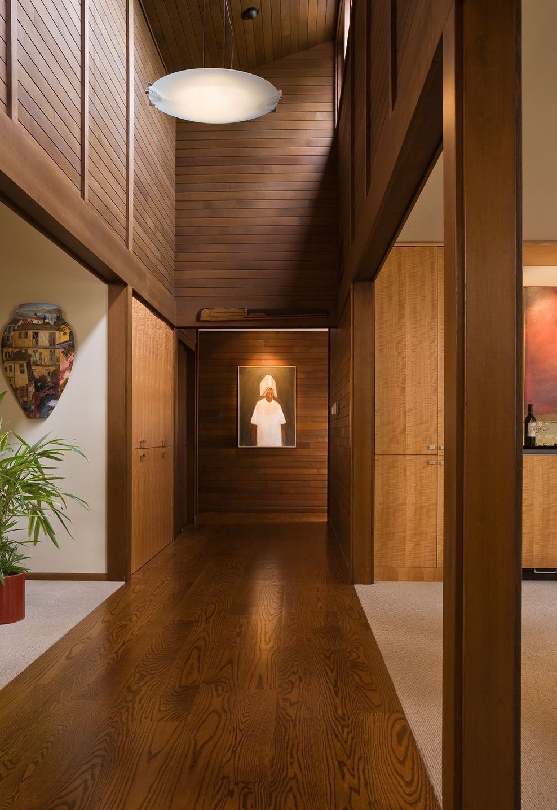
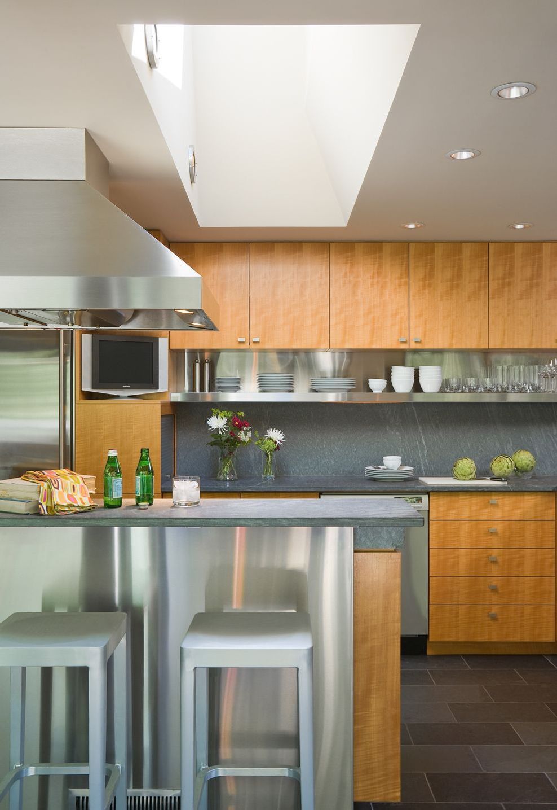
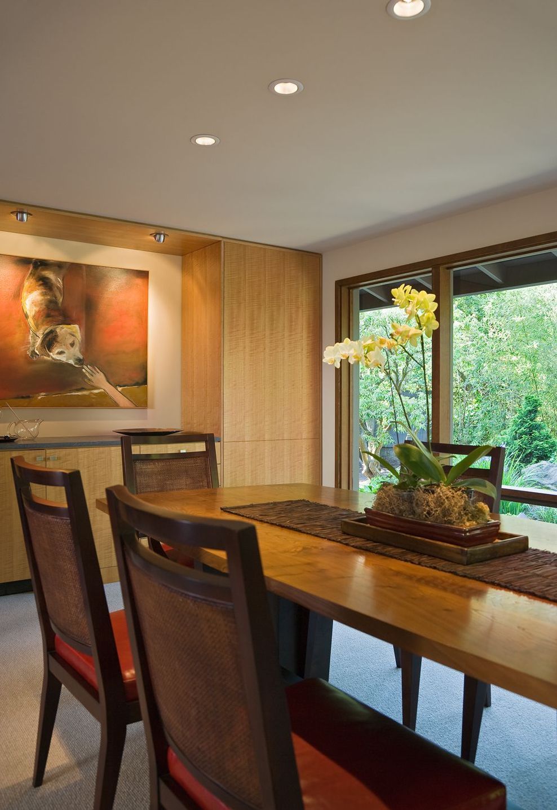
A modern design with Japanese influences built in the 1960's has been updated with new interiors and a dramatic new entry reaching out to greet guests, encompassing 2300 square feet with two bedrooms and two offices for the work-from-home owners. This is an updated example of Northwest Contemporary architects of the 60’s and their take on mid-century modern design that merged Asian influences, locally sourced materials, and open floor plans.
- Building style
- Modern
0h 0m
Like this Project?
Hire Sticklab Architecture and Design
Professionals used in
this project
The practices and trades credited on this project.

More projects from
Sticklab Architecture and Design
Other work by Sticklab Architecture and Design, across every category they build in.


More in
Renovations
Everything else in Renovations, from every practice on ArchiPro.


Next Project
Keep scrolling