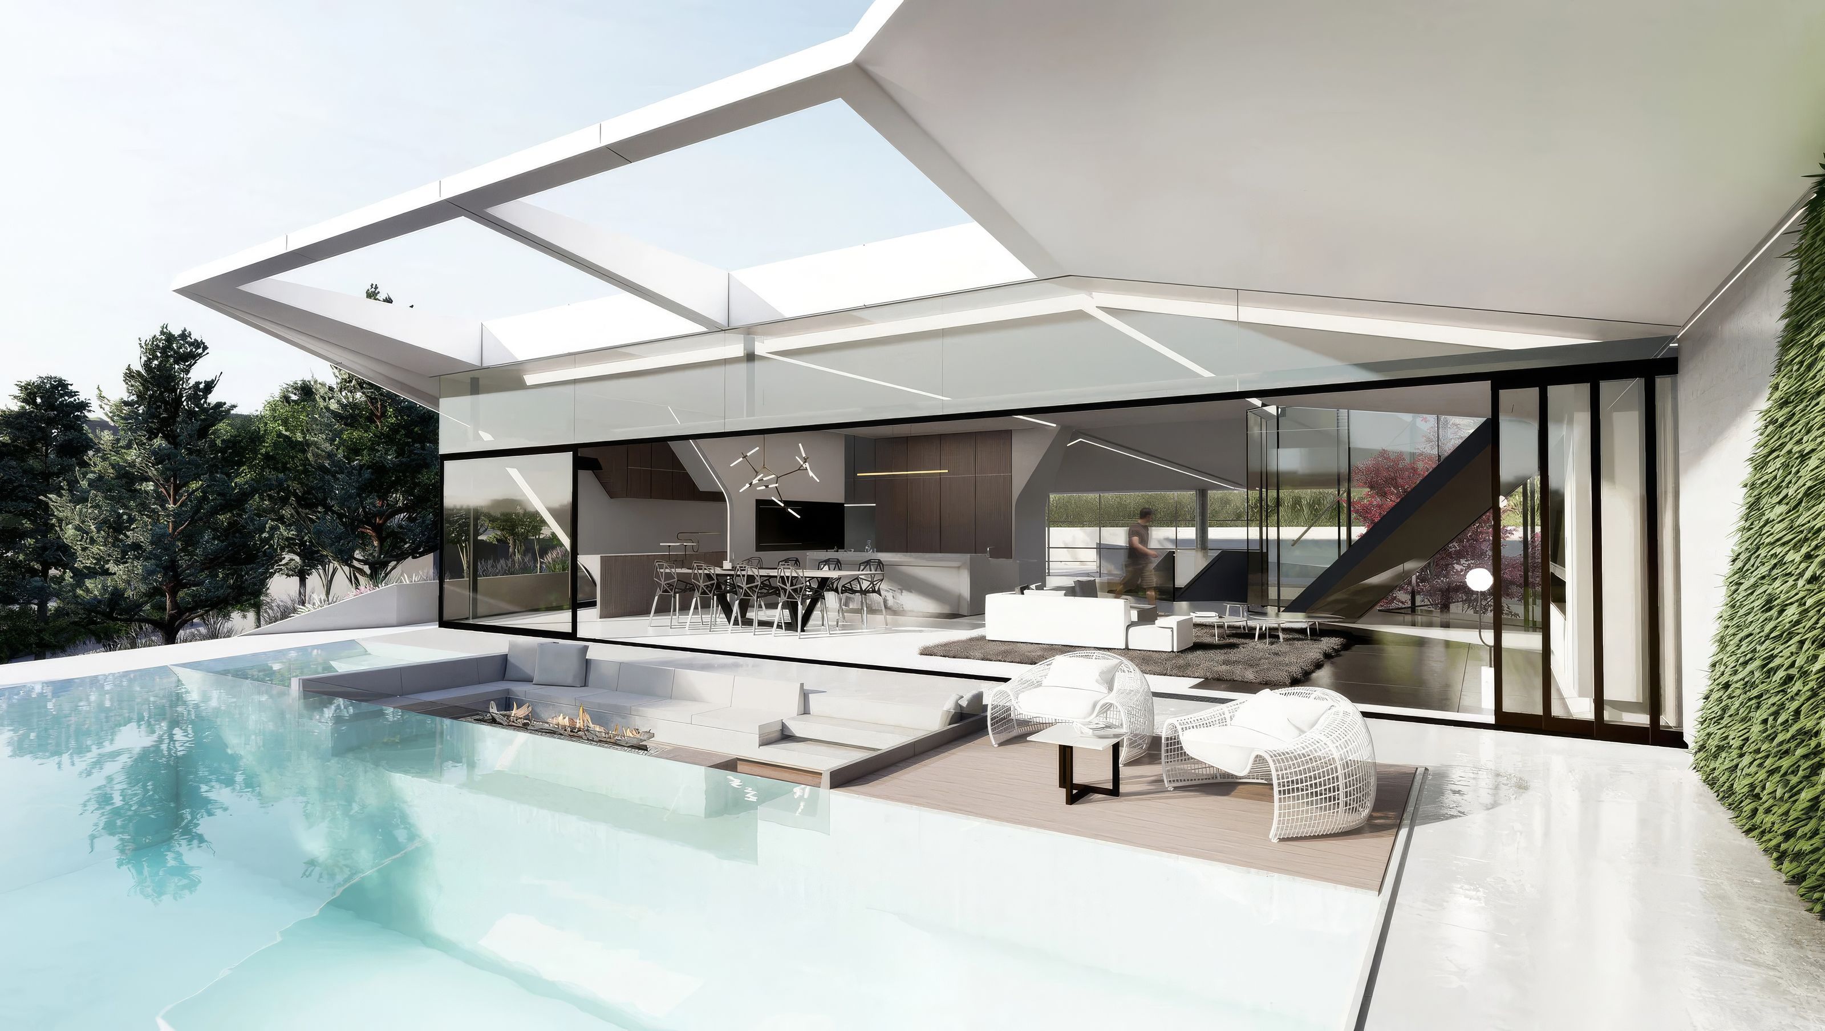

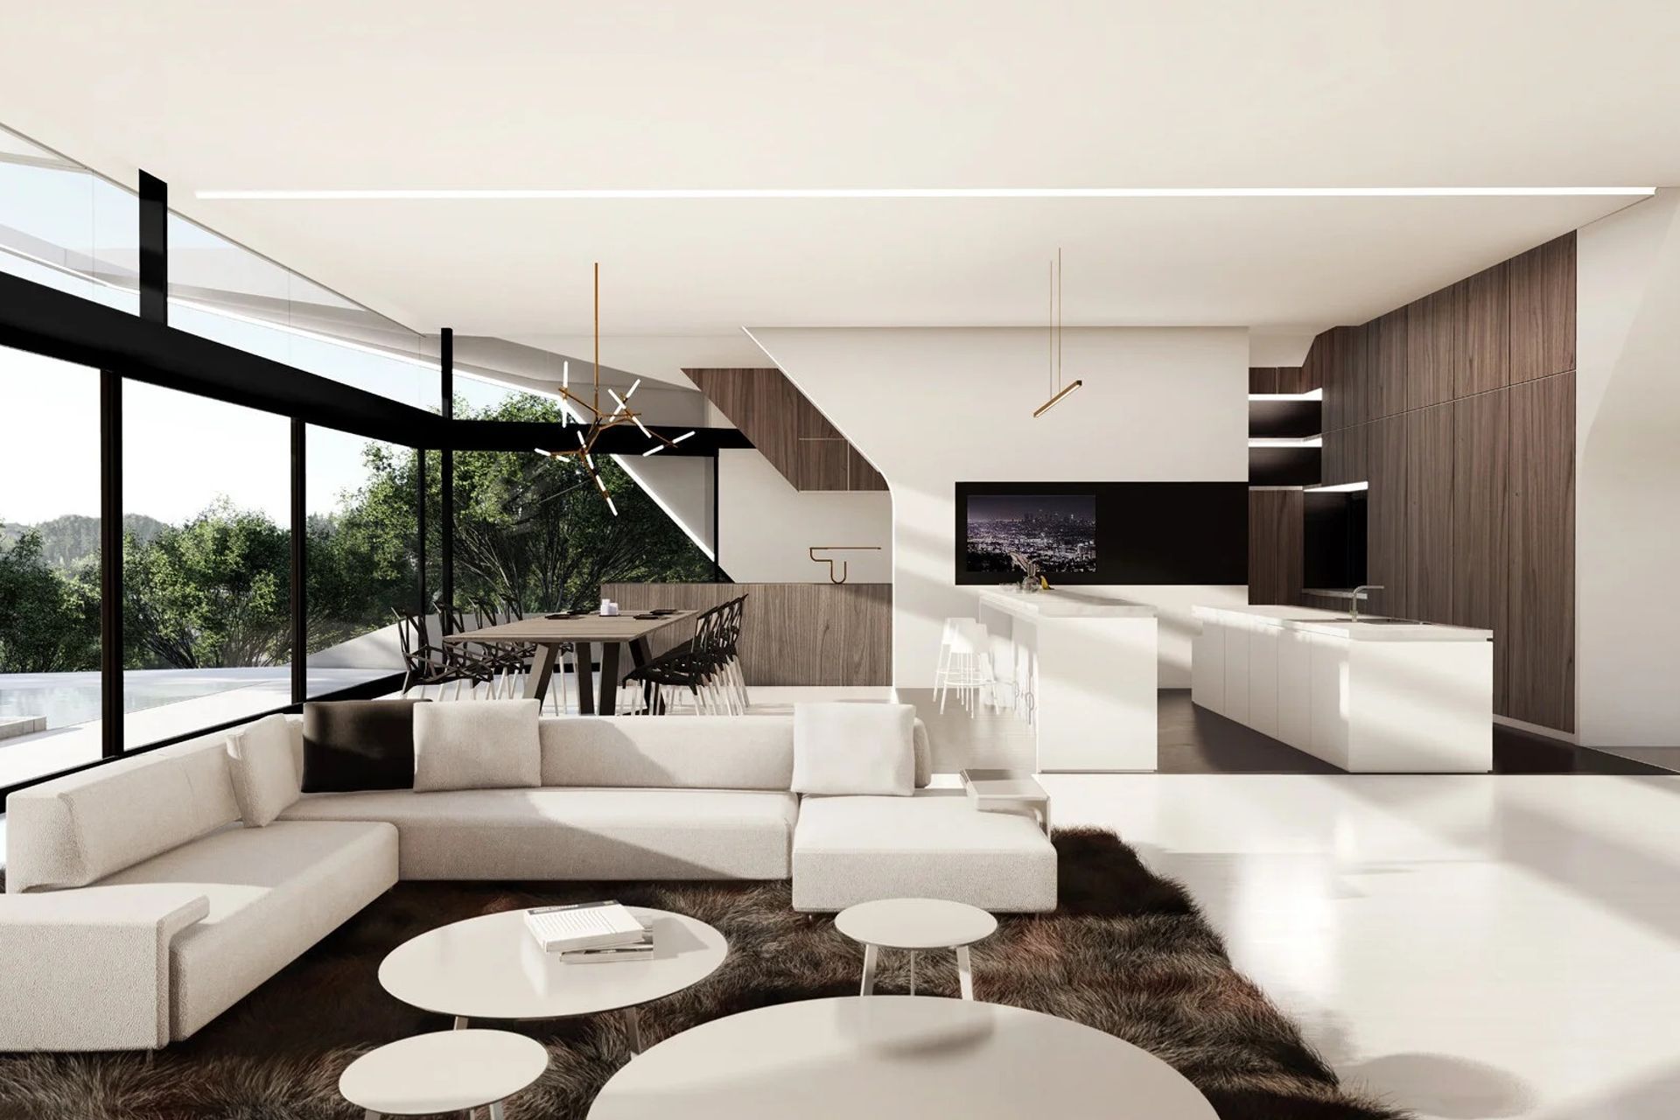
Situated on the steep foothills of Trousdale Estates, the site commands treetop views over the Los Angeles basin. The design originated from a simple grid, horizontally shifted to align with the site’s unique topography. Vertically, a push-pull approach sculpted distinct functional volumes—such as the roof garden, varied ceiling heights, and mechanical enclosures—while the base of the form was lifted to introduce apertures that invite pedestrian access, natural light, and ventilation. Landscaping plays a pivotal role, most notably within the central courtyard, fostering a seamless connection between interior and exterior spaces.
Constrained by a one-story height limit and a restricted development pad, the ground floor footprint fell short of the owner’s spatial requirements. Additionally, basement daylighting was limited to the rear, opposite the sun’s path. To resolve this, a reflective pond was integrated to channel southern light into the lower level, complemented by a central light court crowned with a Japanese maple that filters sunlight vertically through the house. The building’s height is capped at 14 feet to preserve neighbors’ views of the basin, while dynamic volumetric articulation and lush landscaping reduce its visual impact. Sustainability measures include on-site rainwater management and an integrated cask for the photovoltaic panel system, underscoring the project’s commitment to environmental stewardship.
- Building style
- Contemporary


Like this Project?
Hire Arshia Architects
Professionals used in
this project
The practices and trades credited on this project.

More projects from
Arshia Architects
Other work by Arshia Architects, across every category they build in.


More in
Renders
Everything else in Renders, from every practice on ArchiPro.


Next Project
Keep scrolling