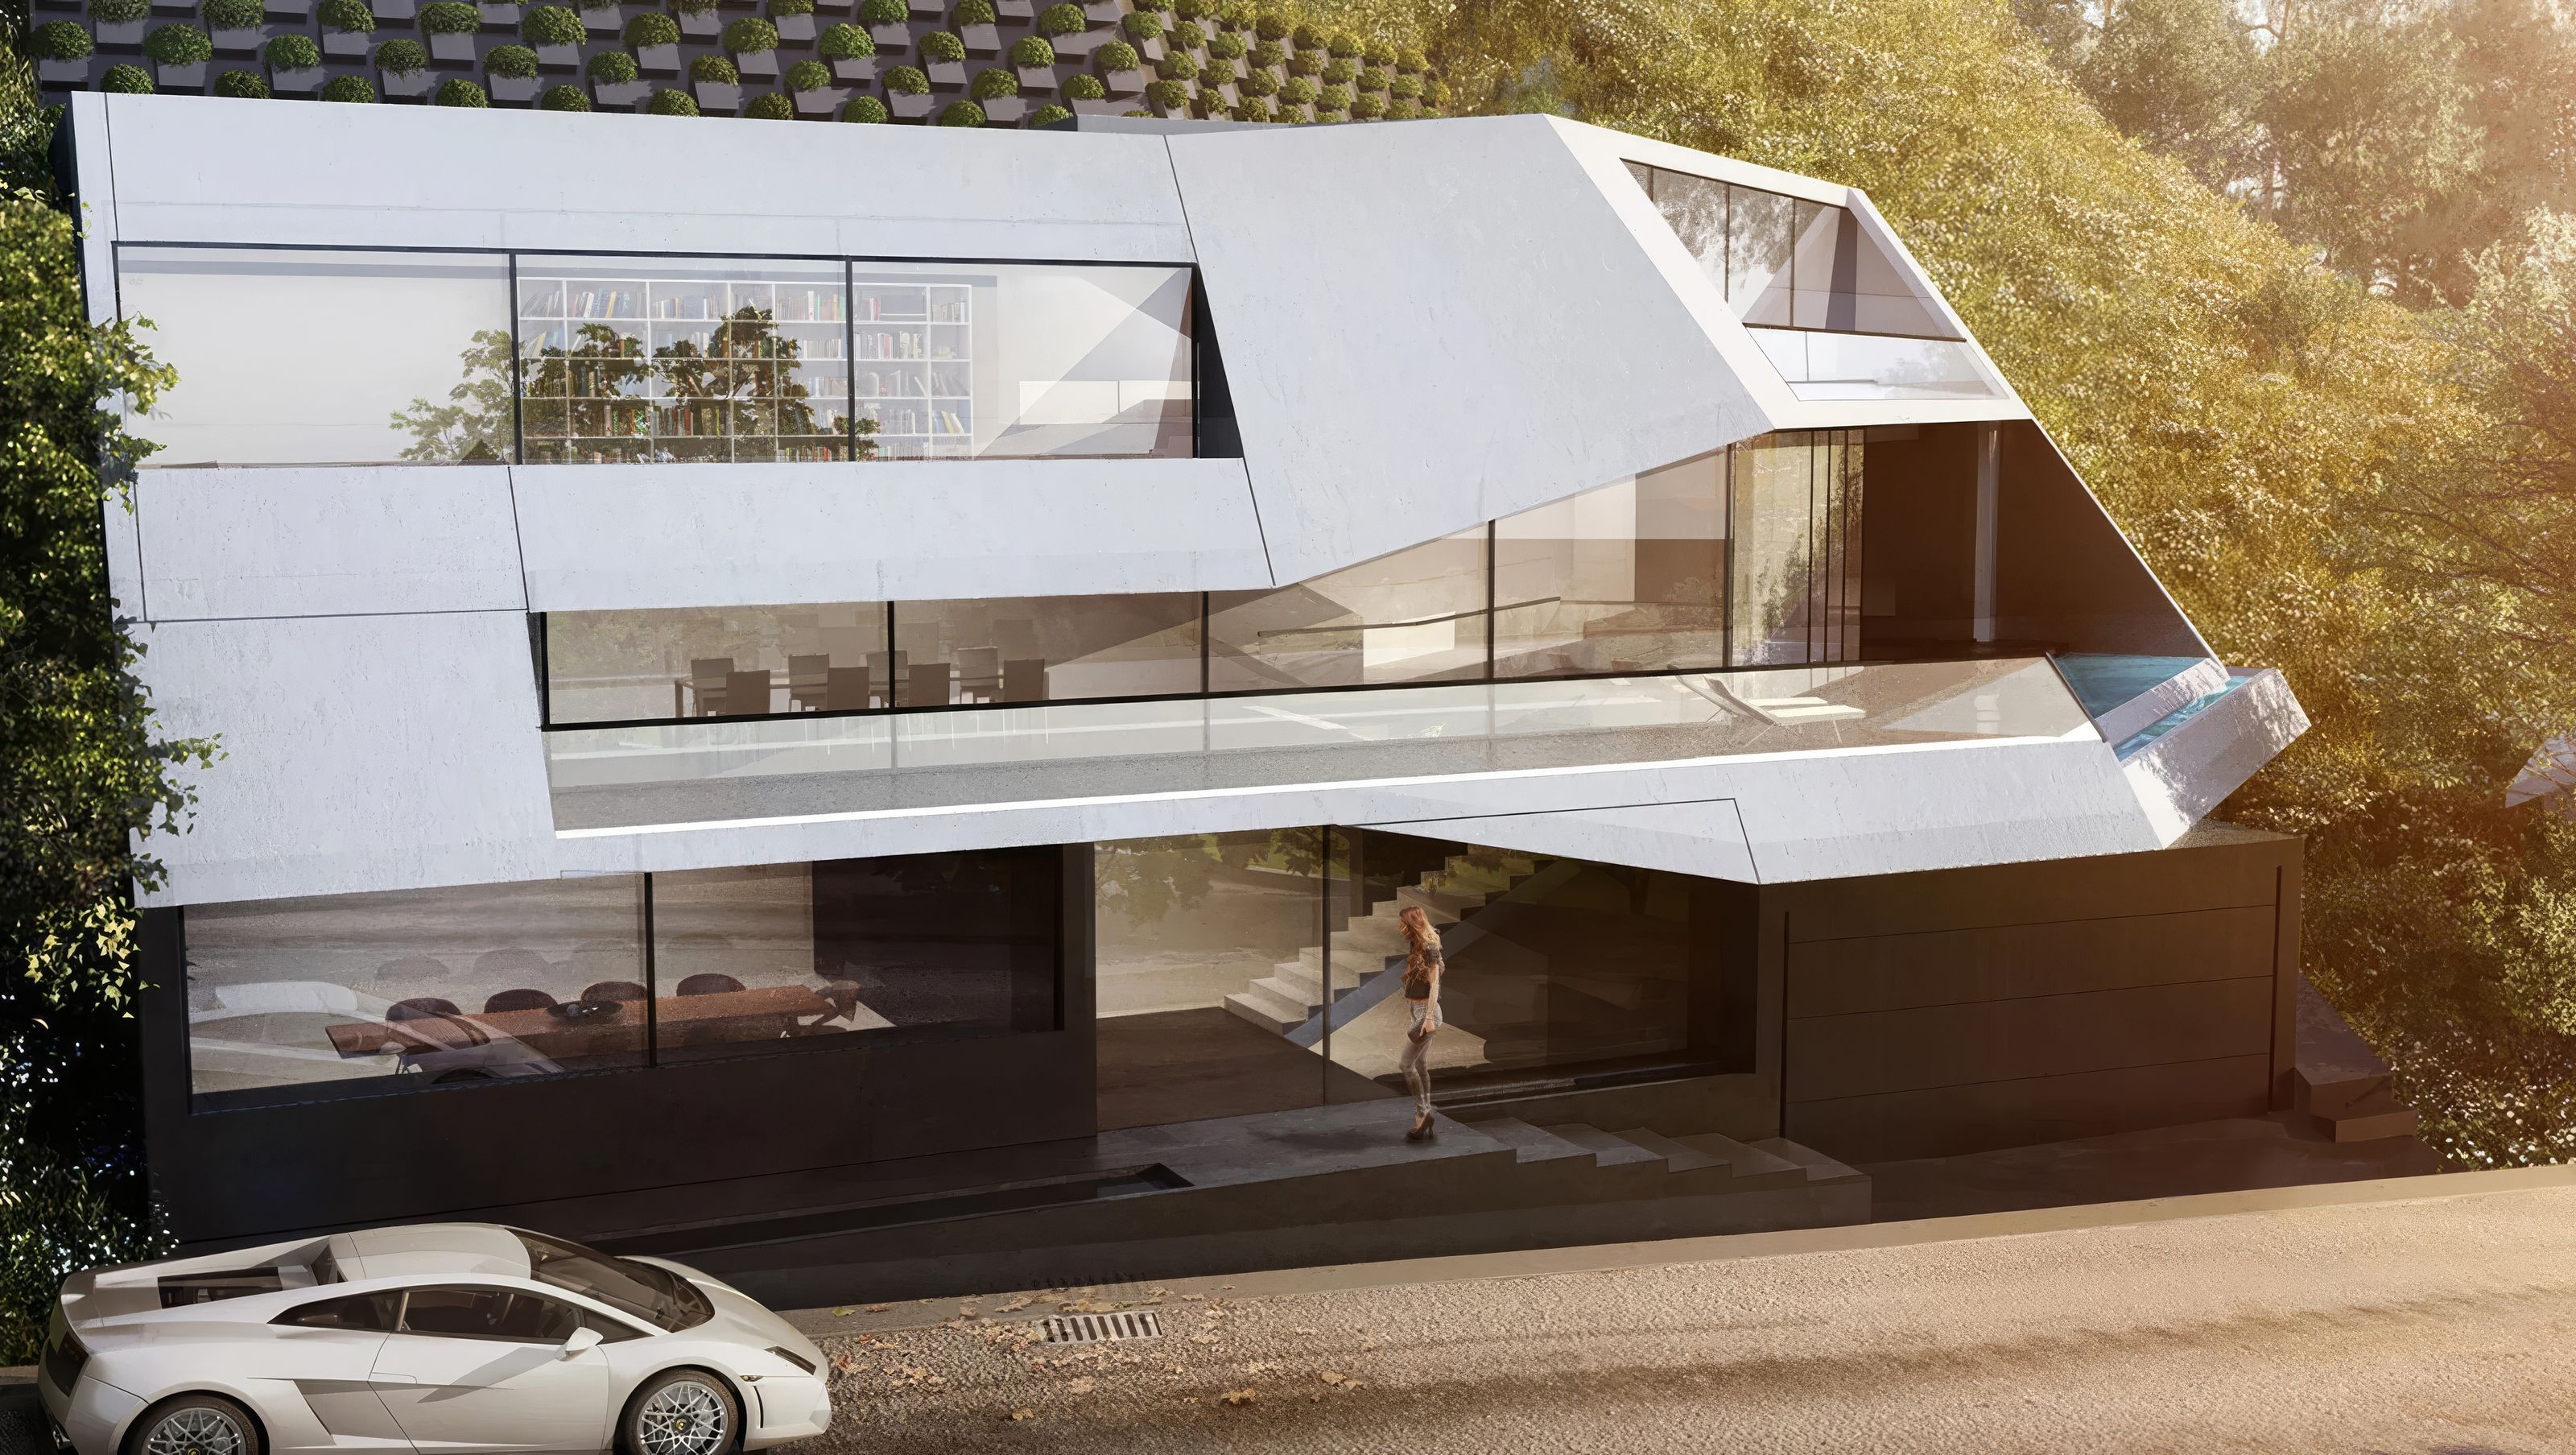

The project emerged on a blank, steep hillside canvas facing southwest, prominently situated along a main arterial road branching from Coldwater Canyon. Central to the design was the concept of developing a settlement that follows the natural topographic contours of the hillside, addressing its impact through a precise carving strategy. This approach aimed to harmonize the building with the landform while negotiating the complex and sometimes conflicting regulatory framework designed to minimize environmental impact.
Throughout design development, it became clear that overlapping codes often presented challenges; however, by employing a series of morphotropic operations, the building volume was carefully sculpted to comply with regulatory nuances. These constraints were strategically leveraged to advance the project’s architectural agenda, allowing the design to retain its key formal qualities despite the filtration imposed by code requirements.
The final composition employs a split-level configuration that exploits the street’s slope, facilitating internal circulation through half-flight stair transitions. The spatial flow begins at the ground-floor entrance and ascends through the sequence, culminating at the master bedroom on the third floor.
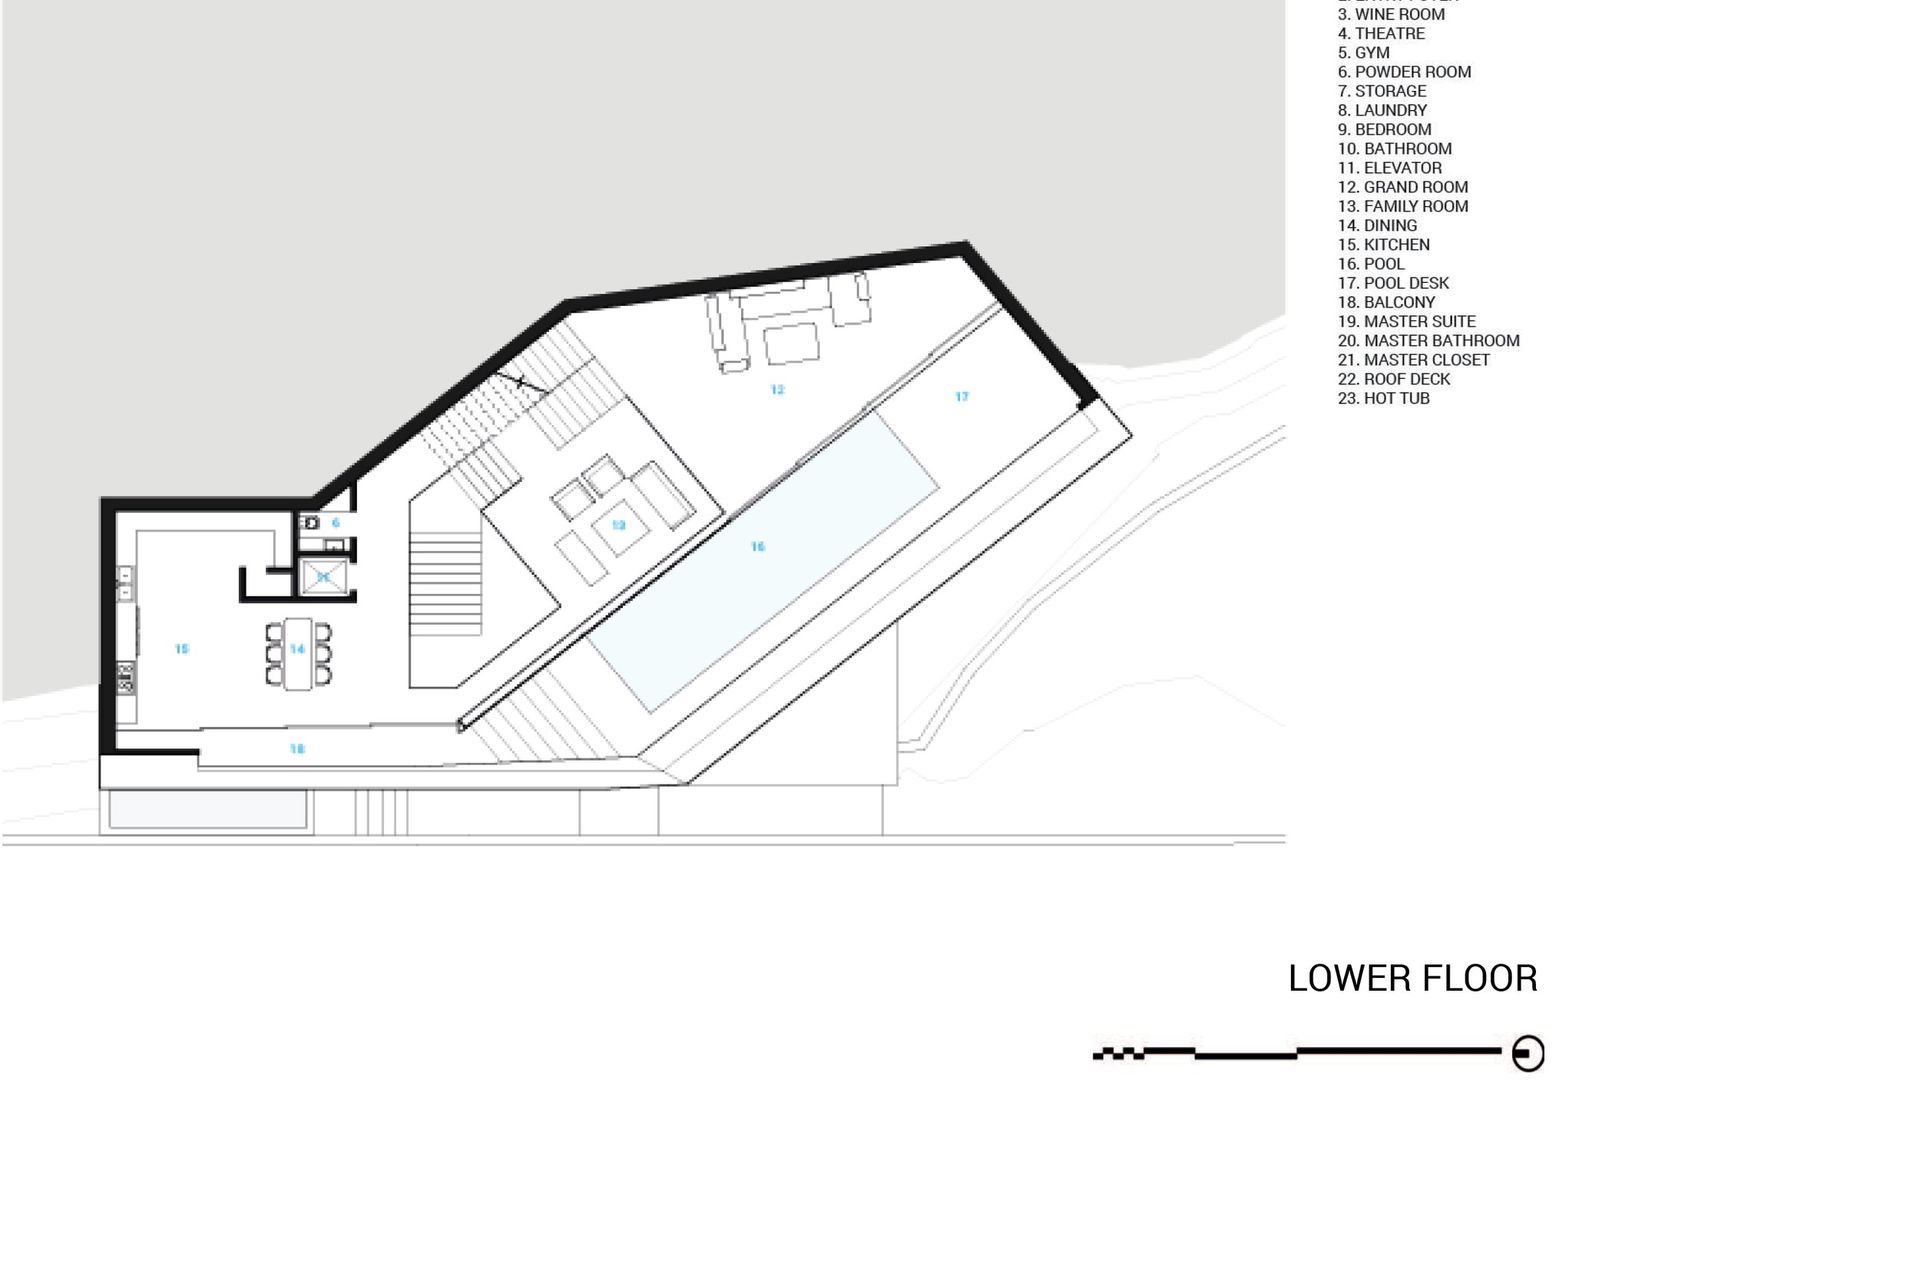
Programmatically, the ground level houses accessory and entertainment functions nestled within the hillside excavation, including direct access to the home office. The second floor serves as the principal living space, featuring a continuous floor-to-ceiling window that spans the façade and is complemented by an outdoor deck wrapping from interior to exterior. This level accommodates public functions—the living room, kitchen, dining area, and a sunken lounge overlooking the pool through a glass wall. Notably, the pool punctures the building envelope at this level, reinforcing the connection between interior and exterior realms.
The upper floor is dedicated to private spaces, including the master bedroom with expansive glass façades and balconies offering panoramic views of Trousdale Estates. Atop the structure, a rooftop deck provides an outdoor space for family use and entertainment, completing the vertical spatial hierarchy.
To address site stability and regulatory requirements, the hillside was cut back and reinforced with a block-fabricated retaining wall designed to support vegetation growth over time, visually blending the structure into the natural slope. This integration further emphasizes the project’s dialogue with the hillside, marrying built form and landscape into a cohesive architectural expression.
- Building style
- Deconstructive
Like this Project?
Hire Arshia Architects
Professionals used in
this project
The practices and trades credited on this project.

More projects from
Arshia Architects
Other work by Arshia Architects, across every category they build in.


More in
Renders
Everything else in Renders, from every practice on ArchiPro.


Next Project
Keep scrolling