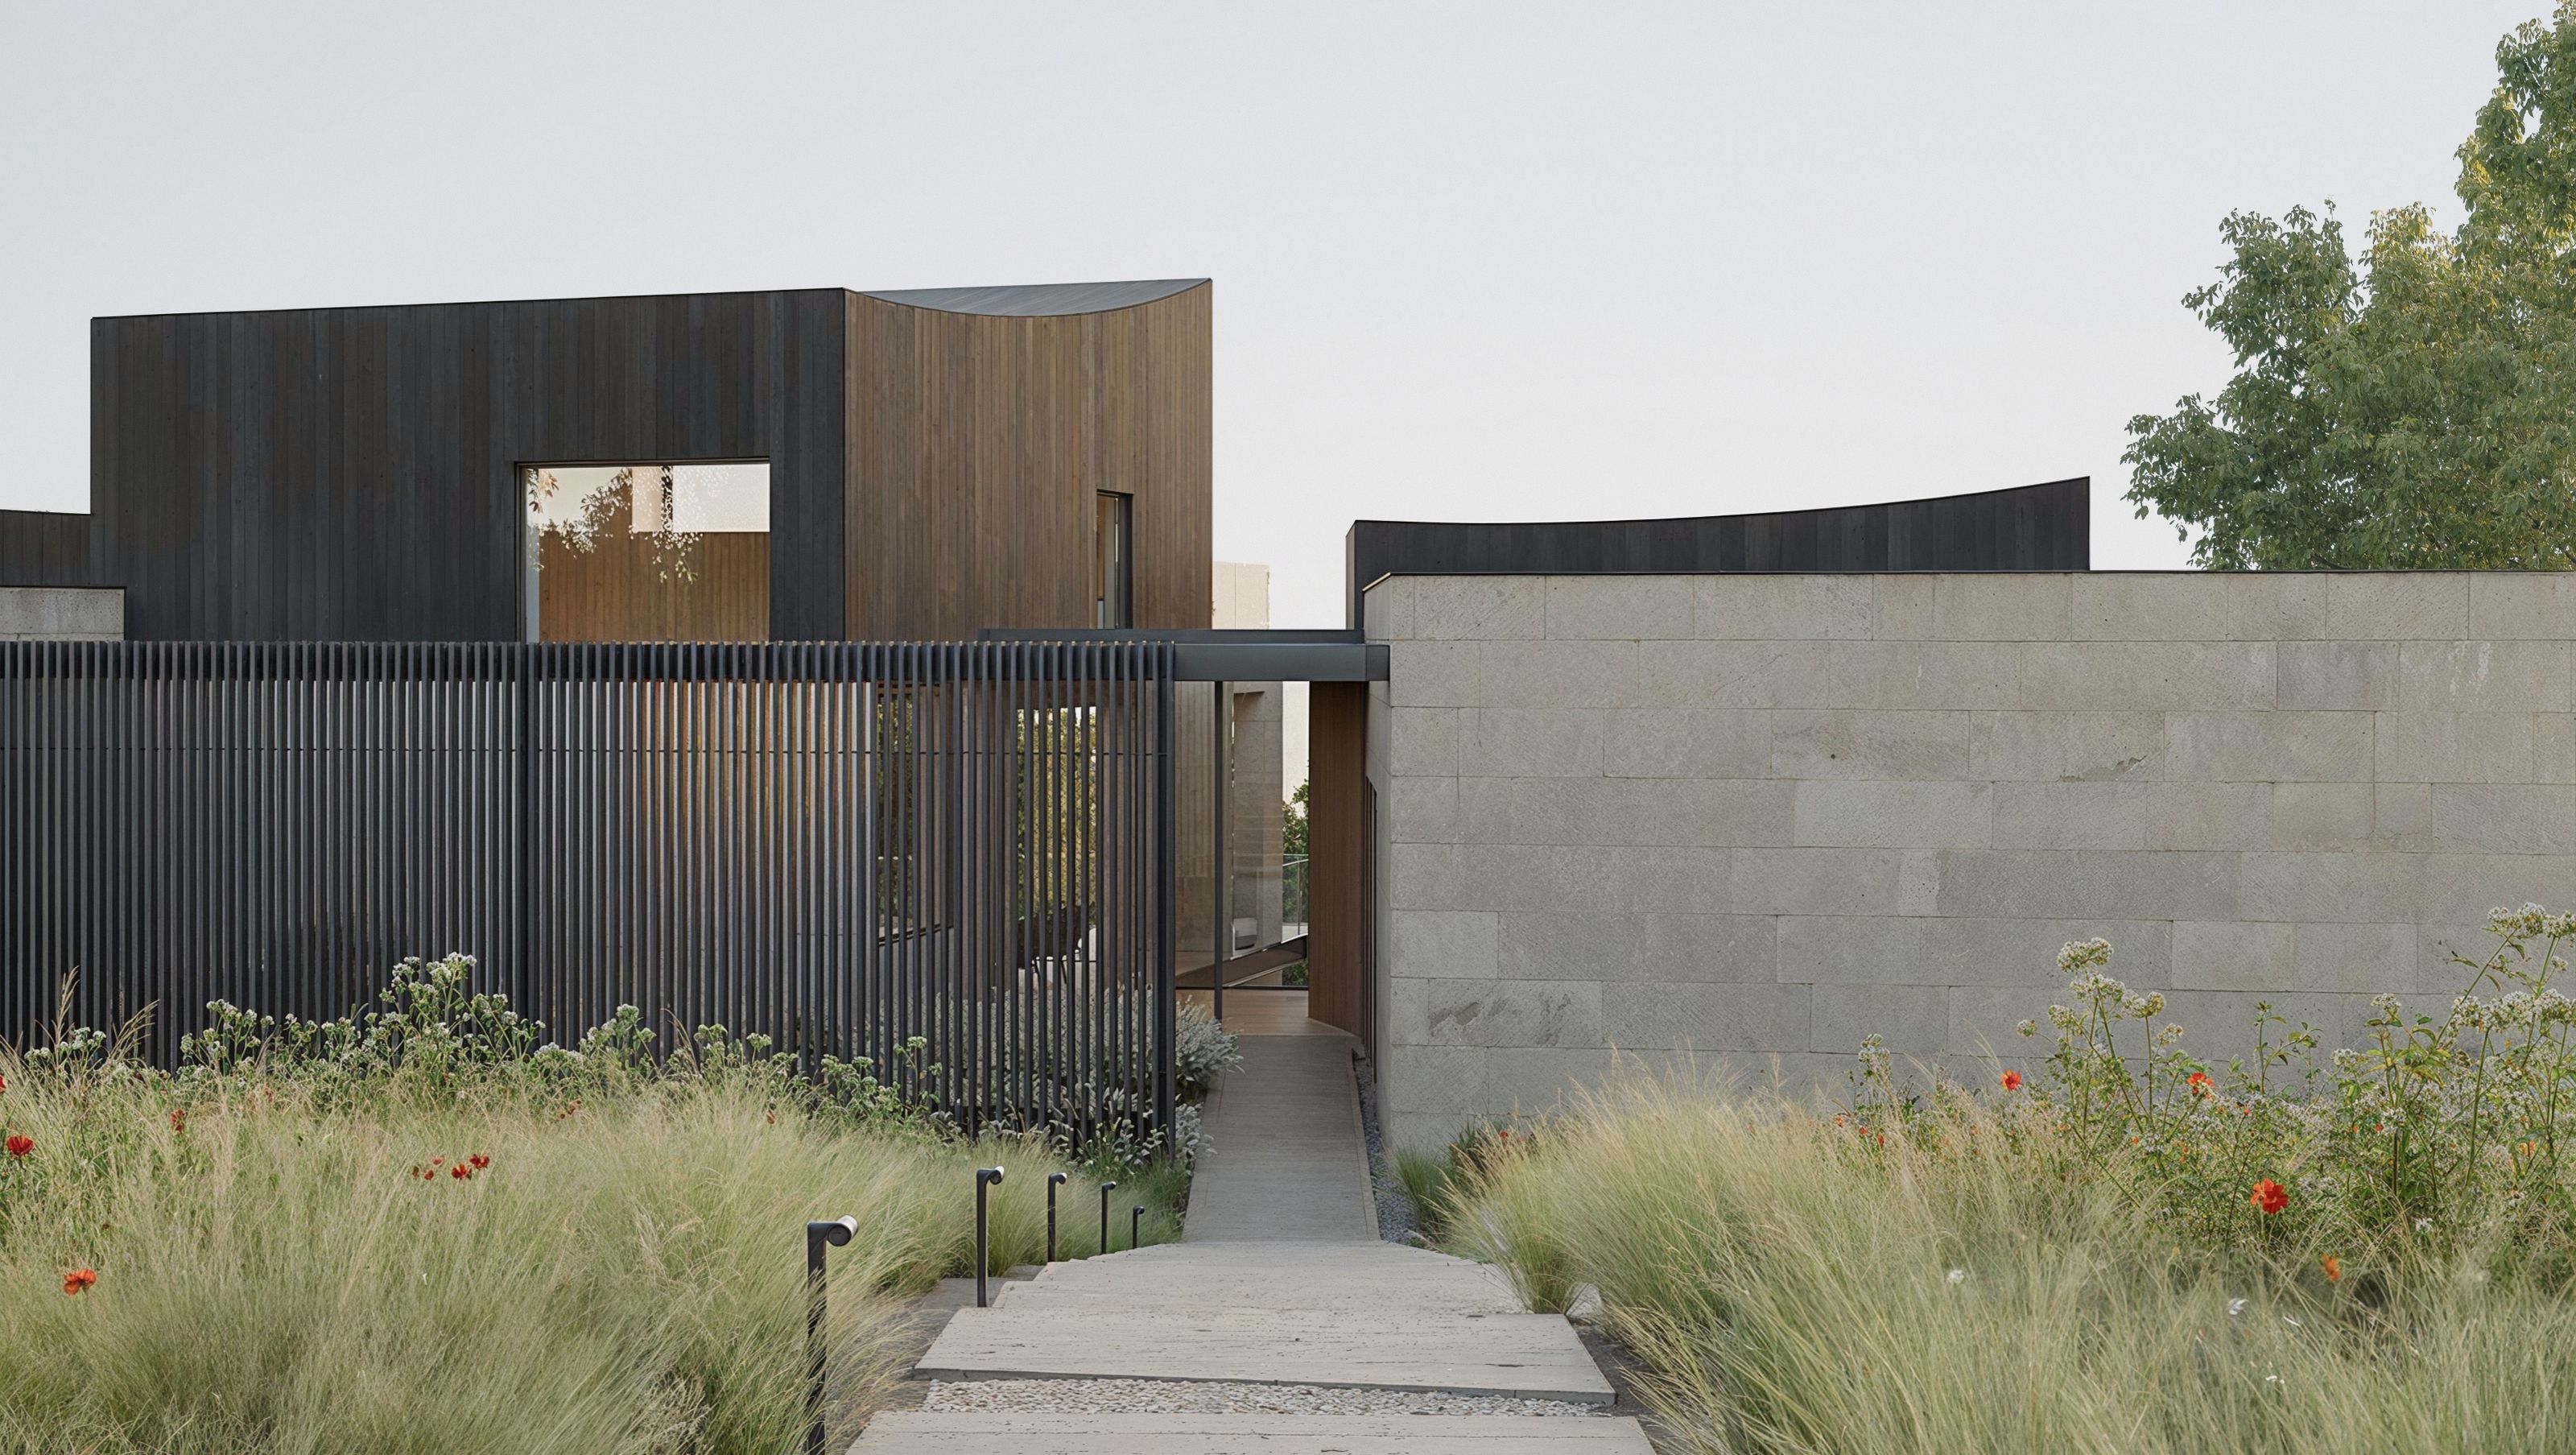

Ledge & Light House

Ledge & Light House

Nash Waters | Architecture

Nash Waters | Architecture logo
  • 640 profile views
  • 10 saves
Visit Website
Embed within the contours of its sloping topography, Ledge & Light House is a retreat from the intensity of urban life—an Essex County home designed to embrace both serenity and openness. Read more
Visit Website

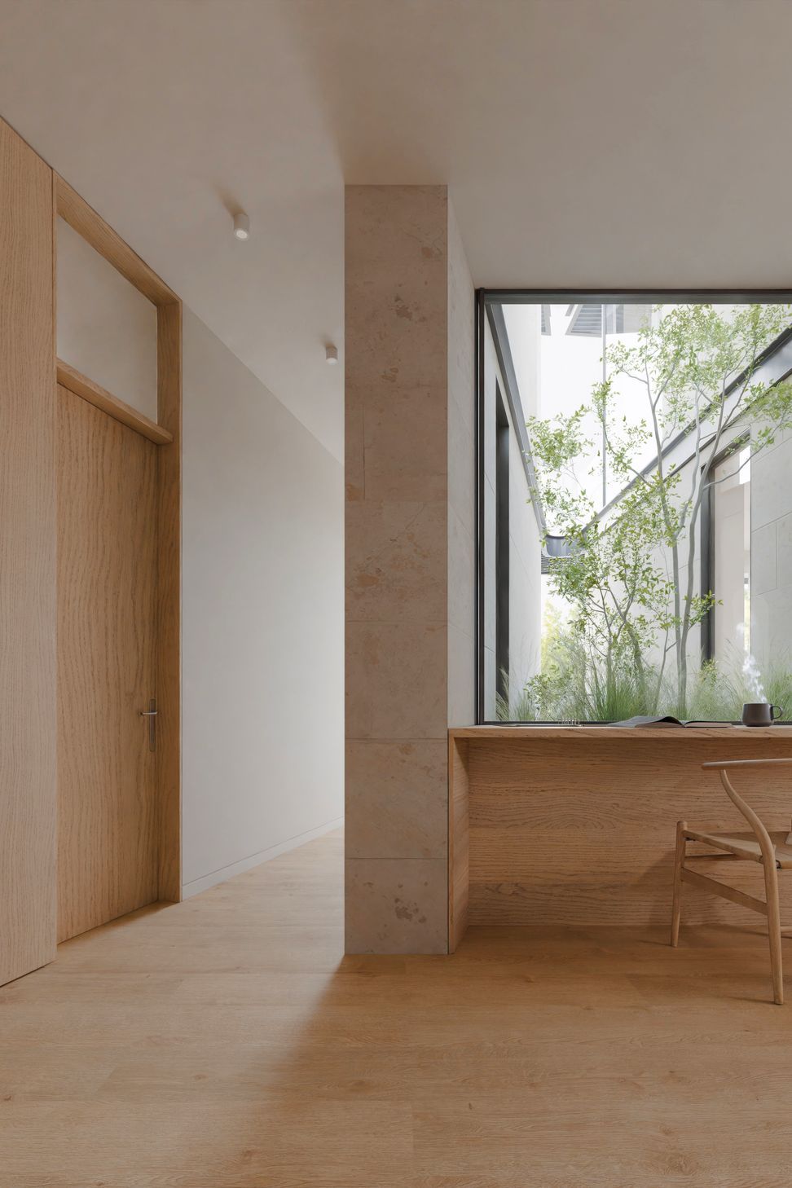
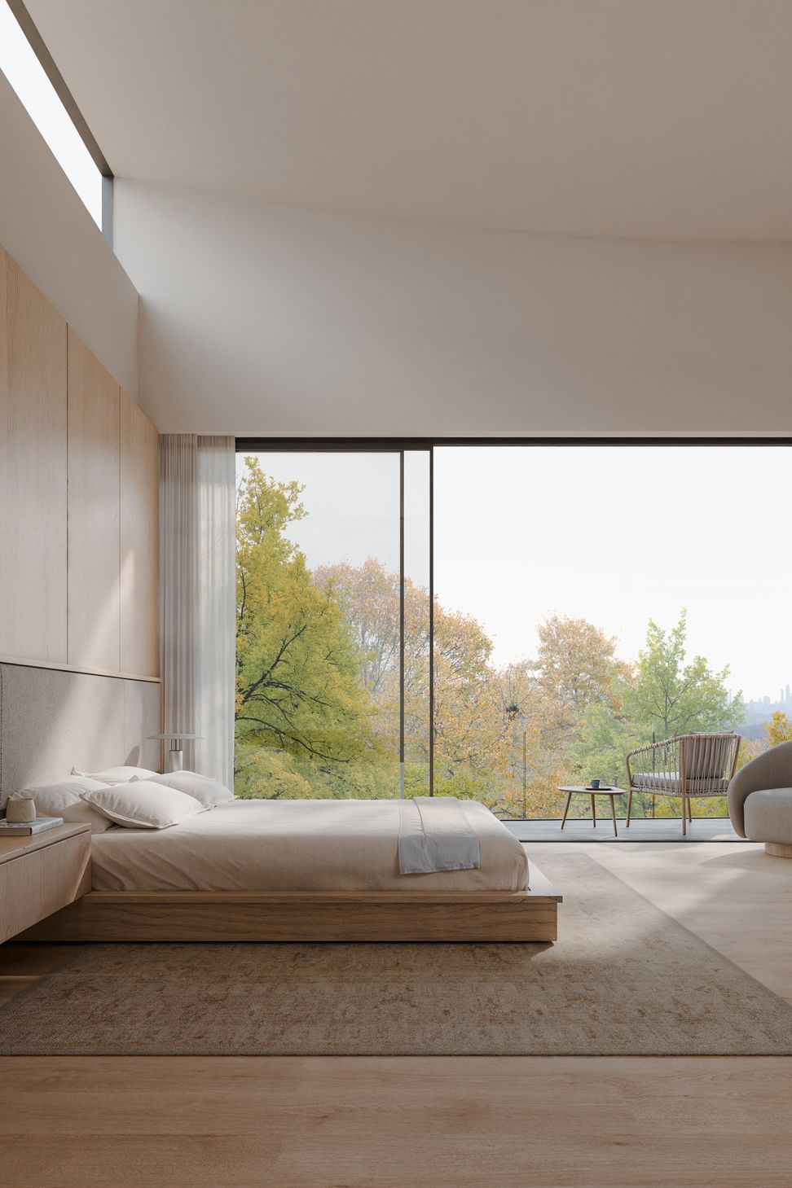
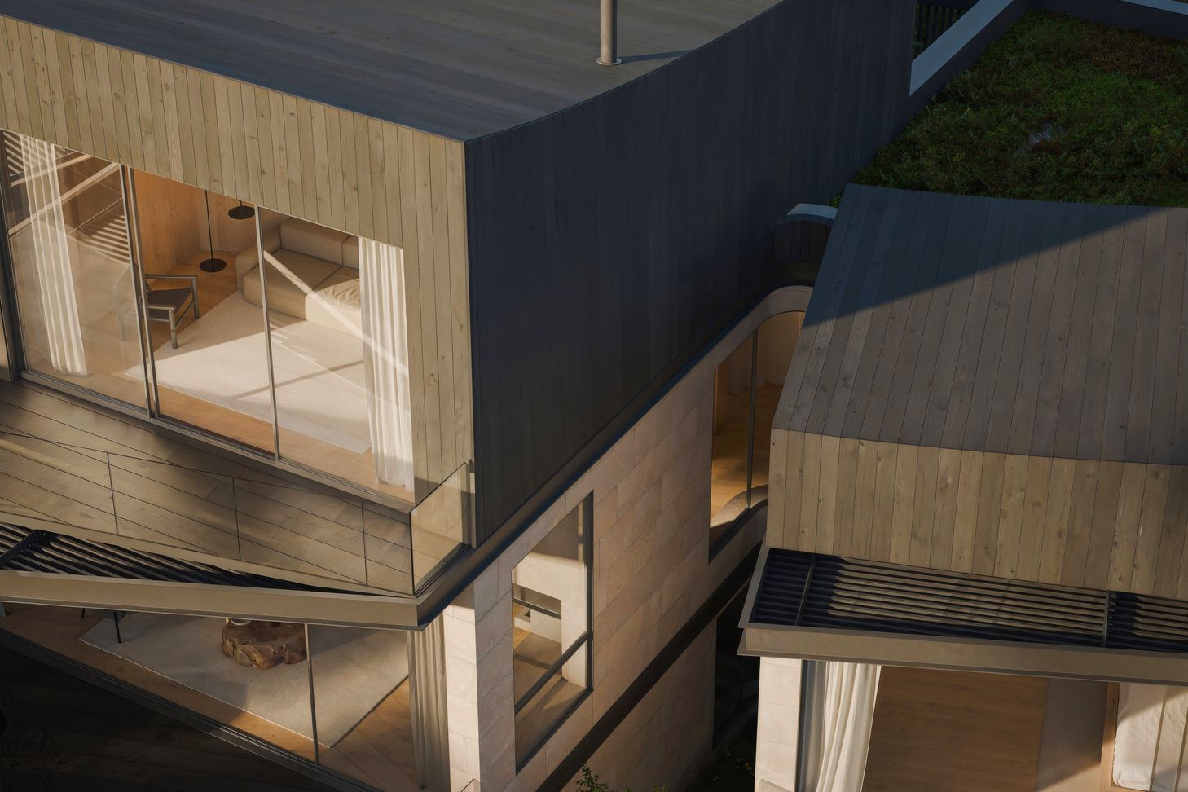
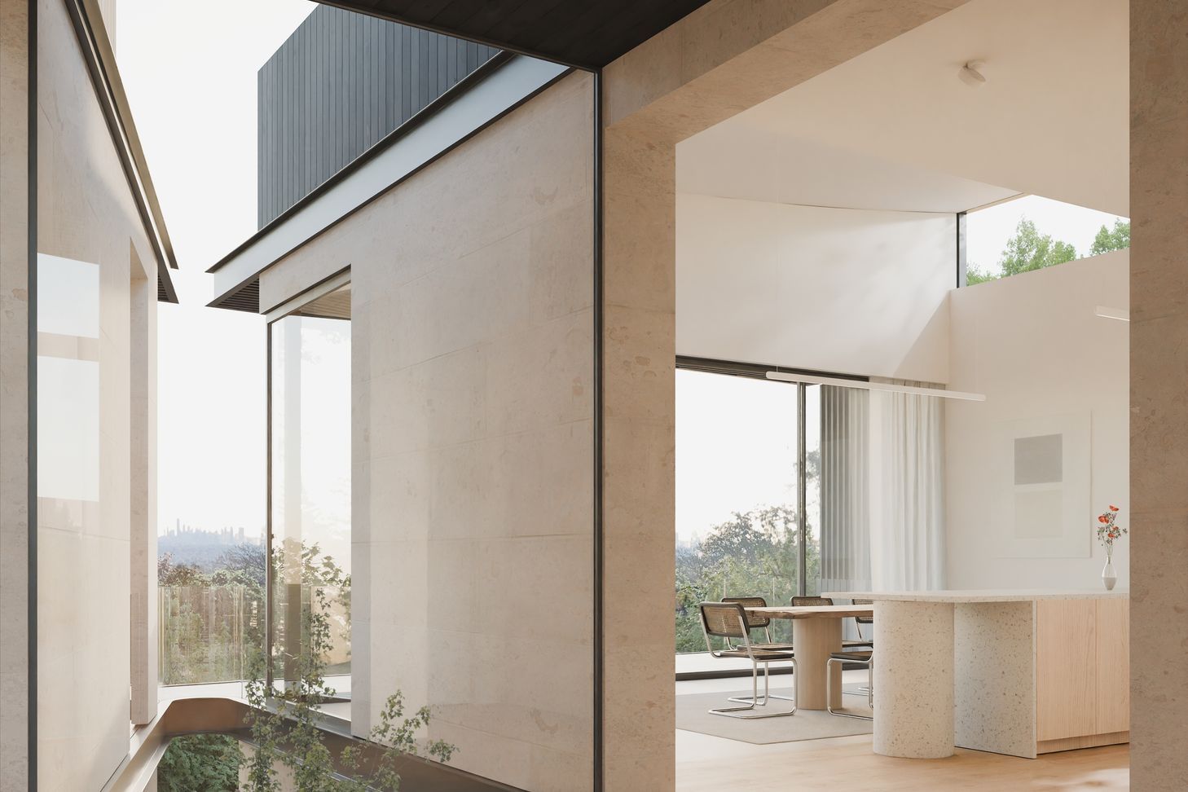
Embed within the contours of its sloping topography, Ledge & Light House is a retreat from the intensity of urban life—an Essex County home designed to embrace both serenity and openness. As a refuge from the city, it offers an immersive dialogue between architecture and landscape, where shifting light, framed views, and a careful balance of mass and transparency define the experience.

Building style
Contemporary
0h 1m

Project team

Professional Reviews

1 / 3

“We had the pleasure of working with Nash on a substantial redesign of our older home. We had some unique ideas that we weren't sure were even possible, and Nash added his own ideas and expertise to create an amazing design for us. We spent over a year together throughout the design, build, and post-build support. We are not experienced in doing renovations, and his partnership and constant support helped us get through the entire process with our contractors. The designs that he rendered were brought to life, and we couldn't be more pleased with how the house turned out. His design concepts and attention to detail were skills he constantly showed us. But maybe more important for us was the genuine interest that we felt he had in ensuring we created a living space that we would love. We are thankful for the partnership and patience provided to us throughout the process and the willingness to always sit down with us to answer our questions and refine the designs as we proceeded through the process. For anyone looking for a partner to be with them throughout the process, we can't recommend Nash enough. We've created something together that we feel will last our lifetime.”

Kevin K., Westfield, NJ

Professionals used in
this project

The practices and trades credited on this project.

Next Project

Keep scrolling
Bucolic House