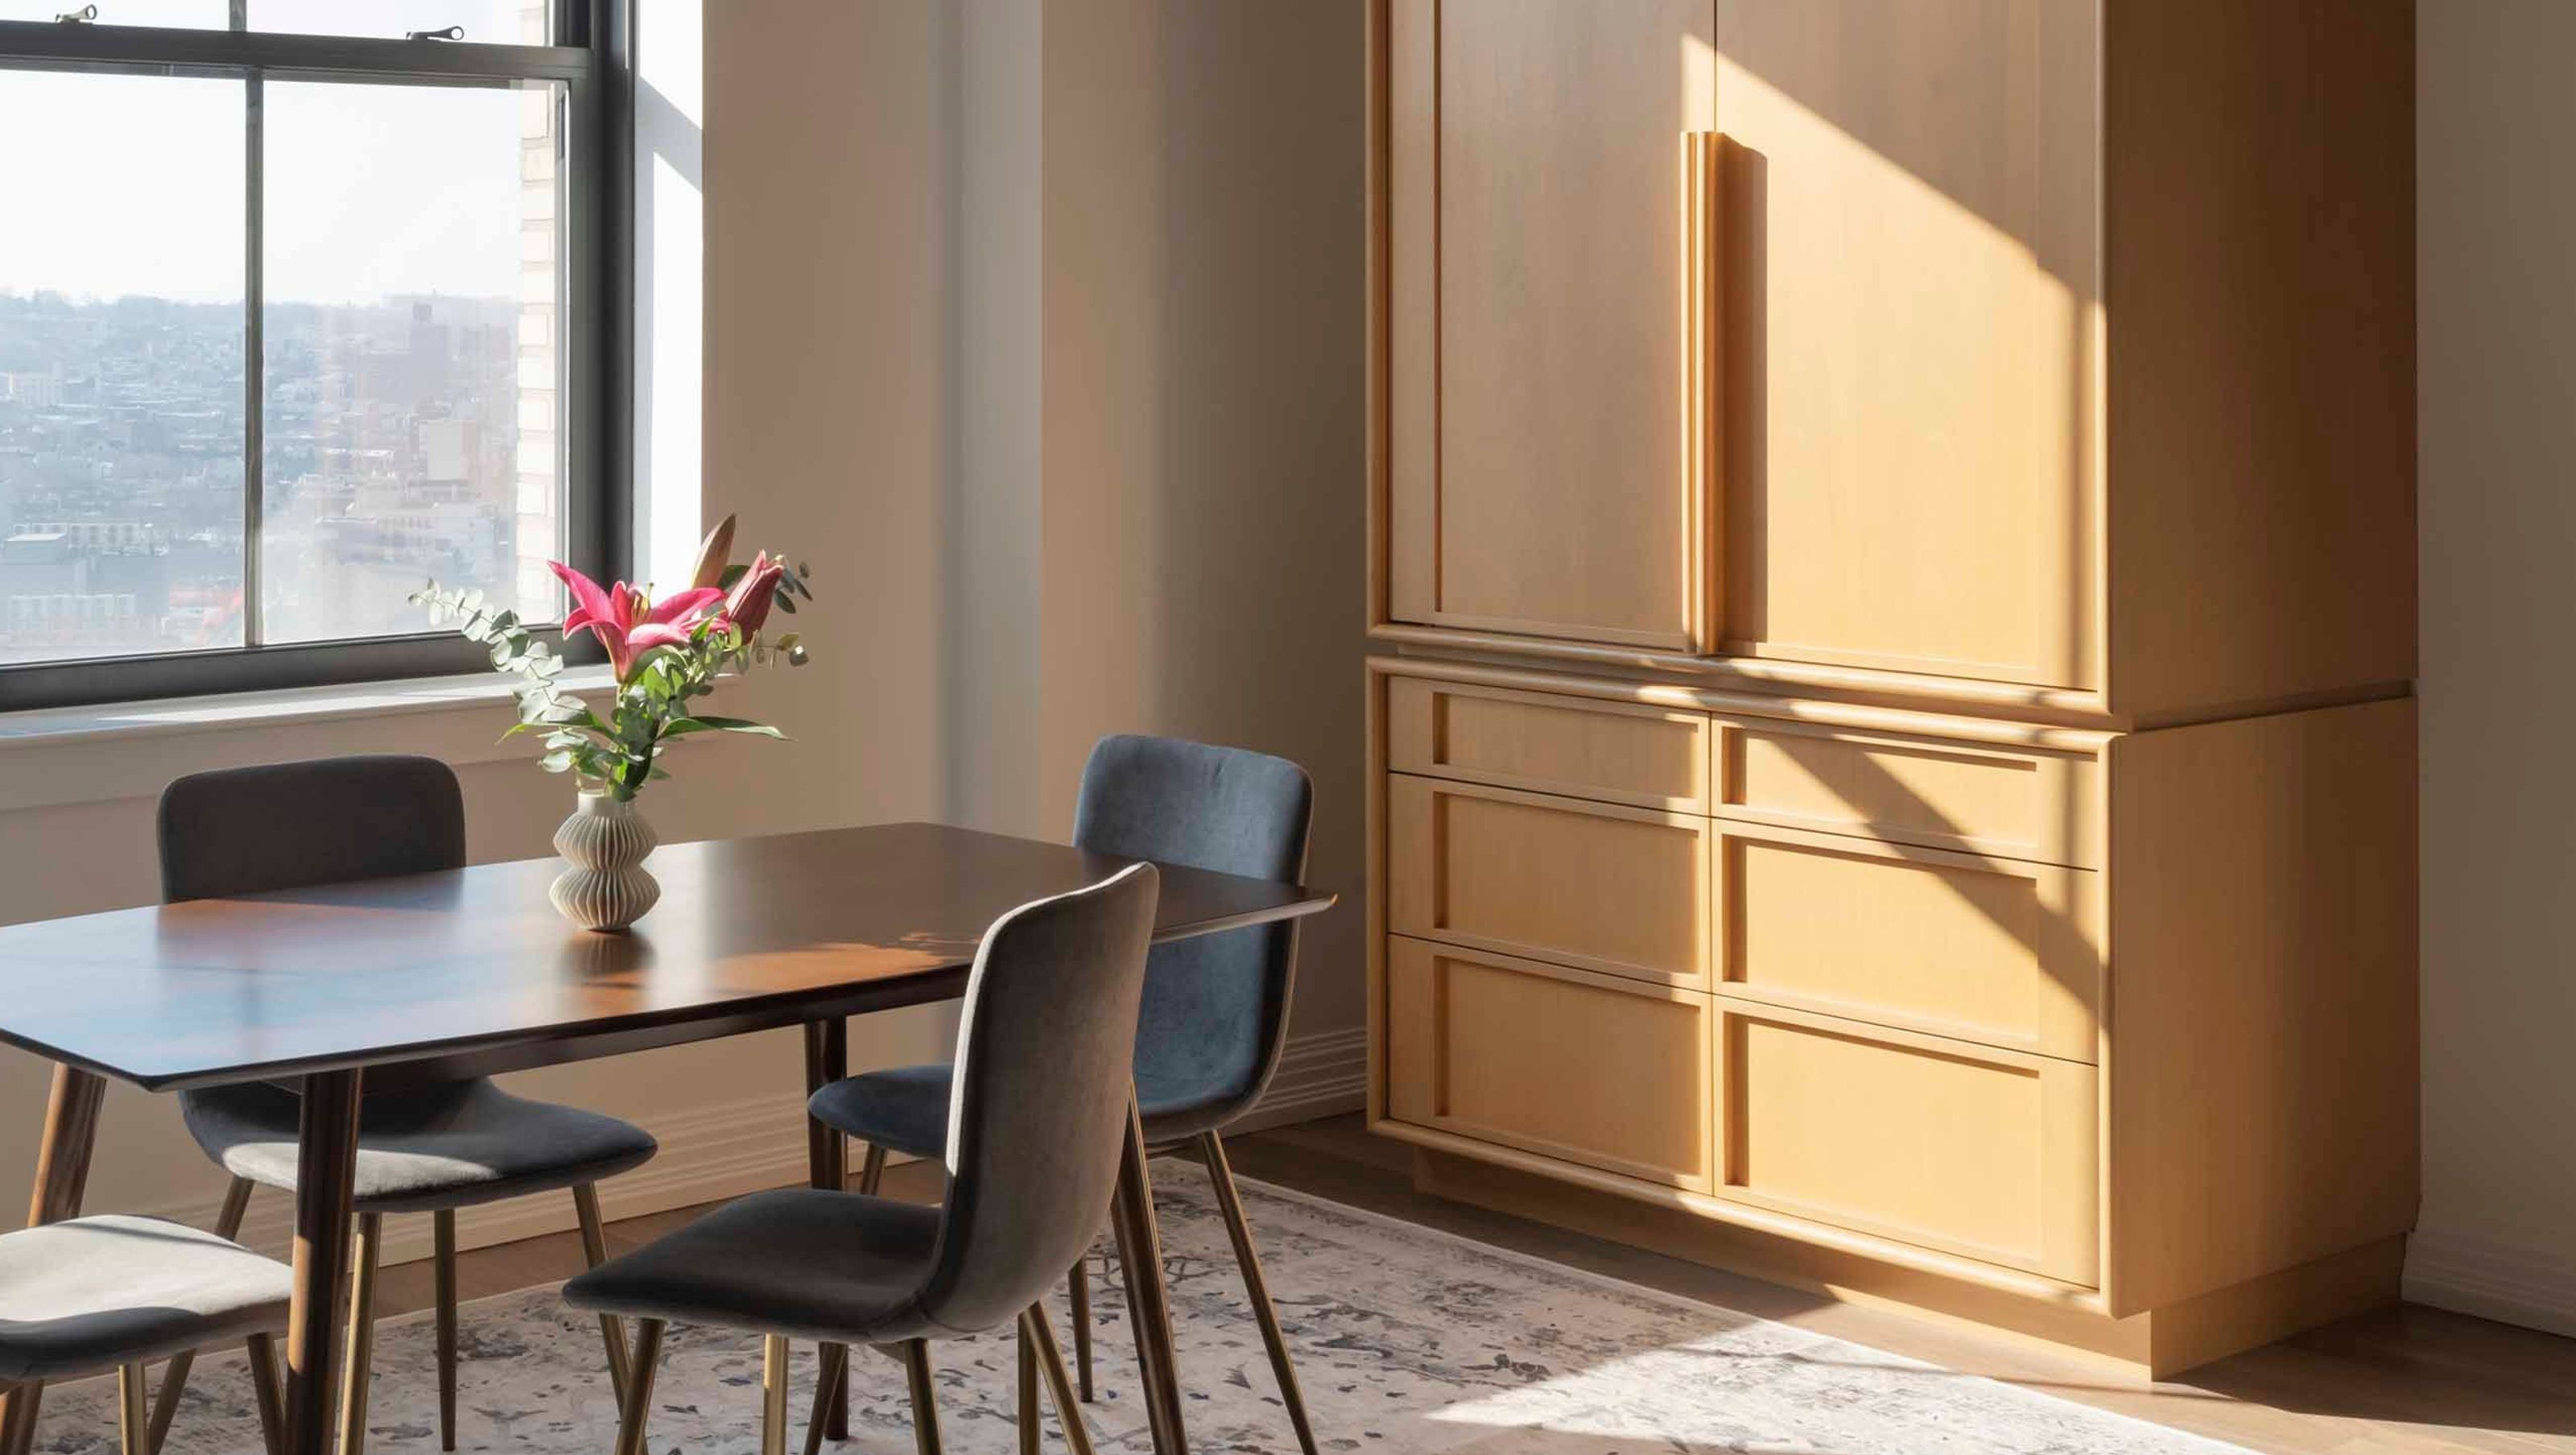

Curated vignettes in an open floor plan
Our clients, a couple who recently moved from the Upper East Side in Manhattan, fell in love with the Williamsburg Savings Bank Tower in Brooklyn and decided to purchase an apartment in the iconic building.
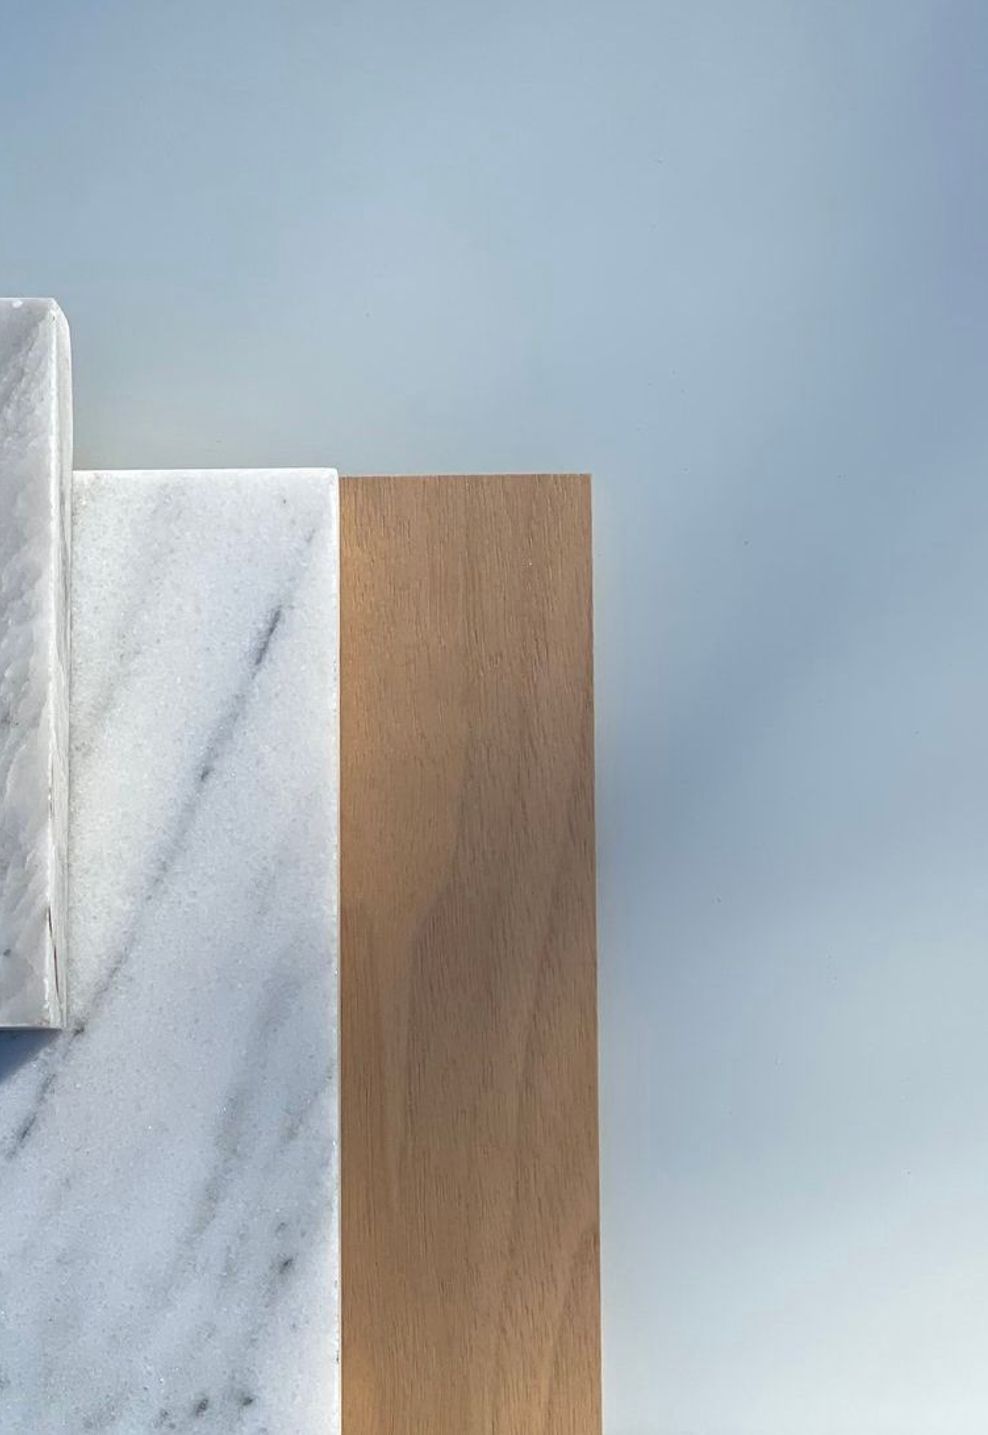
Initially, they were most attracted to the building, location, and quantity of space, but they were underwhelmed by the finishes and details within the tower. While the existing apartment was functional, it lacked all material and texture character that the historic, landmarked building demanded.
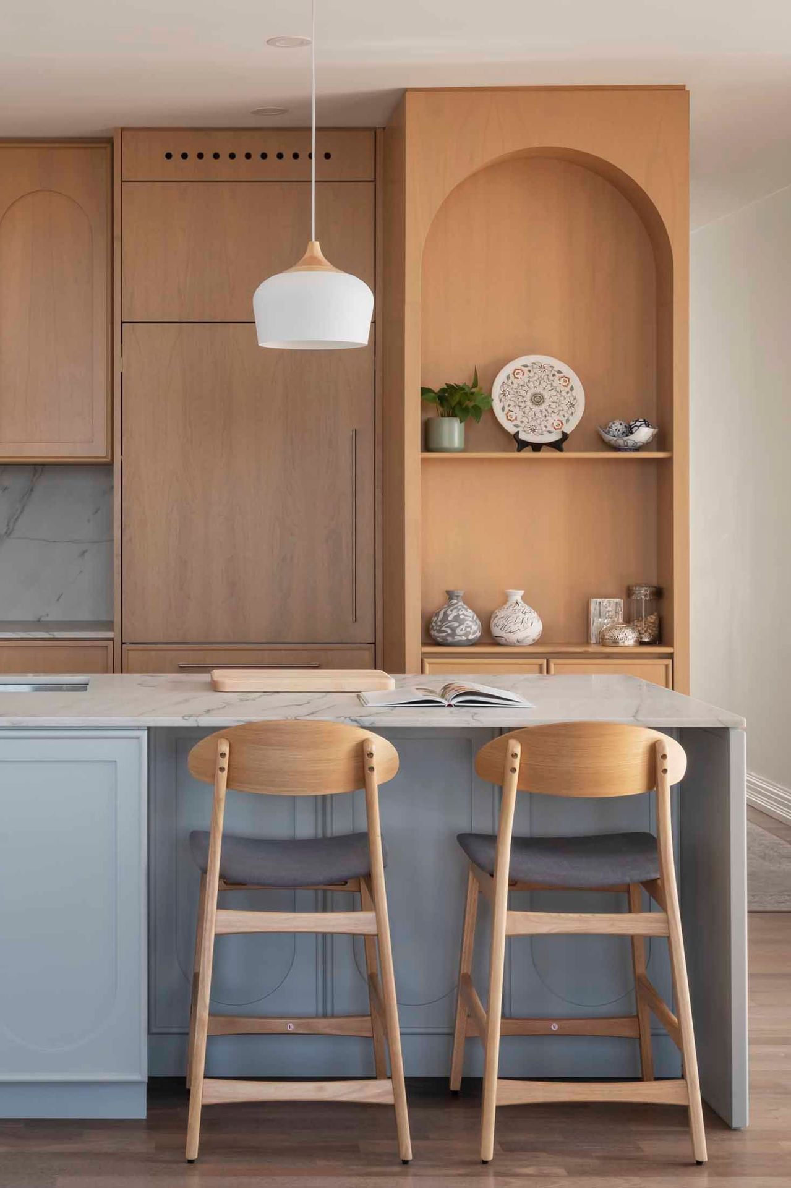
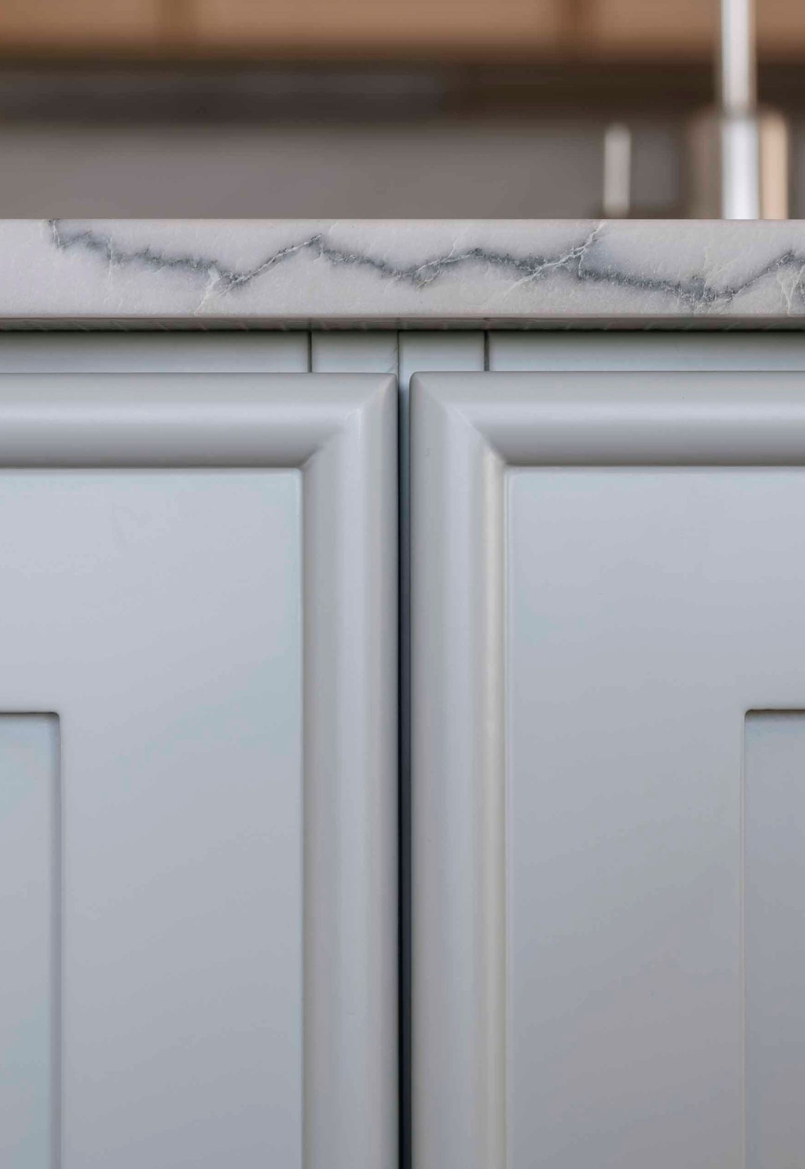
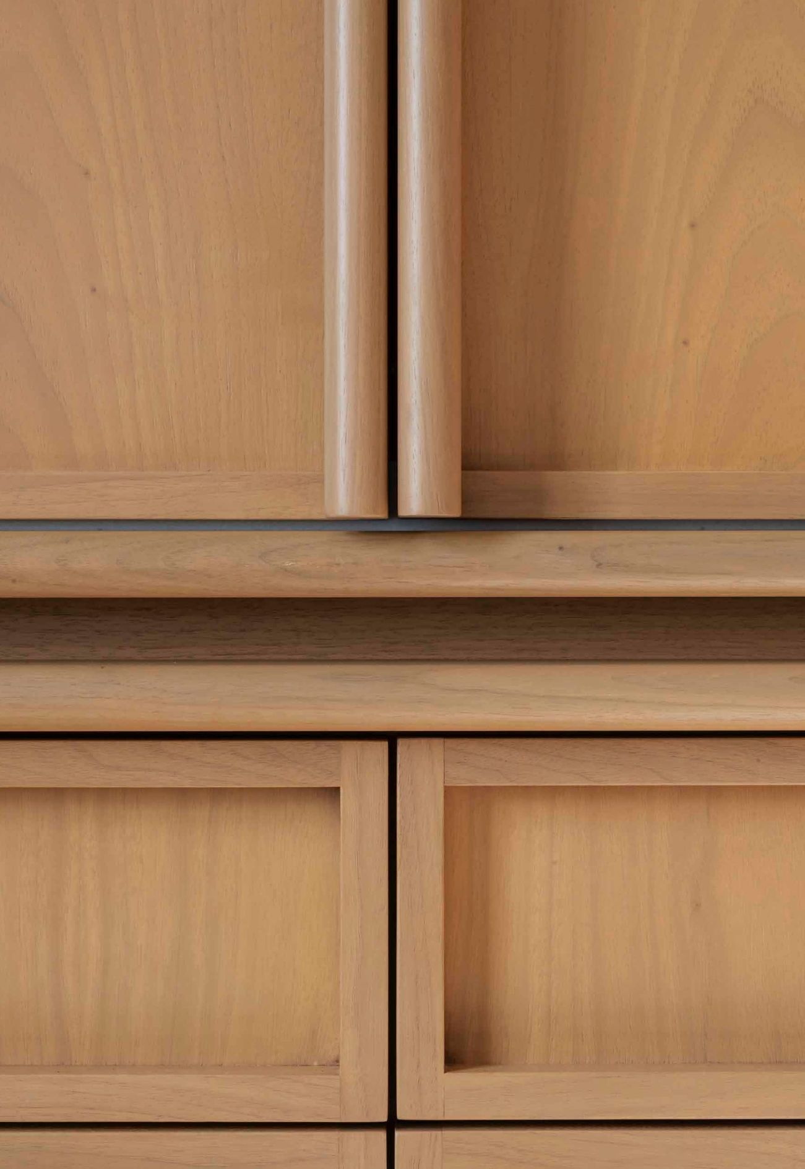
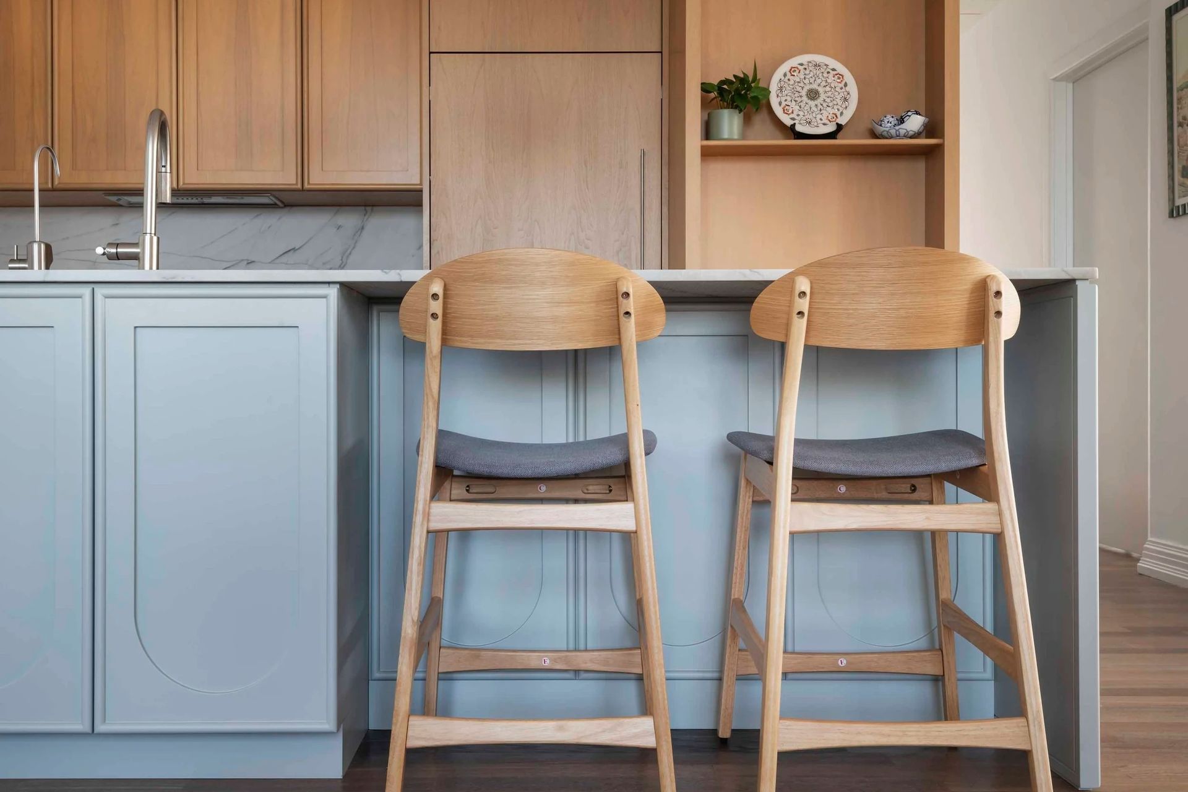
As a result, our clients hired us to bring life to the space. Our goal was to create curated vignettes in the open plan by sculpting surfaces, framing edges, and crafting layers.
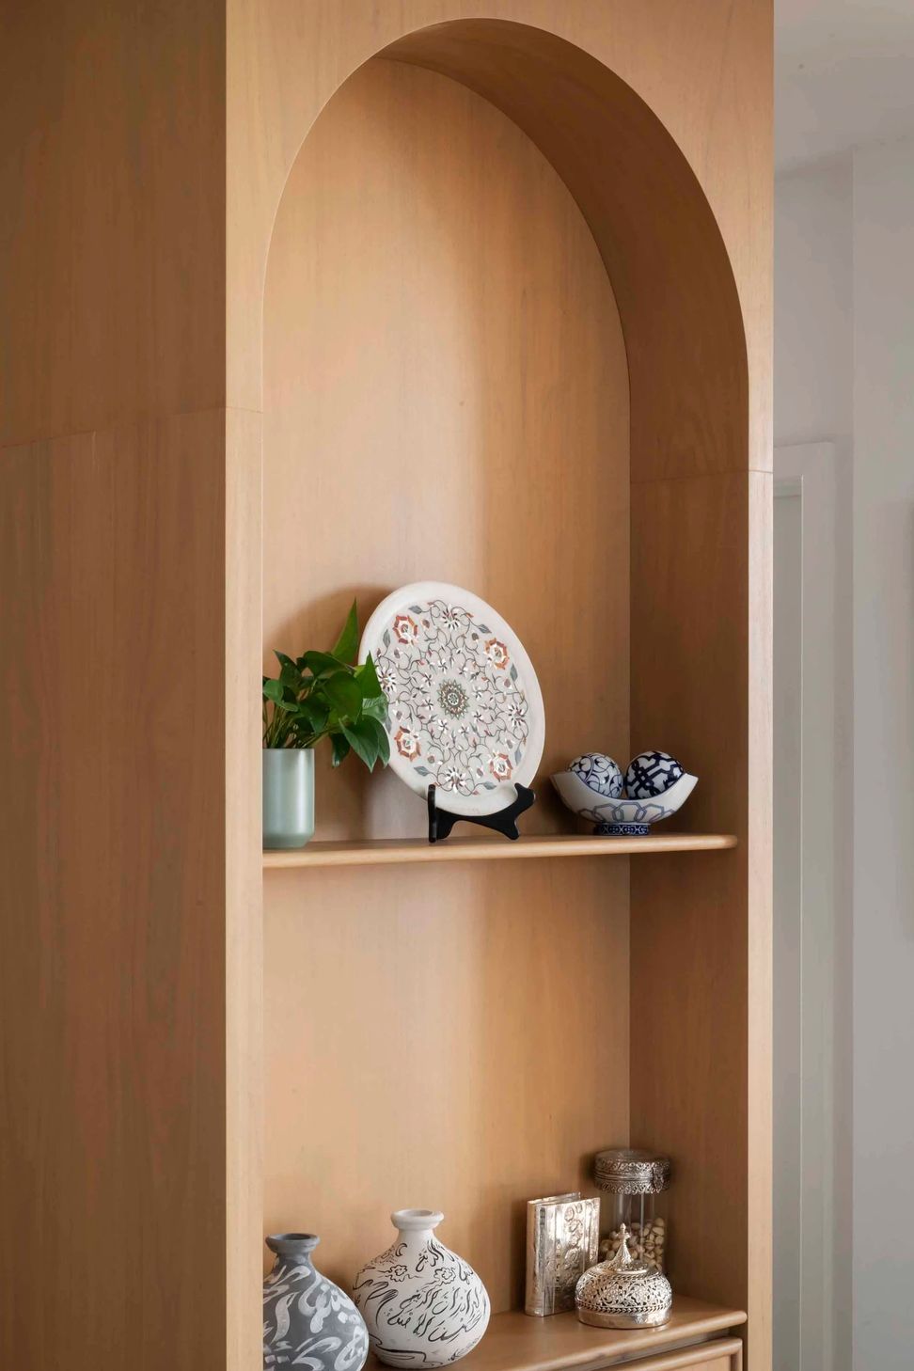
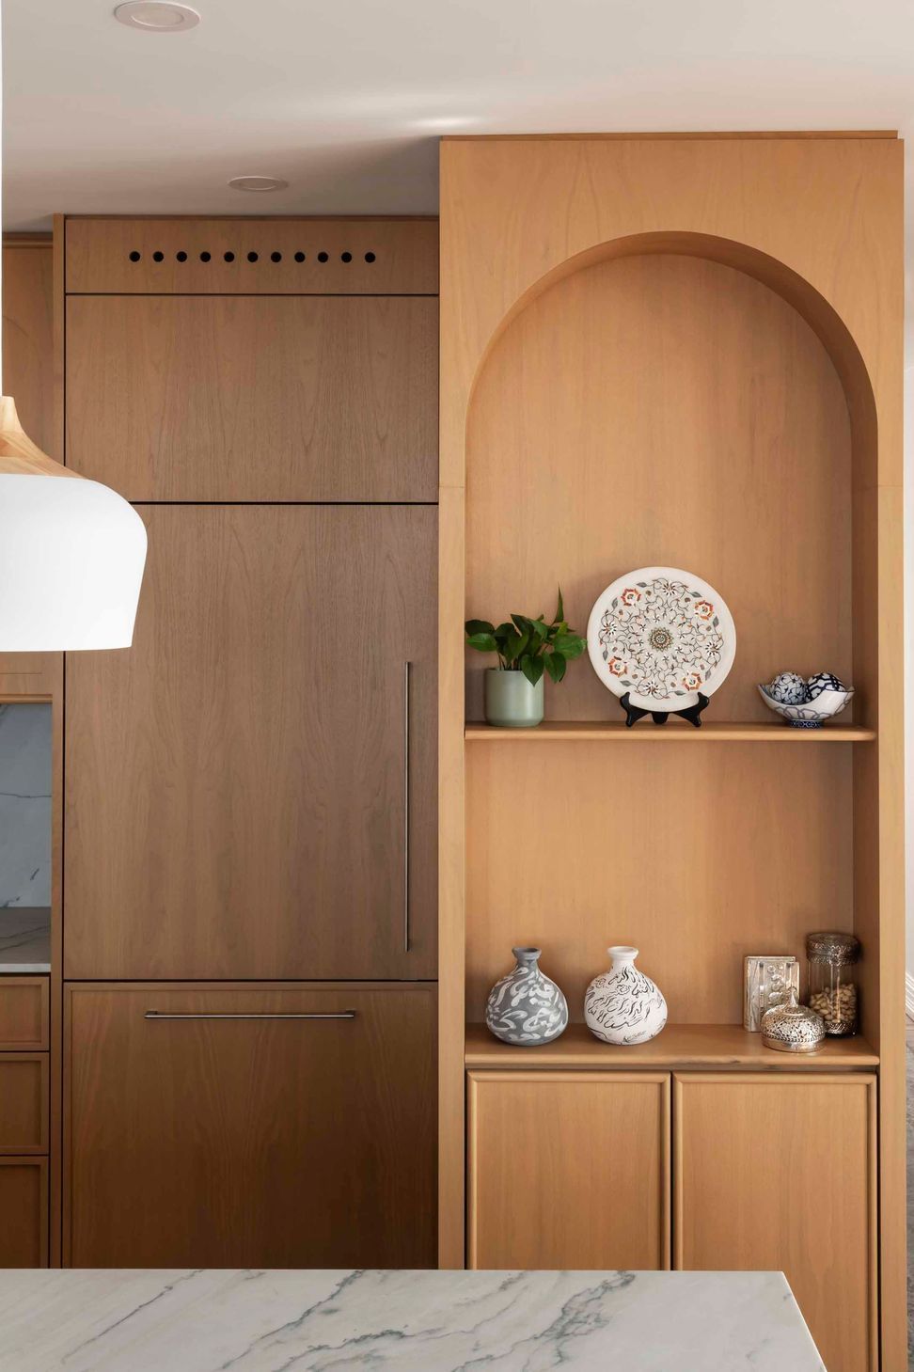
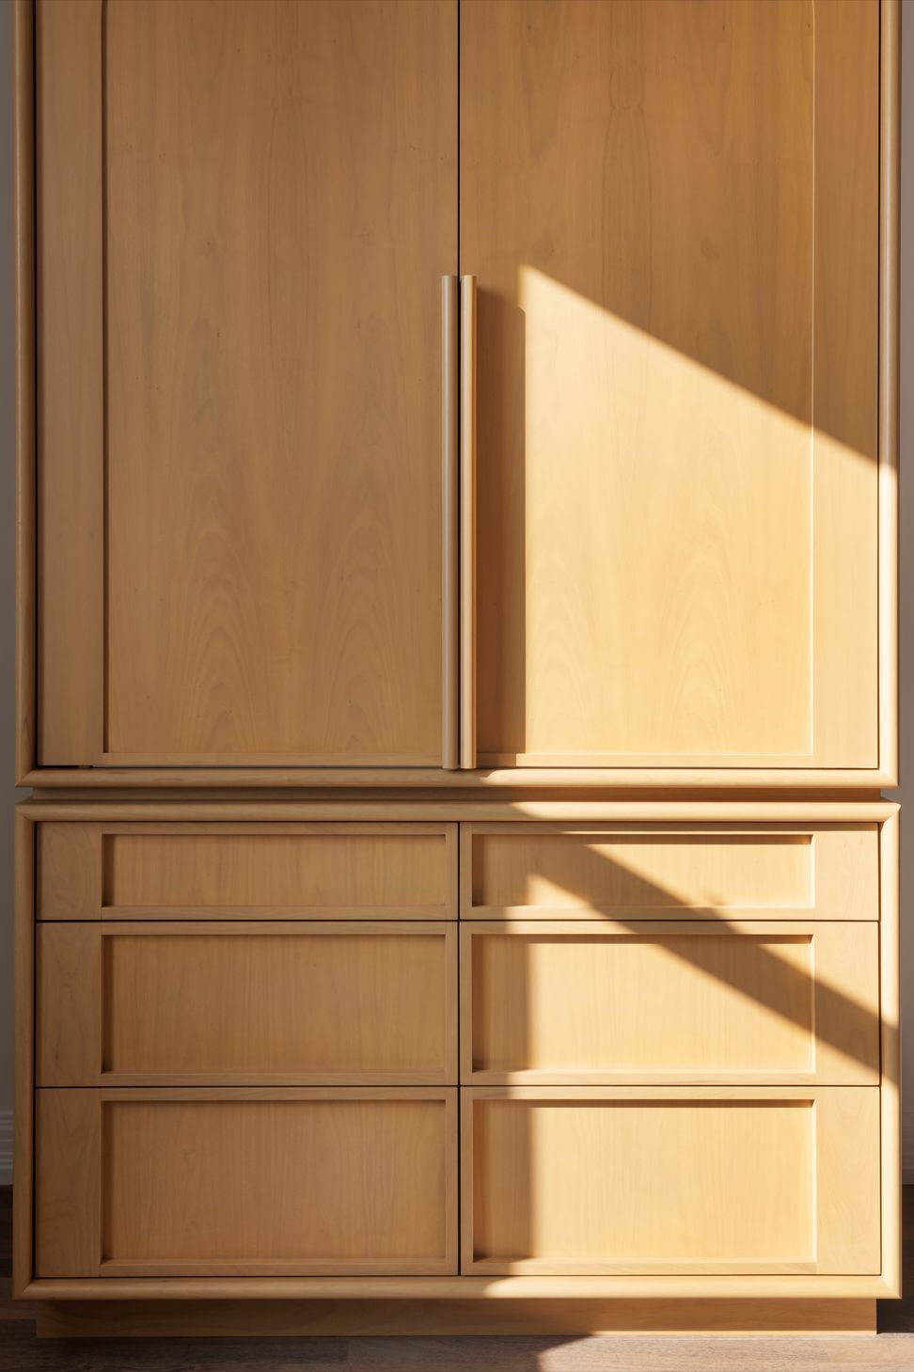
To retain the purity of details, we avoided hardware and exposed appliances. We designed custom, heavy elements, such as the arched alcove that houses a collection of personal mementos and the large dining built-in with pocket doors, to anchor individual spaces and the apartment itself against the weight of the building.
Our renovation was able to transform the apartment into a space that complemented the building’s historical character and fulfilled our client’s desire for a modern living space with tactile personality and visual interest.
- Building style
- Modern
Like this Project?
Hire Nash Waters | Architecture
Professional Reviews
Professionals used in
this project
The practices and trades credited on this project.

More projects from
Nash Waters | Architecture
Other work by Nash Waters | Architecture, across every category they build in.


More in
Renovations
Everything else in Renovations, from every practice on ArchiPro.


Next Project
Keep scrolling