
Project team
- Nash Waters | Architecture
- Nash Waters | Architecture and Design
Sympathizing with the historic fabric without replicating
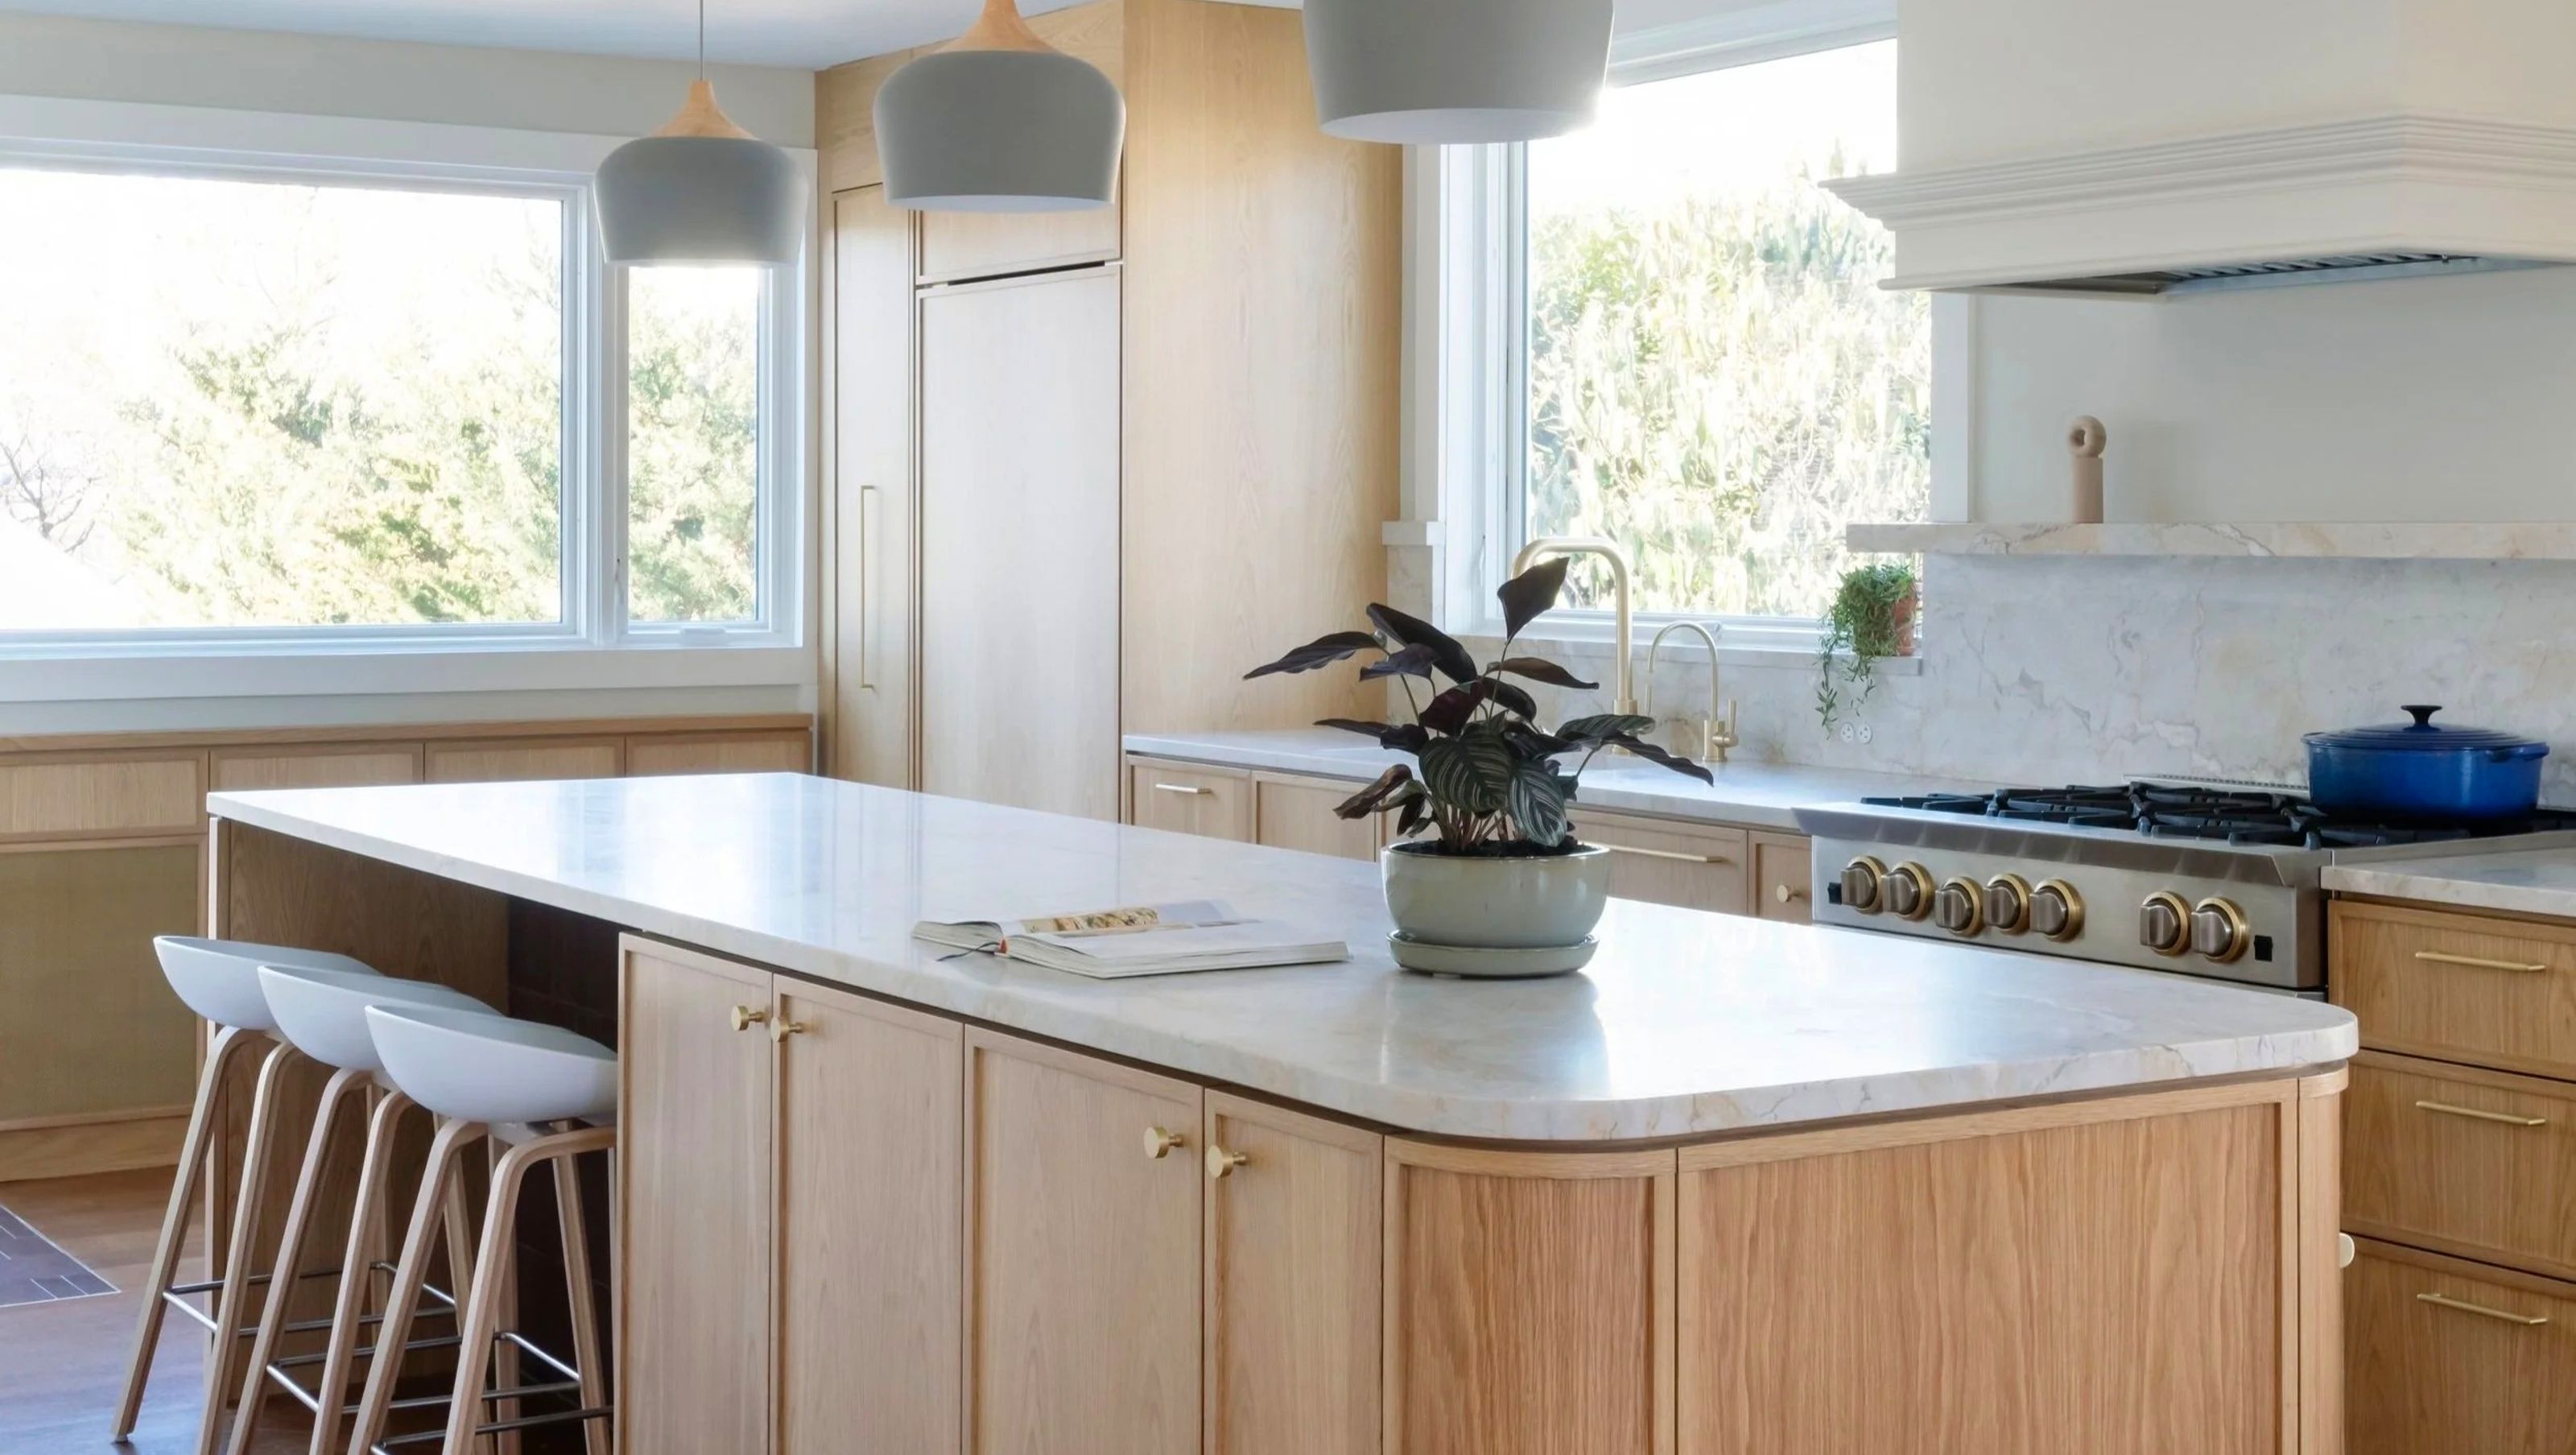
Upon our initial site visit, it immediately became clear there were historical elements worth preserving for the future, while it was also necessary to create a new spatial experience for contemporary living for this home in Summit, New Jersey.
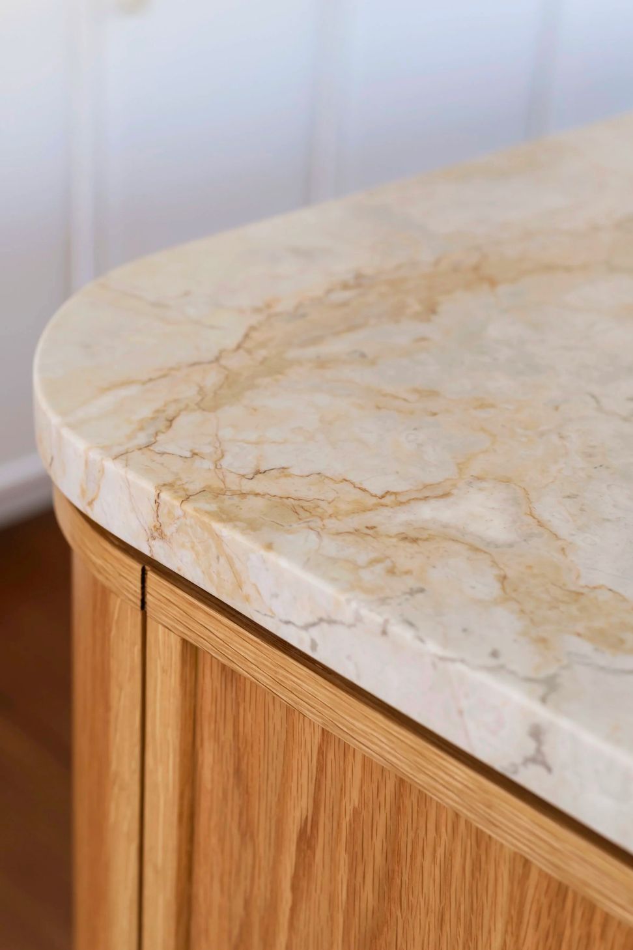
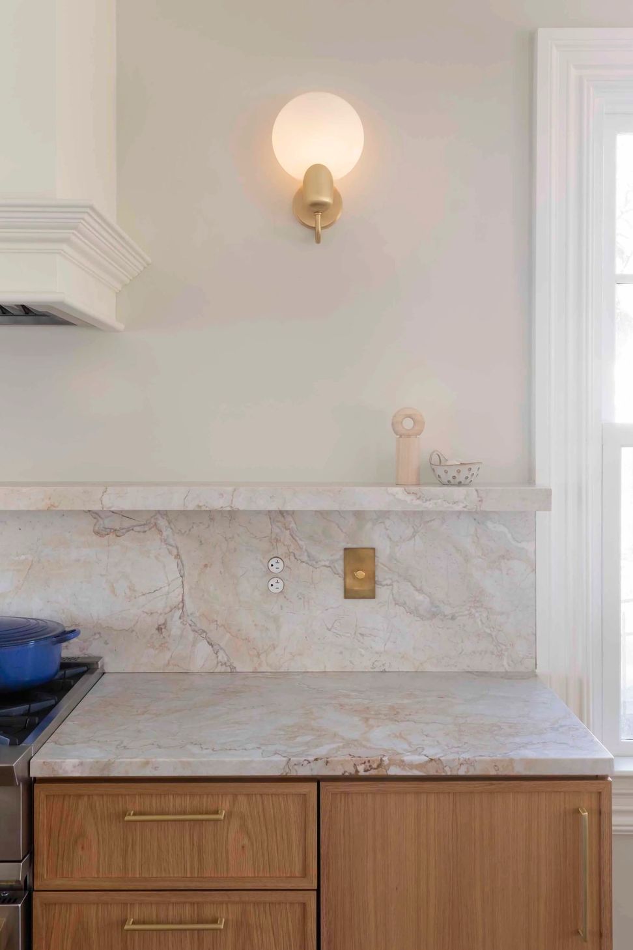
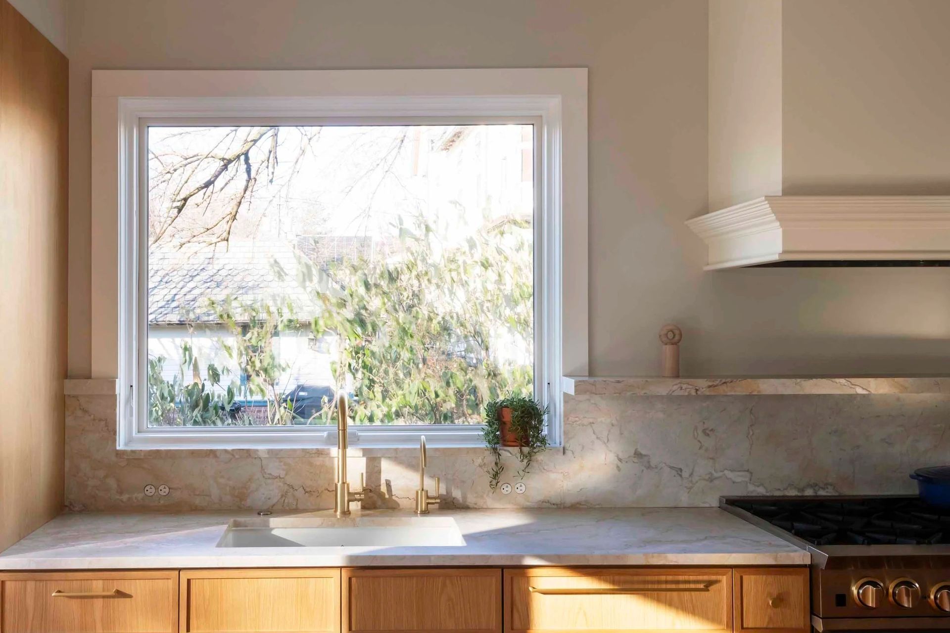
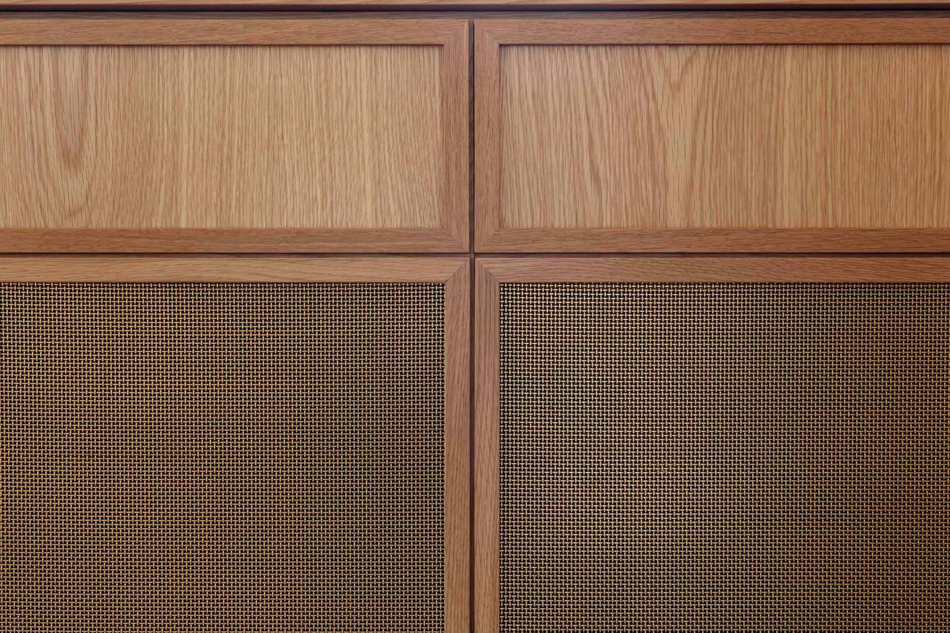
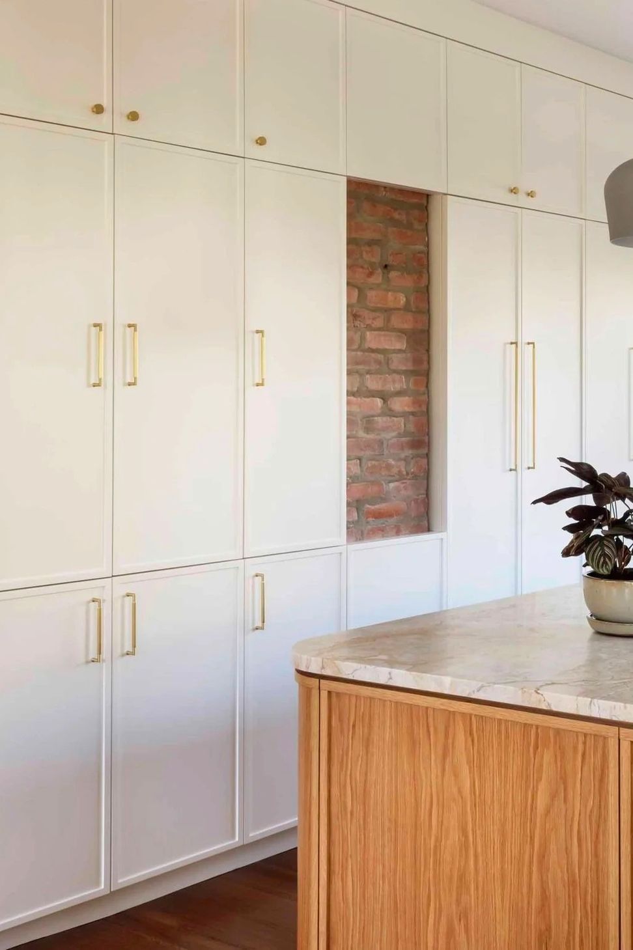
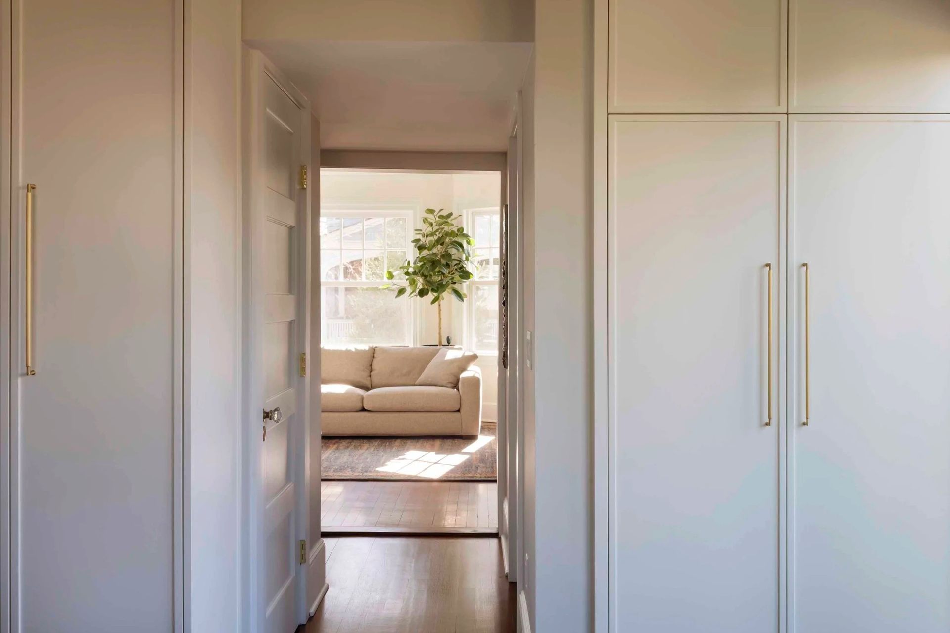
The renovation retained design elements of the home, such as original molding, plaster walls, hardwood floors, wall niches, and an original brick stove and chimney, while eliminating visual clutter and bringing out the beauty of the original architecture. The new design complements the historical substance, rather than faithfully reconstructing it, and inserts a modern and refined design language that honors and elevates the space.
The previous transitions held many characteristics of a cramped colonial that lent to smaller, cluttered rooms. Rethinking the connections and daily experiences was crucial to transforming the space into a warm and comfortable environment for prolonged gatherings with family and friends.
- Building style
- Contemporary
Like this Project?
Hire Nash Waters | Architecture
Professional Reviews
Professionals used in
this project
The practices and trades credited on this project.

More projects from
Nash Waters | Architecture
Other work by Nash Waters | Architecture, across every category they build in.


More in
Renovations
Everything else in Renovations, from every practice on ArchiPro.


Next Project
Keep scrolling