
A raw, yet refined, renovation of an artist’s cottage in Princeton, New Jersey
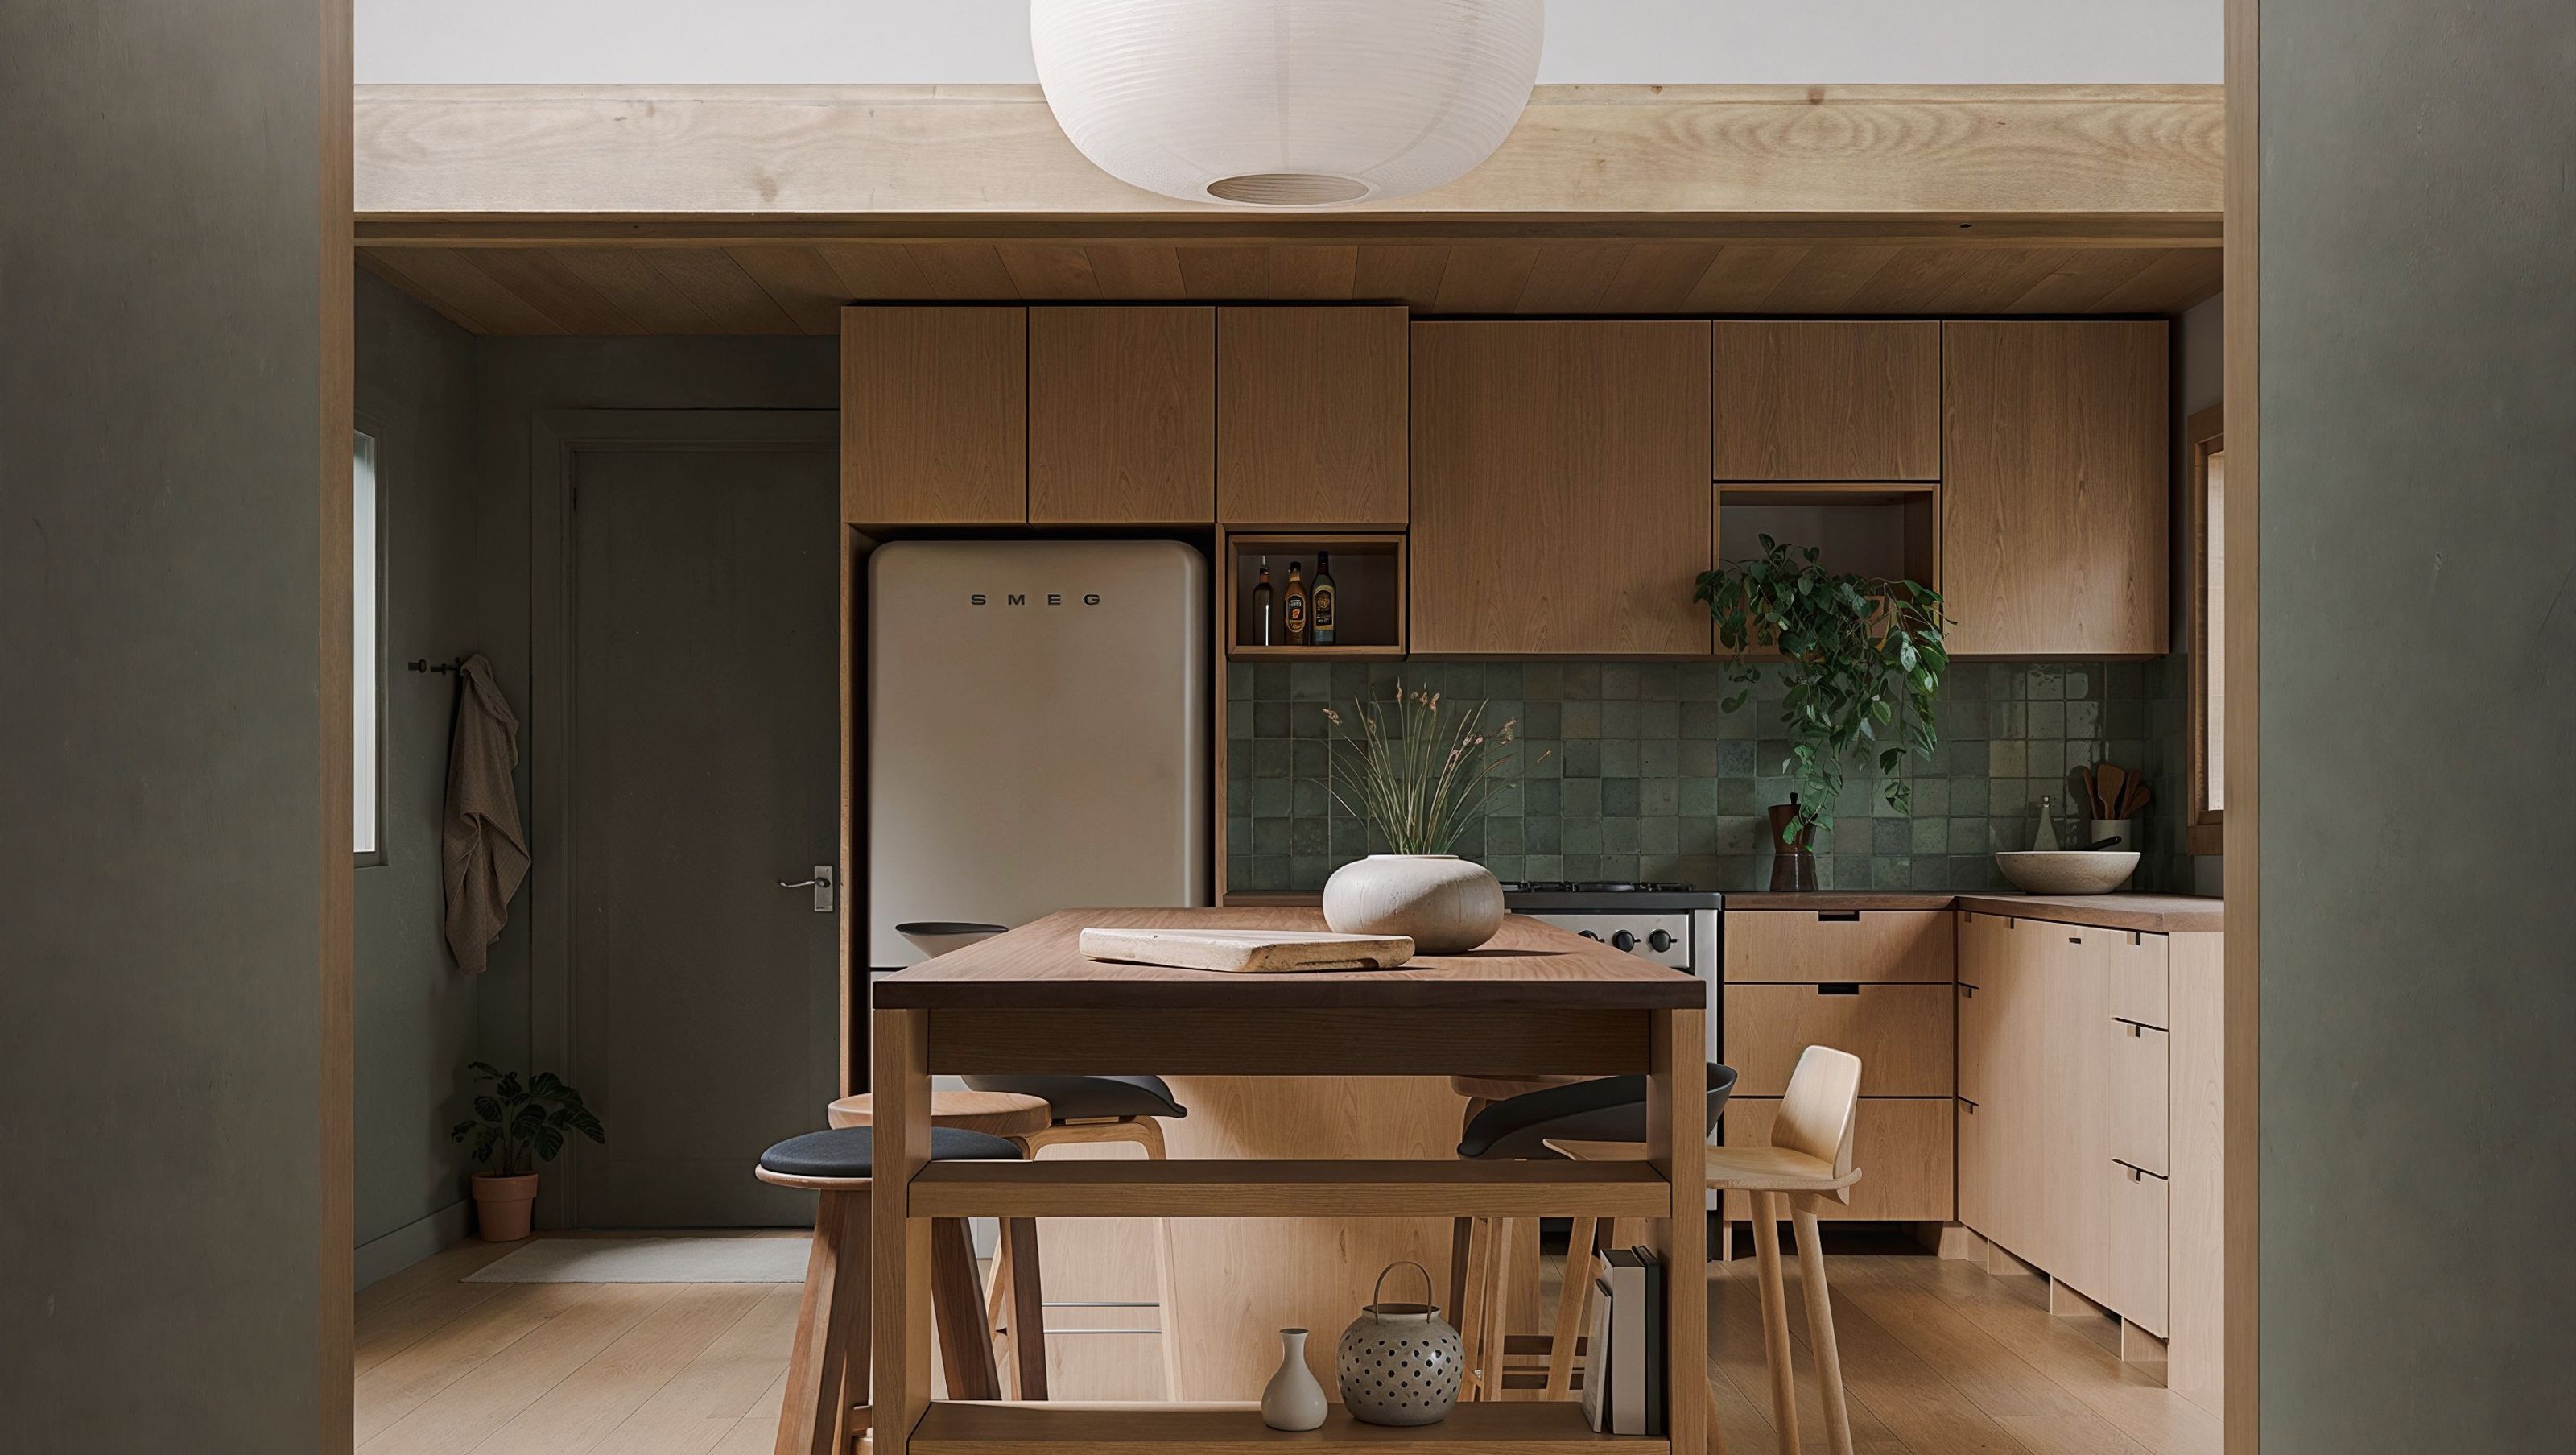
A couple passionate about gardening and the arts purchased a charming brick and cement cottage nestled on three acres of land with views of the surrounding forest. The Princeton, New Jersey home, once the studio of a late artist, had fallen into disrepair and required extensive renovations and repairs. The couple’s vision for the space was to transform the cottage into an artist's retreat, a sanctuary that would serve as both a private home and a venue for small social gatherings, including live music performances, dance, and other creative endeavors.
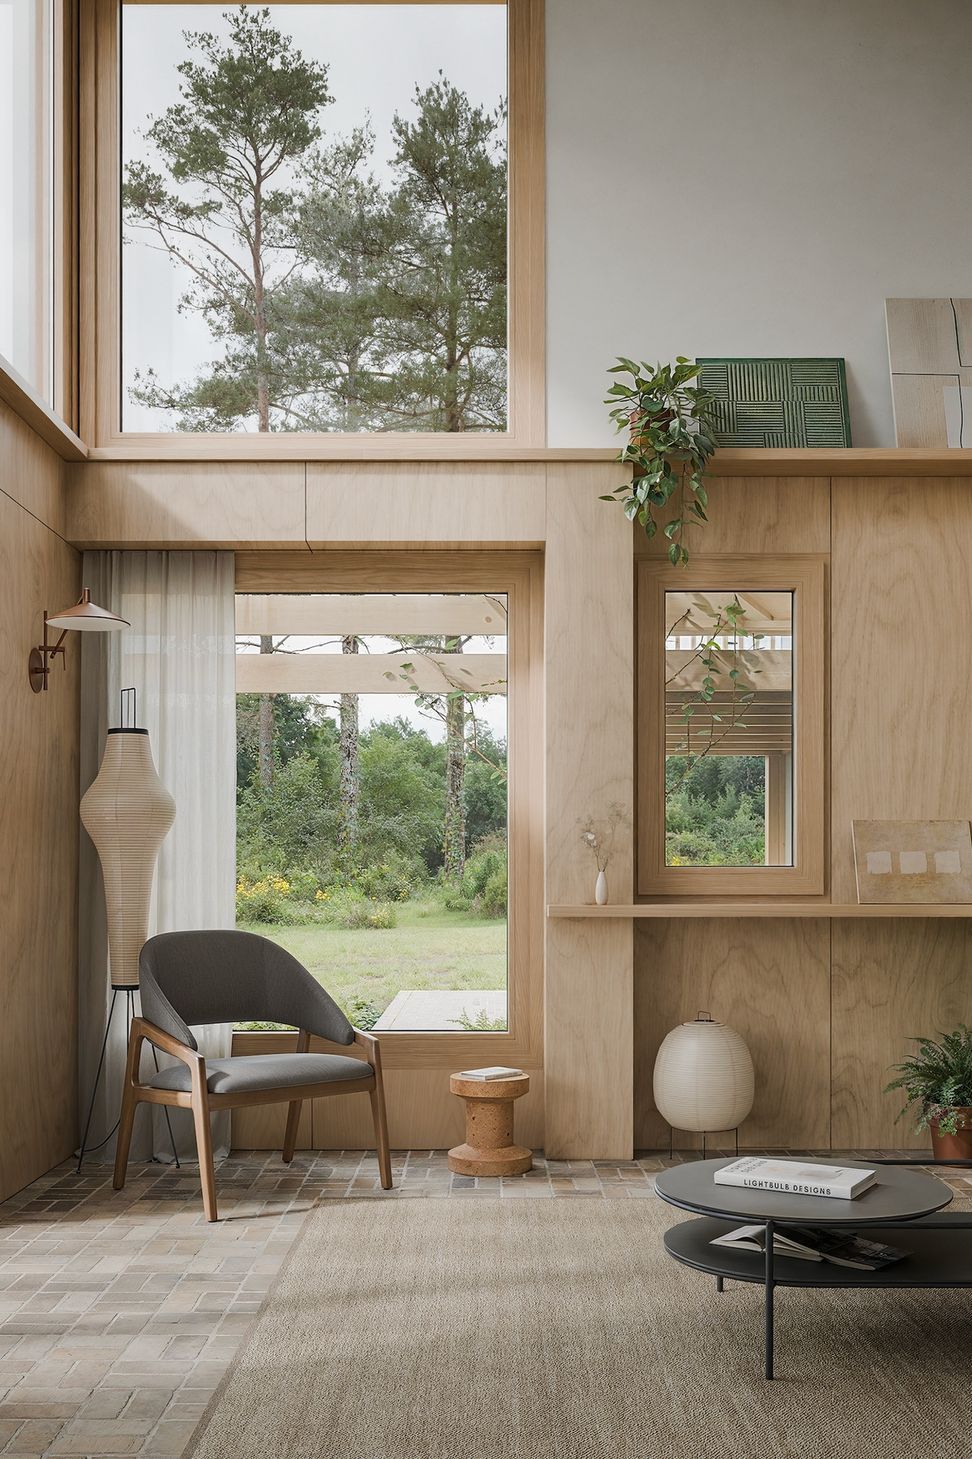
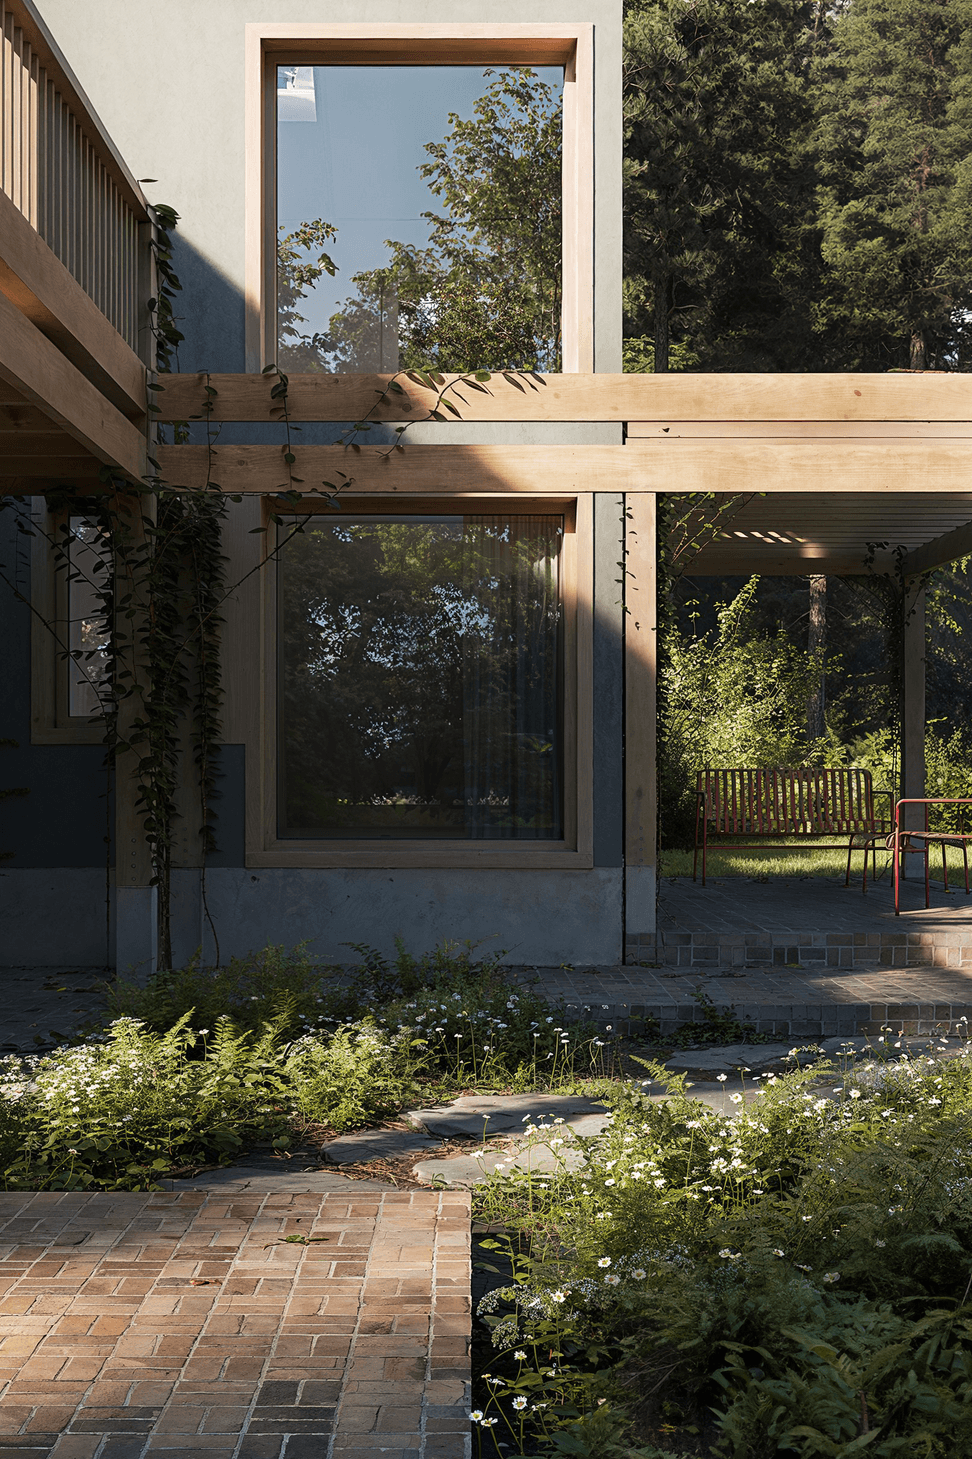
The primary design goal was to open the house up to its natural surroundings while maintaining a balance between a comfortable interior for living and a wilder exterior landscape. This led to a design that prioritizes natural light, curated views of the landscape, and thoughtful transitions between interior and exterior spaces.
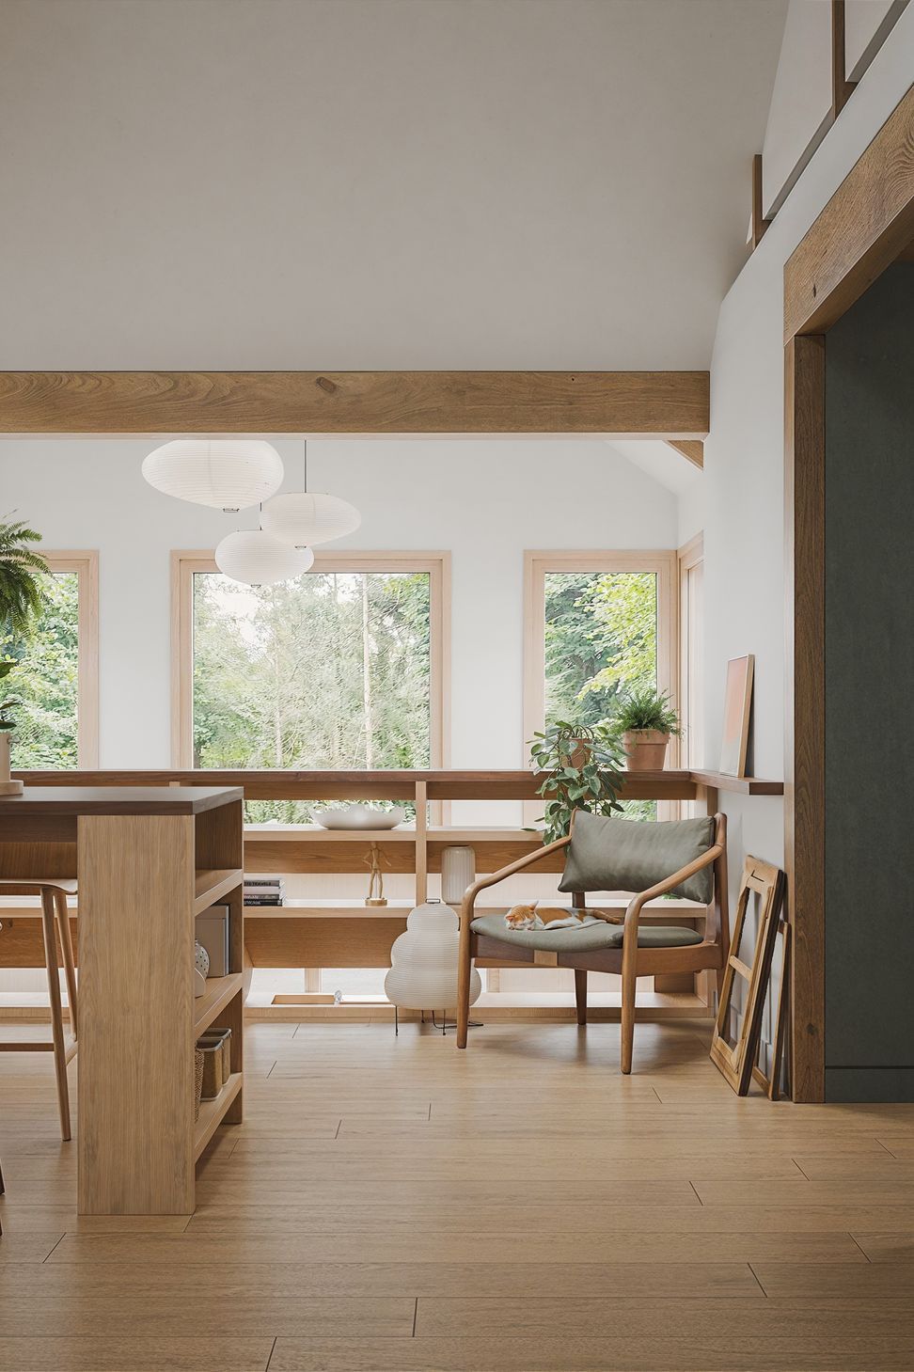
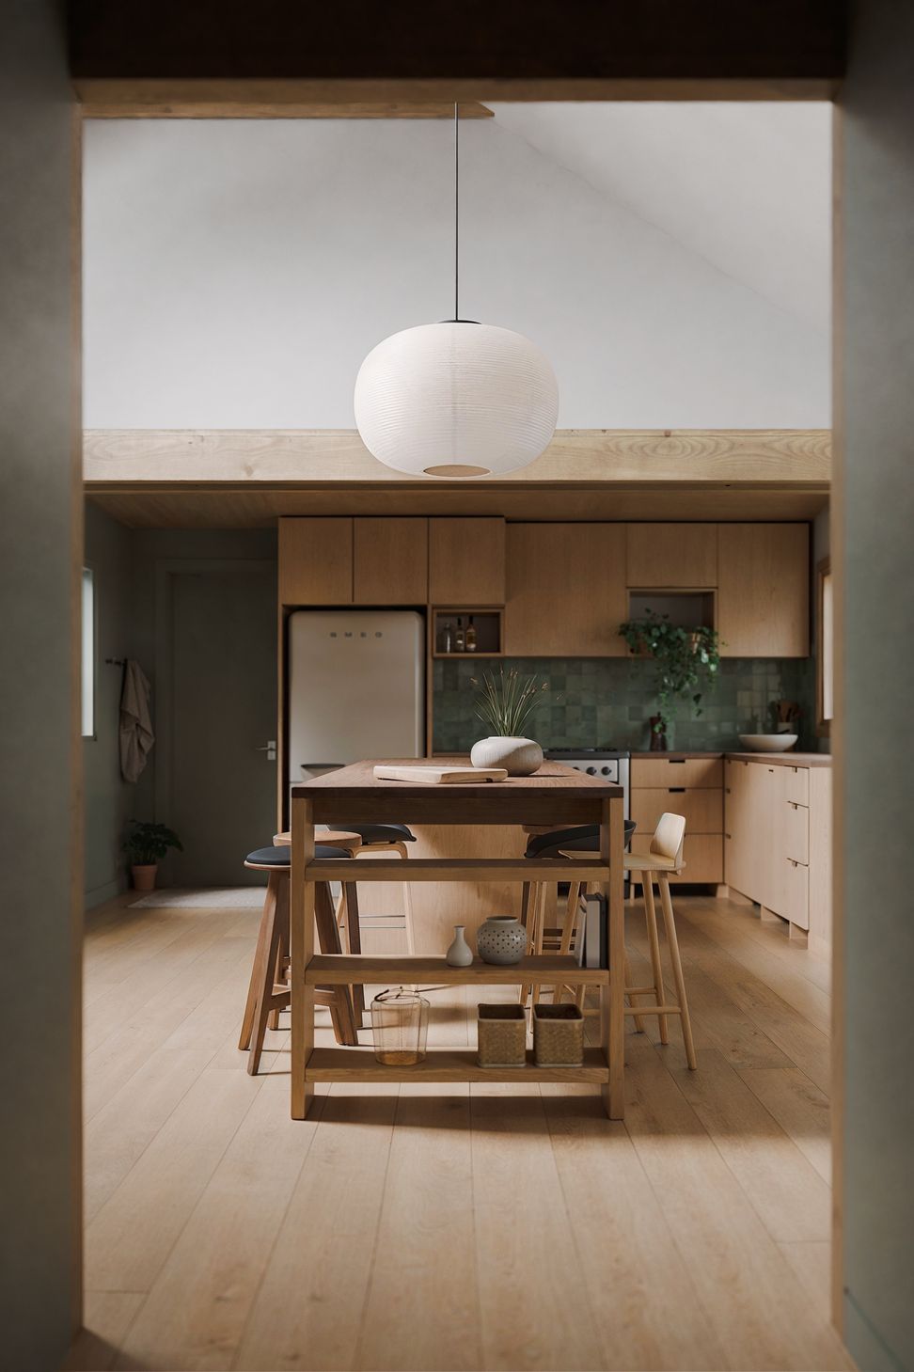
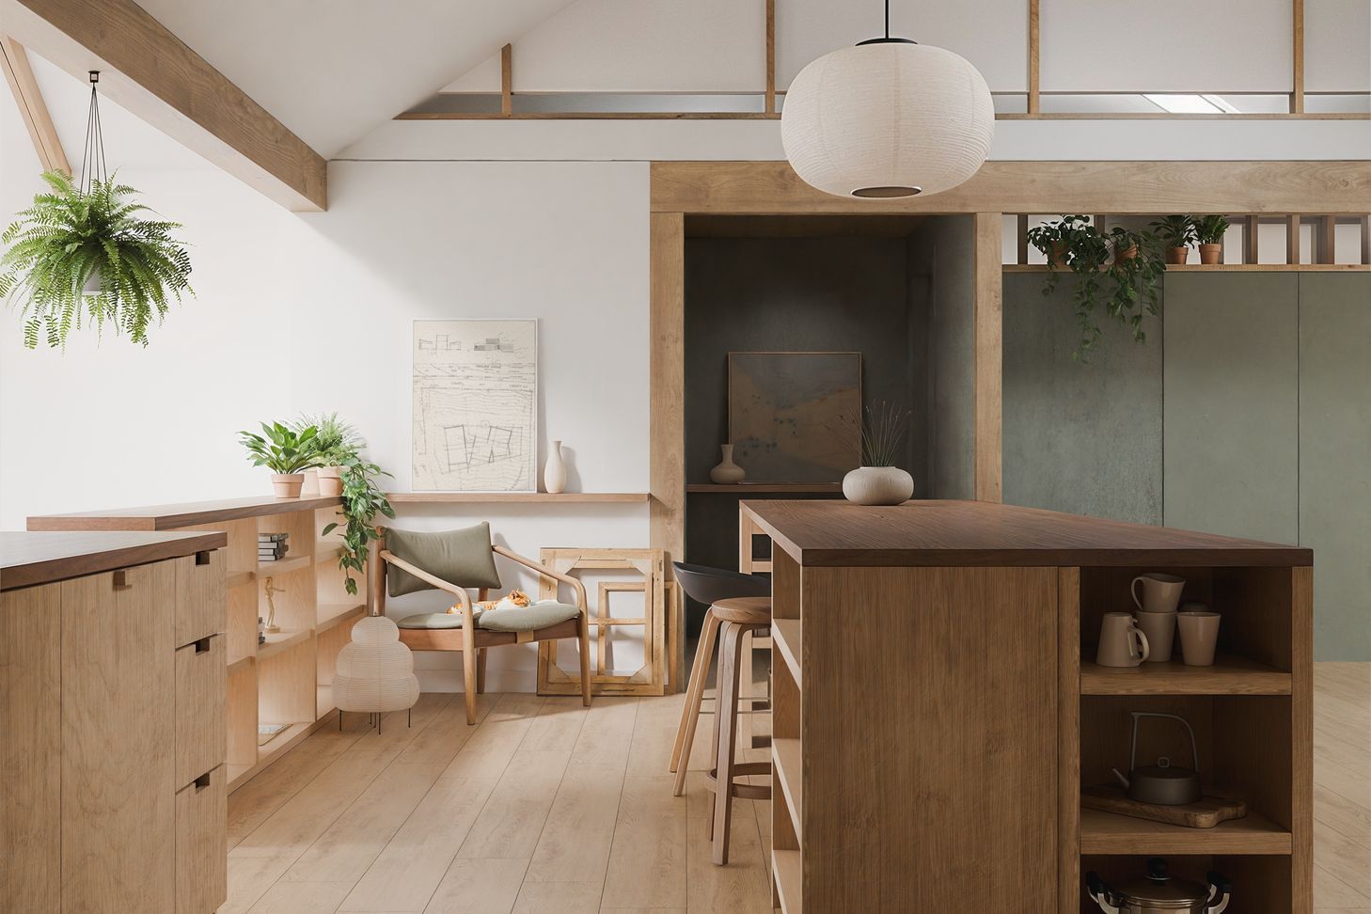
The design preserves the existing footprint of the cottage, maintaining the structure’s original charm while reconfiguring the layout to better serve its new purpose. Articulated corners, shelves, and ledges are incorporated throughout the interior to display the couple’s extensive collection of art, plants, and books. The home is designed to foster a deep connection with nature, providing an immersive experience of the changing light and seasons through views of the tree canopy and the open sky.
The materials used throughout the renovation are natural, tactile, and sustainable—timber slabs from fallen trees on the property were milled for floors, cabinets, and a large gathering island, while hand-troweled cement plaster and brick were chosen not only for their aesthetic but also for their durability. Sustainable features were prioritized to reduce the environmental footprint, including reusing the existing structure, high-performance insulation, triple-glazed windows, passive heating and cooling strategies, hydronic heating system, energy-efficient electric appliances, solar panels, and a greywater treatment system.
This renovation brings new life to the 75-year-old home while respecting the memory of its original owner. The result is a home that is not only a place of artistic inspiration and retreat but also a celebration of nature, creativity, and sustainability.
- Building style
- Cottage
Project team

Nash Waters
Founding Partner, RA, AIA, NCARB
Like this Project?
Hire Nash Waters | Architecture
Professional Reviews
Professionals used in
this project
The practices and trades credited on this project.

More projects from
Nash Waters | Architecture
Other work by Nash Waters | Architecture, across every category they build in.


More in
Renovations
Everything else in Renovations, from every practice on ArchiPro.


Next Project
Keep scrolling