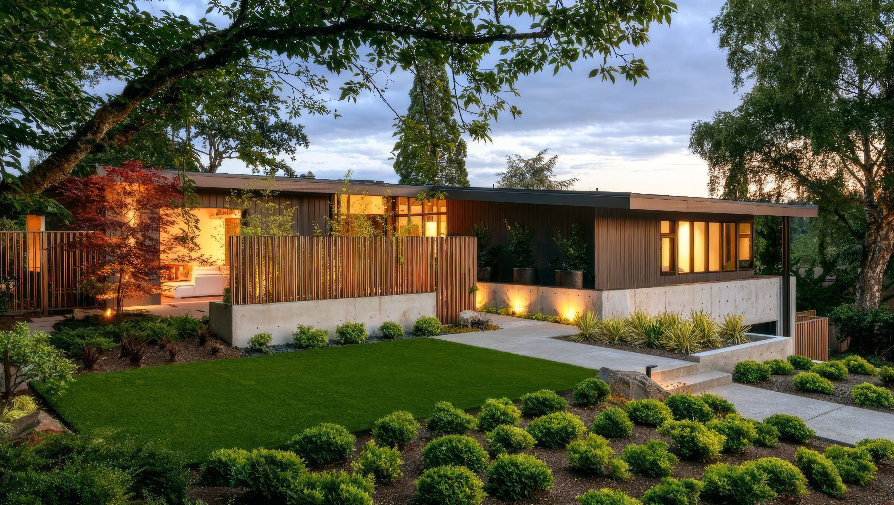

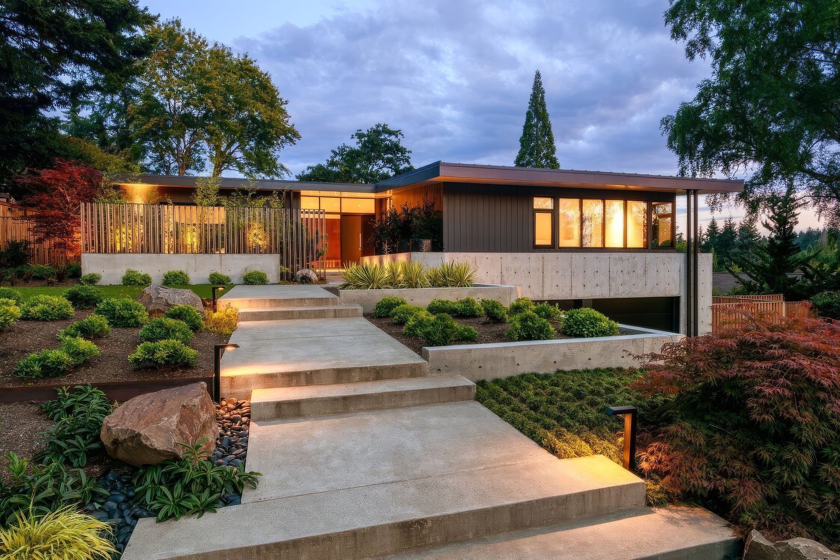
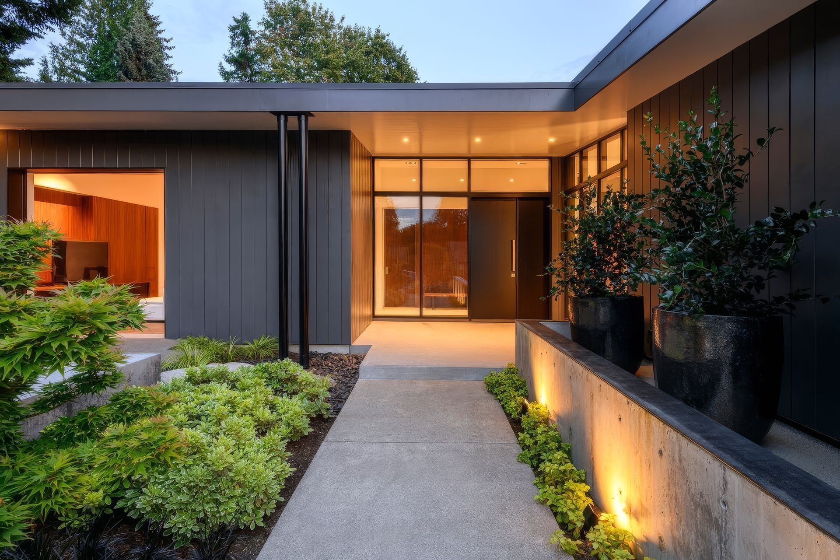
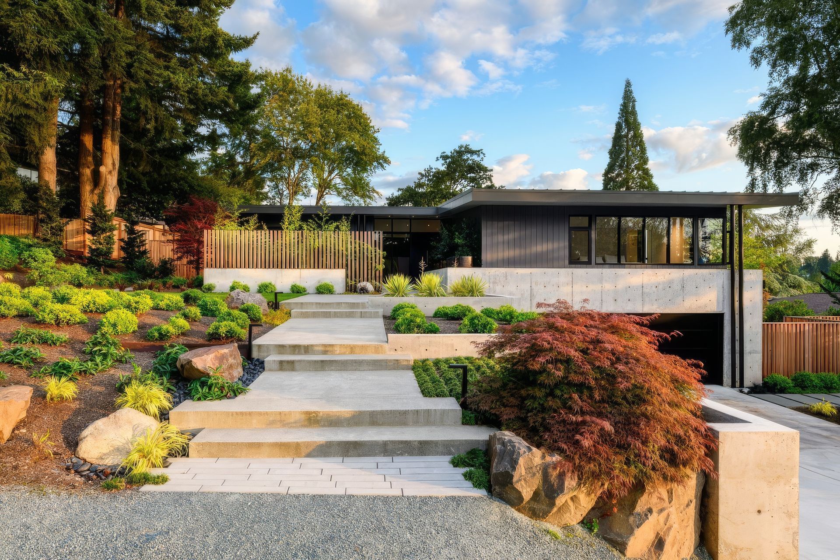
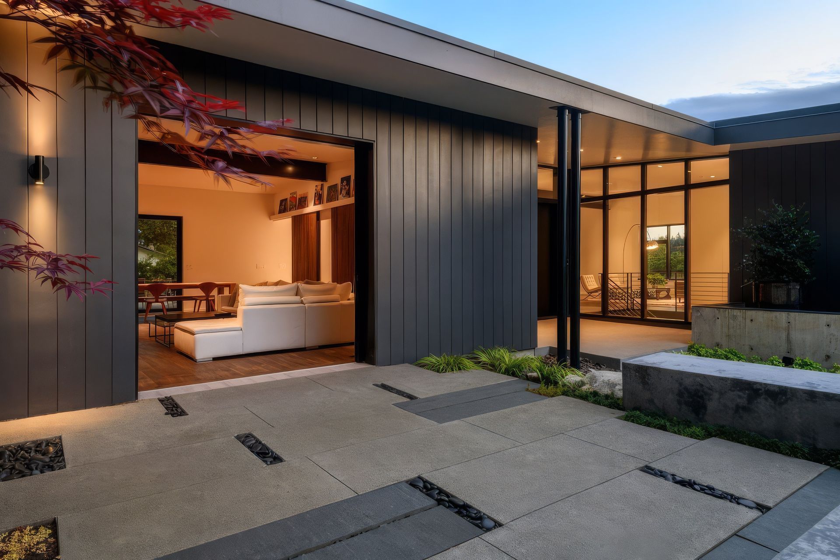
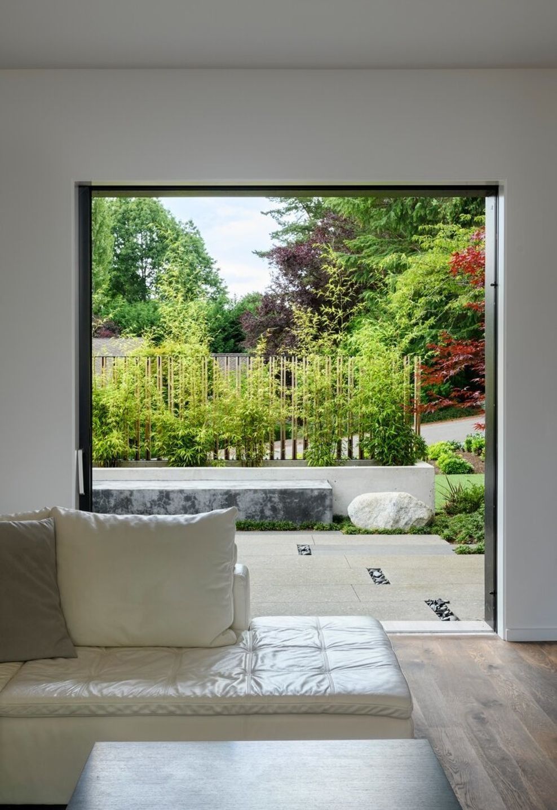
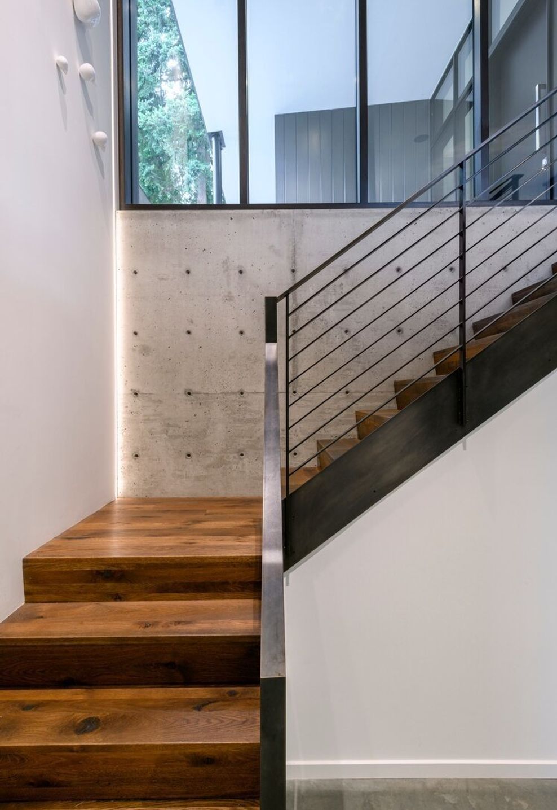
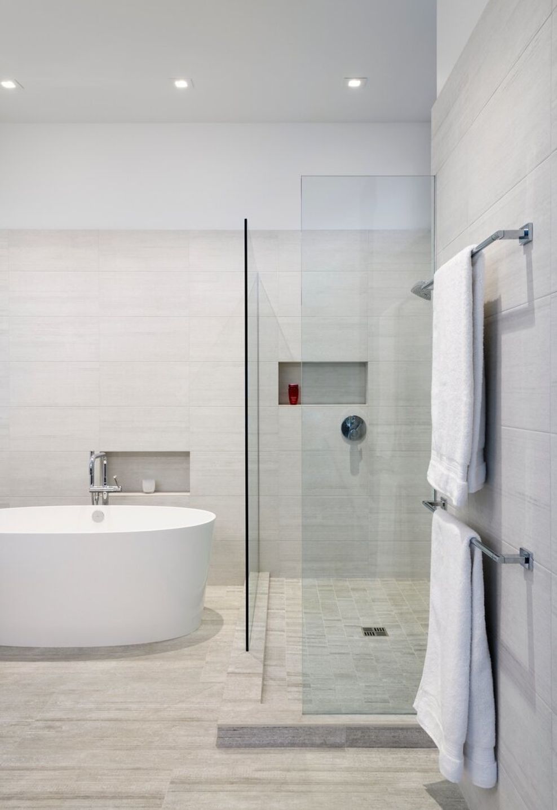
Clyde Hill, Washington, is a suburban community close to Bellevue and Seattle, and is known for modern architect-designed homes on spacious properties. The first view of many of these homes is often dominated by large garages. Located on a gently sloping house, our extensive remodel of the original mid-century modern plan moved the garage under the house, and added landscaping focused on the main entry, creating more living space on the main floor. The form of this modern residence has a low-slope metal roof that rises to a long ridge, and slopes back to the rear yard.
- Building style
- Modern
Like this Project?
Hire Sticklab Architecture and Design
Professionals used in
this project
The practices and trades credited on this project.

More projects from
Sticklab Architecture and Design
Other work by Sticklab Architecture and Design, across every category they build in.


More in
Renovations
Everything else in Renovations, from every practice on ArchiPro.


Next Project
Keep scrolling