
Project team
- Ets Architecture
- Taj Howe
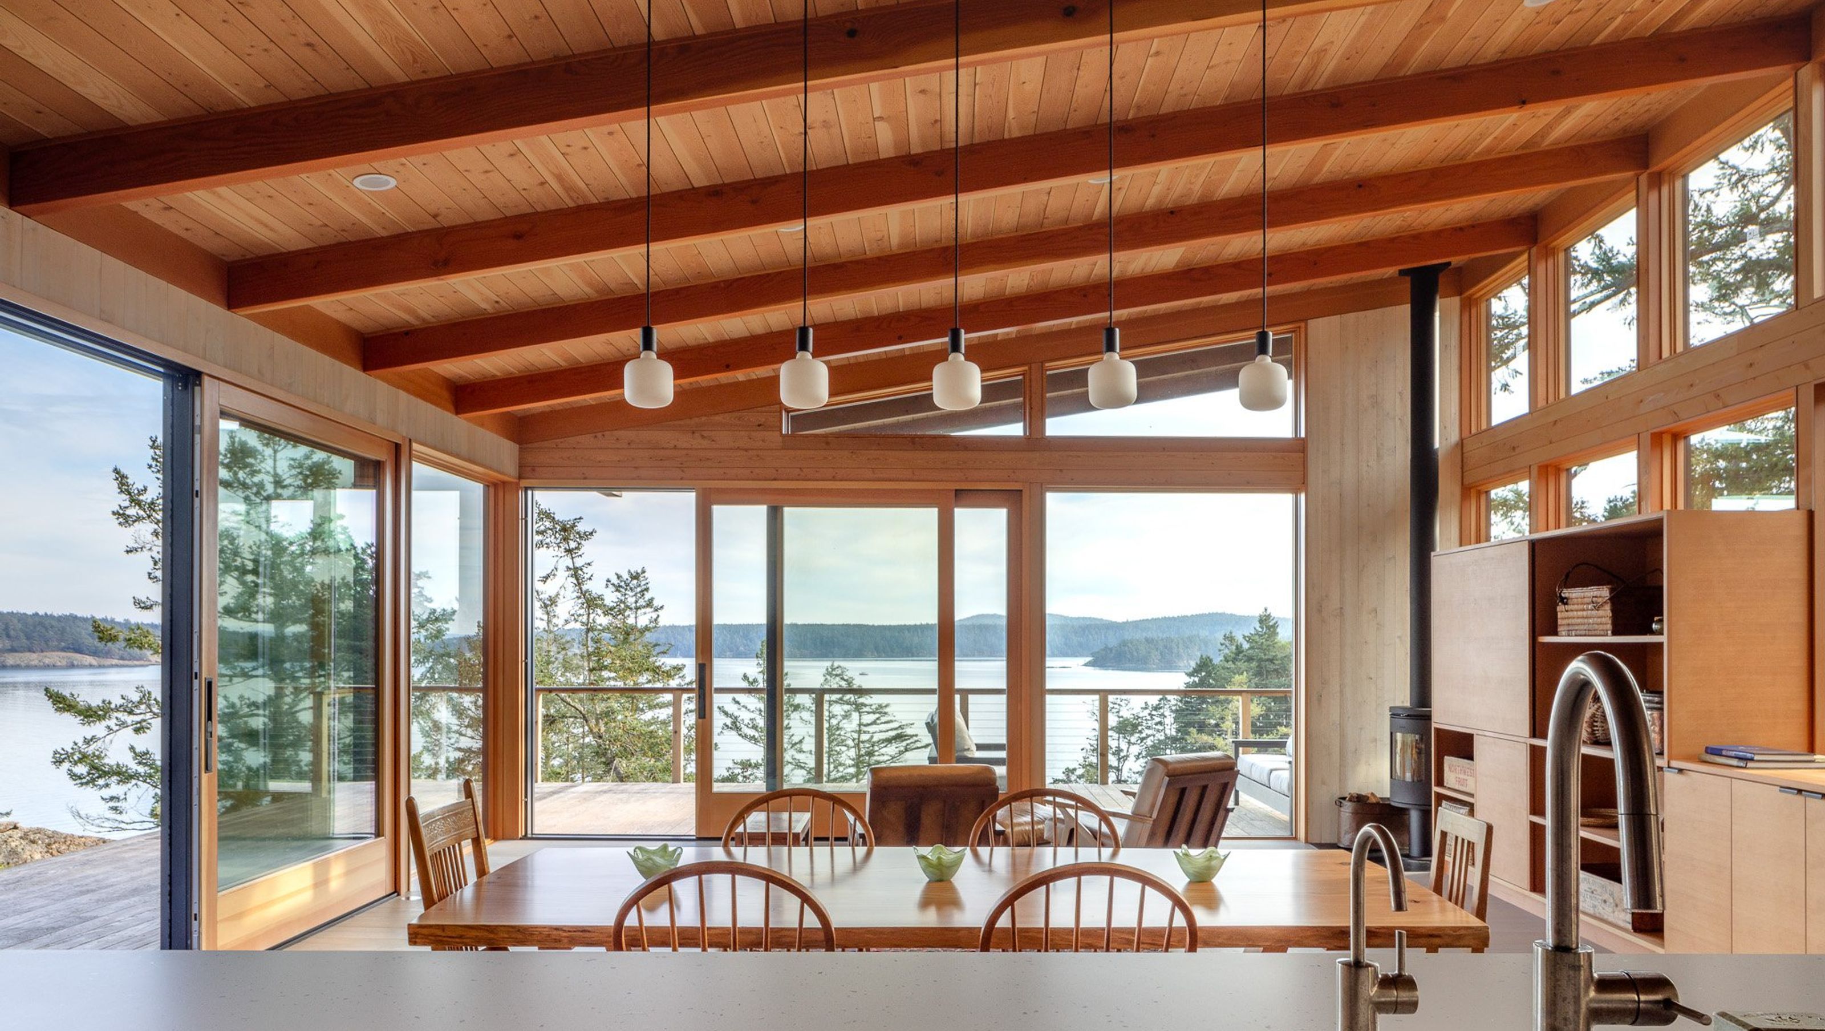
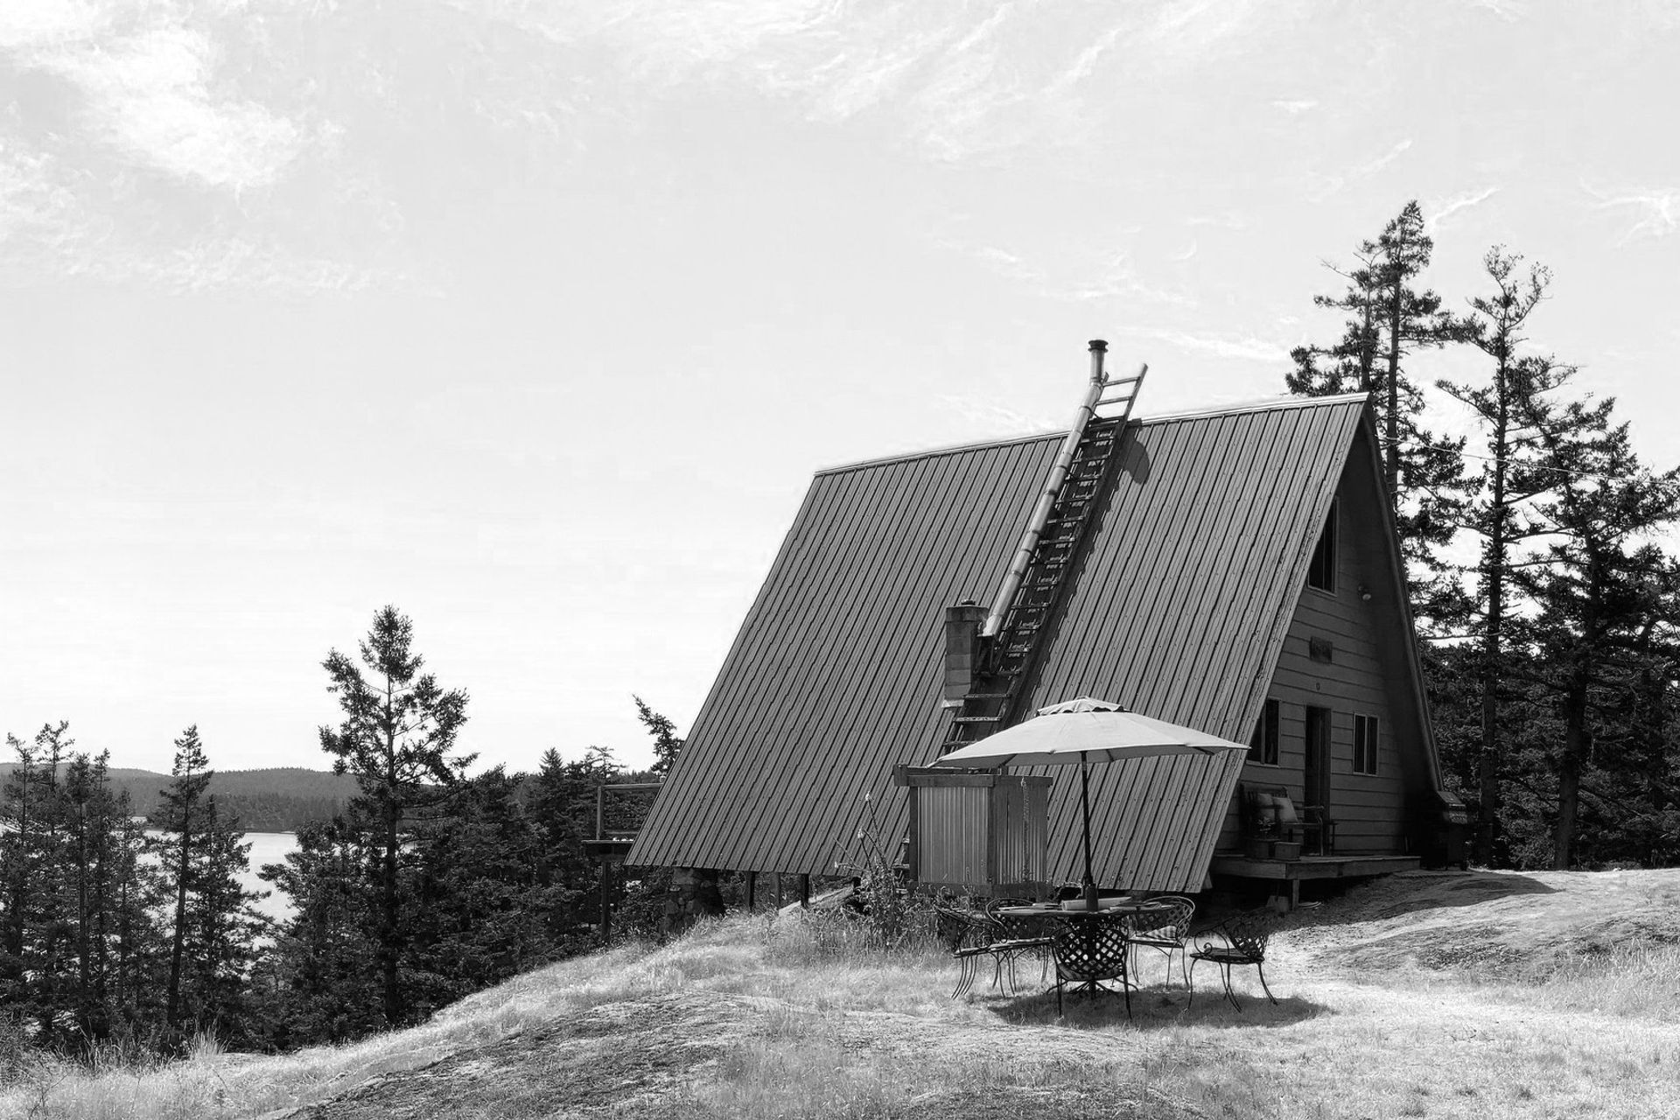
When the homeowners found this compelling 8 acre waterfront site in the San Juan Islands, it had a modest A-frame cabin on it. With a goal to live on this site permanently and accommodate friends when visiting, the cabin did not offer enough room or functionality. The challenge of the rocky, steep site was matched by its potential, and our design team set out to create a residence that would connect with the surrounding natural elements and offer the program the client had in mind, all while maintaining privacy from neighbors.
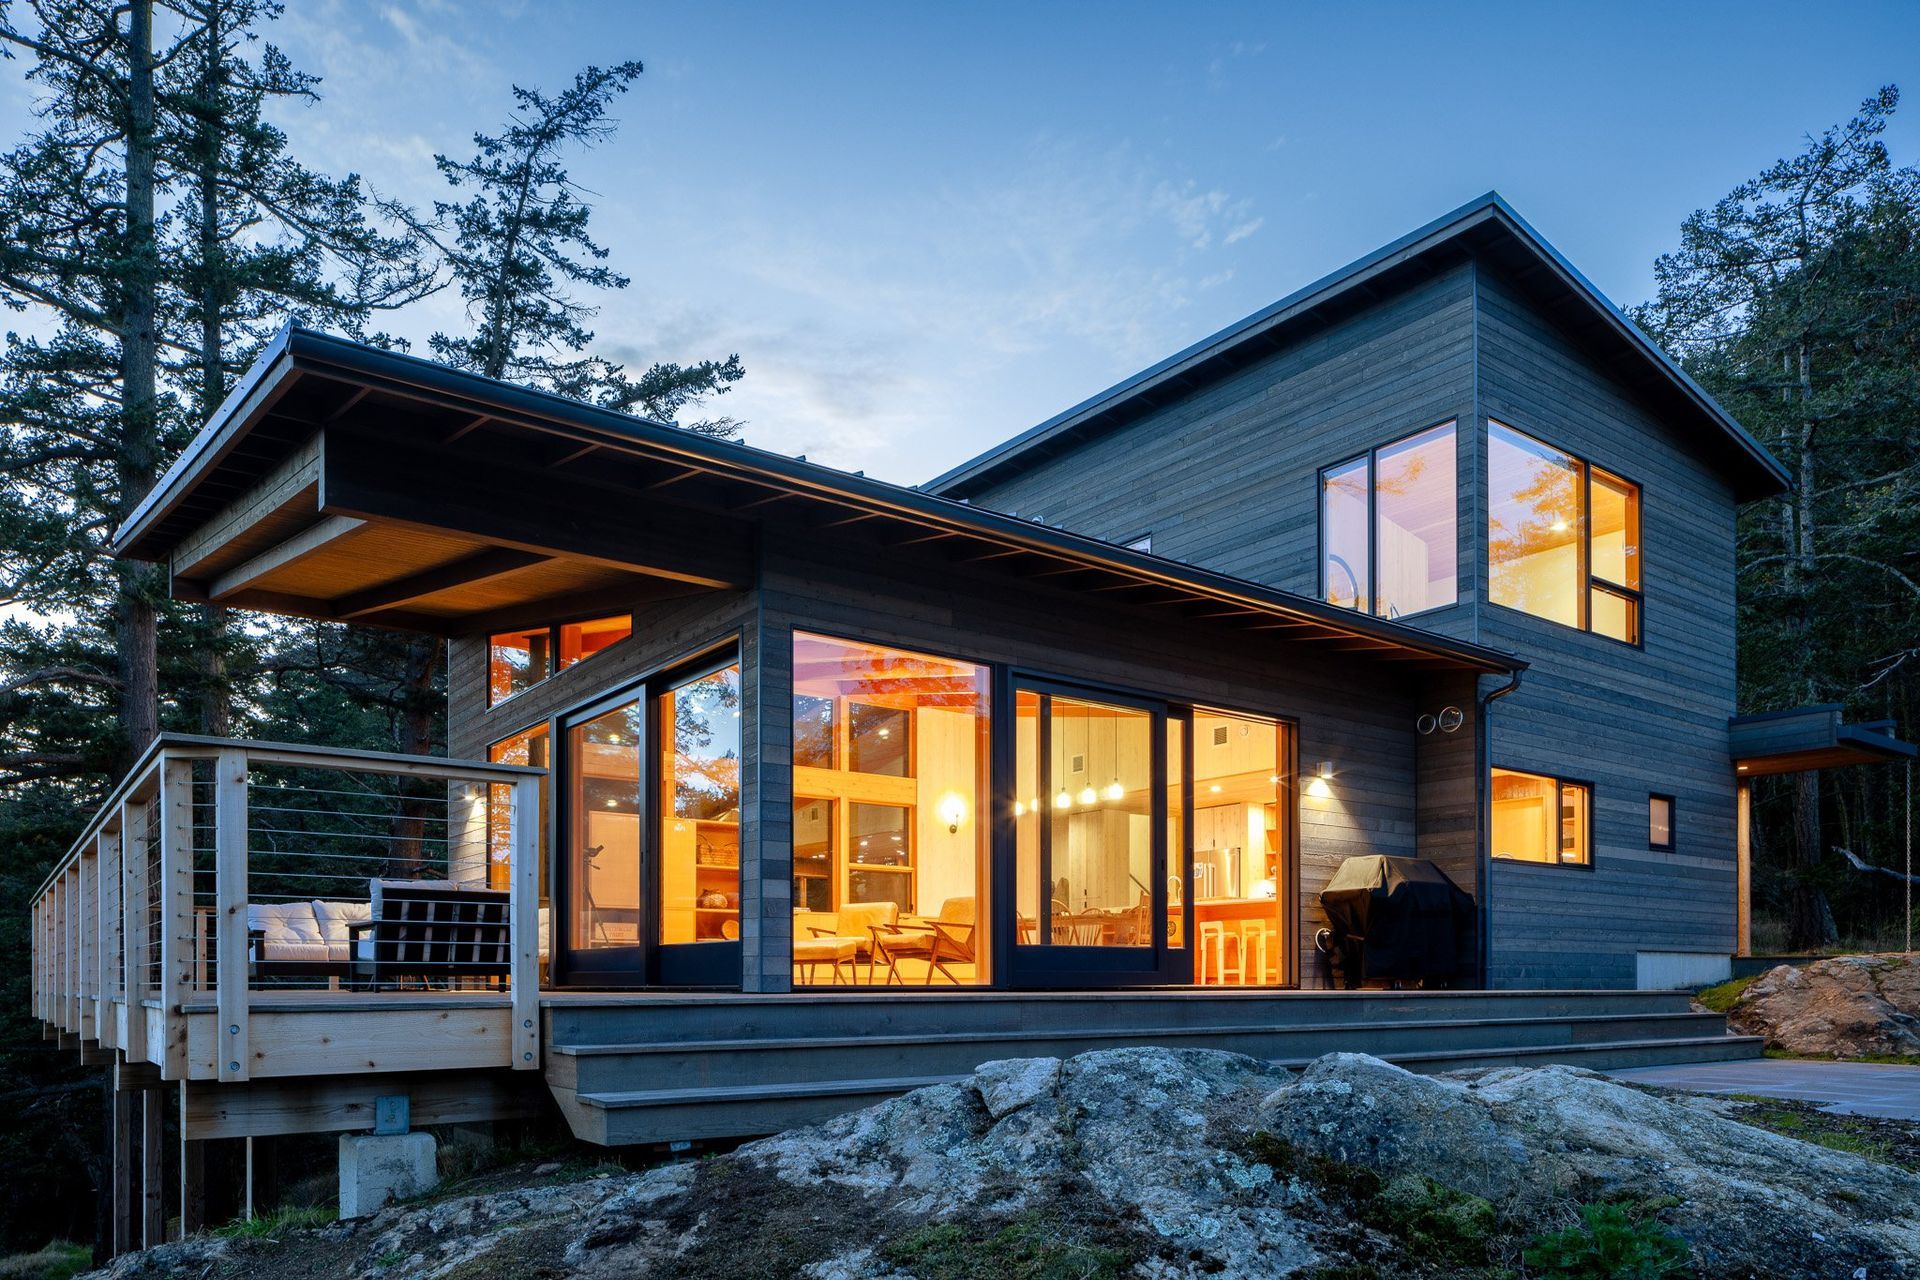
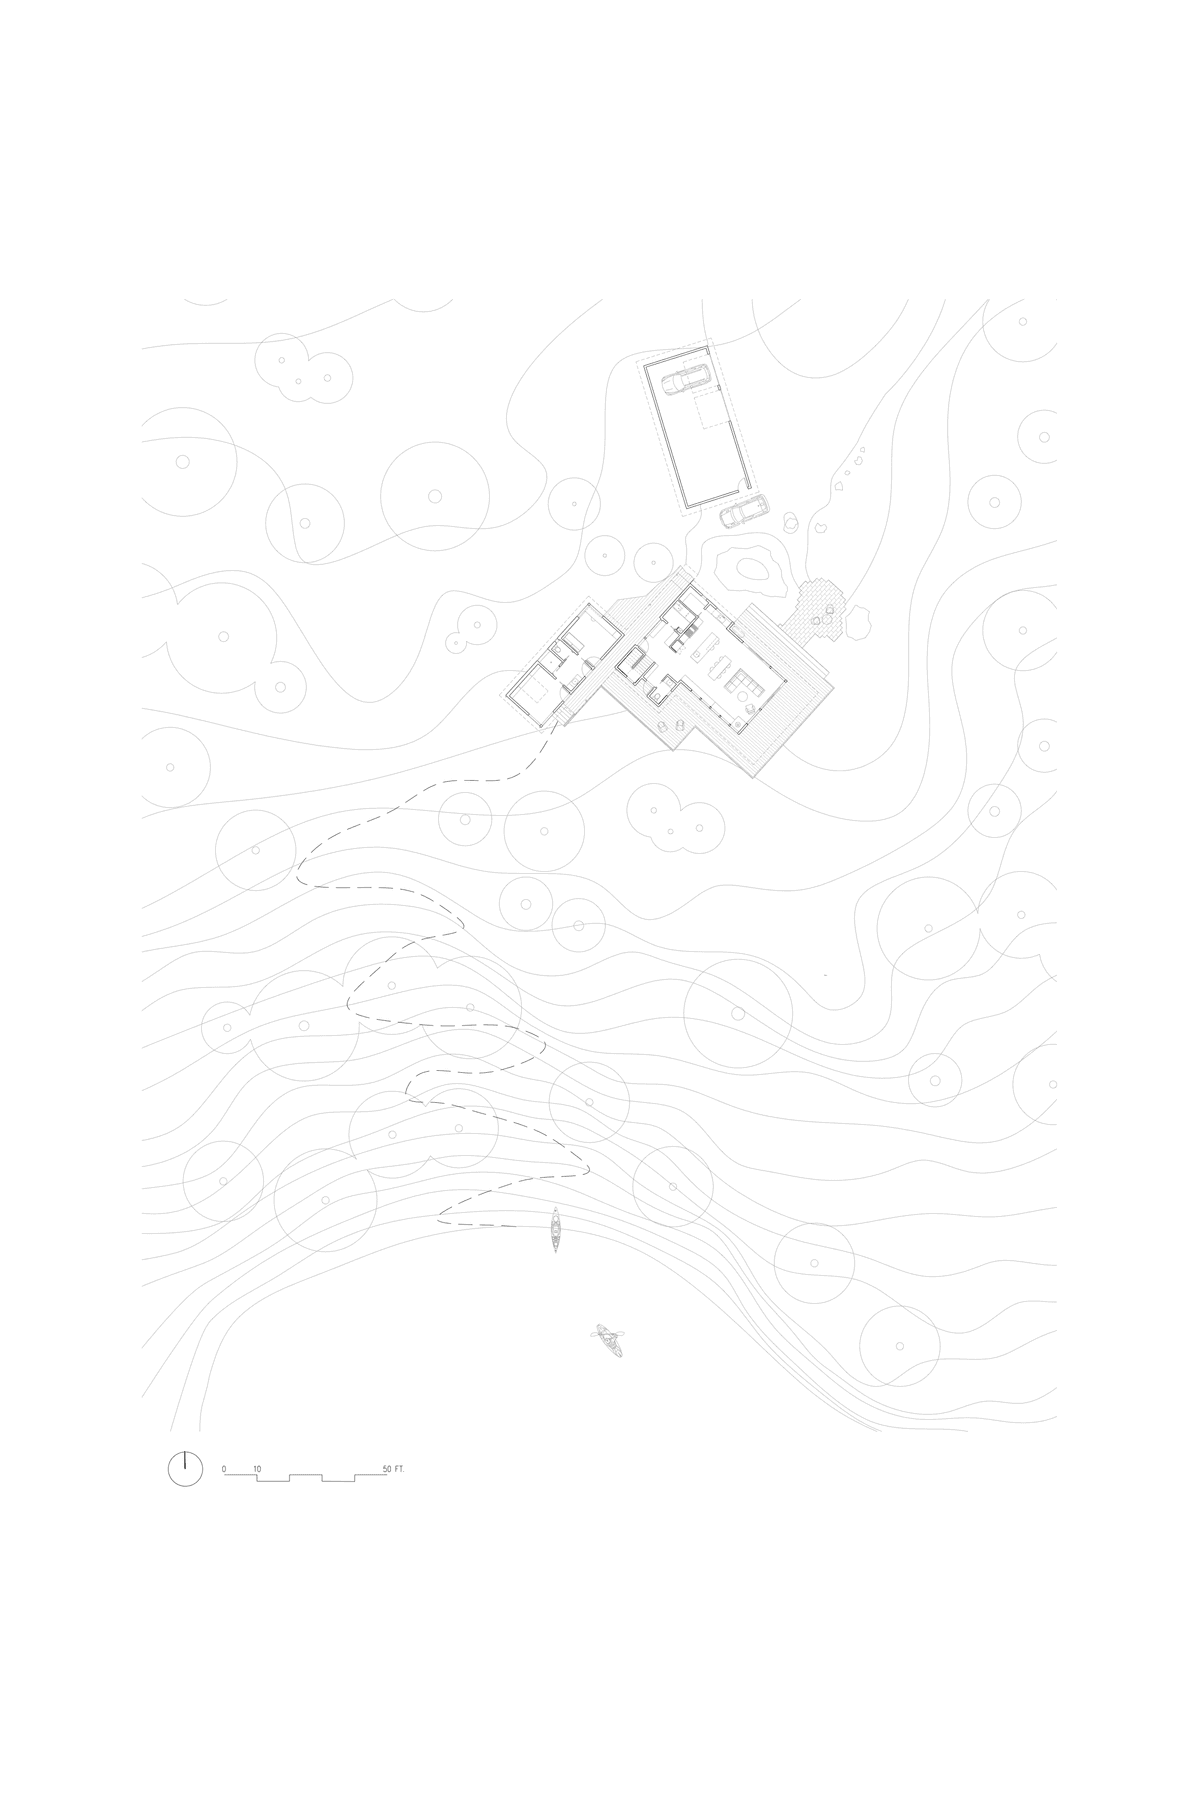
We opted to anchor the house into the bedrock and off the edge of a naturally flatter area, allowing this area to become a more functional landing for the home. This also reduced the home’s footprint on the site, with more than half of it touching the earth only with the square footings supporting the stilts. Wildlife will continue to make its way underneath the home, enjoying shadow and shelter from rain, as if it’s not there.
Contractor & Project Partner: Ascent Building Company
Engineer: Isbell Consulting Engineers
Cabinetry: Island Custom Woodworks
- Completed
- 2023
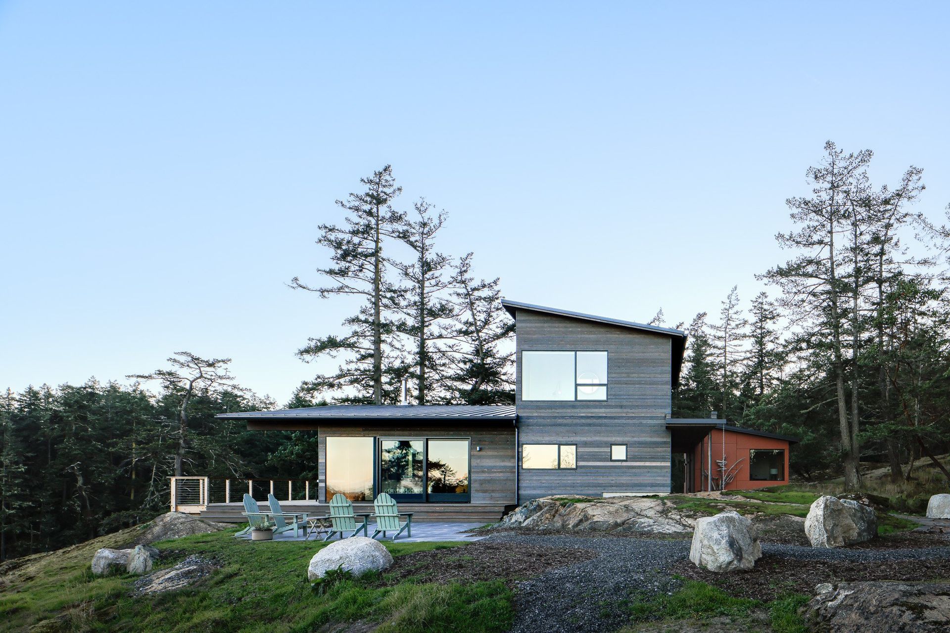
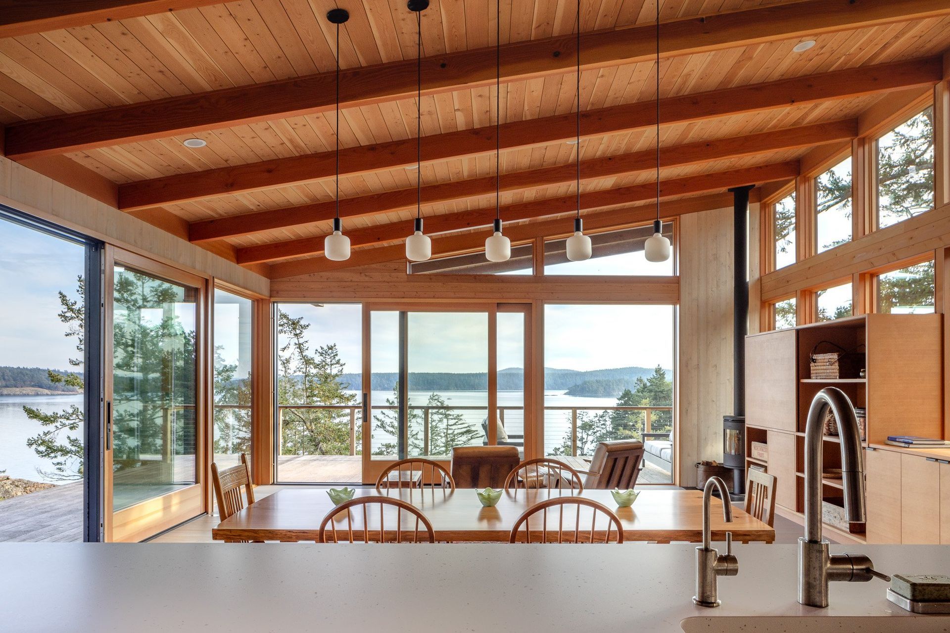
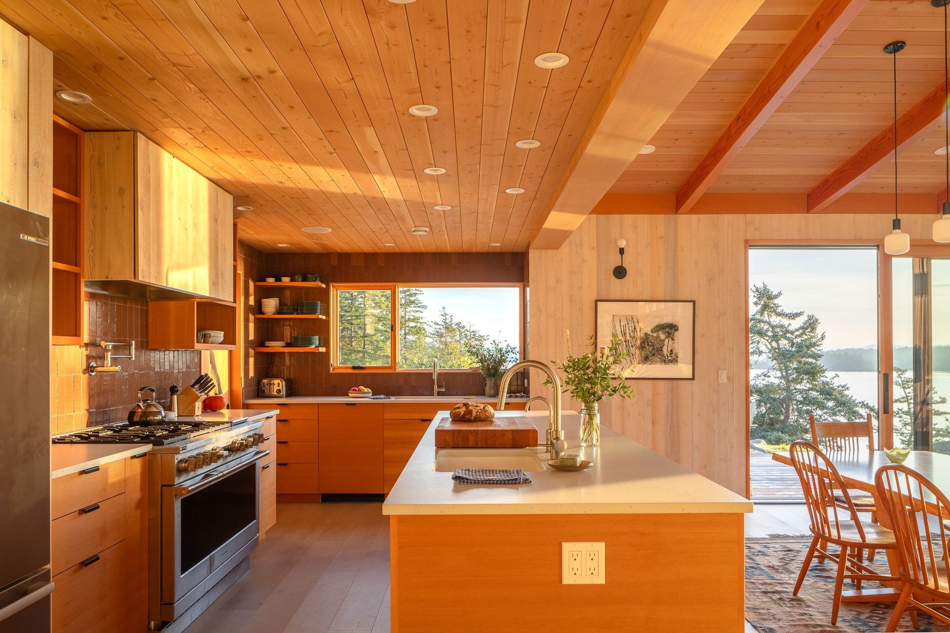

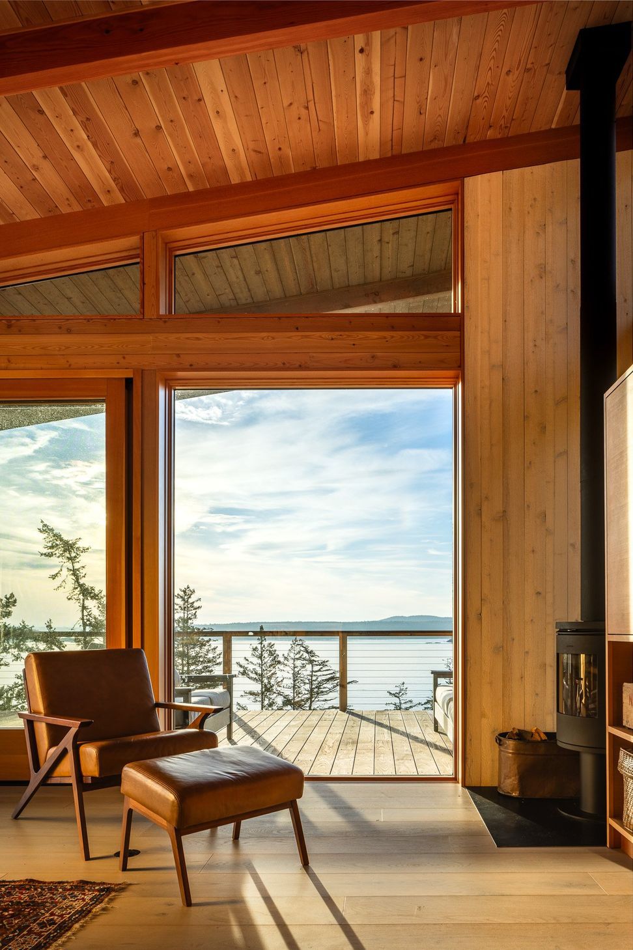

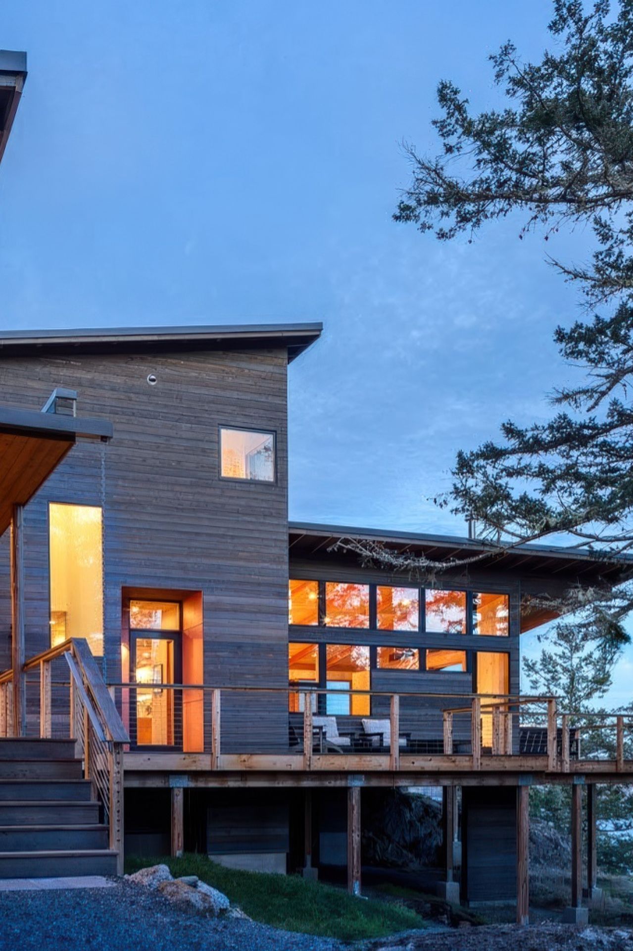
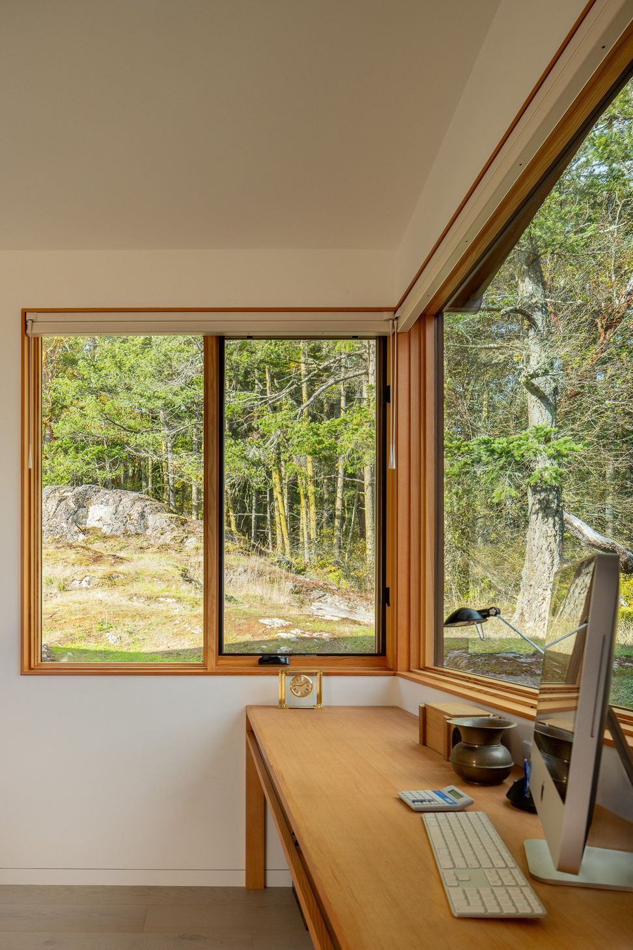
A detached but adjacent ensuite structure was added to house guests, a home office and exercise room. The team chose to make the bathroom in the secondary structure available from the exterior, allowing the homeowners to scale the number of friends they’re able to host during the summer months by camping on the site.
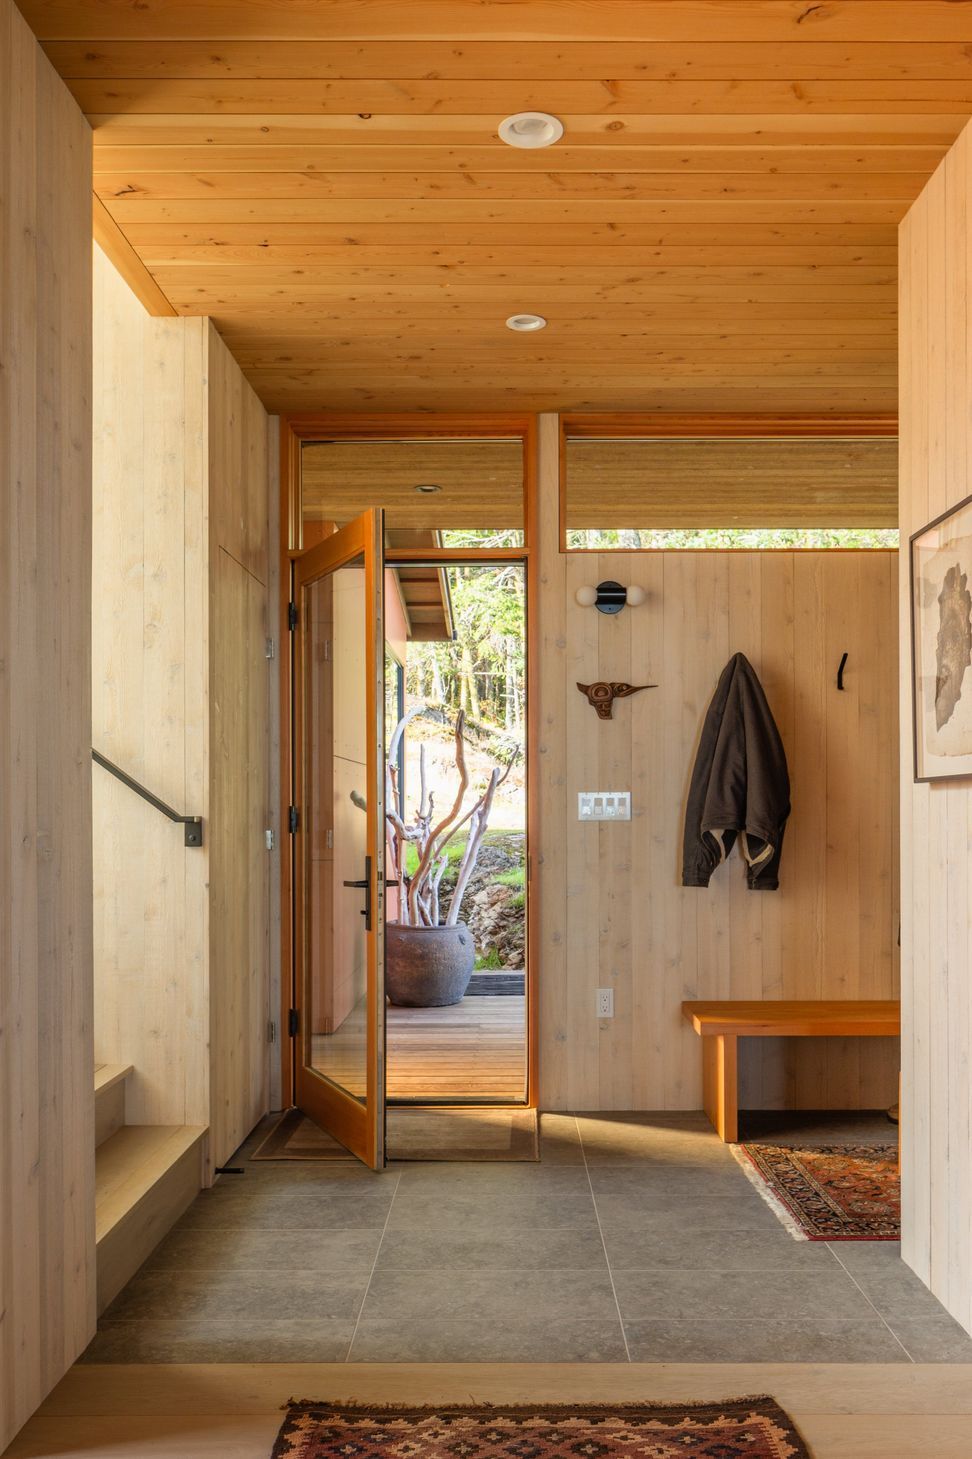
To accommodate the larger footprint, we added a new septic system to the site, with a storage tank to store well water pumped at a lower rate. Our design also reused peeled poles from the existing A-frame cabin, and incorporated site-sawn lumber into several pieces of built-in furniture and into the garage of the home.
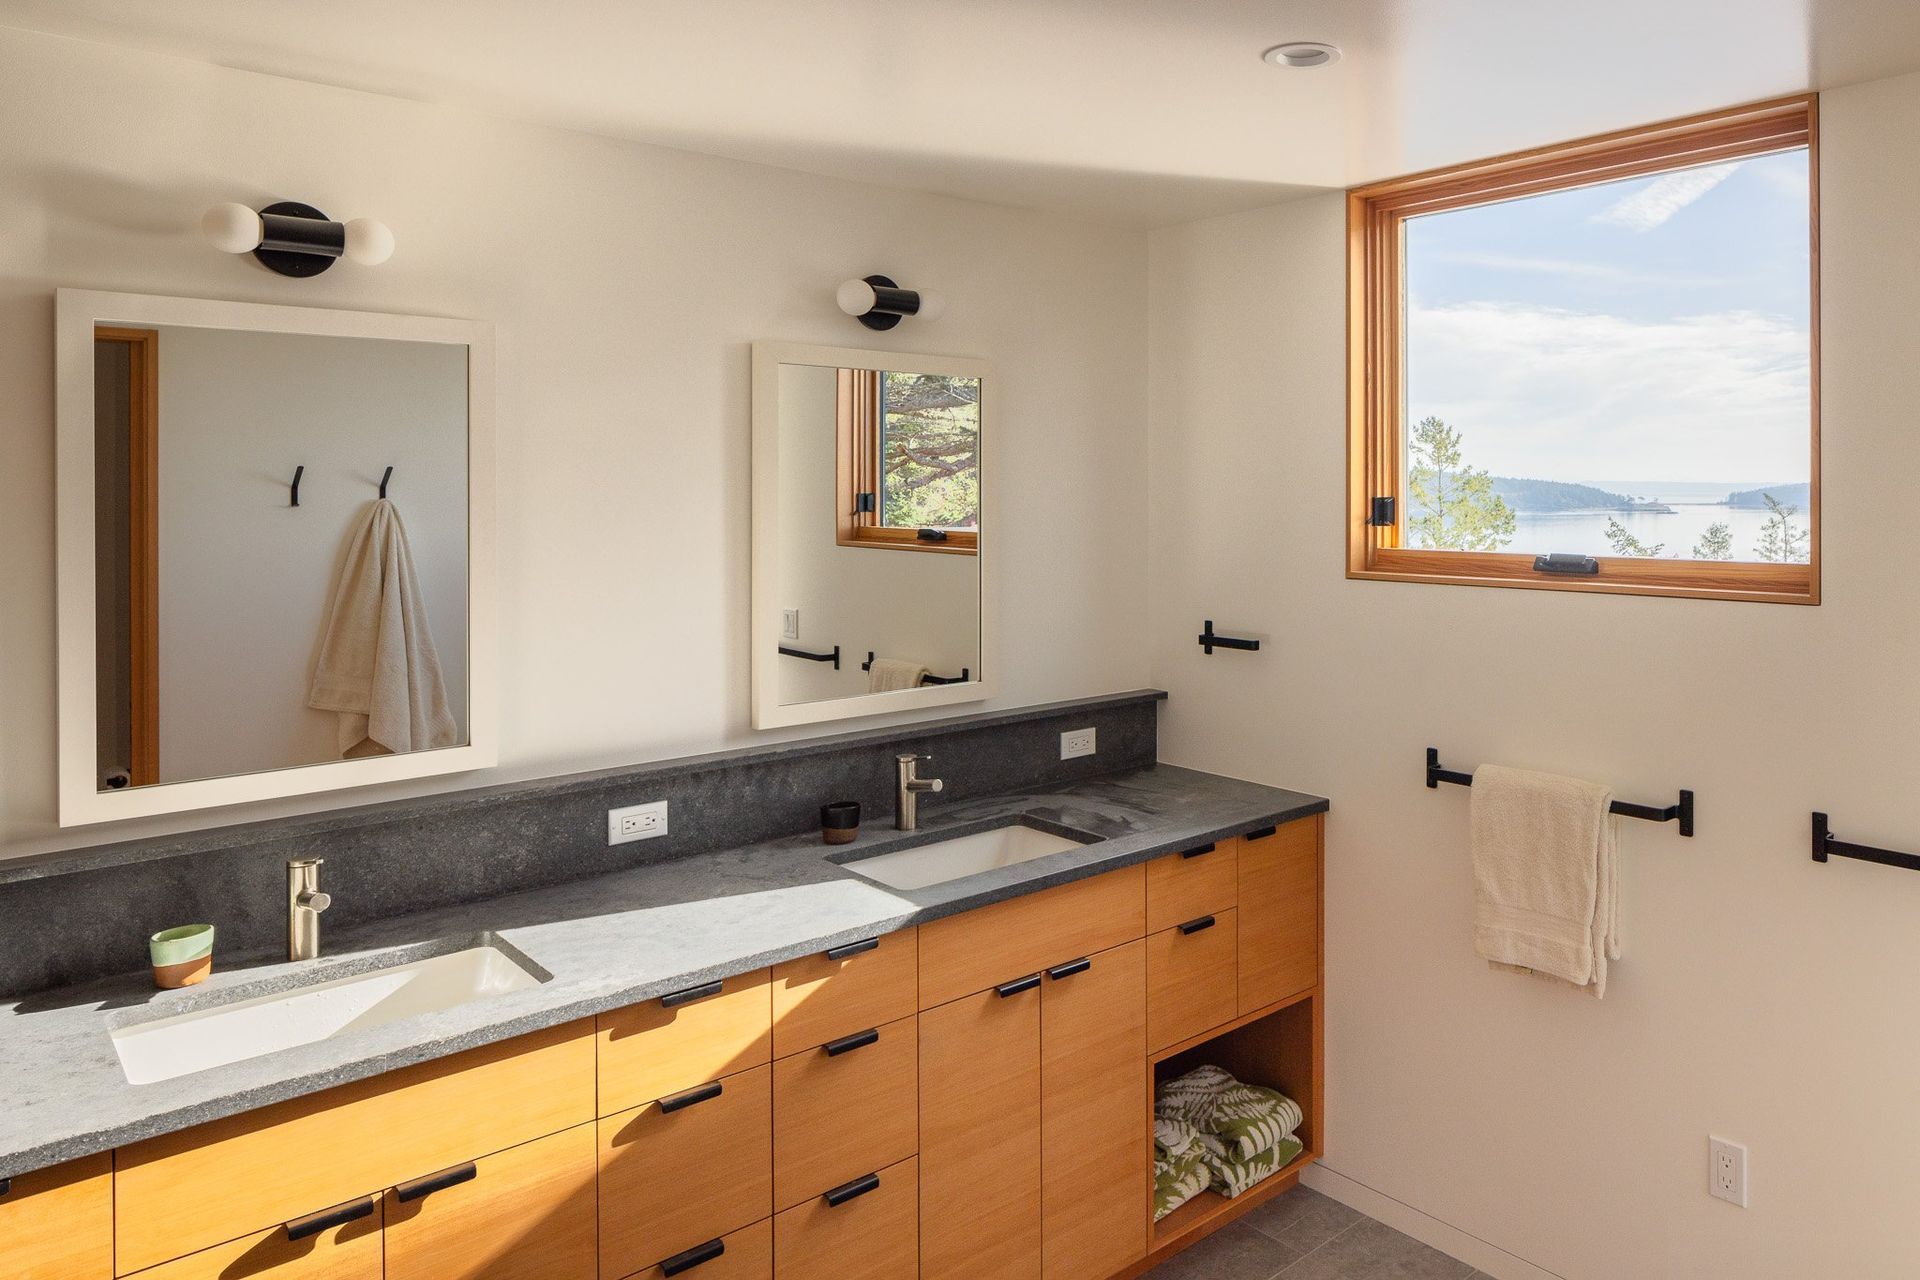
As lovers of the outdoors and the water, the site’s proximity to Jasper Bay was perfect for the homeowners, allowing them to connect with the environs of the island and even to farm oysters in the Bay directly. Our goal was to create a relationship between the home and its natural environment; through scale and material, the home fits right in. The result is a compact family compound that frames exterior spaces and allows the site to flow through it.





Like this Project?
Hire Ets Architecture
Professionals used in
this project
The practices and trades credited on this project.

More projects from
Ets Architecture
Other work by Ets Architecture, across every category they build in.


More in
Rural / Estate / Lifestyle
Everything else in Rural / Estate / Lifestyle, from every practice on ArchiPro.


Next Project
Keep scrolling