
Project team
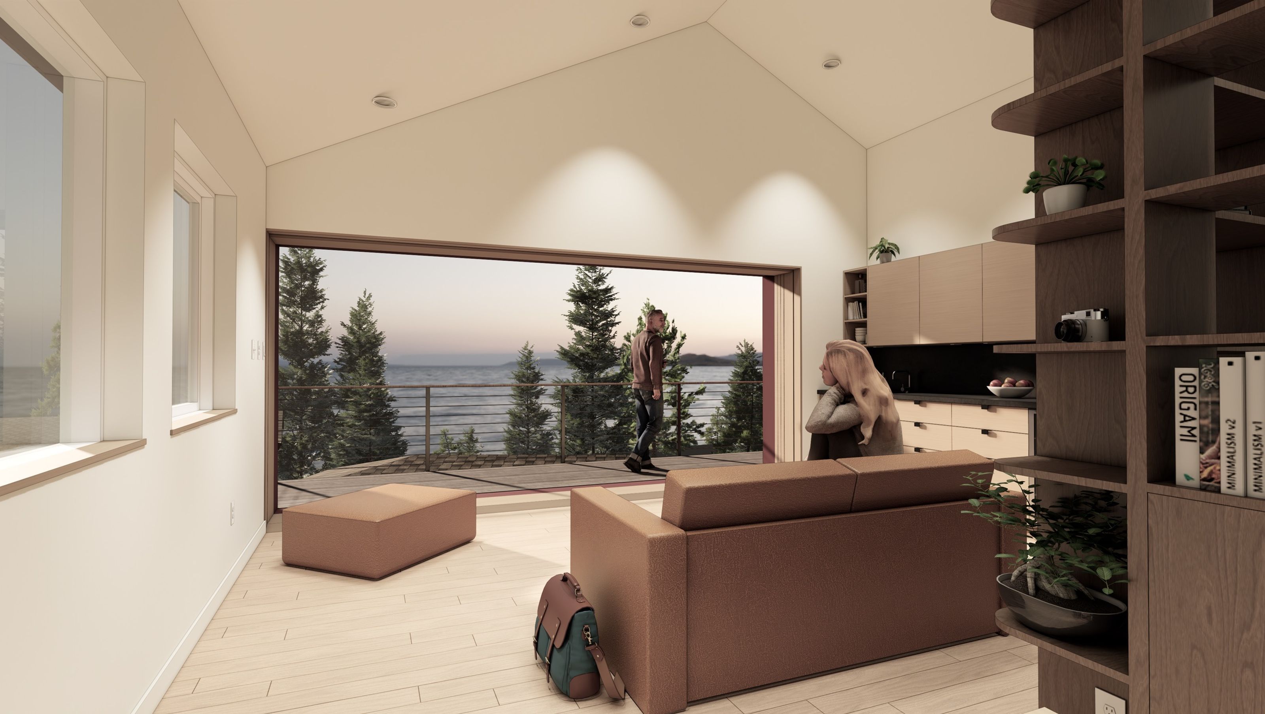
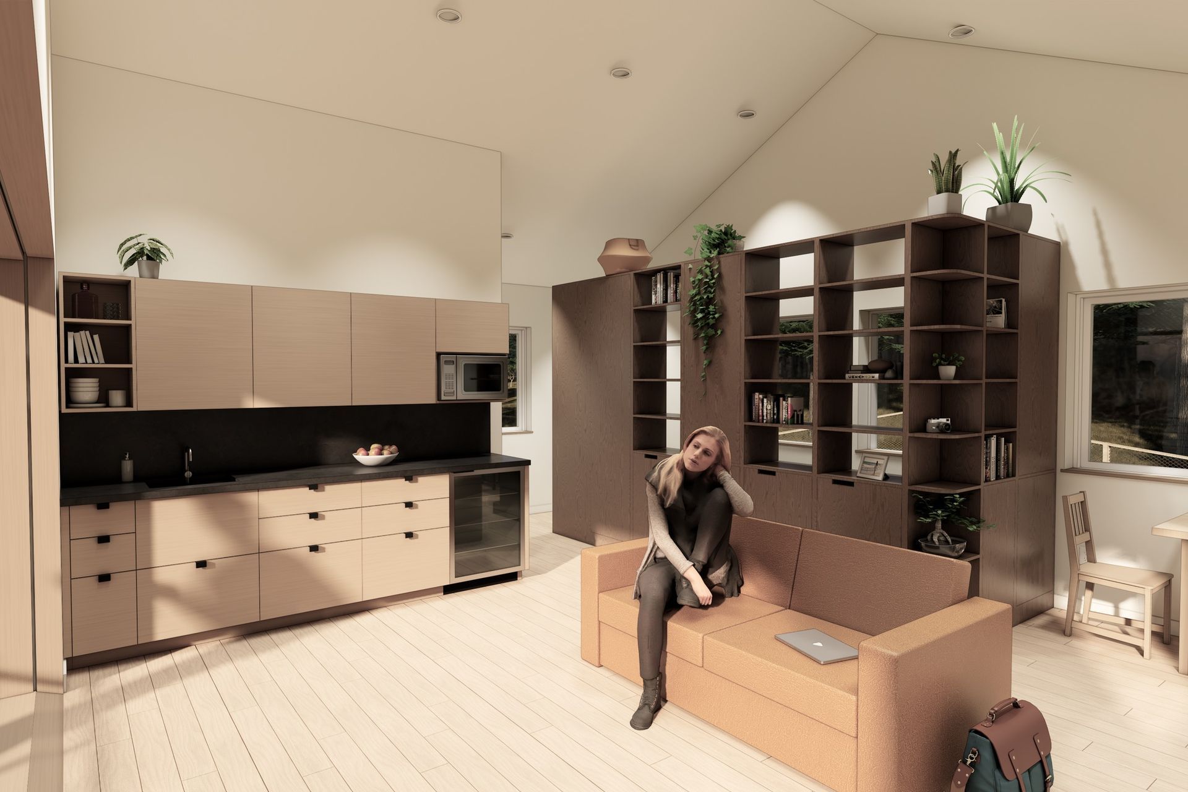
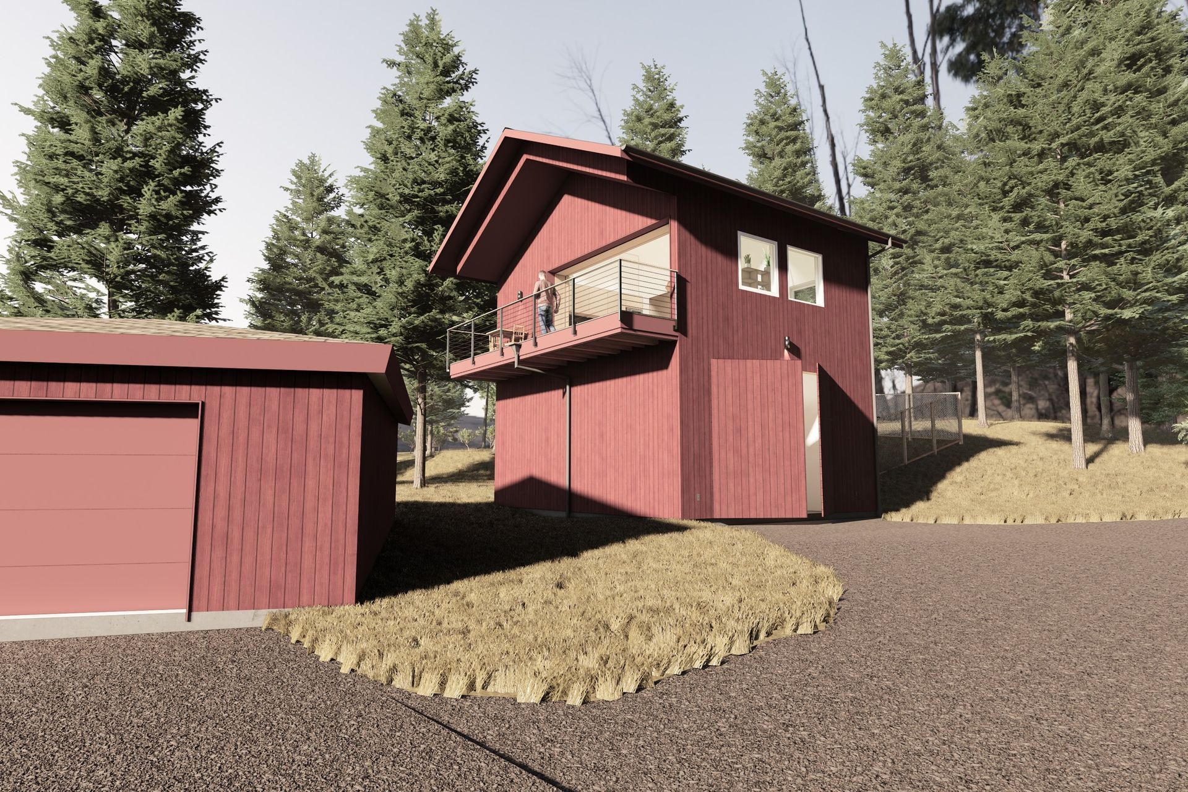
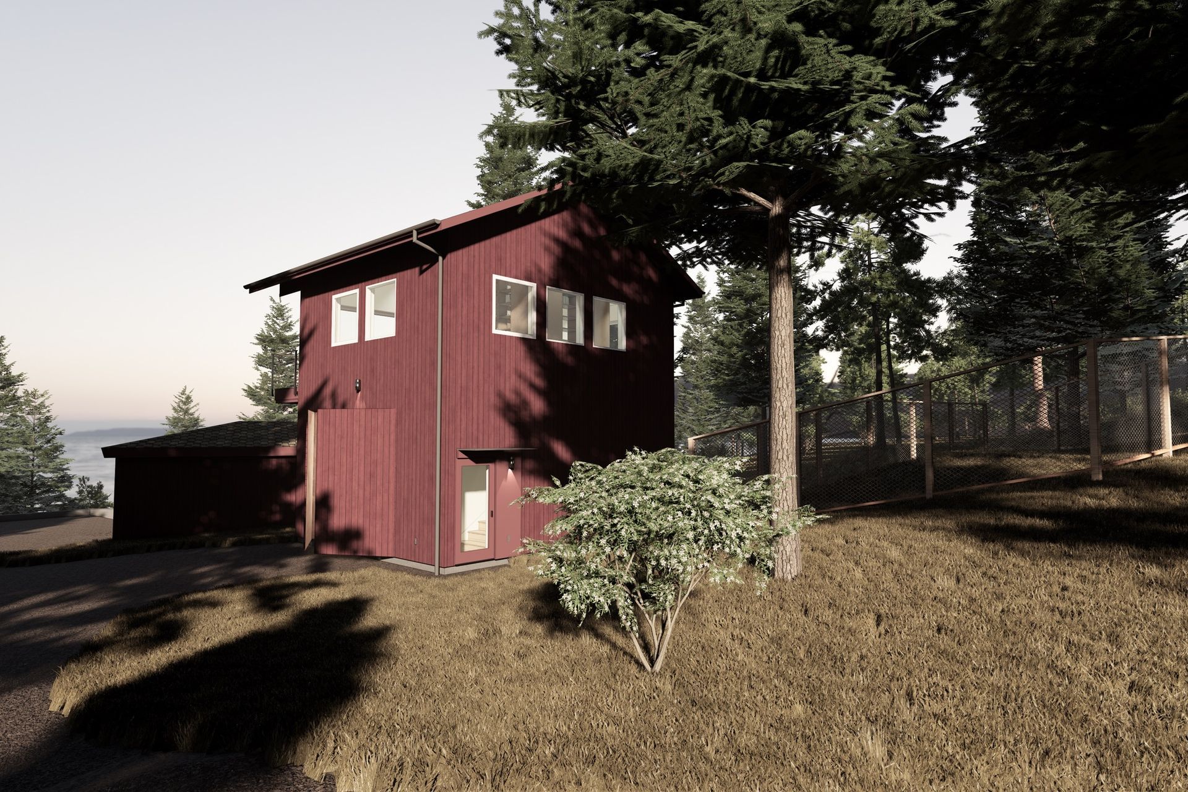
This project extends an existing Orcas Island residence with a simple program: a garage below and a flexible studio above. The addition sits on a rare flat portion of the otherwise rocky site, replacing a woodshed and making space for the owners’ travel trailer while creating a light-filled room for guests.
Location: Orcas Island, WA
Structural Engineer: Isbell Consulting Engineers
Architecture & Interior Design: Ets Architecture
0h 3m
Like this Project?
Hire Ets Architecture
Professionals used in
this project
The practices and trades credited on this project.

More projects from
Ets Architecture
Other work by Ets Architecture, across every category they build in.


More in
Renders
Everything else in Renders, from every practice on ArchiPro.


Next Project
Keep scrolling