
Project team
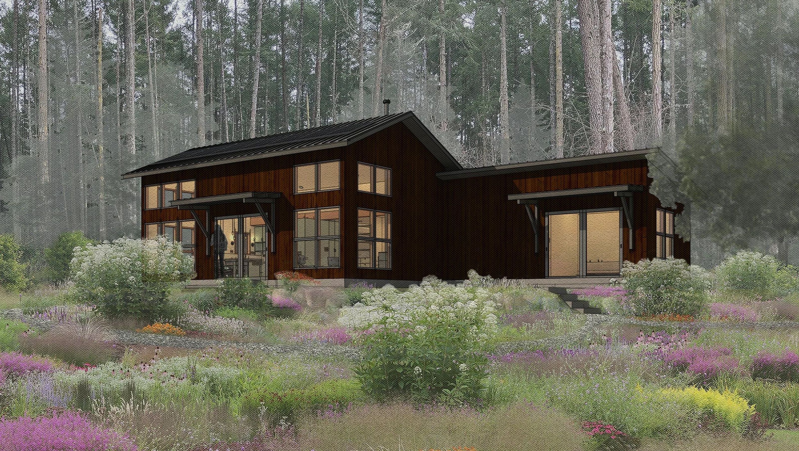
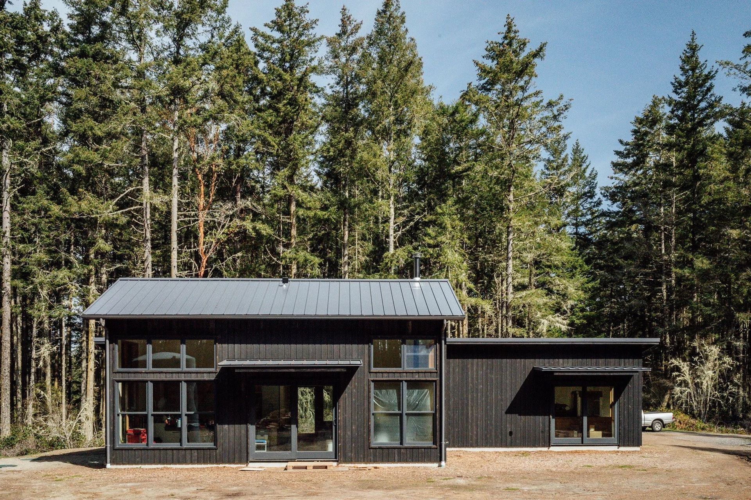
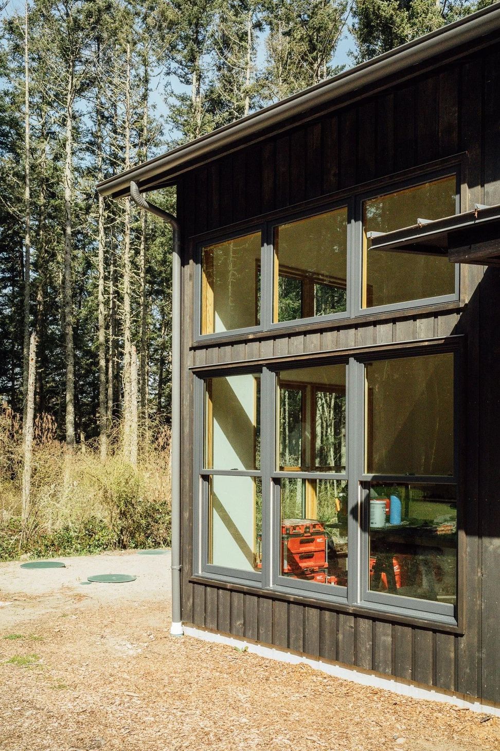
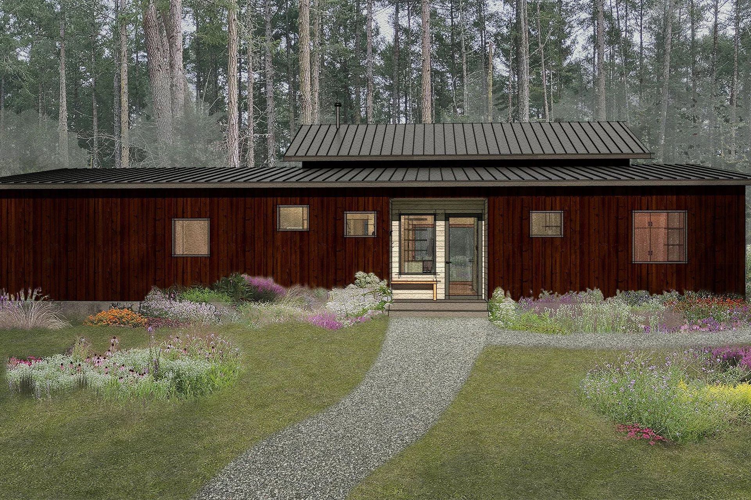
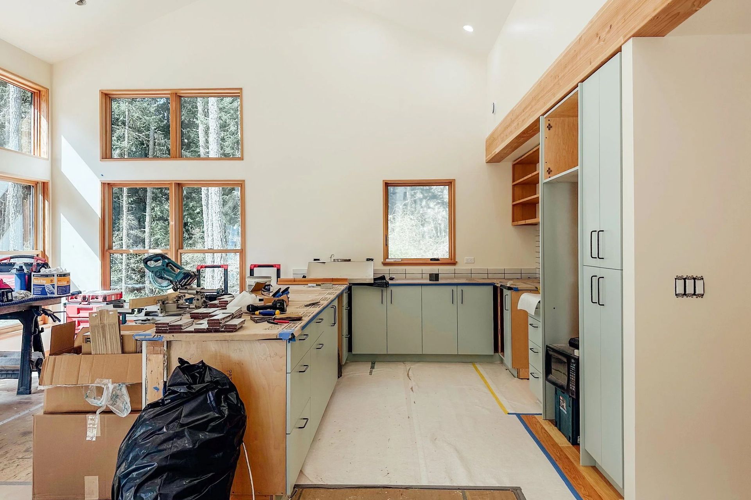
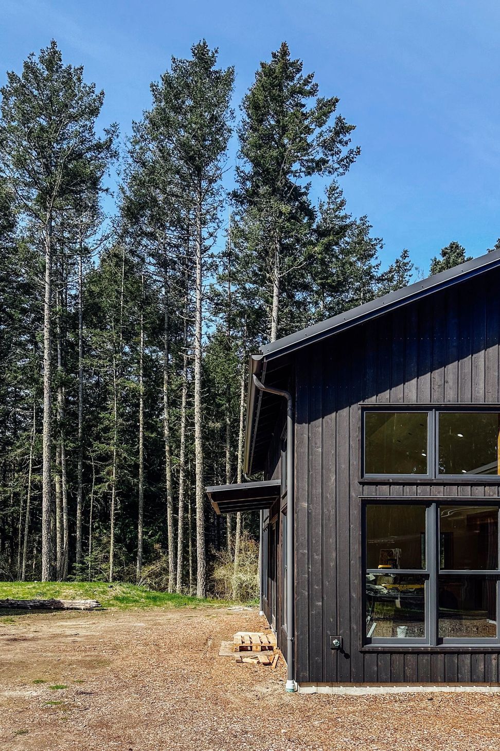
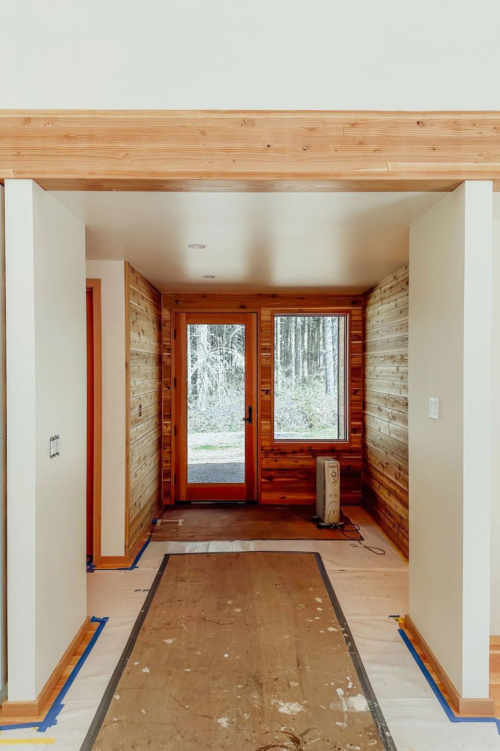
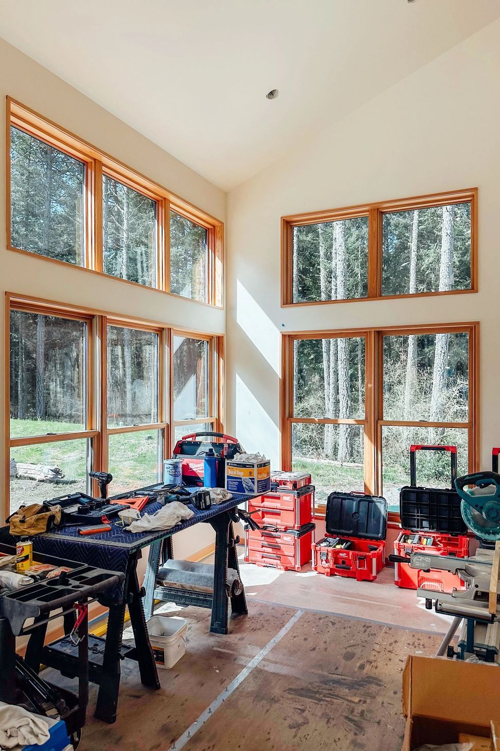
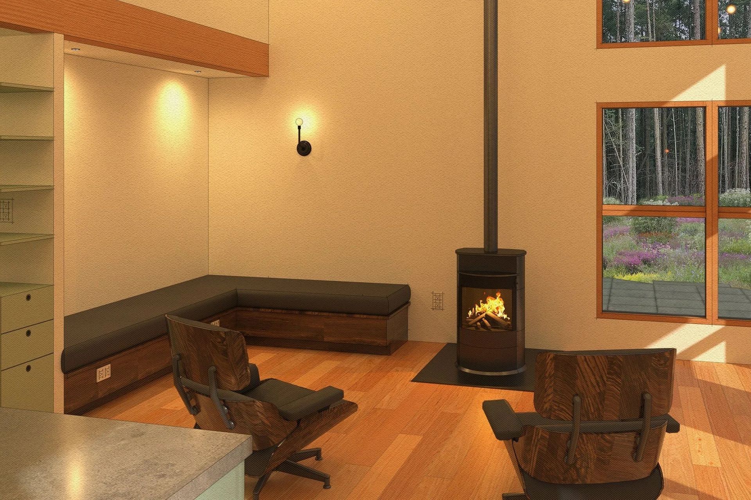
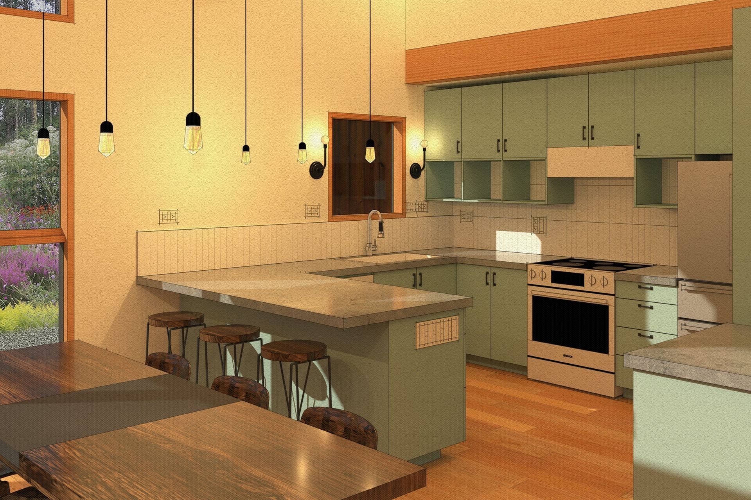
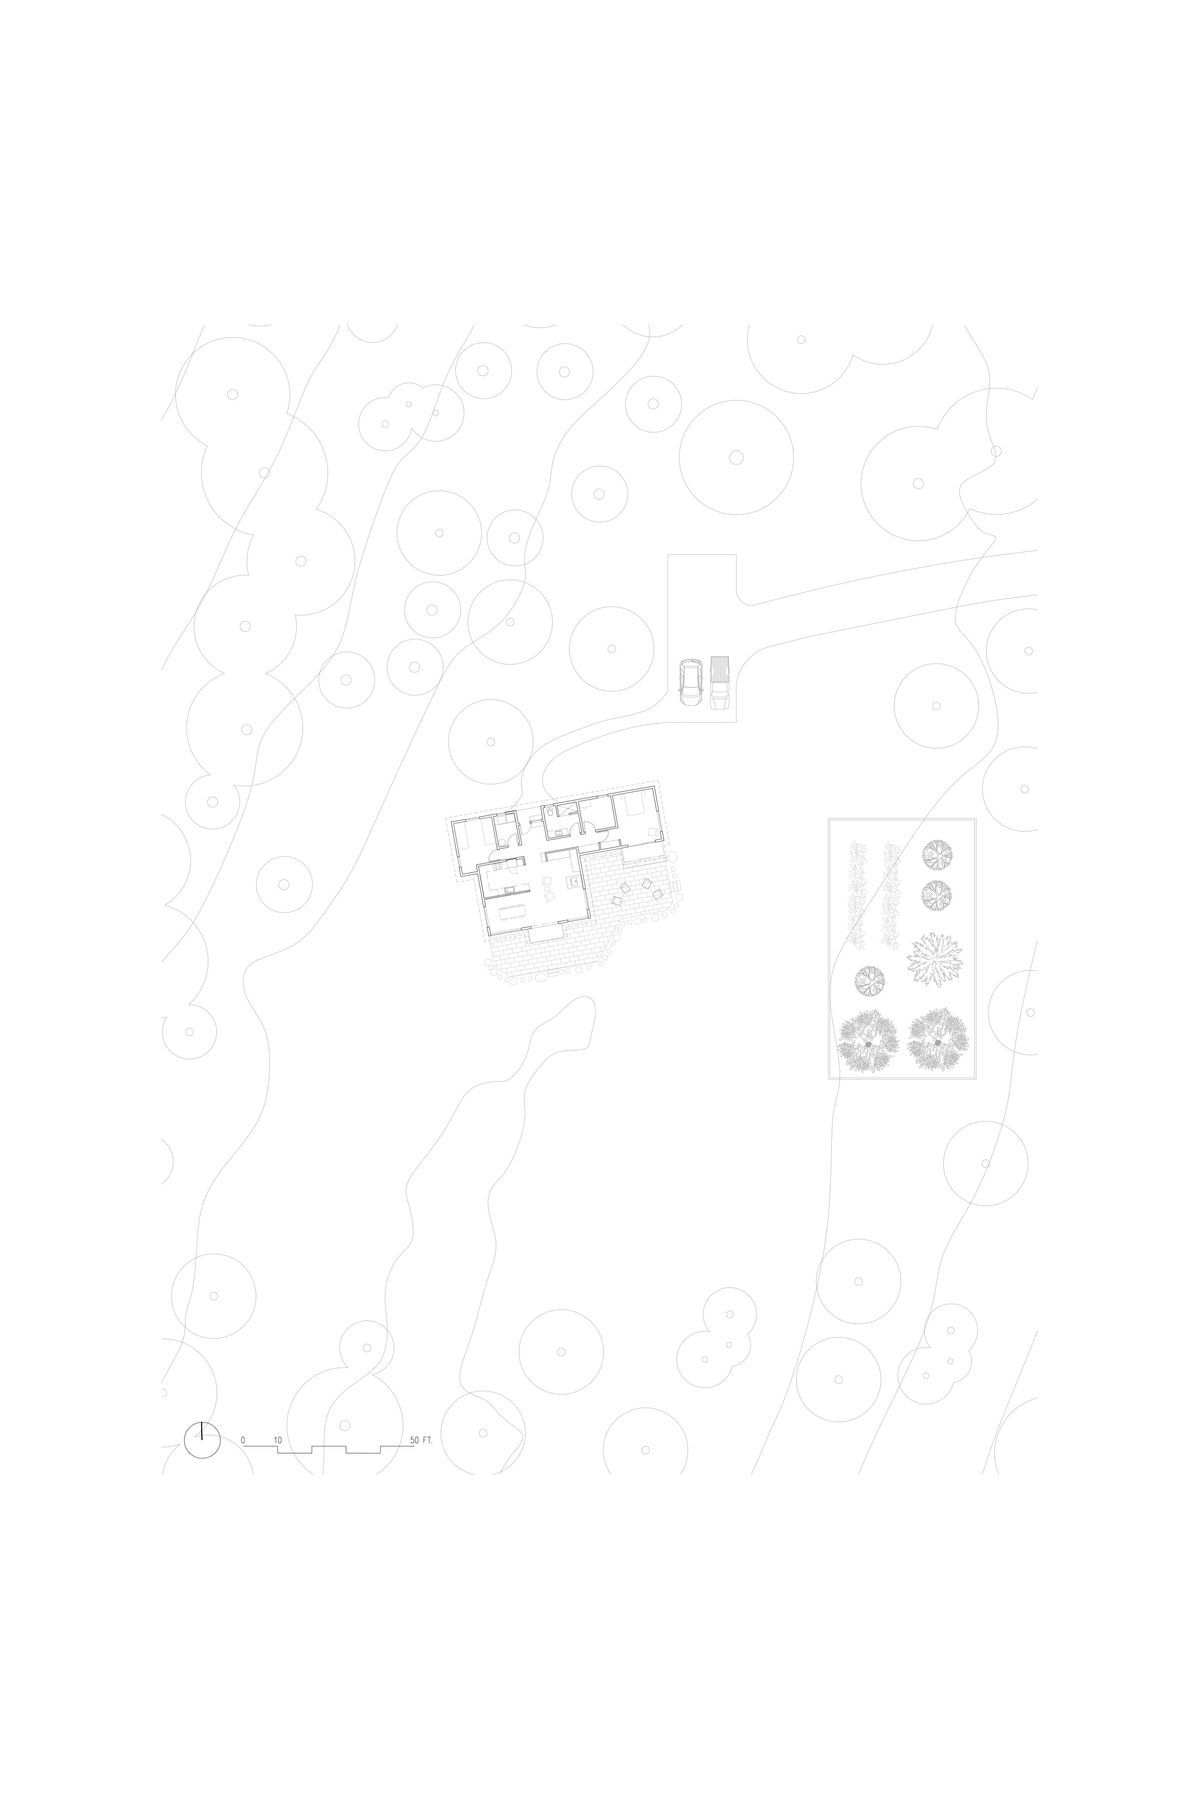
A simple and efficient cabin designed to achieve net zero for a family that enjoys gardening and the outdoors. Utilizing a solar array, rain water catchment for irrigation and domestic use, heat pump systems for domestic hot water and space heating, the Cherry Tree Cabin aims to minimize ecological impact while ensuring a durable and comfortable home.
Location: Lopez Island, WA
Proposed Size: 1500 sf
Contractor + Project Partner: Ascent Building Company
Structural Engineer: Isbell Engineering
- Building style
- Cabin
0h 0m
Like this Project?
Hire Ets Architecture
Professionals used in
this project
The practices and trades credited on this project.

More projects from
Ets Architecture
Other work by Ets Architecture, across every category they build in.


More in
Renders
Everything else in Renders, from every practice on ArchiPro.


Next Project
Keep scrolling